Your search for property ends here - Buy, Rent, Sell - Housing.com
housing-logo
Don't Miss out! Get notified of new homes as soon as they are posted

Notifications can be turned off anytime from browser settings.

Buy in Mumbai
Download App
List PropertyFree
Saved
Property Type
Apartment
Independent House
Independent Floor
Plot
Studio
Duplex
Penthouse
Villa
Agricultural Land
BHK Type
1 RK
1 BHK
2 BHK
3 BHK
4 BHK
5 BHK
5+ BHK
0 -
20Cr
0
20.00Cr+
0
5Cr
10Cr
20Cr+
Sale Type
New Bookings
Resale
Construction Status
Ready to move
Under Construction
Verified
Verified by Housing.com: Authentic location and real photos
New Projects
Featured Agents
More Filters
Reset filters
Last Updated: Nov 9, 2026
No Properties

New Projects in Hashini Murshid Nagar, Tulshet Pada, Bhandup West, Mumbai for Sale

Sort by:
Relevance
No result found!
Try removing some filters or change the locality to get results

Nearby Properties Around (Hashini Murshid Nagar)

PG
Prestige Groups
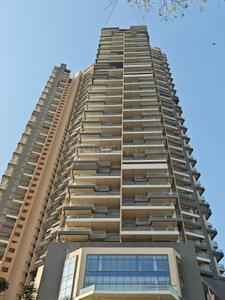
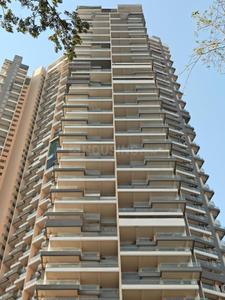
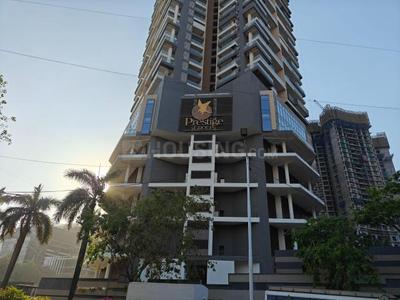
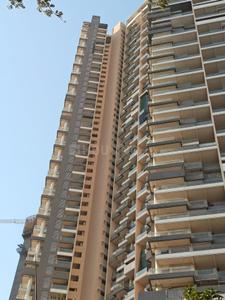
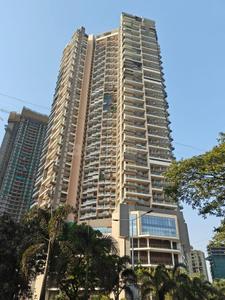
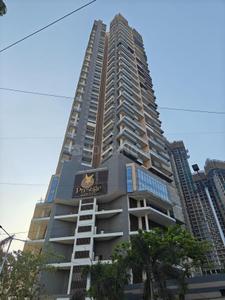
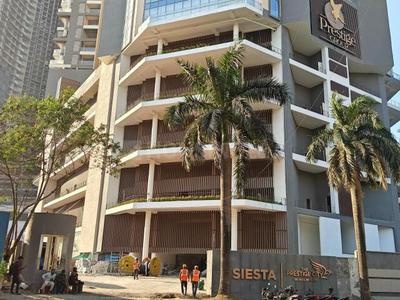
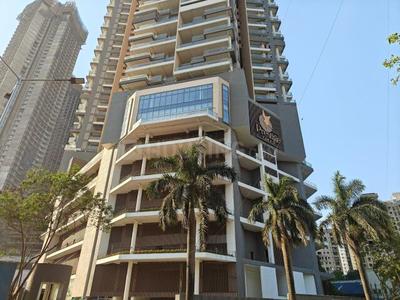
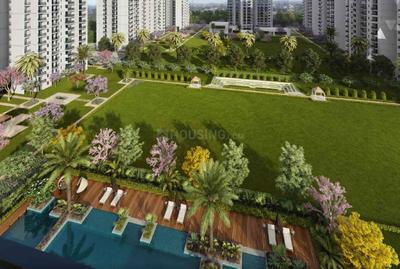
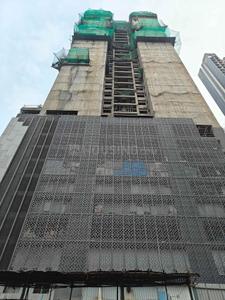
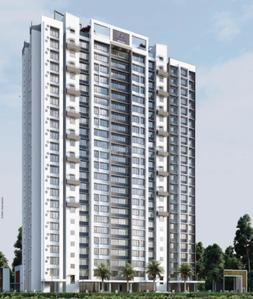
Prestige Siesta Project Images
Project Image of 1024.0 - 1925.0 Sq.ft 2 BHK Apartment for buy in Prestige Siesta
View Sample 3D Tour
1/36
2.6 kms away
2, 3 BHK Flats in Mulund West, Mumbai
2 BHK Flat
₹2.42 Cr - 3.16 Cr
3 BHK Flat
₹3.23 Cr - 4.55 Cr
Avg. Price: ₹23.65 K/sq.ftSizes: 1024 - 1925 sq.ft.Ready to MovePossession: Jun, 2025
HP
Horizon Proptech PVT LTD
+ 1 more
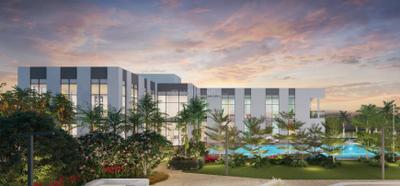
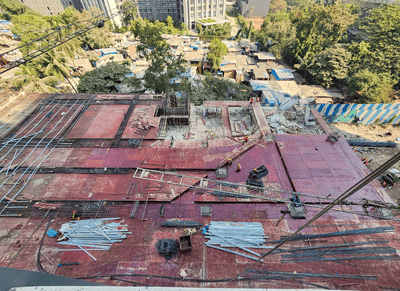
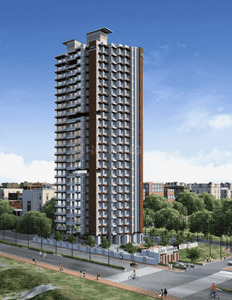
Lodha Corinthia Tower 1 And Tower 2 Project Images
Project Image of 516.67 - 2129.96 Sq.ft 2 BHK Apartment for buy in Lodha Corinthia Tower 1 And Tower 2
1/15
0.8 km away
Zero Brokerage
2, 2.5, 3, 3.5, 4, 4.5 BHK Flat,Duplexes in Bhandup West, Mumbai
2 BHK Flat
₹2.03 Cr - 4.07 Cr
2.5 BHK Flat
₹2.33 Cr - 2.68 Cr
3 BHK Flat
₹1.52 Cr - 3.66 Cr
3.5 BHK Duplex
₹3.67 Cr
4 BHK Duplex
₹4.64 Cr - 4.88 Cr
4.5 BHK Flat
₹6.25 Cr
Avg. Price: ₹29.35 K/sq.ftSizes: 517 - 2130 sq.ft.Under ConstructionPossession: Jun, 2030
HP
Horizon Proptech PVT LTD
+ 2 more
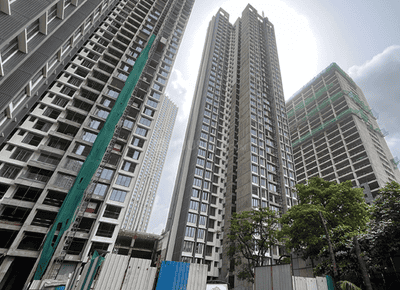
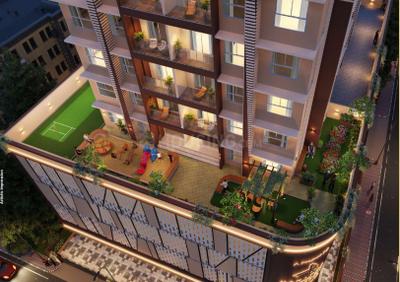
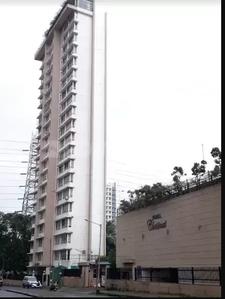
Serenity At Hillfront Project Images
Project Image of 726.0 - 1000.0 Sq.ft 2 BHK Apartment for buy in Serenity At Hillfront
Misc
Misc
Misc
Misc
1/35
0.9 km away
Zero Brokerage
2, 3 BHK Flats in Mulund West, Mumbai
2 BHK Flat
₹1.7 Cr - 1.75 Cr
3 BHK Flat
₹2.34 Cr
Avg. Price: ₹23.42 K/sq.ftSizes: 726 - 1000 sq.ft.Under ConstructionPossession: Dec, 2030
NR
Narayan Realtors
+ 6 more
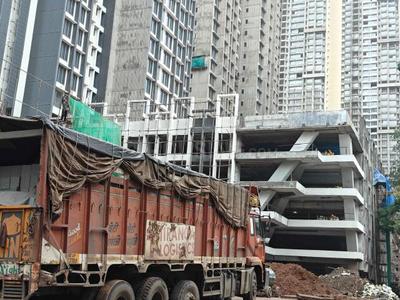
Godrej Nurture Project Images
Project Image of 546.0 - 1108.0 Sq.ft 2 BHK Apartment for buy in Godrej Nurture
1/28
0.9 km away
Zero Brokerage
2, 3 BHK Flats in Bhandup West, Mumbai
2 BHK Flat
₹1.8 Cr - 2.72 Cr
3 BHK Flat
₹2.97 Cr - 3.66 Cr
Avg. Price: ₹33 K/sq.ftSizes: 546 - 1108 sq.ft.Under ConstructionPossession: Mar, 2031
BA
Bonus Aventus Services
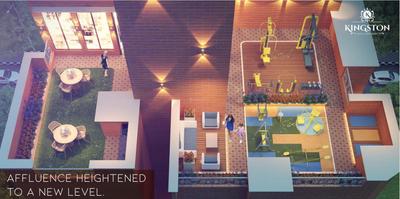
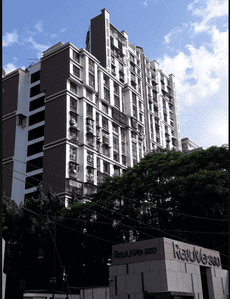
Empire Kingston Project Images
Project Image of 427.11 - 664.67 Sq.ft 1 BHK Apartment for buy in Empire Kingston
1/14
0.9 km away
Zero Brokerage
1, 2 BHK Flats in Mulund West, Mumbai
1 BHK Flat
₹1.15 Cr
2 BHK Flat
₹1.67 Cr - 1.79 Cr
Avg. Price: ₹27 K/sq.ftSizes: 427 - 665 sq.ft.Ready to MovePossession: Sep, 2025
BA
Bonus Aventus Services
+ 1 more
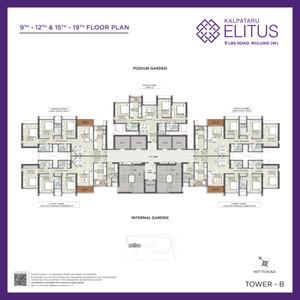
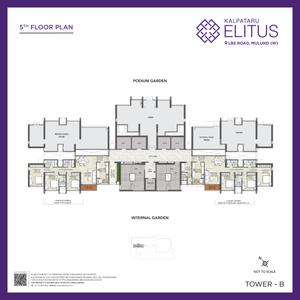
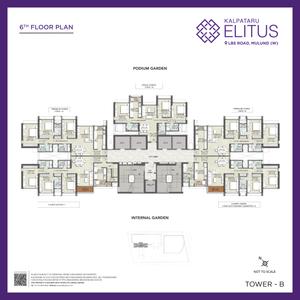
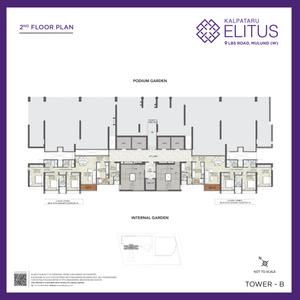
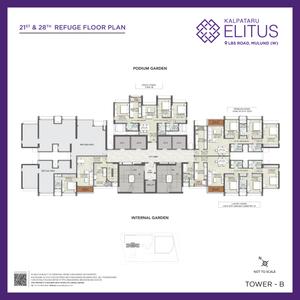
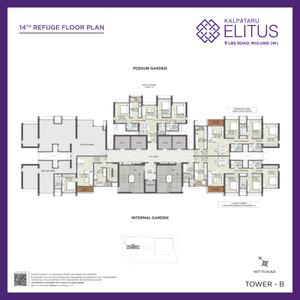
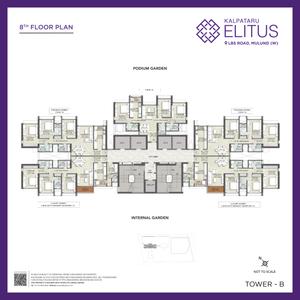
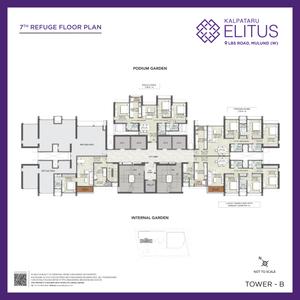
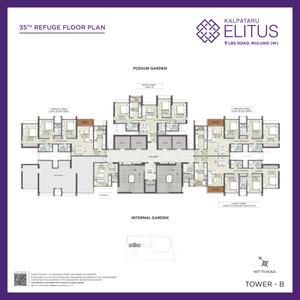
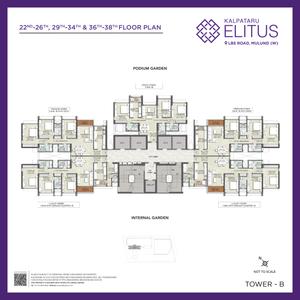
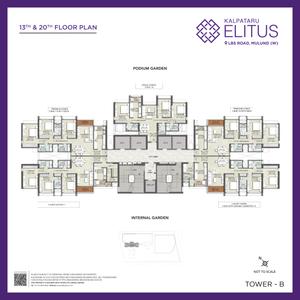
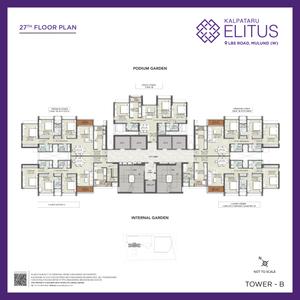
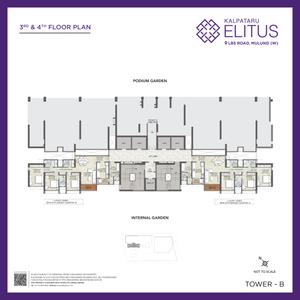
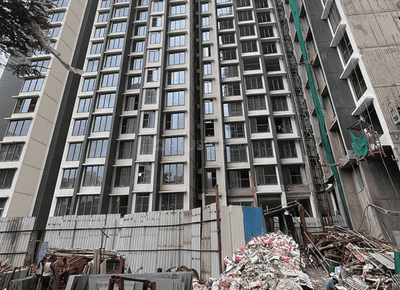
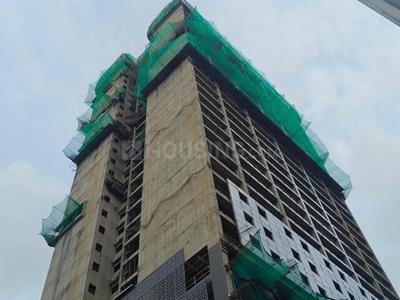
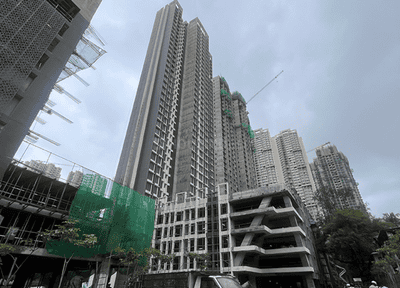
Kalpataru Elitus Project Images
Project Image of 1013.0 - 1329.0 Sq.ft 3 BHK Apartment for buy in Kalpataru Elitus
View Sample 3D Tour
View Sample 3D Tour
1/39
1.2 kms away
Zero Brokerage
3 BHK Flat in Mulund West, Mumbai
3 BHK Flat
₹3.09 Cr - 4.06 Cr
Avg. Price: ₹30.55 K/sq.ftSizes: 1013 - 1329 sq.ft.Under ConstructionPossession: Sep, 2028
H
HomeBazaar.com
+ 4 more
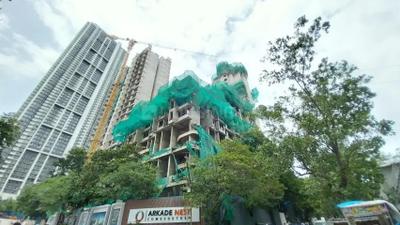
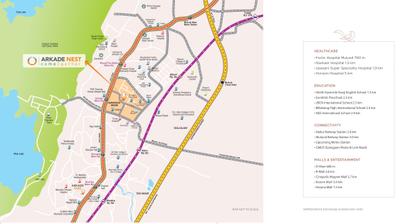
Arkade Nest Project Images
Project Image of 570.0 - 1007.0 Sq.ft 2 BHK Apartment for buy in Arkade Nest
1/22
1.4 kms away
Zero Brokerage
2, 3 BHK Flats in Mulund West, Mumbai
2 BHK Flat
₹1.5 Cr - 1.96 Cr
3 BHK Flat
₹2.24 Cr - 2.65 Cr
Avg. Price: ₹26.35 K/sq.ftSizes: 570 - 1007 sq.ft.Under ConstructionPossession: Jun, 2027
HP
Horizon Proptech PVT LTD
+ 1 more
Runwal Sanctuary Project Images
Project Image of 595.46 - 1426.33 Sq.ft 2 BHK Apartment for buy in Runwal Sanctuary
View Sample 3D Tour
1/32
1.5 kms away
Zero Brokerage
2, 2.5, 3, 4 BHK Flats in Mulund West, Mumbai
2 BHK Flat
₹1.71 Cr - 2.62 Cr
2.5 BHK Flat
₹2.21 Cr
3 BHK Flat
₹2.38 Cr - 3.25 Cr
4 BHK Flat
₹3.73 Cr - 4.1 Cr
Avg. Price: ₹28.74 K/sq.ftSizes: 595 - 1426 sq.ft.Under ConstructionPossession: Jan, 2028

Zero Brokerage Projects around Hashini Murshid Nagar

Gallery Cover Pic of Lodha Corinthia Tower 1 And Tower 2
0.81 kmfrom
₹1.52 Cr - 6.25 Cr
Lodha Corinthia Tower 1 And Tower 2
Lodha Group
2, 2.5, 3, 3.5, 4, 4.5 BHK Flat,Duplexes Bhandup West, Mumbai
HP
Horizon Proptech PVT LTD
Seller + 1 more
Gallery Cover Pic of Serenity At Hillfront
0.88 kmfrom
₹1.7 Cr - 2.34 Cr
Serenity At Hillfront
Atul Projects India Pvt Ltd
2, 3 BHK Flats Mulund West, Mumbai
HP
Horizon Proptech PVT LTD
Seller + 2 more
Gallery Cover Pic of Godrej Nurture
0.90 kmfrom
₹1.8 Cr - 3.66 Cr
Godrej Nurture
Godrej Properties Ltd.
2, 3 BHK Flats Bhandup West, Mumbai
NR
Narayan Realtors
Seller + 6 more
Gallery Cover Pic of Empire Kingston
0.93 kmfrom
₹1.15 Cr - 1.79 Cr
Empire Kingston
Empire Lifespaces Llp
1, 2 BHK Flats Mulund West, Mumbai
BA
Bonus Aventus Services
Seller
H
HomeBazaar.com
+ 4 more
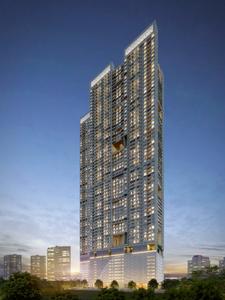
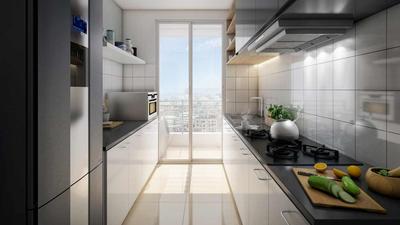
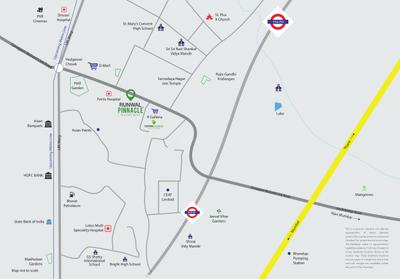
Runwal Pinnacle Project Images
Project Image of 447.46 - 1005.27 Sq.ft 1 BHK Apartment for buy in Runwal Pinnacle
1/28
1.5 kms away
Zero Brokerage
1, 2, 3 BHK Flats in Bhandup West, Mumbai
1 BHK Flat
₹1.25 Cr - 1.4 Cr
2 BHK Flat
₹1.65 Cr - 2.36 Cr
3 BHK Flat
₹2.34 Cr - 2.81 Cr
Avg. Price: ₹28 K/sq.ftSizes: 447 - 1005 sq.ft.Under ConstructionPossession: Jun, 2027
BA
Bonus Aventus Services
+ 1 more
Sai Emerald Project Images
Project Image of 585.02 - 996.0 Sq.ft 2 BHK Apartment for buy in Sai Emerald
1/20
1.7 kms away
Zero Brokerage
2, 3 BHK Flats in Mulund West, Mumbai
2 BHK Flat
₹1.45 Cr - 1.75 Cr
3 BHK Flat
₹2.89 Cr
Avg. Price: ₹24.79 K - 29.02 K/sq.ftSizes: 585 - 996 sq.ft.Under ConstructionPossession: Dec, 2030
H
HomeBazaar.com
+ 1 more
The Atmosphere O2 Project Images
Project Image of 628.0 - 992.54 Sq.ft 2 BHK Apartment for buy in The Atmosphere O2
1/37
2.0 kms away
Zero Brokerage
2, 2.5, 3 BHK Flats in Mulund West, Mumbai
2 BHK Flat
₹2.12 Cr - 2.29 Cr
2.5 BHK Flat
₹2.54 Cr - 2.6 Cr
3 BHK Flat
₹3.33 Cr - 3.35 Cr
Avg. Price: ₹33.71 K/sq.ftSizes: 628 - 993 sq.ft.Under ConstructionPossession: Dec, 2026
H
Homeskart
+ 2 more
Ashford Regal Project Images
Project Image of 401.0 - 1096.75 Sq.ft 1 BHK Apartment for buy in Ashford Regal
1/21
2.0 kms away
Zero Brokerage
1, 2, 3 BHK Flats in Bhandup West, Mumbai
1 BHK Flat
₹99.25 L - 1.11 Cr
2 BHK Flat
₹1.49 Cr - 1.61 Cr
3 BHK Flat
₹2.48 Cr - 2.71 Cr
Avg. Price: ₹24.75 K/sq.ftSizes: 401 - 1097 sq.ft.Under ConstructionPossession: Dec, 2027
BA
Bonus Aventus Services
Contendre Enclave Project Images
Project Image of 587.39 - 1310.0 Sq.ft 2 BHK Apartment for buy in Contendre Enclave
1/12
2.1 kms away
Zero Brokerage
2, 3 BHK Flats in Mulund West, Mumbai
2 BHK Flat
₹1.38 Cr - 1.7 Cr
3 BHK Flat
₹1.66 Cr - 3.08 Cr
Avg. Price: ₹23.51 K/sq.ftSizes: 587 - 1310 sq.ft.Ready to MovePossession: May, 2026
H
Homeskart.Com
Neelam Senroofs Phase III Project Images
Project Image of 768.0 - 1168.11 Sq.ft 2 BHK Apartment for buy in Neelam Senroofs Phase III
View Sample 3D Tour
1/17
2.3 kms away
Zero Brokerage
2, 3 BHK Flats in Mulund East, Mumbai
2 BHK Flat
₹1.81 Cr - 2.23 Cr
3 BHK Flat
₹2.43 Cr - 2.76 Cr
Avg. Price: ₹23.61 K/sq.ftSizes: 768 - 1168 sq.ft.Under ConstructionPossession: Dec, 2027
BA
Bonus Aventus Services
Blackplinth The Shivram CHSL Phase 2 Project Images
Project Image of 534.0 - 1229.0 Sq.ft 1.5 BHK Apartment for buy in Blackplinth The Shivram CHSL Phase 2
1/15
2.4 kms away
Zero Brokerage
1.5, 2, 3, 4 BHK Flats in Mulund West, Mumbai
1.5 BHK Flat
₹1.6 Cr
2 BHK Flat
₹1.94 Cr - 2.25 Cr
3 BHK Flat
₹2.78 Cr - 2.86 Cr
4 BHK Flat
₹3.69 Cr
Avg. Price: ₹30 K/sq.ftSizes: 534 - 1229 sq.ft.Ready to MovePossession: Dec, 2025
P
Pranay
+ 5 more
Mahindra Rainforest Phase 1 Project Images
Project Image of 455.1 - 1194.36 Sq.ft 1 BHK Apartment for buy in Mahindra Rainforest Phase 1
1/15
2.5 kms away
Zero Brokerage
1, 2, 2.5, 3, 3.5 BHK Flats in Bhandup West, Mumbai
1 BHK Flat
₹1.43 Cr
2 BHK Flat
₹1.99 Cr
2.5 BHK Flat
₹2.5 Cr
3 BHK Flat
₹2.86 Cr
3.5 BHK Flat
₹3.75 Cr
Avg. Price: ₹31.42 K/sq.ftSizes: 455 - 1194 sq.ft.Under ConstructionPossession: Dec, 2031
H
Homeskart.Com
+ 3 more
Forest Hills At The Prestige City Project Images
Project Image of 1022.0 - 2158.0 Sq.ft 3 BHK Apartment for buy in Forest Hills At The Prestige City
1/22
2.5 kms away
Zero Brokerage
3, 4 BHK Flats in Mulund West, Mumbai
3 BHK Flat
₹2.82 Cr - 3.65 Cr
4 BHK Flat
₹5.11 Cr - 6.26 Cr
Avg. Price: ₹27.59 K - 29.02 K/sq.ftSizes: 1022 - 2158 sq.ft.Under ConstructionPossession: Dec, 2030
BA
Bonus Aventus Services
Manisha Chandraprabha Project Images
Project Image of 414.0 - 725.0 Sq.ft 1 BHK Apartment for buy in Manisha Chandraprabha
1/16
2.6 kms away
Zero Brokerage
1, 2 BHK Flats in Mulund West, Mumbai
1 BHK Flat
₹1.27 Cr
2 BHK Flat
₹1.58 Cr - 2.2 Cr
Avg. Price: ₹30.49 K/sq.ftSizes: 414 - 725 sq.ft.Ready to MovePossession: May, 2026
BA
Bonus Aventus Services
Chandralok CHS Ltd Project Images
Project Image of 853.0 - 1470.0 Sq.ft 2 BHK Apartment for buy in Chandralok CHS Ltd
1/10
2.6 kms away
Zero Brokerage
2, 3, 4 BHK Flats in Mulund West, Mumbai
2 BHK Flat
₹2.3 Cr
3 BHK Flat
₹3.32 Cr - 3.97 Cr
4 BHK Flat
₹3.97 Cr
Avg. Price: ₹27 K/sq.ftSizes: 853 - 1470 sq.ft.Under ConstructionPossession: Dec, 2027

Ready to Move Projects around Hashini Murshid Nagar

Gallery Cover Pic of Empire Kingston
₹1.15 Cr - 1.79 Cr
Empire Kingston
by Empire Lifespaces Llp
1, 2 BHK Flats
Mulund West, Mumbai
BA
Bonus Aventus Services
Seller
Gallery Cover Pic of Contendre Enclave
₹1.38 Cr - 3.08 Cr
Contendre Enclave
by Contendre
2, 3 BHK Flats
Mulund West, Mumbai
BA
Bonus Aventus Services
Seller
Gallery Cover Pic of Blackplinth The Shivram CHSL Phase 2
₹1.6 Cr - 3.69 Cr
Blackplinth The Shivram CHSL Phase 2
by Blackplinth Developers
1.5, 2, 3, 4 BHK Flats
Mulund West, Mumbai
BA
Bonus Aventus Services
Seller
P
PENNYWISSE
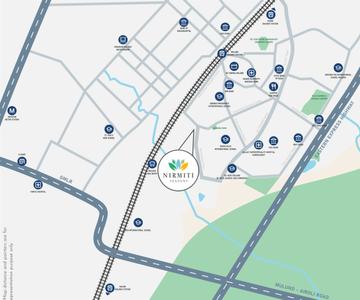
Nirmiti Seasons Project Images
Project Image of 405.0 - 636.0 Sq.ft 1 BHK Apartment for buy in Nirmiti Seasons
1/13
2.7 kms away
Zero Brokerage
1, 2 BHK Flats in Mulund East, Mumbai
1 BHK Flat
₹1.13 Cr - 1.23 Cr
2 BHK Flat
₹1.66 Cr - 1.78 Cr
Avg. Price: ₹27.94 K/sq.ftSizes: 405 - 636 sq.ft.Under ConstructionPossession: Dec, 2028
Are you a property owner looking to rent/sell?
Post your property for FREE
Hello 👋🏻
Easy Contact with sellers
Personalized experience
My Activity
Contacted Properties
00
Seen Properties
00
Saved Properties
00
Recent Searches
00

Explore Sub Localities around Hashini Murshid Nagar, Mumbai

Price Trends are not available due to insufficient data.
You can still view properties in the area.
₹19,569
Avg. Price per sq.ft
17.41%
Rise in last 1 Year
Price Trends are not available due to insufficient data.
You can still view properties in the area.
₹17,415
Avg. Price per sq.ft
₹11,301
Avg. Price per sq.ft

Top Projects for Sale around Hashini Murshid Nagar, Mumbai

Gallery Cover Pic of Marathon Neopark
Studio, 1 BHK Studio Apartment,Apartments
Bhandup West,Mumbai
₹39.73 L-81.24 L
Gallery Cover Pic of Shiv Srishti Oasis
1, 2, 3 BHK Apartments
Bhandup West,Mumbai
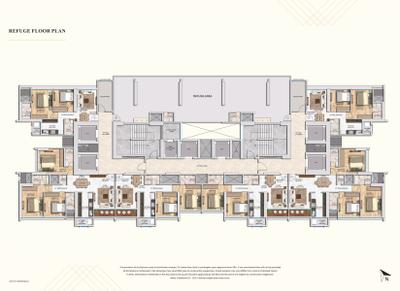
₹89.62 L-1.92 Cr
Gallery Cover Pic of Shraddha Vardaan
1, 2 BHK Apartments
Bhandup West,Mumbai
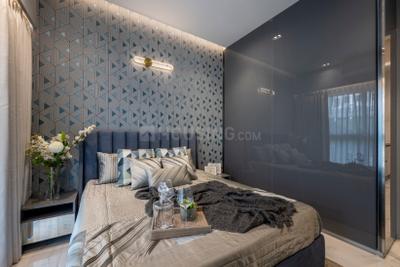
₹67.55 L-1.08 Cr
Gallery Cover Pic of Piramal Revanta
2, 2.5, 3, 3.5 BHK Apartments
Mulund West,Mumbai
₹2.39 Cr-4.49 Cr
Gallery Cover Pic of Sheth Montana
2, 2.5, 3, 3.5, 4 BHK Apartments
Mulund West,Mumbai
₹1.43 Cr-4.68 Cr
Gallery Cover Pic of Runwal Sanctuary
2, 2.5, 3, 4 BHK Apartments
Mulund West,Mumbai
₹1.71 Cr-4.1 Cr
Gallery Cover Pic of Space Sky 27
1, 2 BHK Apartments
Bhandup West,Mumbai
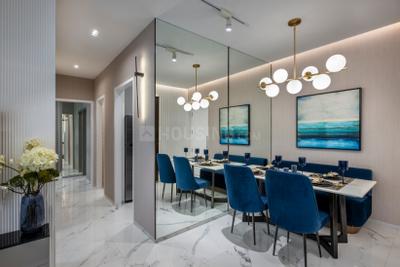
₹92.77 L-1.35 Cr
Gallery Cover Pic of Shree Samarth Aura
1, 2, 3 BHK Apartments
Bhandup West,Mumbai
₹1.08 Cr-2.02 Cr
Gallery Cover Pic of Arkade Nest
2, 3 BHK Apartments
Mulund West,Mumbai
₹1.5 Cr-2.65 Cr
Gallery Cover Pic of Advent Neel Residency
1, 2 BHK Apartments
Bhandup West,Mumbai
₹99.99 L-1.69 Cr

Popular Locality for sale around Hashini Murshid Nagar, Mumbai

Bhandup West
35 people rated this locality
4.46
₹18,935
Avg. Price per sq.ft
6.84%
Rise in last 1 Year
Mulund West
41 people rated this locality
4.66
₹24,143
Avg. Price per sq.ft
7.63%
Rise in last 1 Year
₹17,571
Avg. Price per sq.ft
14.96%
Rise in last 1 Year
Kanjurmarg East
42 people rated this locality
4.58
₹23,419
Avg. Price per sq.ft
2%
Rise in last 1 Year
Kanjurmarg West
16 people rated this locality
4.2
₹23,076
Avg. Price per sq.ft
3.6%
Rise in last 1 Year
Dharamveer Nagar
2 people rated this locality
4.2
₹17,688
Avg. Price per sq.ft
4.74%
Rise in last 1 Year
₹5,529
Avg. Price per sq.ft
10.64%
Fall in last 1 Year
Turbhe
7 people rated this locality
4.4
₹7,571
Avg. Price per sq.ft
11.2%
Fall in last 1 Year
Mahape
8 people rated this locality
4.1
₹7,247
Avg. Price per sq.ft
Price Trends are not available due to insufficient data.
You can still view properties in the area.

Popular searches for properties in Hashini Murshid Nagar, Mumbai

Resale Projects around Hashini Murshid Nagar, Mumbai

Gallery Cover Pic of Srishti Oasis
Bhandup West,Mumbai
1, 2, 3 BHK Apartments
86.59 L - 1.85 Cr
Gallery Cover Pic of Nirmal Zircon
Mulund West,Mumbai
2, 2.5, 3 BHK Apartments
1.43 Cr - 1.82 Cr
Gallery Cover Pic of Anushka Arya Greens
Bhandup West,Mumbai
Studio, 1 BHK Studio Apartment,Apartments
35.09 L - 72.19 L
Gallery Cover Pic of Runwal Heights
Mulund West,Mumbai
2, 3 BHK Apartments
1.77 Cr - 2.95 Cr
Gallery Cover Pic of Marathon Cosmos
Mulund West,Mumbai
1, 2, 4 BHK Apartments
1.23 Cr - 3.9 Cr
Gallery Cover Pic of Sudhanshu Imperia
Bhandup West,Mumbai
1, 2 BHK Apartments
44.47 L - 65.17 L
Gallery Cover Pic of Kalpataru Crest Wing B Avalon
Bhandup West,Mumbai
2, 3 BHK Apartments
2.05 Cr - 2.82 Cr
Gallery Cover Pic of Srishti Pride
Bhandup West,Mumbai
1, 2 BHK Apartments
1.15 Cr - 1.66 Cr
Gallery Cover Pic of Runwal Chestnut
Mulund West,Mumbai
2 BHK Apartment
1.9 Cr - 1.9 Cr
Gallery Cover Pic of Ashford Royale
Bhandup West,Mumbai
2, 3, 4 BHK Apartments
2.09 Cr - 5.9 Cr

Ready to Move Projects around Hashini Murshid Nagar, Mumbai

Gallery Cover Pic of Yug Celeste
Mulund West,Mumbai
1 BHK Apartment
Gallery Cover Pic of Sawant Sadan
Mulund West,Mumbai
Gallery Cover Pic of GHP Sunrise Housing
Mulund West,Mumbai
Gallery Cover Pic of  Viva Heights
Mulund West,Mumbai
Gallery Cover Pic of  Sapphire Towers
Mulund West,Mumbai
Gallery Cover Pic of Asha Nagar
Mulund West,Mumbai
Gallery Cover Pic of Swapna Mahal
Mulund West,Mumbai
Gallery Cover Pic of Rachana Garden Primrose
Mulund West,Mumbai
Gallery Cover Pic of Swami Samarth Nagar
Bhandup West,Mumbai

FAQs about New Projects in Hashini Murshid Nagar, Tulshet Pada, Bhandup West, Mumbai for Sale

How many ready to move projects are available for sale in Hashini Murshid Nagar, Mumbai?

There are 31 ready to move projects available in Hashini Murshid Nagar, Mumbai.

Which projects in Hashini Murshid Nagar, Mumbai are close to Top Schools?

The projects close to Top schools in Hashini Murshid Nagar, Mumbai are:

Which are the most searched localities for buying projects in and around Hashini Murshid Nagar, Mumbai?

The best areas to buy projects in and around Hashini Murshid Nagar, Mumbai are:
Housing.com
Great Places to work - Housing.com
Great Places to work in Asia - Housing.com