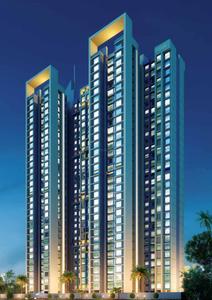
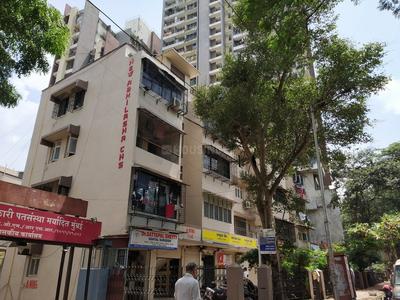
Your search for property ends here - Buy, Rent, Sell - Housing.com
housing-logo
Don't Miss out! Get notified of new homes as soon as they are posted

Notifications can be turned off anytime from browser settings.

Buy in Mumbai
Download App
List PropertyFree
Saved
Property Type
Apartment
Independent House
Independent Floor
Plot
Studio
Duplex
Penthouse
Villa
Agricultural Land
BHK Type
1 RK
1 BHK
2 BHK
3 BHK
4 BHK
5 BHK
5+ BHK
0 -
20Cr
0
20.00Cr+
0
5Cr
10Cr
20Cr+
Sale Type
New Bookings
Resale
Construction Status
Ready to move
Under Construction
Verified
Verified by Housing.com: Authentic location and real photos
New Projects
Featured Agents
More Filters
Reset filters
Last Updated: Oct 28, 2026
Showing 1 - 30 of 731

New Projects in Jamil Nagar, Bhandup West, Mumbai for Sale - Page 6

Sort by:
Relevance
Looking for new projects in Jamil Nagar? Housing.com has 731+ new and upcoming projects in Jamil Nagar, spanning 30+ pre-launch and 158+ under-construction projects to 371+ ready-to-move residential projects. Browse offerings across every budget — from 25+ affordable projects in Jamil Nagar to 1+ luxury projects in Jamil Nagar — by leading developers, with project price, floor plans, amenities, possession dates, photos and videos.

Top New Projects in Jamil Nagar, Bhandup West, Mumbai for Sale - Page 6 - Price & Specification

Property
Price
Address
Anuwrita Euphoria (300 sq.mt)
₹81.12 L - 1.57 Cr
Bhandup West, Mumbai
Dream Olympia (377 sq.ft)
₹96.68 L - 1.3 Cr
Bhandup West, Mumbai
UVK Sai Akshi (344 sq.ft)
₹78.81 L - 1.17 Cr
Bhandup West, Mumbai
Shraddha Pandora By Shraddha (320 sq.mt)
Price on Request
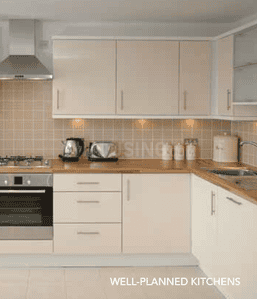
Kanjurmarg West, Mumbai
Laxmi Heights (258 sq.ft)
Price on Request
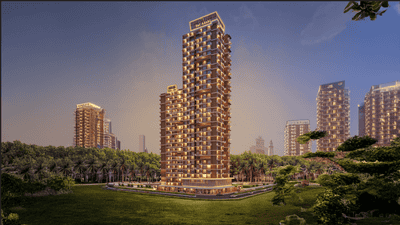
Bhandup West, Mumbai
Orange Nahur Villa Cottage CHSL (708 sq.ft)
Price on Request
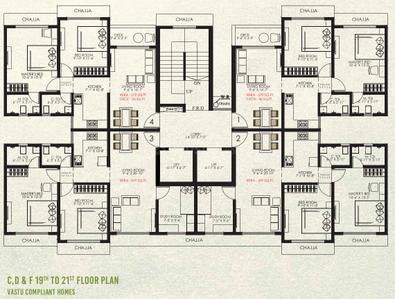
Nahur East, Mumbai
Jyoti Isha Vasyam (448 sq.ft)
Price on Request
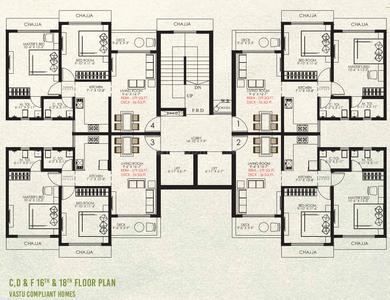
Bhandup East, Mumbai
Runwal Avenue Wing J (353 sq.ft)
₹1.01 Cr - 1.36 Cr
Kanjurmarg East, Mumbai
VL Savli Eastern Groves Phase 1A (398 sq.ft)
₹90.53 L - 1.59 Cr
Vikhroli East, Mumbai
Shraddha Vanita Sadan CHS (312 sq.ft)
Price on Request
Bhandup West, Mumbai
...Read more
AB
Anuwrita Builders And Developers Llp
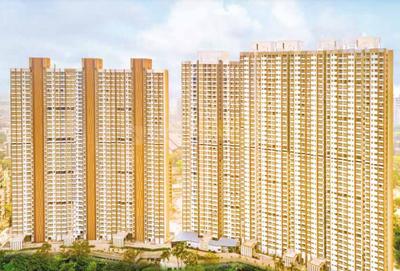
Anuwrita Euphoria Project Images
Project Image of 300.1 - 582.11 Sq.ft 1 RK Apartment for buy in Anuwrita Euphoria
1/5
0.9 km away
1 RK, 1, 2 BHK Flats in Bhandup West, Mumbai
1 RK Flat
₹81.12 L
1 BHK Flat
₹1.16 Cr - 1.57 Cr
2 BHK Flat
₹1.23 Cr - 1.57 Cr
Avg. Price: ₹2.91 Lacs/sq.mtPossession: Dec, 2028
DD
Dream Developers Kharghar
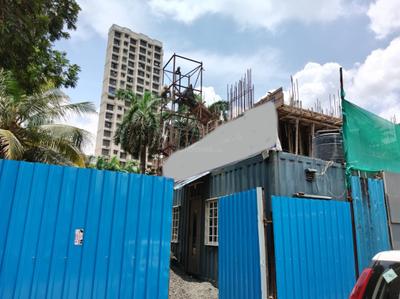
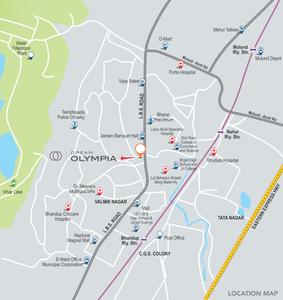
Dream Olympia Project Images
Project Image of 376.63 - 635.0 Sq.ft 1 BHK Apartment for buy in Dream Olympia
1/29
2.52 km away
1, 2 BHK Flats in Bhandup West, Mumbai
1 BHK Flat
₹96.68 L - 1.04 Cr
2 BHK Flat
₹1.28 Cr - 1.3 Cr
Avg. Price: ₹20.44 K - ₹25.65 K/sq.ftPossession: Dec, 2026
U
UVK Builders And Developers Llp
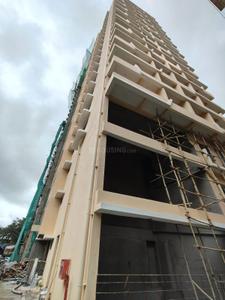
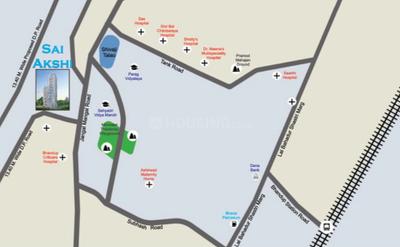
UVK Sai Akshi Project Images
Project Image of 344.0 - 511.0 Sq.ft 1 BHK Apartment for buy in UVK Sai Akshi
1/16
1.34 km away
1, 2 BHK Flats in Bhandup West, Mumbai
1 BHK Flat
₹78.81 L - 82.02 L
2 BHK Flat
₹1.16 Cr - 1.17 Cr
Avg. Price: ₹22.91 K/sq.ftPossession: Dec, 2026
SL
Shraddha Landmark
Gallery Cover Pic of Shraddha Pandora By Shraddha
0.89 km away
1 BHK Flat in Kanjurmarg West, Mumbai
1 BHK Flat
Price on Request
Possession: Jul, 2030
Updated
2w ago
LD
Laxmi Developers
Gallery Cover Pic of Laxmi Heights
1.37 km away
1 RK, 1, 2 BHK Flats in Bhandup West, Mumbai
1 RK Flat
Price on Request
1 BHK Flat
Price on Request
2 BHK Flat
Price on Request
Possession: Dec, 2029
Updated
1w ago
ON
Orange Nirman Realtors LLP
Orange Nahur Villa Cottage CHSL Project Images
Project Image of 707.51 - 1325.36 Sq.ft 2 BHK Apartment for buy in Orange Nahur Villa Cottage CHSL
1/2
2.63 km away
2, 3, 4 BHK Flats in Nahur East, Mumbai
2 BHK Flat
Price on Request
3 BHK Flat
Price on Request
4 BHK Flat
Price on Request
Possession: May, 2028
JS
Jyoti Sagar Group
Gallery Cover Pic of Jyoti Isha Vasyam
2.51 km away
1, 2 BHK Flats in Bhandup East, Mumbai
1 BHK Flat
Price on Request
2 BHK Flat
Price on Request
Possession: Jun, 2027

Zero Brokerage Projects around Jamil Nagar

Gallery Cover Pic of Arkade Rare
0.65 kmfrom
₹1.62 Cr - 2.73 Cr
Arkade Rare
Arkade Developers
2, 3 BHK Flats Bhandup West, Mumbai
H
Homeskart.Com
Seller + 3 more
Gallery Cover Pic of Piramal Revanta
2.87 kmfrom
₹2.39 Cr - 4.49 Cr
Piramal Revanta
Piramal Realty
2, 2.5, 3, 3.5 BHK Flats Mulund West, Mumbai
H
Homeskart.Com
Seller + 1 more
Gallery Cover Pic of Ajmera 78 Lake Town
0.24 kmfrom
₹74.15 L - 89.89 L
Ajmera 78 Lake Town
Ajmera Group
1, 2 BHK Flats Bhandup West, Mumbai
SS
Space Search
Seller
Gallery Cover Pic of Lodha Corinthia Tower 6
0.38 kmfrom
₹1.61 Cr - 2.44 Cr
Lodha Corinthia Tower 6
Lodha Group
1, 2, 2.5 BHK Flats Bhandup West, Mumbai
H
Homeskart
Seller + 2 more
RR
Runwal Realty
Runwal Avenue Wing J Project Images
Project Image of 353.38 - 475.12 Sq.ft 1 BHK Apartment for buy in Runwal Avenue Wing J
1/28
1.36 km away
1, 2 BHK Flats in Kanjurmarg East, Mumbai
1 BHK Flat
₹1.01 Cr - 1.06 Cr
2 BHK Flat
₹1.36 Cr - 1.36 Cr
Avg. Price: ₹28.73 K/sq.ftPossession: Dec, 2027
VS
VL Savli Developers LLP
VL Savli Eastern Groves Phase 1A Project Images
Project Image of 398.0 - 697.0 Sq.ft 1 BHK Apartment for buy in VL Savli Eastern Groves Phase 1A
1/16
2.73 km away
1, 1.5, 2, 2.5 BHK Flats in Vikhroli East, Mumbai
1 BHK Flat
₹90.53 L
1.5 BHK Flat
₹1.15 Cr
2 BHK Flat
₹1.27 Cr
2.5 BHK Flat
₹1.59 Cr
Avg. Price: ₹22.75 K/sq.ftPossession: Jun, 2027
SL
Shraddha Landmark Private Limited
Gallery Cover Pic of Shraddha Vanita Sadan CHS
1.33 km away
1, 2 BHK Flats in Bhandup West, Mumbai
1 BHK Flat
Price on Request
2 BHK Flat
Price on Request
Possession: Dec, 2028
SI
Sudhanshu Infrastructures Pvt. Ltd.
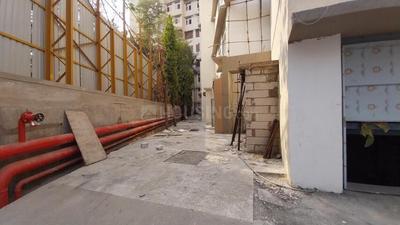
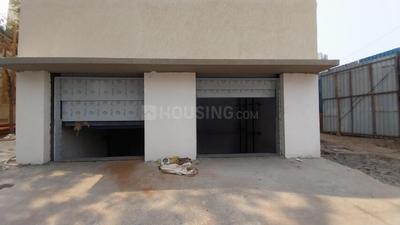
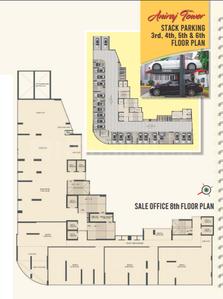
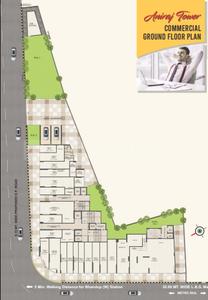
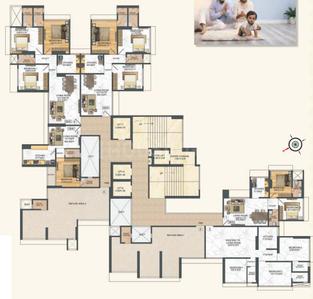
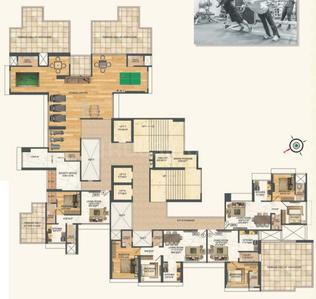
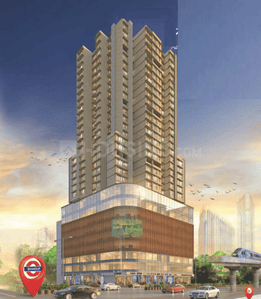
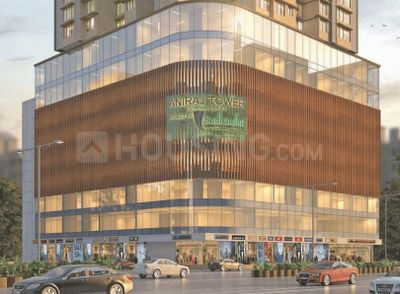
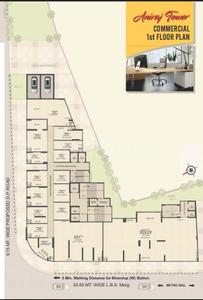
Sudhanshu Aniraj Tower CHS Project Images
Project Image of 419.04 - 650.03 Sq.ft 1 BHK Apartment for buy in Sudhanshu Aniraj Tower CHS
1/19
0.67 km away
1, 1.5, 2 BHK Flats in Bhandup West, Mumbai
1 BHK Flat
₹95.37 L
1.5 BHK Flat
₹1.23 Cr
2 BHK Flat
₹1.49 Cr
Avg. Price: ₹22.84 K/sq.ftPossession: Dec, 2027
SL
Shraddha Landmark Private Limited
Shraddha Prominent Project Images
Project Image of 524.31 - 556.6 Sq.ft 1 BHK Apartment for buy in Shraddha Prominent
1/8
2.69 km away
1, 2 BHK Flats in Vikhroli East, Mumbai
1 BHK Flat
₹97 L
2 BHK Flat
₹1.03 Cr
Avg. Price: ₹18.5 K/sq.ftPossession: Dec, 2025
SD
Sainath Developers Mumbai
Sainath Tower Project Images
Project Image of 0.0 - 258.12 Sq.ft 1 BHK Apartment for buy in Sainath Tower
1/2
1.79 km away
1 BHK Flat in Bhandup West, Mumbai
1 BHK Flat
₹57 L
Avg. Price: ₹22.09 K/sq.ftPossession: Dec, 2025
SS
Shree Swami Samarth Developers
Shree Ganesh Bhuvan CHS Ltd Project Images
Project Image of 299.99 - 365.0 Sq.ft 1 BHK Apartment for buy in Shree Ganesh Bhuvan CHS Ltd
1/2
0.26 km away
1 BHK Flat in Samarth Nagar, Mumbai
1 BHK Flat
₹57.93 L - 70.48 L
Avg. Price: ₹19.31 K/sq.ftPossession: Apr, 2028
Updated
1w ago
KS
Kanakia Spaces Realty
Kanakia Zenworld Phase II Project Images
Project Image of 445.31 - 731.84 Sq.ft 1 RK Apartment for buy in Kanakia Zenworld Phase II
1/22
1.56 km away
1 RK, 1, 2 BHK Flats in Kanjurmarg East, Mumbai
1 RK Flat
₹1.2 Cr
1 BHK Flat
₹1.23 Cr
2 BHK Flat
₹1.49 Cr - 1.97 Cr
Avg. Price: ₹26.88 K/sq.ftPossession: Jun, 2026
NG
Neptune Group
Neptune Eleve Wing D Project Images
Project Image of 742.0 - 1023.0 Sq.ft 2 BHK Apartment for buy in Neptune Eleve Wing D
1/6
0.49 km away
2, 2.5, 3 BHK Flats in Bhandup West, Mumbai
2 BHK Flat
Price on Request
2.5 BHK Flat
Price on Request
3 BHK Flat
Price on Request
Avg. Price: ₹21.0k/sq.ftPossession: Jun, 2026
NG
Neptune Group
Neptune Eleve Wing B Project Images
Project Image of 742.0 - 1023.0 Sq.ft 2 BHK Apartment for buy in Neptune Eleve Wing B
1/6
0.4 km away
2, 2.5, 3 BHK Flats in Bhandup West, Mumbai
2 BHK Flat
Price on Request
2.5 BHK Flat
Price on Request
3 BHK Flat
Price on Request
Avg. Price: ₹21.0k/sq.ftPossession: Jun, 2026
NG
Neptune Group
Gallery Cover Pic of Neptune Eleve Wing A
0.4 km away
2, 2.5, 3 BHK Flats in Bhandup West, Mumbai
2 BHK Flat
Price on Request
2.5 BHK Flat
Price on Request
3 BHK Flat
Price on Request
Avg. Price: ₹21.0k/sq.ftPossession: Jun, 2026

Ready to Move Projects around Jamil Nagar

Gallery Cover Pic of Runwal Forest Tower 1 To 4
₹1.36 Cr - 2.07 Cr
Runwal Forest Tower 1 To 4
by Runwal Enterprises
1.5, 2 BHK Flats
Kanjurmarg West, Mumbai
H
HomeBazaar.com
Seller + 1 more
Gallery Cover Pic of Kalpataru Crest Wing B Avalon
₹2.05 Cr - 2.82 Cr
Kalpataru Crest Wing B Avalon
by Kalpataru Group
2, 3 BHK Flats
Bhandup West, Mumbai
PM
Proptiger Marketing Services Private Limited
Seller
Gallery Cover Pic of Empire Kingston
₹1.15 Cr - 1.79 Cr
Empire Kingston
by Empire Lifespaces Llp
1, 2 BHK Flats
Mulund West, Mumbai
BA
Bonus Aventus Services
Seller
MR
Marathon Realty
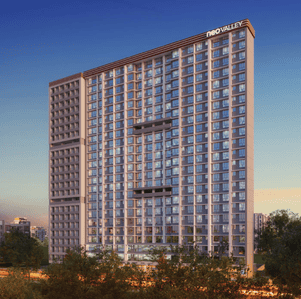
Marathon Neovalley Narmada Wing C Project Images
Project Image of 272.97 - 475.98 Sq.ft 1 BHK Apartment for buy in Marathon Neovalley Narmada Wing C
1/25
0.81 km away
1, 2 BHK Flats in Bhandup West, Mumbai
1 BHK Flat
₹57.55 L - 78.86 L
2 BHK Flat
₹57.55 L - 1.0 Cr
Avg. Price: ₹21.08 K/sq.ftPossession: Dec, 2029
SP
Swastik Properties
Swastik Emerald Project Images
Project Image of 418.0 - 554.0 Sq.ft 1 BHK Apartment for buy in Swastik Emerald
1/37
2.89 km away
1, 2 BHK Flats in Vikhroli East, Mumbai
1 BHK Flat
₹94.64 L
2 BHK Flat
₹1.2 Cr - 1.25 Cr
Avg. Price: ₹22.64 K/sq.ftPossession: Dec, 2022
PD
Padmamala Developers
Padmamala Destiny One Project Images
Project Image of 301.0 - 698.0 Sq.ft 1 RK Apartment for buy in Padmamala Destiny One
1/9
1.63 km away
1 RK, 1, 1.5, 2, 2.5 BHK Flats in Bhandup West, Mumbai
1 RK Flat
₹45.26 L
1 BHK Flat
₹61.84 L - 63.86 L
1.5 BHK Flat
₹83.23 L - 91.6 L
2 BHK Flat
₹74.88 L
2.5 BHK Flat
₹1.05 Cr
Avg. Price: ₹15.04 K/sq.ftPossession: Apr, 2028
Updated
1w ago
PL
Pinnacle Lifespaces
Pinnacle Omkar Residency Project Images
Project Image of 181.0 - 252.0 Sq.ft 1 RK Apartment for buy in Pinnacle Omkar Residency
1/2
2.49 km away
1 RK, 1 BHK Flats in Powai, Mumbai
1 RK Flat
₹8.24 L - 9.01 L
1 BHK Flat
₹11.06 L - 11.47 L
Avg. Price: ₹4.55 K/sq.ftPossession: Dec, 2021
WR
WMI Real Estate Developers LLP
WMI Ashford Regal Phase V Wing D Project Project Images
Project Image of 401.28 - 601.81 Sq.ft 1 BHK Apartment for buy in WMI Ashford Regal Phase V Wing D Project
1/19
2.12 km away
1, 2 BHK Flats in Bhandup West, Mumbai
1 BHK Flat
₹1.03 Cr
2 BHK Flat
₹1.54 Cr
Avg. Price: ₹25.56 K/sq.ftPossession: Jun, 2030
K
khedekars
Khedekars Agadh Sagar CHSL Project Images
Project Image of 373.08 - 603.64 Sq.ft 1 BHK Apartment for buy in Khedekars Agadh Sagar CHSL
1/2
1.64 km away
1, 2 BHK Flats in Kanjurmarg East, Mumbai
1 BHK Flat
Price on Request
2 BHK Flat
Price on Request
Possession: Dec, 2028
Updated
1w ago
TW
The Wadhwa Group
The Codename Kickstart Project Images
Project Image of 600.0 - 1200.0 Sq.ft 1 BHK Apartment for buy in The Codename Kickstart
1/7
2.98 km away
1, 2 BHK Flats in Mulund West, Mumbai
1 BHK Flat
Price on Request
2 BHK Flat
Price on Request
HB
Hind Buildcon
Lords Project Images
Project Image of 714.0 - 960.0 Sq.ft 1 BHK Apartment for buy in  Lords
1/2
2.07 km away
1, 2 BHK Flats in Bhandup West, Mumbai
1 BHK Flat
₹1.11 Cr
2 BHK Flat
₹1.49 Cr
Avg. Price: ₹15.52 K/sq.ft
PU
Puneet Urban Spaces
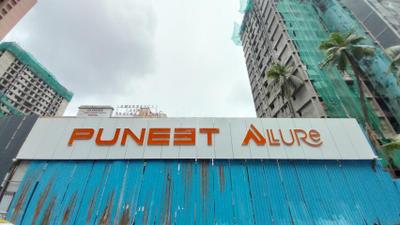
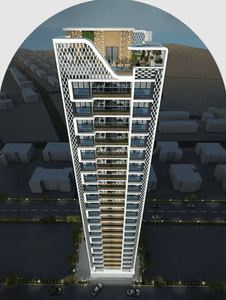
Puneet Allure Project Images
Project Image of 520.0 - 629.0 Sq.ft 2 BHK Apartment for buy in Puneet Allure
1/6
2.56 km away
2 BHK Flat in Vikhroli East, Mumbai
2 BHK Flat
₹1.22 Cr - 1.47 Cr
Avg. Price: ₹23.42 K/sq.ftPossession: Dec, 2029
MR
Marathon Realty
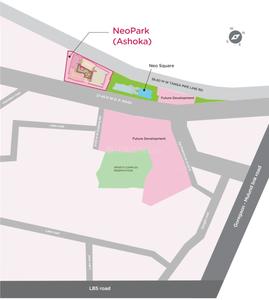
Marathon Neopark Ashoka Wing B Project Images
Project Image of 242.0 - 285.0 Sq.ft 1 BHK Apartment for buy in Marathon Neopark Ashoka Wing B
1/23
1.79 km away
1 BHK Flat in Bhandup West, Mumbai
1 BHK Flat
₹44 L - 49.99 L
Avg. Price: ₹17.86 K/sq.ftPossession: Dec, 2025
LR
L&T Realty
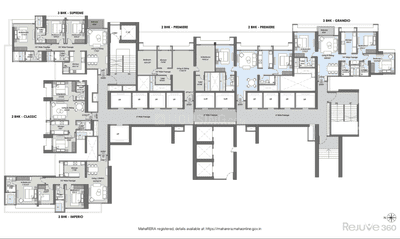
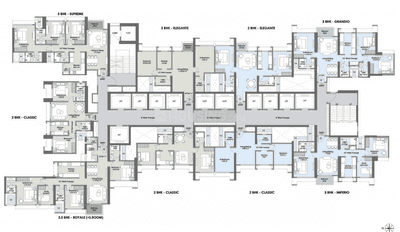
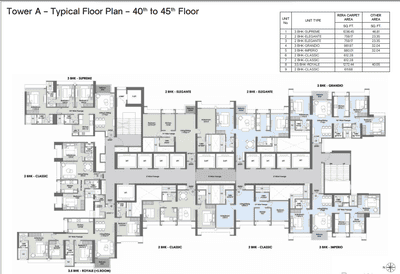
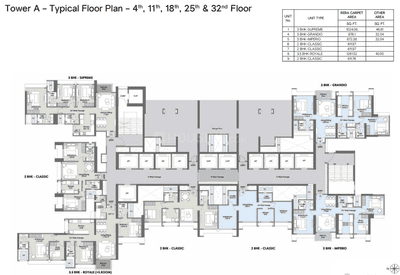
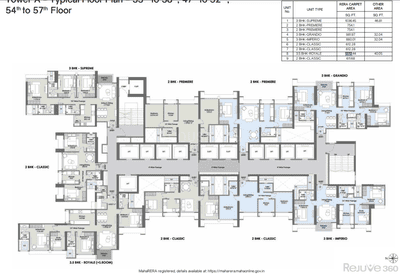
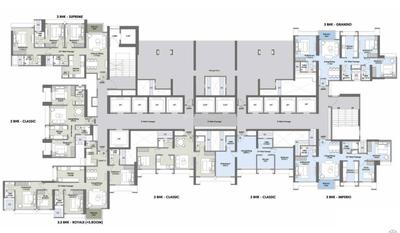
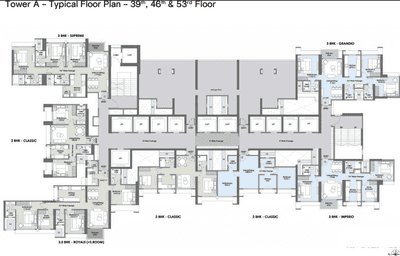
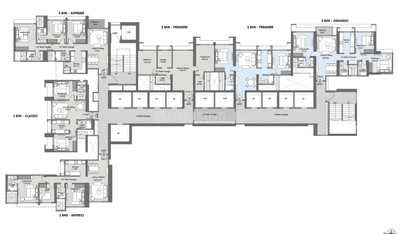
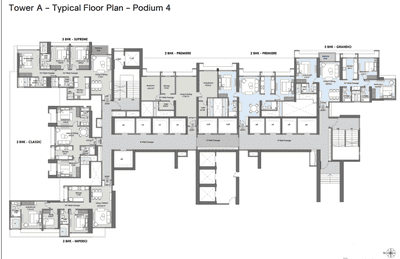
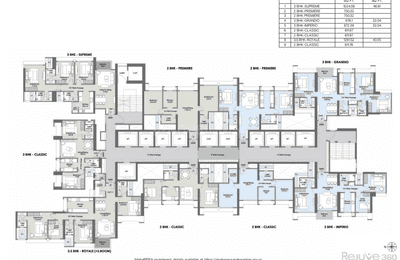
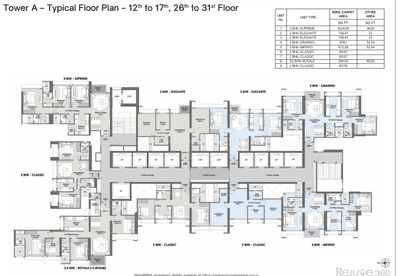
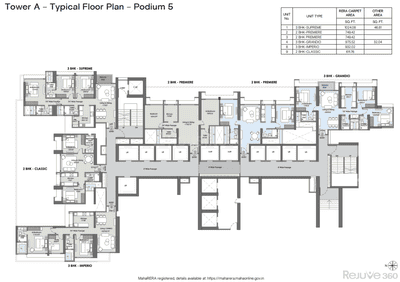
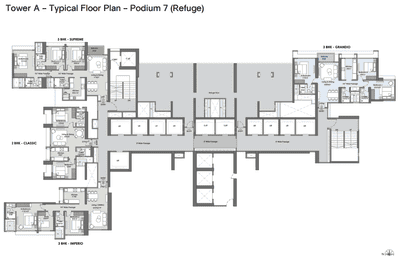
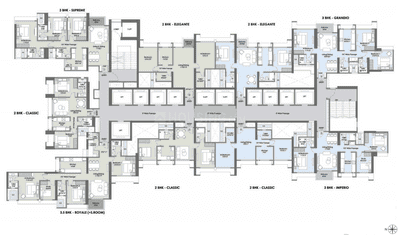
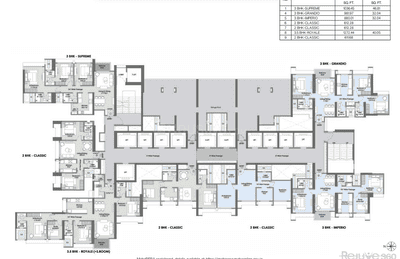
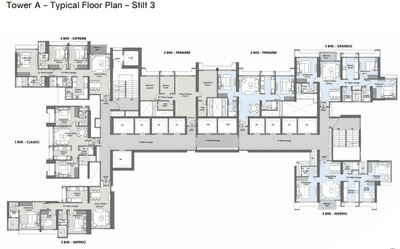
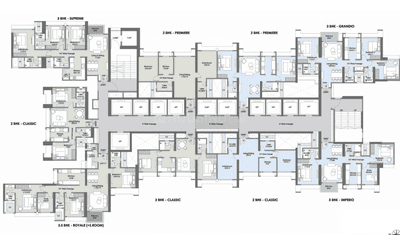
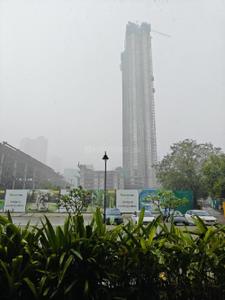
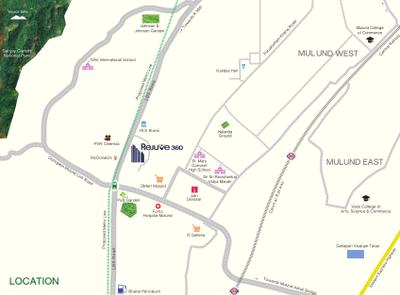
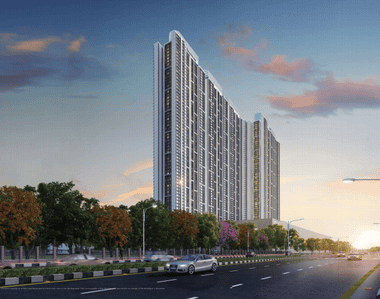
L And T Rejuve 360 Tower A Project Images
Project Image of 610.0 - 1312.0 Sq.ft 2 BHK Apartment for buy in L And T Rejuve 360 Tower A
1/53
2.89 km away
2, 2.5, 3, 3.5, 4 BHK Flats in Mulund West, Mumbai
2 BHK Flat
₹2.02 Cr - 3.09 Cr
2.5 BHK Flat
₹3.02 Cr - 3.09 Cr
3 BHK Flat
₹2.89 Cr - 4.35 Cr
3.5 BHK Flat
₹4.18 Cr - 4.31 Cr
4 BHK Flat
₹4.31 Cr
Avg. Price: ₹33.17 K/sq.ftPossession: Dec, 2026
Are you a property owner looking to rent/sell?
Post your property for FREE
Hello 👋🏻
Easy Contact with sellers
Personalized experience
My Activity
Contacted Properties
00
Seen Properties
00
Saved Properties
00
Recent Searches
00

Explore Sub Localities around Jamil Nagar, Mumbai

₹19,589
Avg. Price per sq.ft
17.53%
Rise in last 1 Year
₹15,948
Avg. Price per sq.ft
19.01%
Rise in last 1 Year
₹14,707
Avg. Price per sq.ft
20.51%
Fall in last 1 Year
₹13,955
Avg. Price per sq.ft
2.89%
Fall in last 1 Year
₹20,000
Avg. Price per sq.ft

Top Projects for Sale around Jamil Nagar, Mumbai

Gallery Cover Pic of Ajmera 78 Lake Town
1, 2 BHK Apartments
Bhandup West,Mumbai
₹74.15 L-89.89 L
Gallery Cover Pic of Shree Ganesh Bhuvan CHS Ltd
1 BHK Apartment
Samarth Nagar,Mumbai
₹57.93 L-70.48 L
Gallery Cover Pic of Runwal Bliss
1, 2, 3 BHK Apartments
Kanjurmarg East,Mumbai
₹1.02 Cr-5.93 Cr
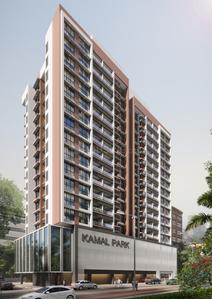
Gallery Cover Pic of Kamal Park
1, 2, 3.5 BHK Apartments
Bhandup West,Mumbai
₹1.06 Cr-2.85 Cr
Gallery Cover Pic of Runwal Avenue
1, 1.5, 2, 2.5, 3 BHK Apartments
Kanjurmarg East,Mumbai
₹93.86 L-2.42 Cr
Gallery Cover Pic of Shraddha Classic
1 BHK Apartment
Bhandup West,Mumbai
₹64.35 L-72.56 L
Gallery Cover Pic of Adani Airica Tower
1, 2, 3 BHK Apartments
Kanjurmarg West,Mumbai
₹1.68 Cr-4.28 Cr
Gallery Cover Pic of Silver Serenity
1, 2 BHK Apartments
Vikhroli East,Mumbai
₹1.13 Cr-2.03 Cr
Gallery Cover Pic of Arkade Rare
2, 3 BHK Apartments
Bhandup West,Mumbai
₹1.62 Cr-2.73 Cr
Gallery Cover Pic of Runwal Meadows
2, 3, 4 BHK Apartments
Kanjurmarg East,Mumbai
₹1.85 Cr-1.85 Cr

Popular Locality for sale around Jamil Nagar, Mumbai

Kanjurmarg West
16 people rated this locality
4.2
₹23,076
Avg. Price per sq.ft
3.6%
Rise in last 1 Year
Kanjurmarg East
42 people rated this locality
4.58
₹23,419
Avg. Price per sq.ft
2%
Rise in last 1 Year
Bhandup West
35 people rated this locality
4.46
₹18,935
Avg. Price per sq.ft
6.84%
Rise in last 1 Year
₹17,571
Avg. Price per sq.ft
14.96%
Rise in last 1 Year
Vikhroli West
11 people rated this locality
4.4
₹21,662
Avg. Price per sq.ft
1.58%
Rise in last 1 Year
Powai
149 people rated this locality
4.57
₹31,860
Avg. Price per sq.ft
8.35%
Rise in last 1 Year
Vashi Gaon
2 people rated this locality
4.75
₹14,501
Avg. Price per sq.ft
82.68%
Rise in last 1 Year
₹5,529
Avg. Price per sq.ft
10.64%
Fall in last 1 Year
Turbhe
7 people rated this locality
4.4
₹7,571
Avg. Price per sq.ft
11.2%
Fall in last 1 Year
Mahape
8 people rated this locality
4.1
₹7,247
Avg. Price per sq.ft

Popular searches for properties in Jamil Nagar, Mumbai

Resale Projects around Jamil Nagar, Mumbai

Gallery Cover Pic of Anand Nagar Barkha CHS
Bhandup West,Mumbai
1 BHK Apartment
1.03 Cr - 1.03 Cr
Gallery Cover Pic of Runwal Forests
Kanjurmarg West, Mumbai
1, 1.5, 2, 3 BHK Apartments
1.22 Cr - 3.21 Cr
Gallery Cover Pic of Marathon Neohomes Neohills
Bhandup West,Mumbai
Studio, 1 BHK Apartment,Studio Apartments
32.83 L - 85.35 L
Gallery Cover Pic of Mahindra Splendour
Bhandup West,Mumbai
2.5, 3 BHK Apartments
3.09 Cr - 3.37 Cr
Gallery Cover Pic of Beauty Heights
Bhandup West,Mumbai
1 RK, 1 BHK Apartments
67.35 L - 90.89 L
Gallery Cover Pic of Mahindra Great Eastern Gardens
Kanjurmarg West,Mumbai
3 BHK Apartment
4.11 Cr - 4.11 Cr
Gallery Cover Pic of Neptune Living Point
Bhandup West,Mumbai
2, 2.5, 3 BHK Apartments
1.24 Cr - 1.69 Cr
Gallery Cover Pic of HDIL Dheeraj Dreams
Bhandup West,Mumbai
2, 3 BHK Apartments
1.96 Cr - 2.68 Cr
Gallery Cover Pic of Neptune Flying Kites A Wing Right Wing
Bhandup West,Mumbai
2, 3 BHK Apartments
Gallery Cover Pic of Shivam Paradise
Bhandup West,Mumbai
1 BHK Apartment
1.08 Cr - 1.08 Cr

Ready to Move Projects around Jamil Nagar, Mumbai

Gallery Cover Pic of Smriti Om Omey
Bhandup West,Mumbai
Gallery Cover Pic of Sharda Solitaire
Bhandup West,Mumbai
Gallery Cover Pic of Runwal Code Name 11
Kanjurmarg West,Mumbai
Gallery Cover Pic of Joy Homes Complex
Bhandup West,Mumbai
Gallery Cover Pic of Abhilasha Apartments
Bhandup West,Mumbai
Gallery Cover Pic of Shri Datta Krupa
Bhandup West,Mumbai
Gallery Cover Pic of Anand Dham C H S
Bhandup East,Mumbai
Gallery Cover Pic of Shubh kamana Society
Bhandup East,Mumbai

FAQs about New Projects in Jamil Nagar, Bhandup West, Mumbai for Sale

How many ready to move projects are available for sale in Jamil Nagar, Mumbai?

There are 3 ready to move projects available in Jamil Nagar, Mumbai.

What are the top ready to move projects in Jamil Nagar, Mumbai?

The best ready to move projects in Jamil Nagar, Mumbai are:

Which projects in Jamil Nagar, Mumbai are close to Top Schools?

The projects close to Top schools in Jamil Nagar, Mumbai are:

Which are the most searched localities for buying projects in and around Jamil Nagar, Mumbai?

The best areas to buy projects in and around Jamil Nagar, Mumbai are:

What are the top upcoming projects in Jamil Nagar, Mumbai?

The top upcoming projects in Jamil Nagar, Mumbai are:

What is the real estate price trend in Jamil Nagar, Mumbai?

In Jamil Nagar, Mumbai, there is 61.91% rise in last 12 months. Know more!

How many residential projects are available in Jamil Nagar, Mumbai?

There are 1 residential projects in Jamil Nagar, Mumbai.
Housing.com
Great Places to work - Housing.com
Great Places to work in Asia - Housing.com