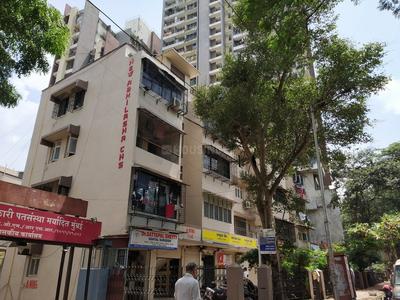
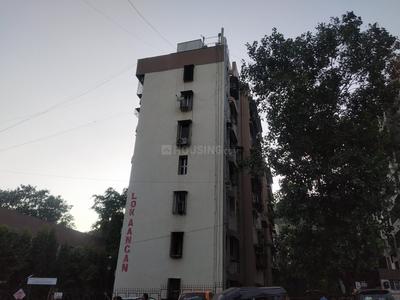
Your search for property ends here - Buy, Rent, Sell - Housing.com
housing-logo
Don't Miss out! Get notified of new homes as soon as they are posted

Notifications can be turned off anytime from browser settings.

Buy in Mumbai
Download App
List PropertyFree
Saved
Property Type
Apartment
Independent House
Independent Floor
Plot
Studio
Duplex
Penthouse
Villa
Agricultural Land
BHK Type
1 RK
1 BHK
2 BHK
3 BHK
4 BHK
5 BHK
5+ BHK
0 -
20Cr
0
20.00Cr+
0
5Cr
10Cr
20Cr+
Sale Type
New Bookings
Resale
Construction Status
Ready to move
Under Construction
Verified
Verified by Housing.com: Authentic location and real photos
New Projects
Featured Agents
More Filters
Reset filters
Last Updated: Sep 22, 2026
Showing 1 - 10 of 10

New Projects in Kranti Nagar, Bhandup West, Mumbai for Sale

Sort by:
Relevance
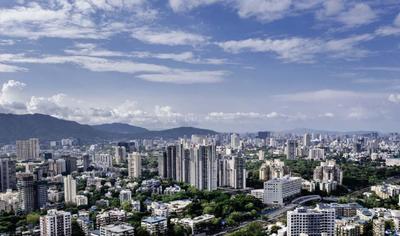
Looking for new projects in Kranti Nagar? Housing.com has 10+ new and upcoming projects in Kranti Nagar, spanning 2+ pre-launch and 4+ under-construction projects to 6+ ready-to-move residential projects. Browse offerings across every budget — from 1+ affordable projects in Kranti Nagar to 1+ luxury projects in Kranti Nagar — by leading developers, with project price, floor plans, amenities, possession dates, photos and videos.

Top New Projects in Kranti Nagar, Bhandup West, Mumbai for Sale - Price & Specification

Property
Price
Address
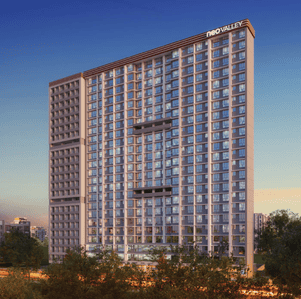
Marathon Neovalley Narmada Wing B (247 sq.ft)
₹51.65 L - 2.14 Cr
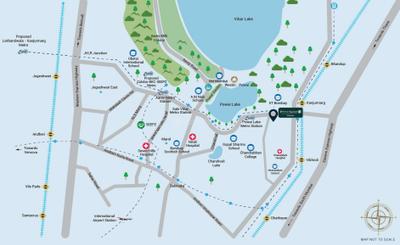
Bhandup West, Mumbai
Marathon Neovalley Narmada Wing C (273 sq.ft)
₹57.55 L - 1.0 Cr
Bhandup West, Mumbai
Shree Swami Veronica (507 sq.ft)
₹58.31 L - 75.56 L
Bhandup West, Mumbai
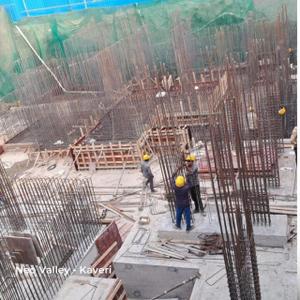
Marathon Neovalley Kaveri Wing A (164 sq.ft)
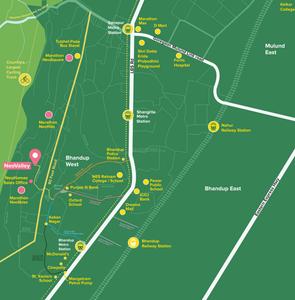
₹34.43 L - 67.8 L
Bhandup West, Mumbai
Bhoomi Green Hill (255 sq.ft)
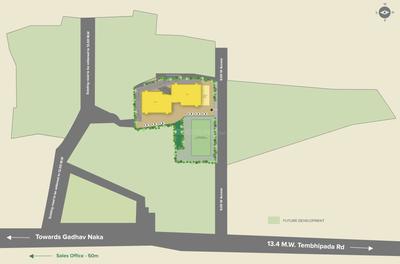
Price on Request
Bhandup West, Mumbai
Marathon Neovalley Kaveri Wing B (164 sq.ft)
₹34.43 L - 51.22 L
Bhandup West, Mumbai
Marathon Neohomes Neohills (155 sq.ft)
₹32.83 L - 85.35 L
Bhandup West, Mumbai
Divya Shiv Aangan CHS (500 sq.ft)
Price on Request
Bhandup West, Mumbai
Shree Swami Navneet Sadan CHSL (269 sq.ft)
₹44.39 L - 74.58 L
Bhandup West, Mumbai
Sharda Shraddha Avenue (630 sq.ft)
Price on Request
Bhandup West, Mumbai
...Read more
MR
Marathon Realty
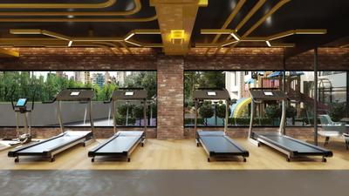
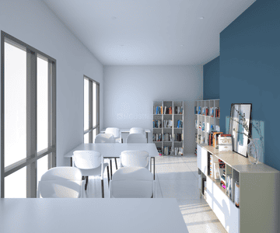
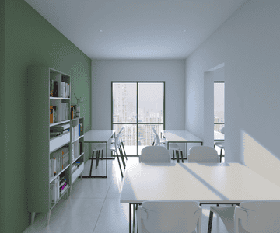
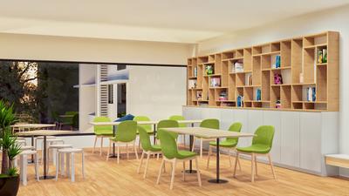
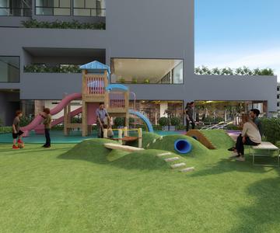
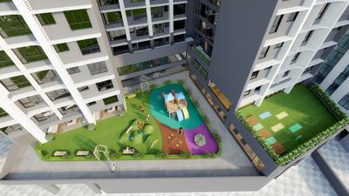
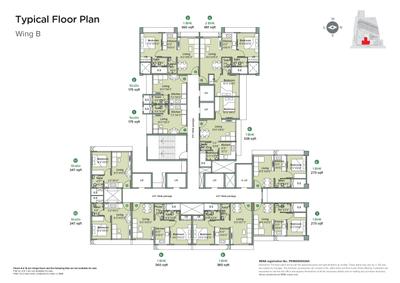
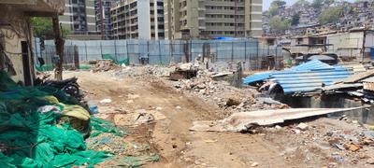
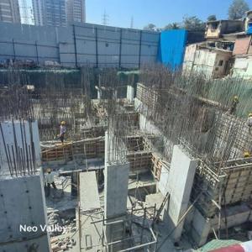
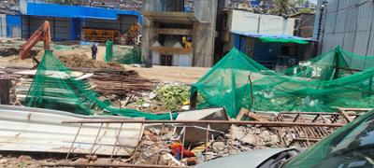
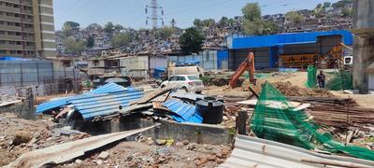
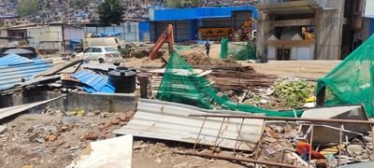
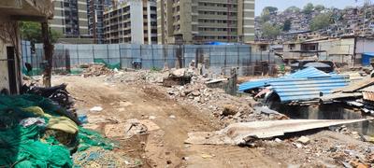
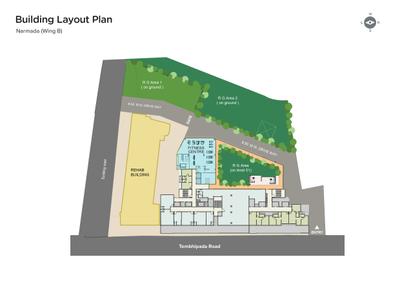
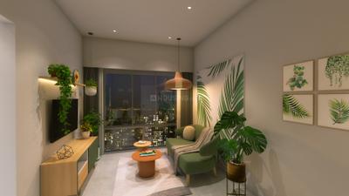
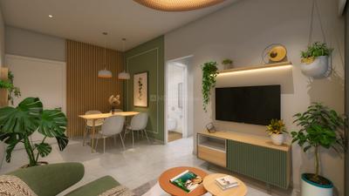
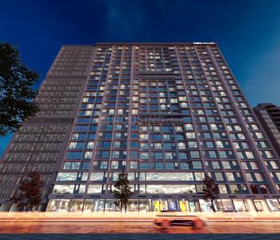
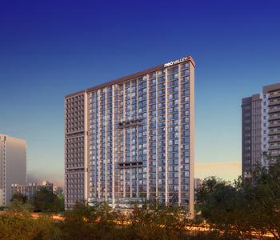
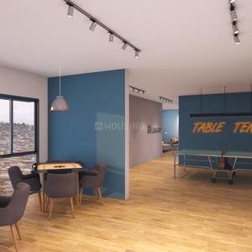
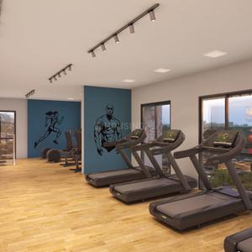
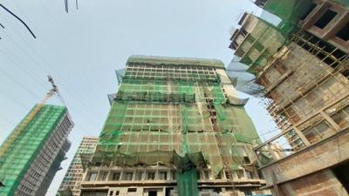
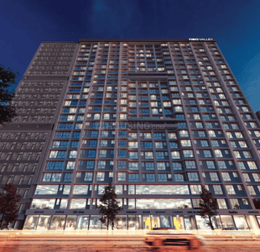
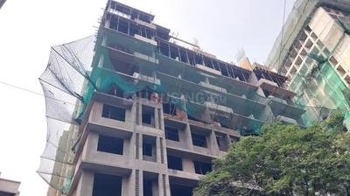
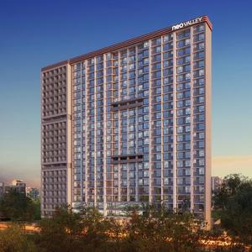
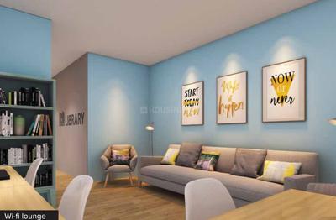
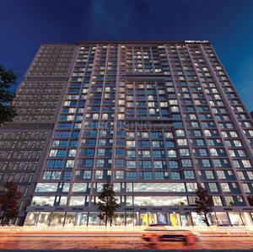
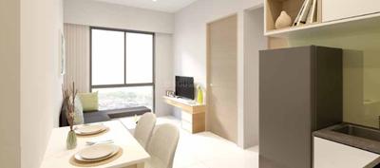
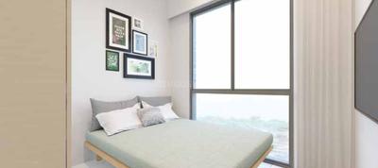
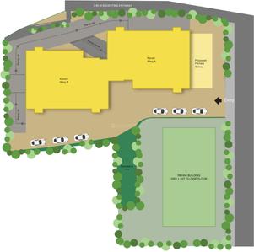
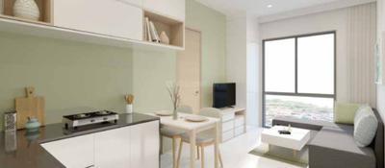
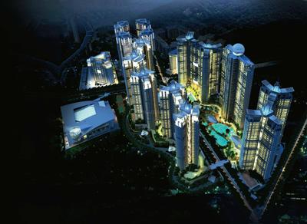
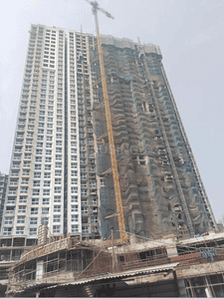
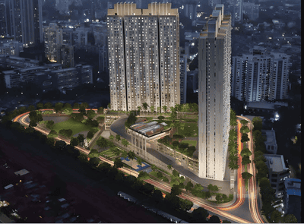
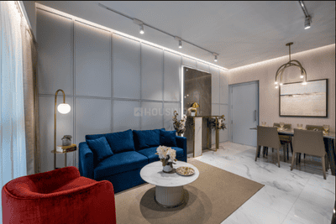
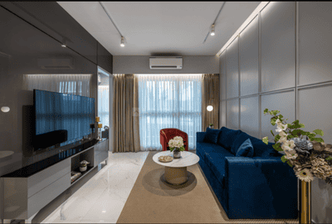
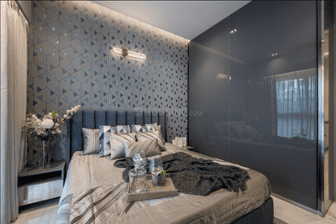
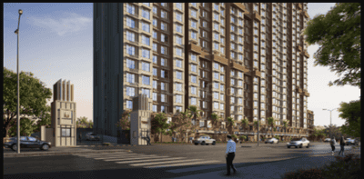
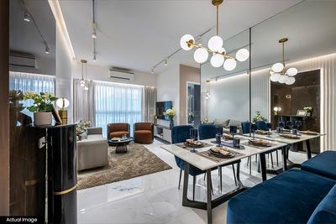
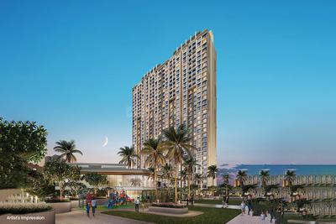
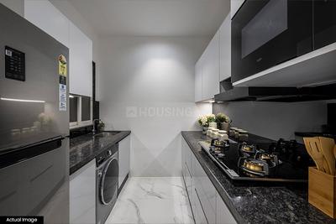
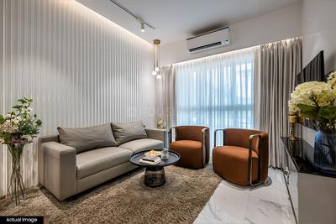
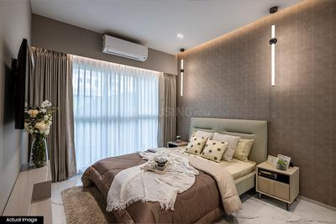
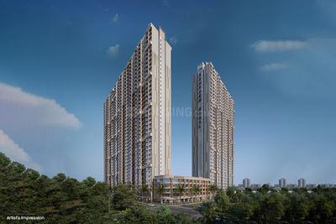
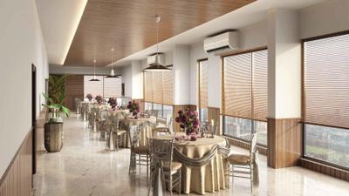
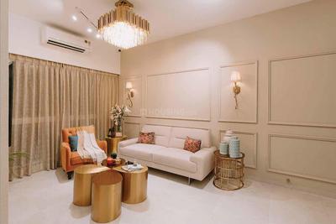
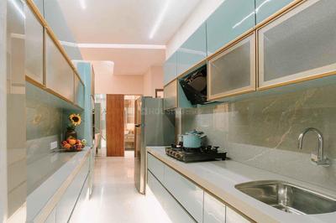
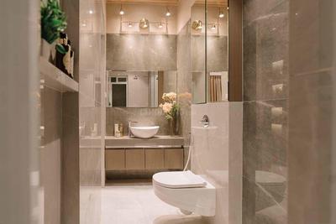
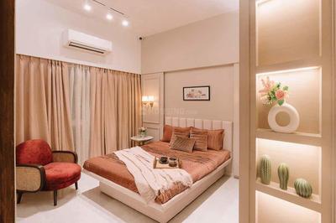
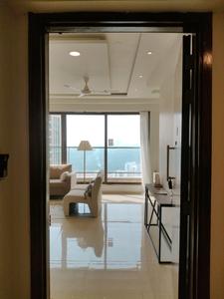
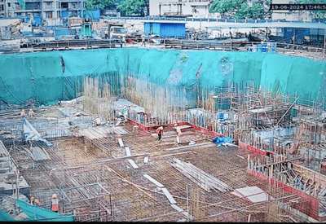
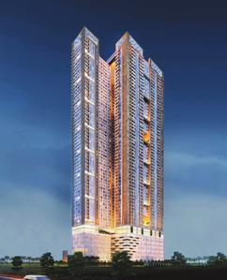
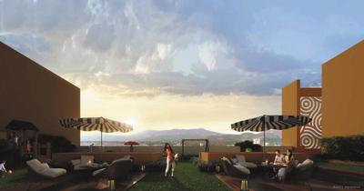
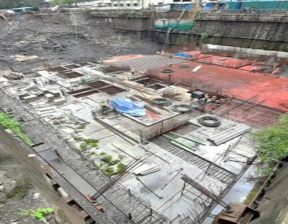
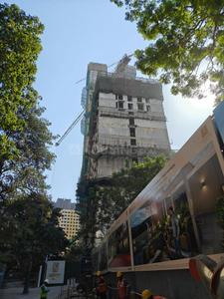
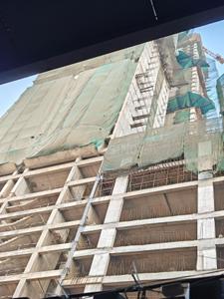
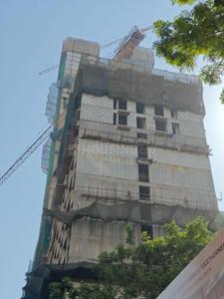
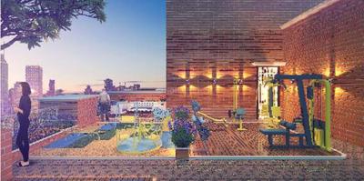
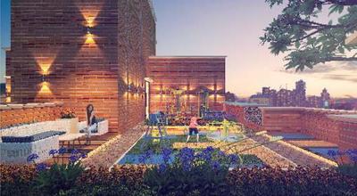
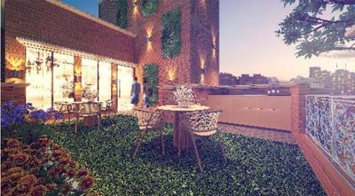
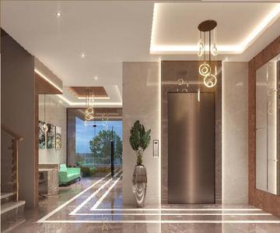
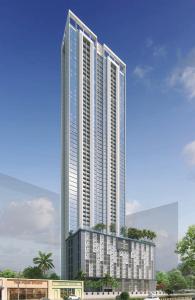
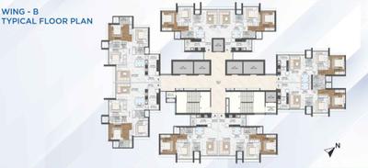
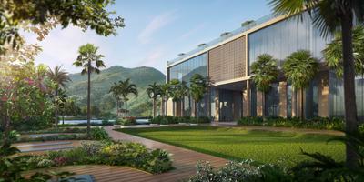
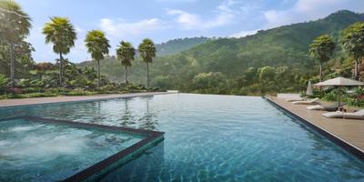
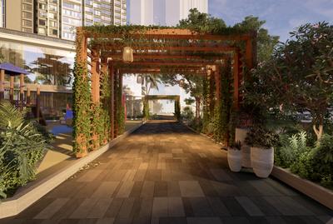
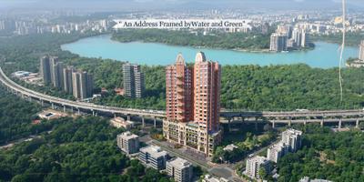
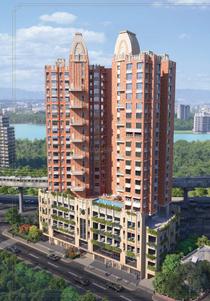
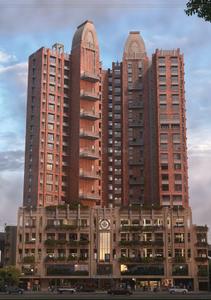
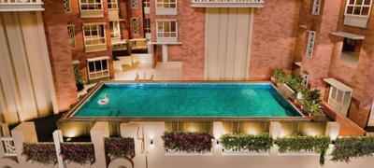
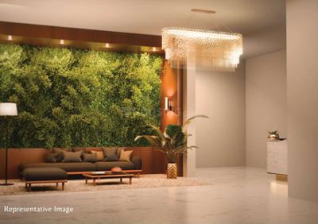
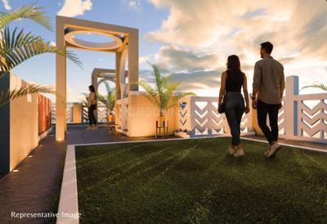
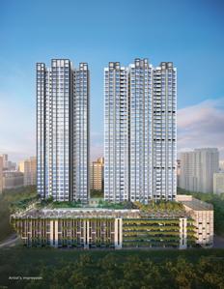
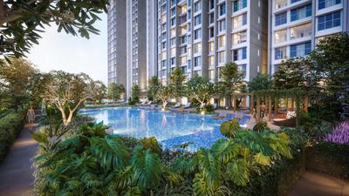
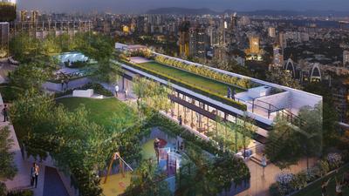
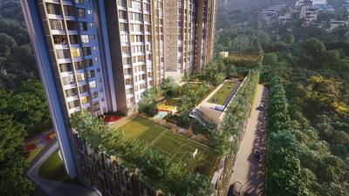
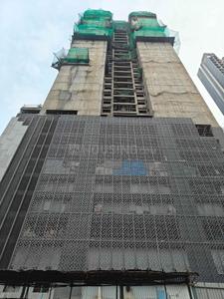
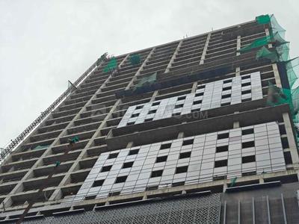
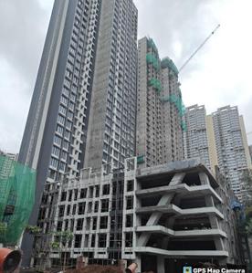
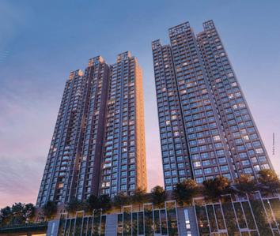
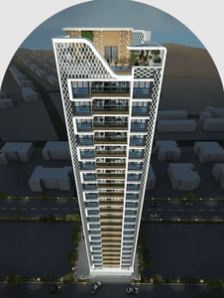
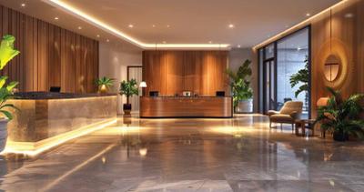
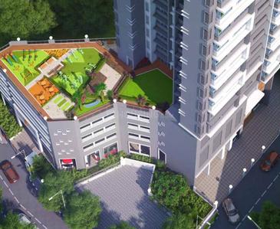
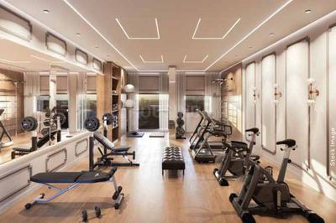
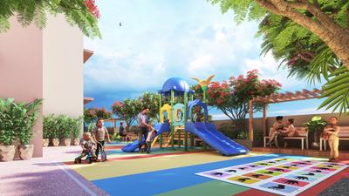
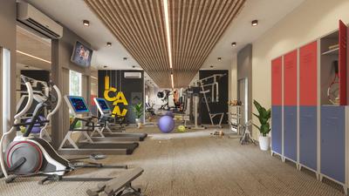
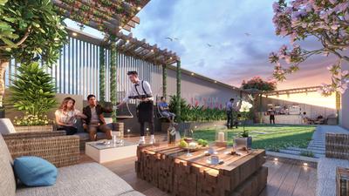
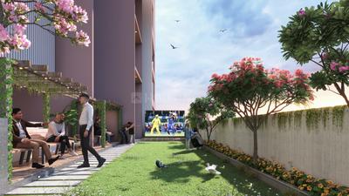
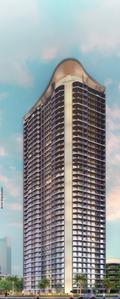
Marathon Neovalley Narmada Wing B Project Images
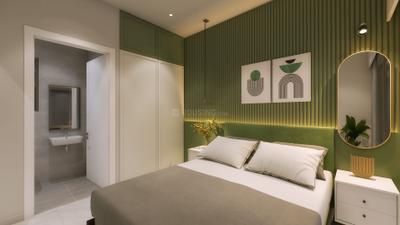
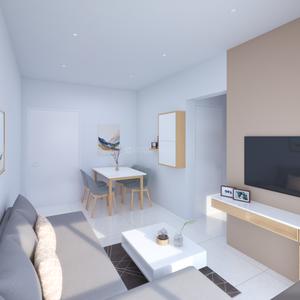
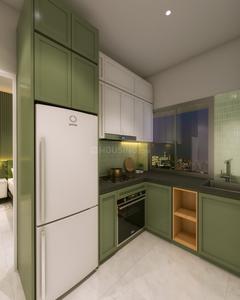
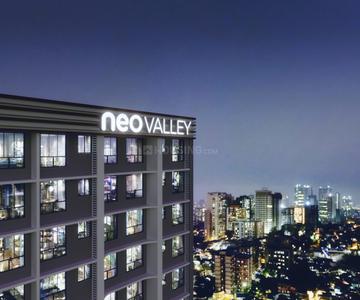
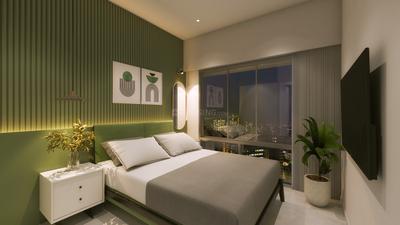
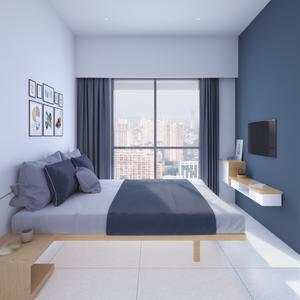
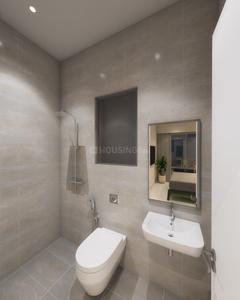
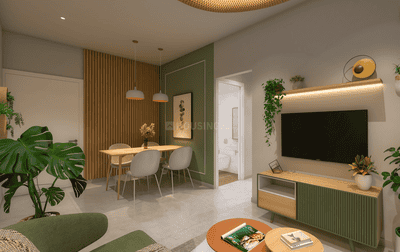
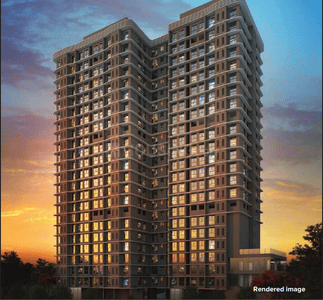
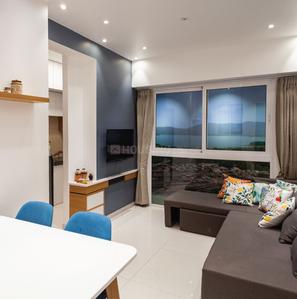
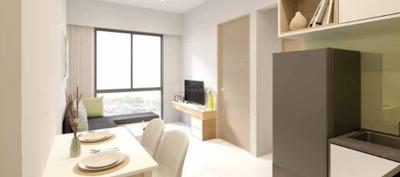
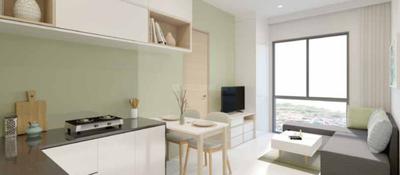
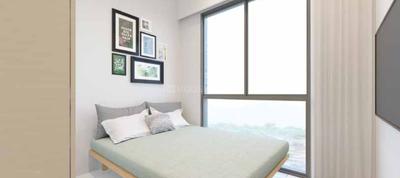
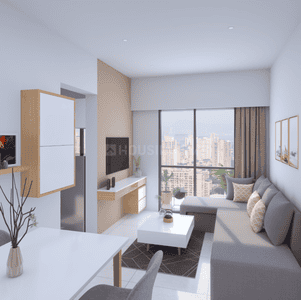
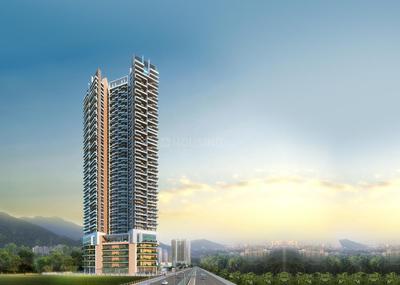
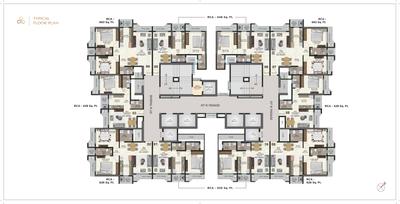
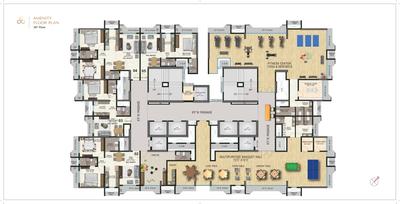
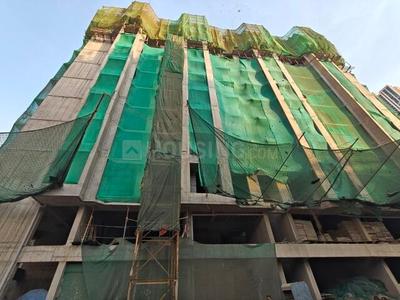
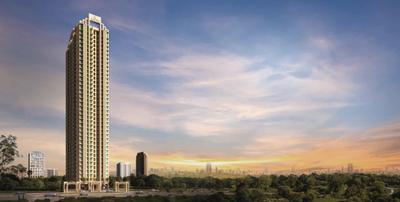
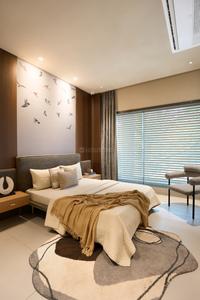
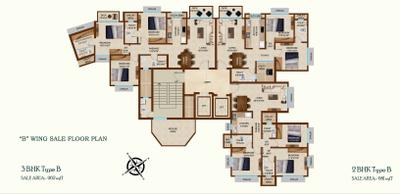
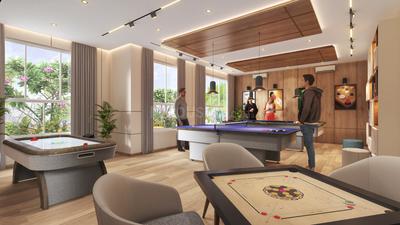
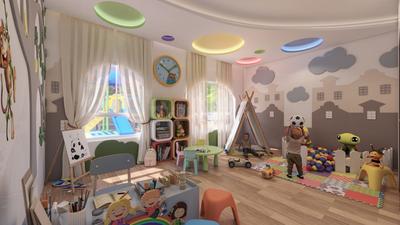
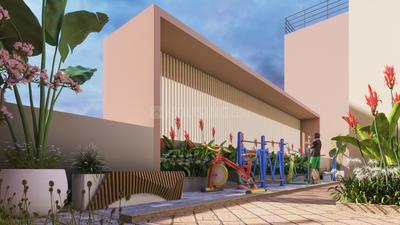
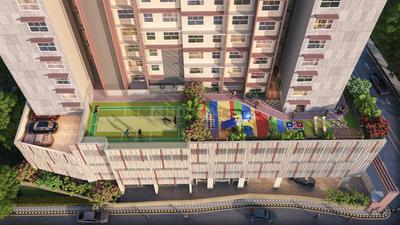
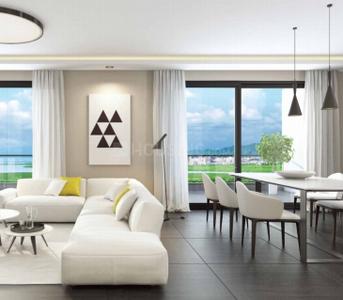
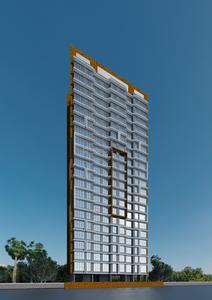
Project Image of 247.0 - 1023.0 Sq.ft 1 BHK Apartment for buy in Marathon Neovalley Narmada Wing B
1/36
1, 2, 3, 4 BHK Flats in Bhandup West, Mumbai
1 BHK Flat
₹51.65 L - 79.46 L
2 BHK Flat
₹1.01 Cr - 1.12 Cr
3 BHK Flat
₹1.77 Cr
4 BHK Flat
₹2.14 Cr
Avg. Price: ₹20.91 K/sq.ftPossession: Dec, 2027
MR
Marathon Realty
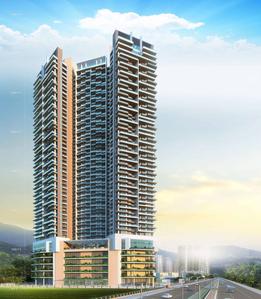
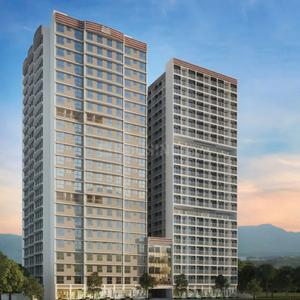
Marathon Neovalley Narmada Wing C Project Images
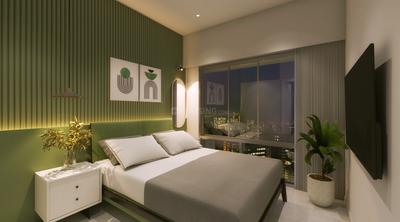
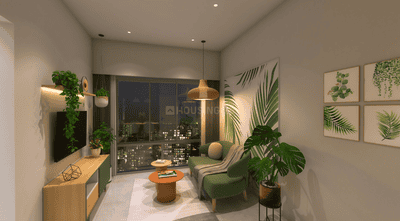
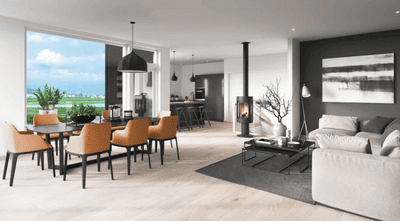
Project Image of 272.97 - 475.98 Sq.ft 1 BHK Apartment for buy in Marathon Neovalley Narmada Wing C
1/25
1, 2 BHK Flats in Bhandup West, Mumbai
1 BHK Flat
₹57.55 L - 78.86 L
2 BHK Flat
₹57.55 L - 1.0 Cr
Avg. Price: ₹21.08 K/sq.ftPossession: Dec, 2029
OB
Omkar Builders
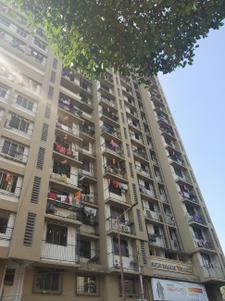
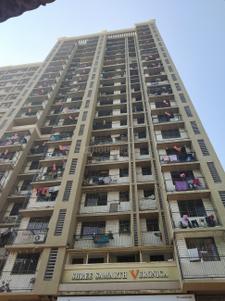
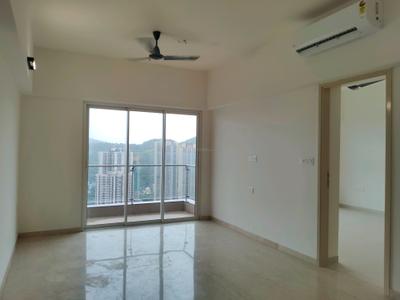
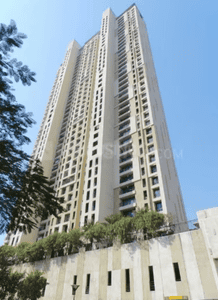
Shree Swami Veronica Project Images
Project Image of 355.0 - 650.0 Sq.ft 1 BHK Apartment for buy in Shree Swami Veronica
1/7
1 BHK Flat in Bhandup West, Mumbai
1 BHK Flat
₹58.3 L - 75.56 L
Avg. Price: ₹11.5 K/sq.ftPossession: Jul, 2017
MR
Marathon Realty
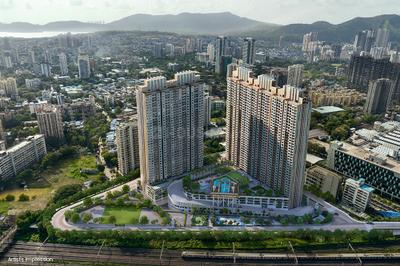
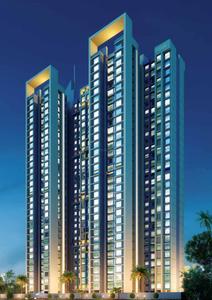
Marathon Neovalley Kaveri Wing A Project Images
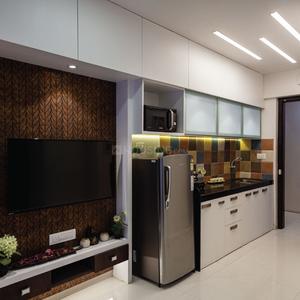
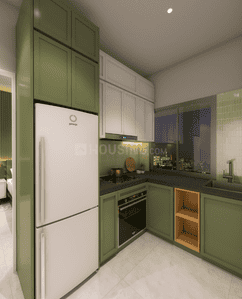
Project Image of 164.04 - 323.0 Sq.ft Studio Studio Apartment for buy in Marathon Neovalley Kaveri Wing A
1/26
Studio, 1 BHK Studio Flat,Flats in Bhandup West, Mumbai
Studio Apartment
₹34.43 L - 44.28 L
1 BHK Flat
₹49.75 L - 67.8 L
Avg. Price: ₹20.99 K/sq.ftPossession: Jun, 2027
BI
Bhumi Infrastructure Realty And Housing Pvt Ltd
Bhoomi Green Hill Project Images
Project Image of 255.0 - 419.25 Sq.ft 1 RK Apartment for buy in Bhoomi Green Hill
1/2
1 RK, 1 BHK Flats in Bhandup West, Mumbai
1 RK Flat
Price on Request
1 BHK Flat
Price on Request
Possession: Dec, 2031
MR
Marathon Realty
Marathon Neovalley Kaveri Wing B Project Images
Project Image of 164.0 - 244.0 Sq.ft Studio Studio Apartment for buy in Marathon Neovalley Kaveri Wing B
1/23
Studio, 1 BHK Studio Flat,Flats in Bhandup West, Mumbai
Studio Apartment
₹34.43 L - 34.85 L
1 BHK Flat
₹49.75 L - 51.22 L
Avg. Price: ₹20.99 K/sq.ftPossession: Jun, 2026
MR
Marathon Realty
Marathon Neohomes Neohills Project Images
Project Image of 155.0 - 403.0 Sq.ft Studio Studio Apartment for buy in Marathon Neohomes Neohills
1/19
Studio, 1 BHK Flat,Studio Flats in Bhandup West, Mumbai
Studio Apartment
₹32.83 L - 44.68 L
1 BHK Flat
₹50.19 L - 85.35 L
Avg. Price: ₹21.18 K/sq.ftPossession: Dec, 2023
RB
Reputed Builder
Gallery Cover Pic of Divya Shiv Aangan CHS
1 BHK Flat in Bhandup West, Mumbai
1 BHK Flat
Price on Request
Possession: Aug, 2007

Zero Brokerage Projects around Kranti Nagar

Gallery Cover Pic of Arkade Rare
0.84 kmfrom
₹1.62 Cr - 2.73 Cr
Arkade Rare
Arkade Developers
2, 3 BHK Flats Bhandup West, Mumbai
H
HomeBazaar.com
Seller + 4 more
Gallery Cover Pic of Adani Airica Tower
1.23 kmfrom
₹1.68 Cr - 4.28 Cr
Adani Airica Tower
Adani Realty
1, 2, 3 BHK Flats Kanjurmarg West, Mumbai
H
HomeBazaar.com
Seller + 5 more
Gallery Cover Pic of Godrej Nurture
1.78 kmfrom
₹1.8 Cr - 3.66 Cr
Godrej Nurture
Godrej Properties Ltd.
2, 3 BHK Flats Bhandup West, Mumbai
H
HomeBazaar.com
Seller + 6 more
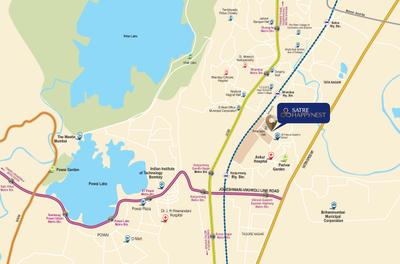
Gallery Cover Pic of Satre Happynest
1.87 kmfrom
₹1.11 Cr - 2.61 Cr
Satre Happynest
Satre Constructions Llp
1, 2, 3.5 BHK Flats Kanjurmarg East, Mumbai
SS
Space Search
Seller + 1 more
SS
Shree Swami Samarth Builders & Developers
Gallery Cover Pic of Shree Swami Navneet Sadan CHSL
1 BHK Flat in Bhandup West, Mumbai
1 BHK Flat
₹44.38 L - 74.58 L
Avg. Price: ₹16.5 K/sq.ftPossession: Dec, 2022
SE
Sharda Enterprises
Gallery Cover Pic of Sharda Shraddha Avenue
1 BHK Flat in Bhandup West, Mumbai
1 BHK Flat
Price on Request
Possession: Jan, 2010

Nearby Properties Around (Kranti Nagar)

PG
Prestige Groups
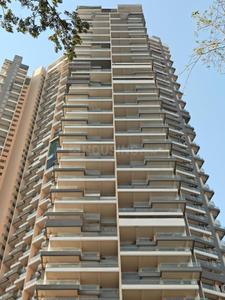
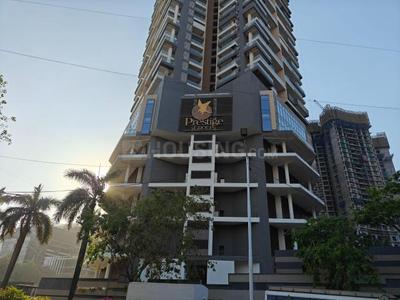
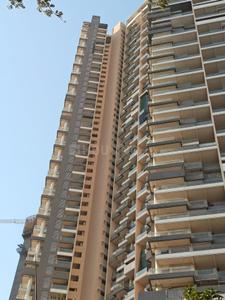
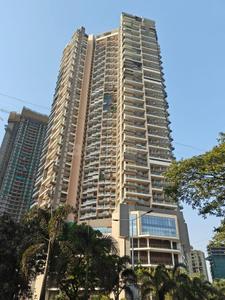
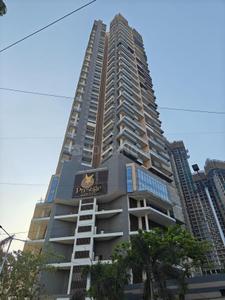
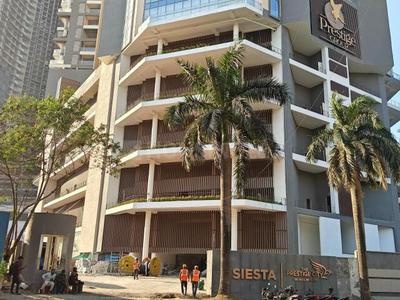
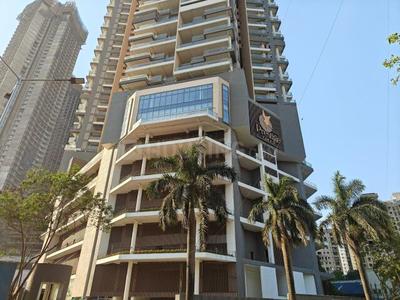
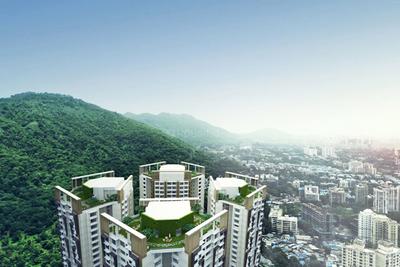
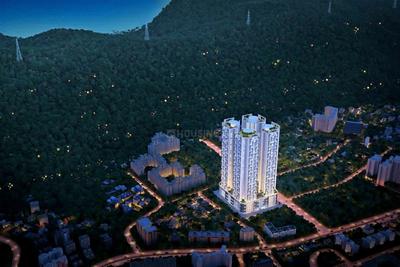
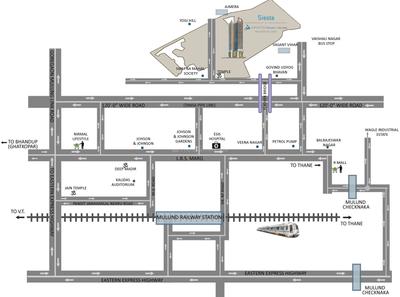
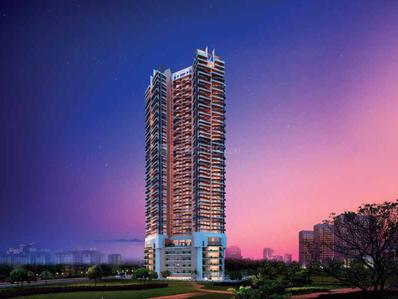
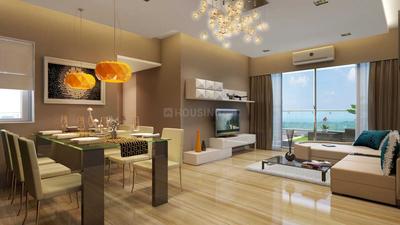
Prestige Siesta Project Images
Project Image of 1024.0 - 1925.0 Sq.ft 2 BHK Apartment for buy in Prestige Siesta
View Sample 3D Tour
1/36
4.3 kms away
2, 3 BHK Flats in Mulund West, Mumbai
2 BHK Flat
₹2.42 Cr - 3.16 Cr
3 BHK Flat
₹3.23 Cr - 4.55 Cr
Avg. Price: ₹23.65 K/sq.ftSizes: 1024 - 1925 sq.ft.Ready to MovePossession: Jun, 2025
ST
Sales Team
Ashford Regal Phase I Wing A Project Project Images
Project Image of 400.96 - 610.96 Sq.ft 1 BHK Apartment for buy in Ashford Regal Phase I Wing A Project
1/24
1.4 kms away
Zero Brokerage
1, 2 BHK Flats in Bhandup West, Mumbai
1 BHK Flat
₹1.12 Cr - 1.15 Cr
2 BHK Flat
₹1.68 Cr - 1.71 Cr
Avg. Price: ₹27.91 K/sq.ftSizes: 401 - 611 sq.ft.Under ConstructionPossession: Oct, 2027
SS
Space Search
+ 1 more
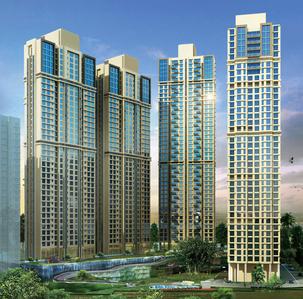
Satre Happynest Project Images
Project Image of 420.0 - 1109.0 Sq.ft 1 BHK Apartment for buy in Satre Happynest
1/24
1.9 kms away
Zero Brokerage
1, 2, 3.5 BHK Flats in Kanjurmarg East, Mumbai
1 BHK Flat
₹1.11 Cr - 1.18 Cr
2 BHK Flat
₹1.65 Cr - 1.75 Cr
3.5 BHK Flat
₹2.61 Cr
Avg. Price: ₹23.51 K - ₹26.4 K/sq.ftSizes: 420 - 1109 sq.ft.Under ConstructionPossession: Dec, 2027
PM
Proptiger Marketing Services Private Limited
Runwal Bliss Project Images
Project Image of 351.54 - 1249.0 Sq.ft 1 BHK Apartment for buy in Runwal Bliss
View Sample 3D Tour
1/59
2.1 kms away
Zero Brokerage
1, 2, 3 BHK Flats in Kanjurmarg East, Mumbai
1 BHK Flat
₹1.02 Cr - 1.89 Cr
2 BHK Flat
₹1.55 Cr - 3.71 Cr
3 BHK Flat
₹2.32 Cr - 5.93 Cr
Avg. Price: ₹29.1 K - 47.47 K/sq.ftSizes: 352 - 1249 sq.ft.Under ConstructionPossession: Dec, 2027
PM
Proptiger Marketing Services Private Limited
Piramal Revanta Tower 3 Project Images
Project Image of 419.79 - 882.64 Sq.ft 1 BHK Apartment for buy in Piramal Revanta Tower 3
1/21
2.2 kms away
Zero Brokerage
1, 2 BHK Flats in Mulund West, Mumbai
1 BHK Flat
₹1.26 Cr - 1.56 Cr
2 BHK Flat
₹1.91 Cr - 2.66 Cr
Avg. Price: ₹30.09 K/sq.ftSizes: 420 - 883 sq.ft.Ready to MovePossession: Mar, 2026
HP
Horizon Proptech PVT LTD
+ 3 more
Runwal Pinnacle Project Images
Project Image of 447.46 - 1005.27 Sq.ft 1 BHK Apartment for buy in Runwal Pinnacle
1/28
2.2 kms away
Zero Brokerage
1, 2, 3 BHK Flats in Bhandup West, Mumbai
1 BHK Flat
₹1.25 Cr - 1.4 Cr
2 BHK Flat
₹1.65 Cr - 2.36 Cr
3 BHK Flat
₹2.34 Cr - 2.81 Cr
Avg. Price: ₹28 K/sq.ftSizes: 447 - 1005 sq.ft.Under ConstructionPossession: Jun, 2027
BA
Bonus Aventus Services
Empire Kingston Project Images
Project Image of 427.11 - 664.67 Sq.ft 1 BHK Apartment for buy in Empire Kingston
1/14
2.3 kms away
Zero Brokerage
1, 2 BHK Flats in Mulund West, Mumbai
1 BHK Flat
₹1.15 Cr
2 BHK Flat
₹1.67 Cr - 1.79 Cr
Avg. Price: ₹27 K/sq.ftSizes: 427 - 665 sq.ft.Ready to MovePossession: Sep, 2025
BA
Bonus Aventus Services
+ 1 more
Sai Emerald Project Images
Project Image of 585.02 - 996.0 Sq.ft 2 BHK Apartment for buy in Sai Emerald
1/20
2.5 kms away
Zero Brokerage
2, 3 BHK Flats in Mulund West, Mumbai
2 BHK Flat
₹1.45 Cr - 1.75 Cr
3 BHK Flat
₹2.89 Cr
Avg. Price: ₹24.79 K - 29.02 K/sq.ftSizes: 585 - 996 sq.ft.Under ConstructionPossession: Dec, 2030
P
PENNYWISSE
+ 2 more
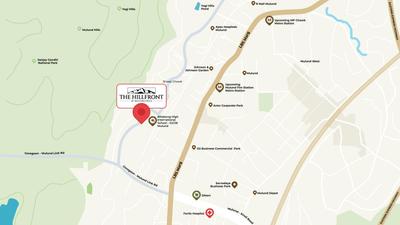
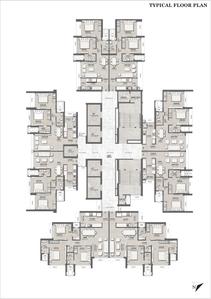
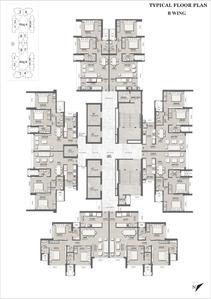
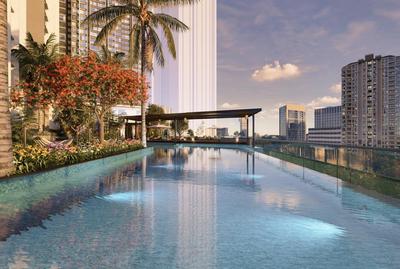
Serenity At Hillfront Project Images
Project Image of 726.0 - 1000.0 Sq.ft 2 BHK Apartment for buy in Serenity At Hillfront
Misc
Misc
Misc
Misc
1/35
2.6 kms away
Zero Brokerage
2, 3 BHK Flats in Mulund West, Mumbai
2 BHK Flat
₹1.7 Cr - 1.75 Cr
3 BHK Flat
₹2.34 Cr
Avg. Price: ₹23.42 K/sq.ftSizes: 726 - 1000 sq.ft.Under ConstructionPossession: Dec, 2030

Ready to Move Projects around Kranti Nagar

Gallery Cover Pic of Empire Kingston
₹1.15 Cr - 1.79 Cr
Empire Kingston
by Empire Lifespaces Llp
1, 2 BHK Flats
Mulund West, Mumbai
BA
Bonus Aventus Services
Seller
Gallery Cover Pic of Contendre Enclave
₹1.38 Cr - 3.08 Cr
Contendre Enclave
by Contendre
2, 3 BHK Flats
Mulund West, Mumbai
BA
Bonus Aventus Services
Seller
Gallery Cover Pic of Blackplinth The Shivram CHSL Phase 2
₹1.6 Cr - 3.69 Cr
Blackplinth The Shivram CHSL Phase 2
by Blackplinth Developers
1.5, 2, 3, 4 BHK Flats
Mulund West, Mumbai
BA
Bonus Aventus Services
Seller
I
Investorealty
Heritage Lakeside Project Images
Project Image of 681.0 - 1177.0 Sq.ft 2 BHK Apartment for buy in Heritage Lakeside
1/21
2.7 kms away
Zero Brokerage
2, 3 BHK Flats in Powai, Mumbai
2 BHK Flat
₹2.45 Cr - 2.89 Cr
3 BHK Flat
₹3.46 Cr - 4.24 Cr
Avg. Price: ₹36 K/sq.ftSizes: 681 - 1177 sq.ft.Under ConstructionPossession: Dec, 2031
BA
Bonus Aventus Services
+ 1 more
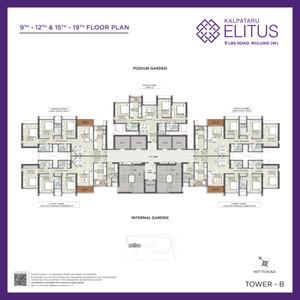
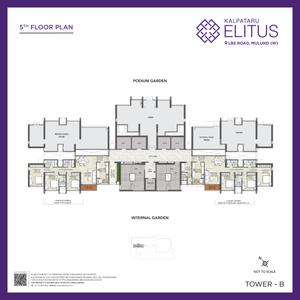
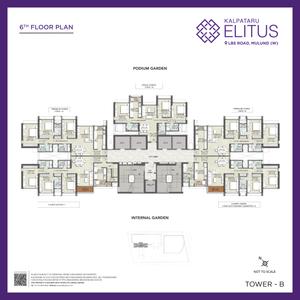
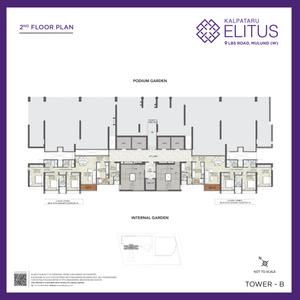
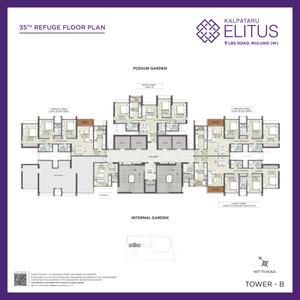
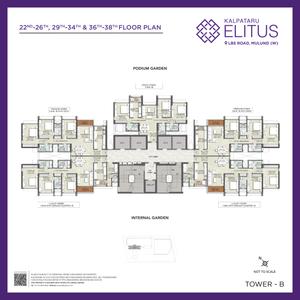
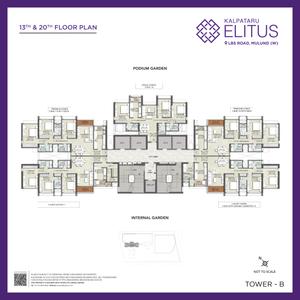
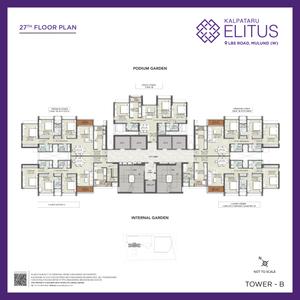
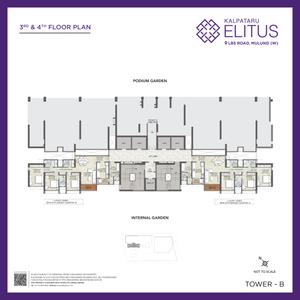
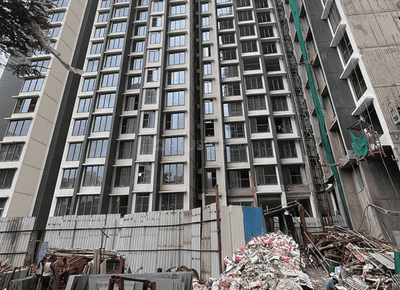
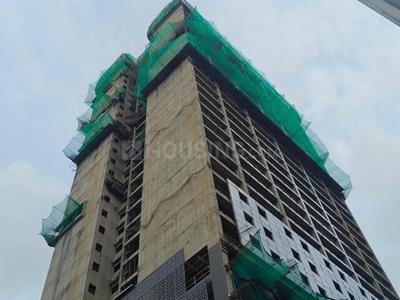
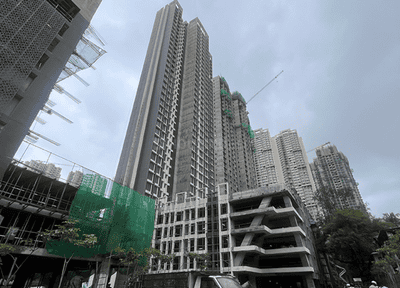
Kalpataru Elitus Project Images
Project Image of 1013.0 - 1329.0 Sq.ft 3 BHK Apartment for buy in Kalpataru Elitus
View Sample 3D Tour
View Sample 3D Tour
1/39
2.8 kms away
Zero Brokerage
3 BHK Flat in Mulund West, Mumbai
3 BHK Flat
₹3.09 Cr - 4.06 Cr
Avg. Price: ₹30.55 K/sq.ftSizes: 1013 - 1329 sq.ft.Under ConstructionPossession: Sep, 2028
SO
SALES OFFICE
+ 1 more
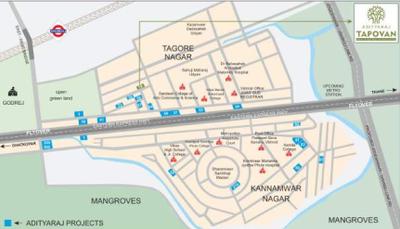
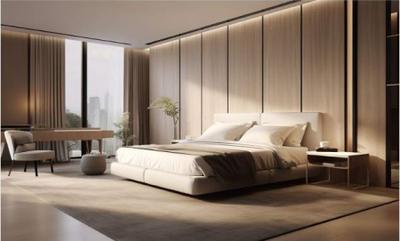
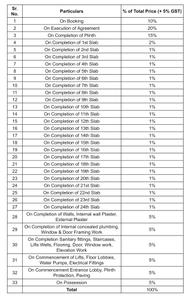
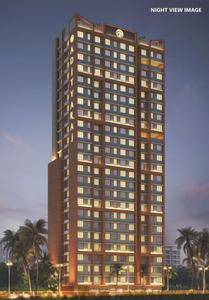
Adityaraj Tapovan Project Images
Project Image of 339.0 - 618.0 Sq.ft 1 BHK Apartment for buy in Adityaraj Tapovan
1/11
3.0 kms away
Zero Brokerage
1, 2 BHK Flats in Vikhroli East, Mumbai
1 BHK Flat
₹72.89 L - 90.52 L
2 BHK Flat
₹1.27 Cr - 1.33 Cr
Avg. Price: ₹21.5 K/sq.ftSizes: 339 - 618 sq.ft.Under ConstructionPossession: Dec, 2028
HR
HANOK REALTY
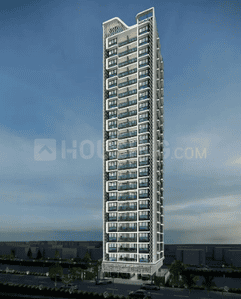
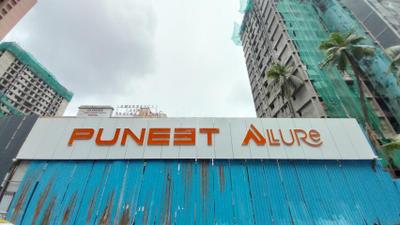
Puneet Allure Project Images
Project Image of 520.0 - 629.0 Sq.ft 2 BHK Apartment for buy in Puneet Allure
1/6
3.3 kms away
Zero Brokerage
2 BHK Flat in Vikhroli East, Mumbai
2 BHK Flat
₹1.22 Cr - 1.47 Cr
Avg. Price: ₹23.42 K/sq.ftSizes: 520 - 629 sq.ft.Under ConstructionPossession: Dec, 2029
P
PENNYWISSE
Ashapura The Legend Project Images
Project Image of 451.0 - 956.0 Sq.ft 1 BHK Apartment for buy in Ashapura The Legend
1/13
3.3 kms away
Zero Brokerage
1, 2, 3 BHK Flats in Mulund East, Mumbai
1 BHK Flat
₹1.13 Cr - 1.22 Cr
2 BHK Flat
₹1.67 Cr - 1.7 Cr
3 BHK Flat
₹2.39 Cr
Avg. Price: ₹25 K/sq.ftSizes: 451 - 956 sq.ft.Under ConstructionPossession: Jun, 2028
P
PENNYWISSE
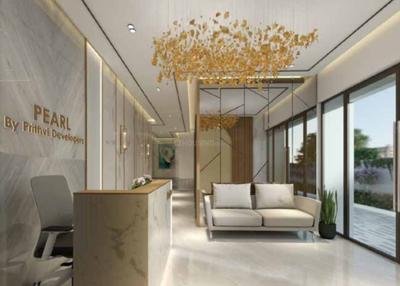
Prithvi Pearl Project Images
Project Image of 450.37 - 936.58 Sq.ft 1 BHK Apartment for buy in Prithvi Pearl
1/10
3.4 kms away
Zero Brokerage
1, 2 BHK Flats in Mulund East, Mumbai
1 BHK Flat
₹90.07 L - 94.64 L
2 BHK Flat
₹1.21 Cr - 1.87 Cr
Avg. Price: ₹20 K/sq.ftSizes: 450 - 937 sq.ft.Under ConstructionPossession: Apr, 2030
BA
Bonus Aventus Services
Contendre Enclave Project Images
Project Image of 587.39 - 1310.0 Sq.ft 2 BHK Apartment for buy in Contendre Enclave
1/12
3.5 kms away
Zero Brokerage
2, 3 BHK Flats in Mulund West, Mumbai
2 BHK Flat
₹1.38 Cr - 1.7 Cr
3 BHK Flat
₹1.66 Cr - 3.08 Cr
Avg. Price: ₹23.51 K/sq.ftSizes: 587 - 1310 sq.ft.Ready to MovePossession: May, 2026
P
PENNYWISSE
Silicon Avenue Project Images
Project Image of 450.04 - 694.39 Sq.ft 1 BHK Apartment for buy in Silicon Avenue
1/23
3.6 kms away
Zero Brokerage
1, 2 BHK Flats in Mulund East, Mumbai
1 BHK Flat
₹1.08 Cr
2 BHK Flat
₹1.42 Cr - 1.74 Cr
Avg. Price: ₹24.53 K/sq.ftSizes: 450 - 694 sq.ft.Under ConstructionPossession: Dec, 2027
P
PENNYWISSE
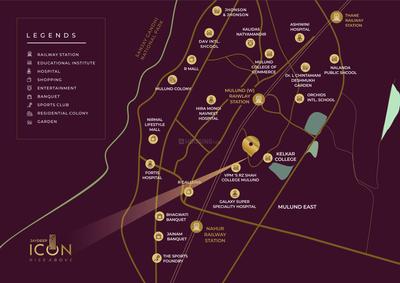
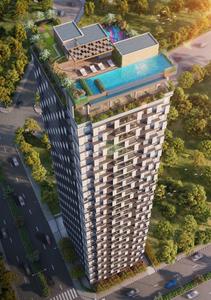
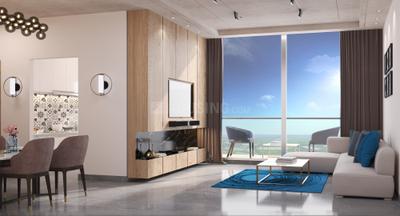
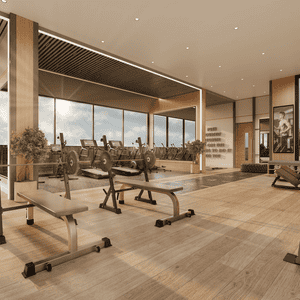
Jaydeep Icon Project Images
Project Image of 590.0 - 700.0 Sq.ft 2 BHK Apartment for buy in Jaydeep Icon
1/15
3.6 kms away
Zero Brokerage
2 BHK Flat in Mulund East, Mumbai
2 BHK Flat
₹1.62 Cr - 1.81 Cr
Avg. Price: ₹25.84 K - ₹27.43 K/sq.ftSizes: 590 - 700 sq.ft.Under ConstructionPossession: Mar, 2027
P
PENNYWISSE
Jaydeep Mark Project Images
Project Image of 675.0 - 1179.94 Sq.ft 2 BHK Apartment for buy in Jaydeep Mark
1/18
3.6 kms away
Zero Brokerage
2, 3 BHK Flats in Mulund East, Mumbai
2 BHK Flat
₹1.69 Cr - 1.8 Cr
3 BHK Flat
₹2.06 Cr - 2.95 Cr
Avg. Price: ₹25 K/sq.ftSizes: 675 - 1180 sq.ft.Under ConstructionPossession: Dec, 2027
P
PENNYWISSE
+ 2 more
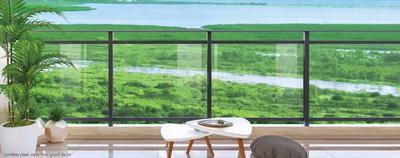
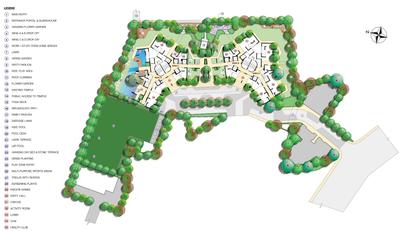
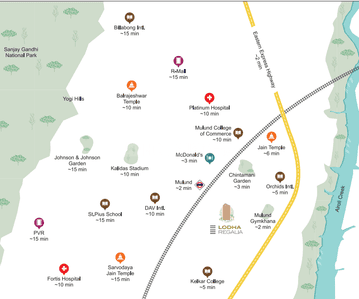
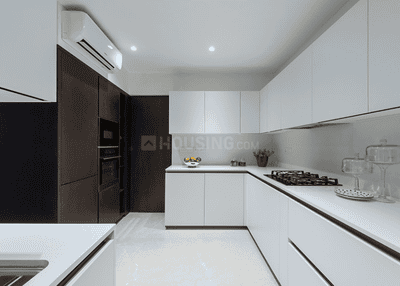
Lodha Regalia  Project Images
Project Image of 710.0 - 1146.0 Sq.ft 2 BHK Apartment for buy in Lodha Regalia
1/18
3.6 kms away
Zero Brokerage
2, 3 BHK Flats in Mulund East, Mumbai
2 BHK Flat
₹2.07 Cr - 2.37 Cr
3 BHK Flat
₹2.85 Cr - 3.35 Cr
Avg. Price: ₹29.21 K/sq.ftSizes: 710 - 1146 sq.ft.Under ConstructionPossession: Sep, 2027
Are you a property owner looking to rent/sell?
Post your property for FREE
Hello 👋🏻
Easy Contact with sellers
Personalized experience
My Activity
Contacted Properties
00
Seen Properties
00
Saved Properties
00
Recent Searches
00

Explore Sub Localities around Kranti Nagar, Mumbai

₹15,948
Avg. Price per sq.ft
19.01%
Rise in last 1 Year
₹15,508
Avg. Price per sq.ft
6.49%
Fall in last 1 Year
Price Trends are not available due to insufficient data.
You can still view properties in the area.
₹17,710
Avg. Price per sq.ft
0.23%
Fall in last 1 Year
Price Trends are not available due to insufficient data.
You can still view properties in the area.

Top Projects for Sale around Kranti Nagar, Mumbai

Gallery Cover Pic of Shraddha Classic
1 BHK Apartment
Bhandup West,Mumbai
₹64.35 L-72.56 L
Gallery Cover Pic of Shree Krishna Daffodil Heights
1 BHK Apartment
Bhandup West,Mumbai
₹78.14 L-78.4 L
Gallery Cover Pic of Bhoomi Green Hill
1 RK, 1 BHK Apartments
Bhandup West,Mumbai
 
Gallery Cover Pic of Marathon Neovalley Narmada Wing C
1, 2 BHK Apartments
Bhandup West,Mumbai
₹57.55 L-1.0 Cr
Gallery Cover Pic of Arkade Rare
2, 3 BHK Apartments
Bhandup West,Mumbai
₹1.62 Cr-2.73 Cr
Gallery Cover Pic of Shraddha Palacious
1 RK, 1, 2 BHK Apartments
Bhandup West,Mumbai
₹53.76 L-1.2 Cr
Gallery Cover Pic of Marathon Neopark
Studio, 1 BHK Studio Apartment,Apartments
Bhandup West,Mumbai
₹39.73 L-81.24 L
Gallery Cover Pic of Sainath Residency
1 BHK Apartment
Bhandup West,Mumbai
₹78.23 L-85.26 L
Gallery Cover Pic of Godrej Nurture
2, 3 BHK Apartments
Bhandup West,Mumbai
₹1.8 Cr-3.66 Cr
Gallery Cover Pic of Sheth Avante
1, 2, 3 BHK Apartments
Kanjurmarg West,Mumbai
₹1.55 Cr-3.1 Cr

Popular Locality for sale around Kranti Nagar, Mumbai

Bhandup West
35 people rated this locality
4.46
₹18,935
Avg. Price per sq.ft
6.84%
Rise in last 1 Year
Kanjurmarg West
16 people rated this locality
4.2
₹23,076
Avg. Price per sq.ft
3.6%
Rise in last 1 Year
Kanjurmarg East
42 people rated this locality
4.58
₹23,419
Avg. Price per sq.ft
2%
Rise in last 1 Year
₹17,571
Avg. Price per sq.ft
14.96%
Rise in last 1 Year
Mulund West
41 people rated this locality
4.66
₹24,143
Avg. Price per sq.ft
7.63%
Rise in last 1 Year
Price Trends are not available due to insufficient data.
You can still view properties in the area.
₹7,488
Avg. Price per sq.ft
34.71%
Fall in last 1 Year
Jogeshwari West
28 people rated this locality
4.62
₹24,983
Avg. Price per sq.ft
9.23%
Rise in last 1 Year
Bhayandar West
11 people rated this locality
4.38
₹11,009
Avg. Price per sq.ft
4.64%
Fall in last 1 Year
Jogeshwari East
9 people rated this locality
4.34
₹24,476
Avg. Price per sq.ft
2.27%
Rise in last 1 Year

Popular searches for properties in Kranti Nagar, Mumbai

Resale Projects around Kranti Nagar, Mumbai

Gallery Cover Pic of Marathon Neohomes Neohills
Bhandup West,Mumbai
Studio, 1 BHK Apartment,Studio Apartments
32.83 L - 85.35 L
Gallery Cover Pic of Shiv Ram Park
Bhandup West,Mumbai
Gallery Cover Pic of  Jainam Elysium
Bhandup West,Mumbai
2, 3 BHK Apartments
1.37 Cr - 3.23 Cr
Gallery Cover Pic of Beauty Heights
Bhandup West,Mumbai
1 RK, 1 BHK Apartments
67.35 L - 90.89 L
Gallery Cover Pic of Lodha Imperia
Bhandup West,Mumbai
2.5, 3 BHK Apartments
2.01 Cr - 2.74 Cr
Gallery Cover Pic of Sudhanshu Imperia
Bhandup West,Mumbai
1, 2 BHK Apartments
44.47 L - 65.17 L
Gallery Cover Pic of Neptune Living Point
Bhandup West,Mumbai
2, 2.5, 3 BHK Apartments
1.24 Cr - 1.69 Cr
Gallery Cover Pic of Chheda Heights
Bhandup West,Mumbai
2, 3 BHK Apartments
1.65 Cr - 2.3 Cr
Gallery Cover Pic of Neptune Flying Kites A Wing Right Wing
Bhandup West,Mumbai
2, 3 BHK Apartments
Gallery Cover Pic of Srishti Mayuresh Srishti
Bhandup West,Mumbai
1, 2, 3 BHK Apartments
1.0 Cr - 1.8 Cr

Ready to Move Projects around Kranti Nagar, Mumbai

Gallery Cover Pic of Shramik Apartment
Bhandup West,Mumbai
Gallery Cover Pic of New Sainath Appartment
Bhandup West,Mumbai
Gallery Cover Pic of Sharda Solitaire
Bhandup West,Mumbai
Gallery Cover Pic of Sachdev Complex
Bhandup West,Mumbai
Gallery Cover Pic of Abhilasha Apartments
Bhandup West,Mumbai
Gallery Cover Pic of Shri Datta Krupa
Bhandup West,Mumbai
Gallery Cover Pic of Sagar Garden
Mulund West,Mumbai
Gallery Cover Pic of Anand Dham C H S
Bhandup East,Mumbai
Gallery Cover Pic of Lok Aangan
Mulund West,Mumbai

FAQs about New Projects in Kranti Nagar, Bhandup West, Mumbai for Sale

How many ready to move projects are available for sale in Kranti Nagar, Mumbai?

There are 31 ready to move projects available in Kranti Nagar, Mumbai.

What are the top ready to move projects in Kranti Nagar, Mumbai?

Which projects in Kranti Nagar, Mumbai are close to Top Schools?

The projects close to Top schools in Kranti Nagar, Mumbai are:

Which are the most searched localities for buying projects in and around Kranti Nagar, Mumbai?

The best areas to buy projects in and around Kranti Nagar, Mumbai are:

What are the top upcoming projects in Kranti Nagar, Mumbai?

What is the real estate price trend in Kranti Nagar, Mumbai?

In Kranti Nagar, Mumbai, there is 10.62% rise in last 12 months. Know more!

How many residential projects are available in Kranti Nagar, Mumbai?

There are 7 residential projects in Kranti Nagar, Mumbai.

What are the most affordable projects in Kranti Nagar, Mumbai?

The most affordable projects in Kranti Nagar, Mumbai are:
Housing.com
Great Places to work - Housing.com
Great Places to work in Asia - Housing.com