Your search for property ends here - Buy, Rent, Sell - Housing.com
housing-logo
Don't Miss out! Get notified of new homes as soon as they are posted

Notifications can be turned off anytime from browser settings.

Buy in Mumbai
Download App
List PropertyFree
Saved
Property Type
Apartment
Independent House
Independent Floor
Plot
Studio
Duplex
Penthouse
Villa
Agricultural Land
BHK Type
1 RK
1 BHK
2 BHK
3 BHK
4 BHK
5 BHK
5+ BHK
0 -
20Cr
0
20.00Cr+
0
5Cr
10Cr
20Cr+
Sale Type
New Bookings
Resale
Construction Status
Ready to move
Under Construction
Verified
Verified by Housing.com: Authentic location and real photos
New Projects
Featured Agents
More Filters
Reset filters
Last Updated: Sep 2, 2026
Showing 1 - 5 of 5

New Projects in Sarvodaya Nagar, Bhandup West, Mumbai for Sale

Sort by:
Relevance
SL
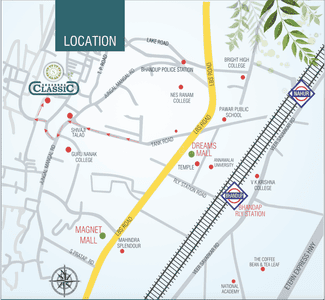
Shraddha Landmark
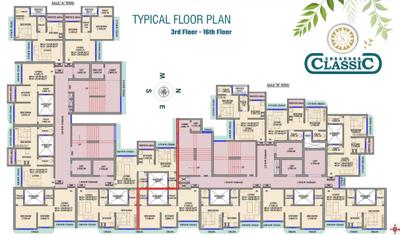
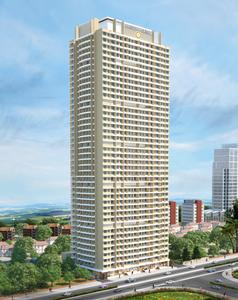
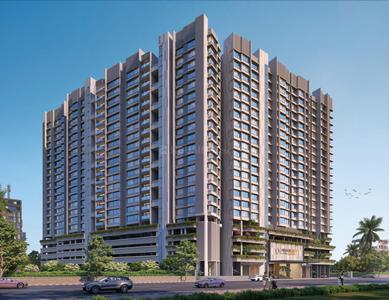
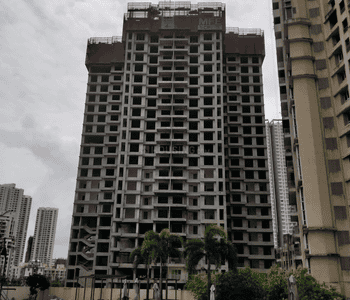
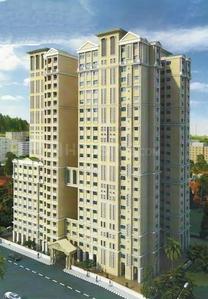
Shraddha Classic Project Images
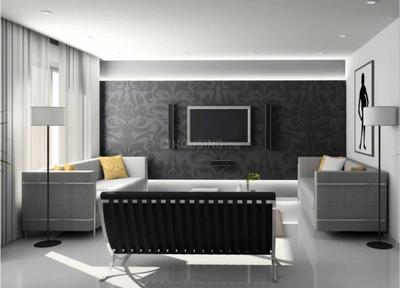
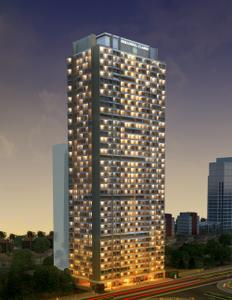
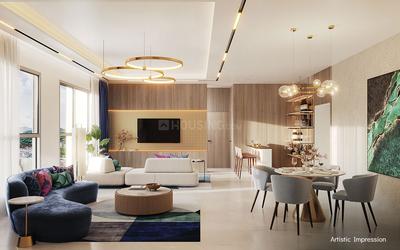
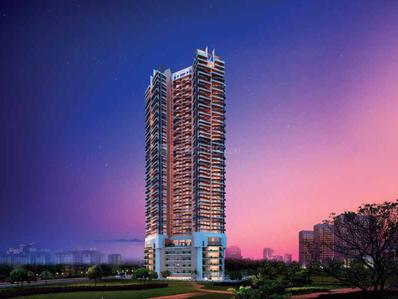
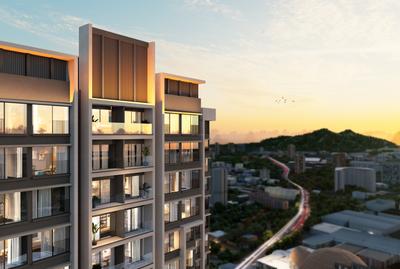
Project Image of 329.0 - 371.0 Sq.ft 1 BHK Apartment for buy in Shraddha Classic
1/12
1 BHK Flat in Bhandup West, Mumbai
1 BHK Flat
₹64.35 L - 72.56 L
Avg. Price: ₹19.56 K/sq.ftPossession: Jun, 2026
AB
Anuwrita Builders And Developers Llp
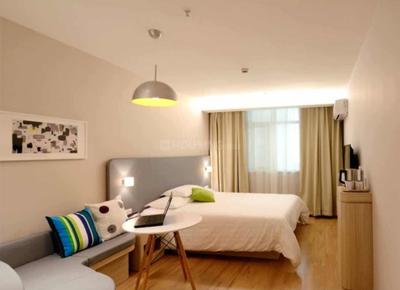
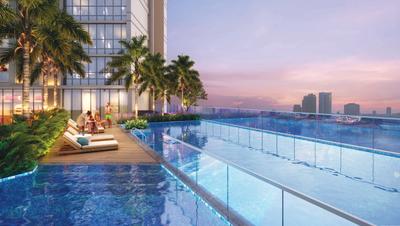
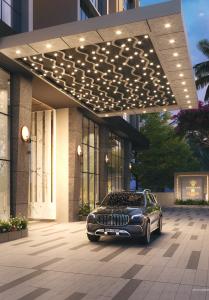
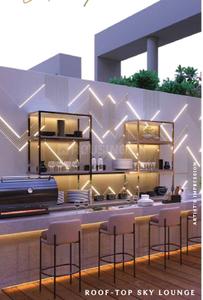
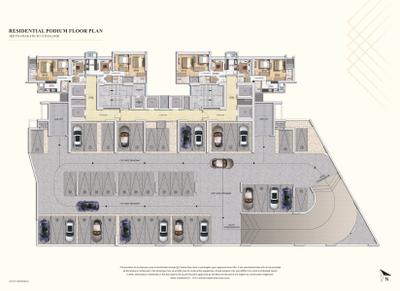
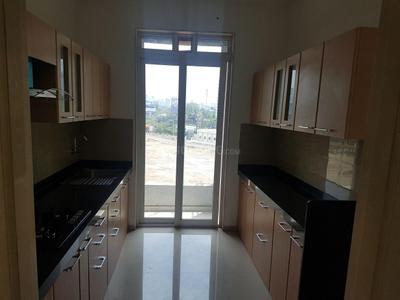
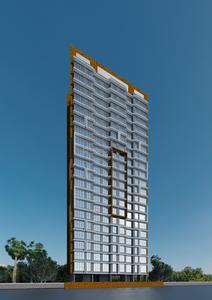
Anuwrita Euphoria Project Images
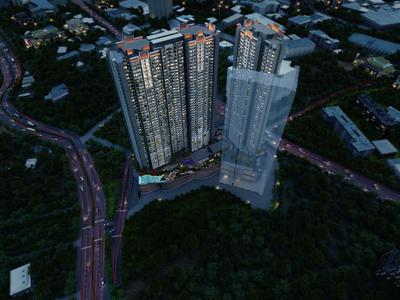
Project Image of 300.1 - 582.11 Sq.ft 1 RK Apartment for buy in Anuwrita Euphoria
1/5
1 RK, 1, 2 BHK Flats in Bhandup West, Mumbai
1 RK Flat
₹81.12 L
1 BHK Flat
₹1.16 Cr - 1.57 Cr
2 BHK Flat
₹1.23 Cr - 1.57 Cr
Avg. Price: ₹2.91 Lacs/sq.mtPossession: Dec, 2028
M
Mpatankar
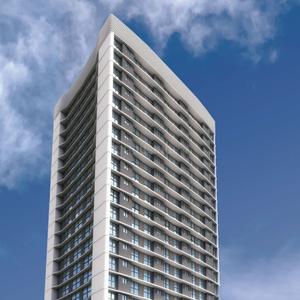
Gallery Cover Pic of Mpatankar Shramik Residency
1, 2 BHK Flats in Bhandup West, Mumbai
1 BHK Flat
₹51 L
2 BHK Flat
₹68 L
Avg. Price: ₹8.5 K/sq.ftPossession: Nov, 2013
RB
Reputed Builder
Gallery Cover Pic of Shramik Apartment
Property in Bhandup West, Mumbai
SB
Sharda Builders
Gallery Cover Pic of Sharda Solitaire
Property in Bhandup West, Mumbai

Nearby Properties Around (Sarvodaya Nagar)

H
Homeskart.Com
+ 1 more
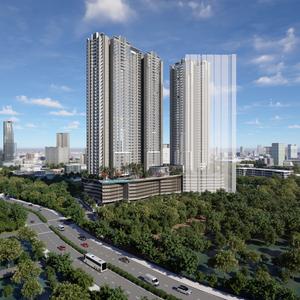
Piramal Revanta Project Images
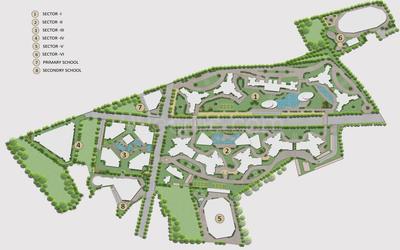
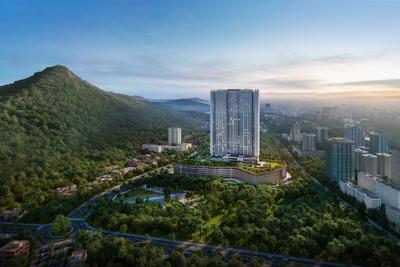
Project Image of 638.19 - 1411.0 Sq.ft 2 BHK Apartment for buy in Piramal Revanta
View Sample 3D Tour
View Sample 3D Tour
1/19
2.1 kms away
Zero Brokerage
2, 2.5, 3, 3.5 BHK Flats in Mulund West, Mumbai
2 BHK Flat
₹2.39 Cr - 3.03 Cr
2.5 BHK Flat
₹3.63 Cr
3 BHK Flat
₹3.62 Cr - 4.49 Cr
3.5 BHK Flat
₹4.39 Cr
Avg. Price: ₹31.82 K - ₹37.46 K/sq.ftSizes: 638 - 1411 sq.ft.Under ConstructionPossession: Nov, 2028
TW
The Wadhwa Group
The Atmosphere Phase 1 Project Images
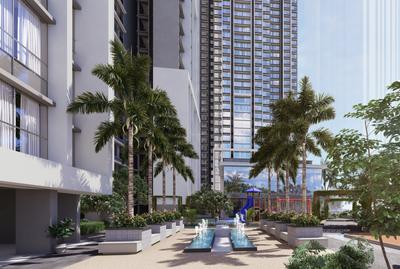
Project Image of 630.0 - 1017.0 Sq.ft 1 BHK Apartment for buy in The Atmosphere Phase 1
1/15
2.2 kms away
1, 2, 2.5, 3 BHK Flats in Mulund West, Mumbai
1 BHK Flat
₹1.94 Cr
2 BHK Flat
₹1.89 Cr - 2.23 Cr
2.5 BHK Flat
₹2.24 Cr - 2.37 Cr
3 BHK Flat
₹2.46 Cr - 3.05 Cr
Avg. Price: ₹30 K/sq.ftSizes: 630 - 1017 sq.ft.Ready to MovePossession: Oct, 2019
PG
Prestige Groups
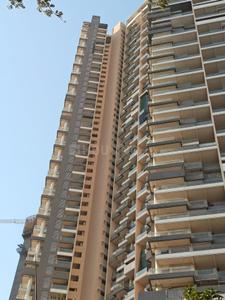
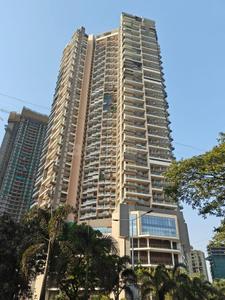
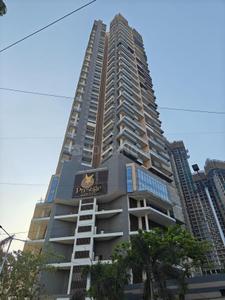
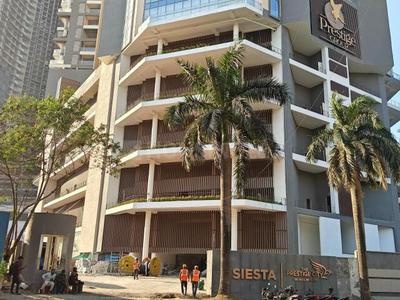
Prestige Siesta Project Images
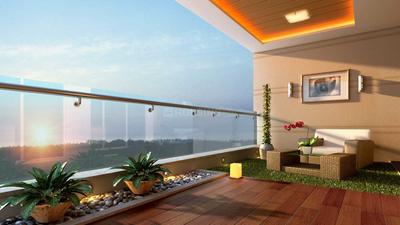
Project Image of 1024.0 - 1925.0 Sq.ft 2 BHK Apartment for buy in Prestige Siesta
View Sample 3D Tour
1/36
4.1 kms away
2, 3 BHK Flats in Mulund West, Mumbai
2 BHK Flat
₹2.42 Cr - 3.16 Cr
3 BHK Flat
₹3.23 Cr - 4.55 Cr
Avg. Price: ₹23.65 K/sq.ftSizes: 1024 - 1925 sq.ft.Ready to MovePossession: Jun, 2025

Zero Brokerage Projects around Sarvodaya Nagar

Gallery Cover Pic of Ashford Regal Phase I Wing A Project
0.98 kmfrom
₹1.12 Cr - 1.71 Cr
Ashford Regal Phase I Wing A Project
Ashford Group Builders
1, 2 BHK Flats Bhandup West, Mumbai
ST
Sales Team
Seller
Gallery Cover Pic of Satre Happynest
1.68 kmfrom
₹1.11 Cr - 2.61 Cr
Satre Happynest
Satre Constructions Llp
1, 2, 3.5 BHK Flats Kanjurmarg East, Mumbai
SS
Space Search
Seller + 1 more
Gallery Cover Pic of Piramal Revanta Tower 3
1.98 kmfrom
₹1.26 Cr - 2.66 Cr
Piramal Revanta Tower 3
Piramal Realty
1, 2 BHK Flats Mulund West, Mumbai
PM
Proptiger Marketing Services Private Limited
Seller
Gallery Cover Pic of Empire Kingston
2.05 kmfrom
₹1.15 Cr - 1.79 Cr
Empire Kingston
Empire Lifespaces Llp
1, 2 BHK Flats Mulund West, Mumbai
BA
Bonus Aventus Services
Seller
H
HomeBazaar.com
+ 2 more
Lodha Corinthia Tower 6 Project Images
Project Image of 525.28 - 795.46 Sq.ft 1 BHK Apartment for buy in Lodha Corinthia Tower 6
1/15
0.8 km away
Zero Brokerage
1, 2, 2.5 BHK Flats in Bhandup West, Mumbai
1 BHK Flat
₹1.61 Cr
2 BHK Flat
₹2.2 Cr
2.5 BHK Flat
₹2.44 Cr
Avg. Price: ₹30.69 K/sq.ftSizes: 525 - 795 sq.ft.Under ConstructionPossession: Jun, 2030
H
HomeBazaar.com
+ 2 more
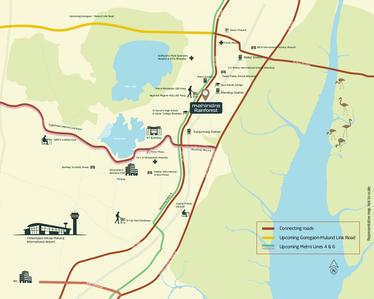
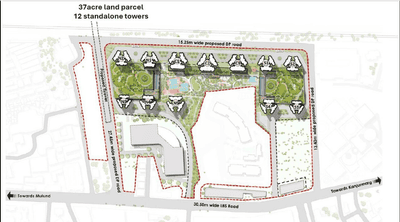
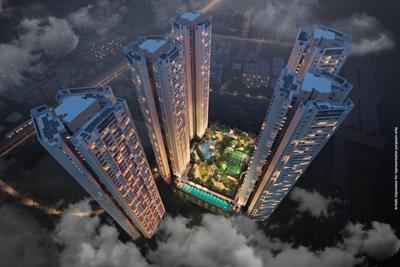
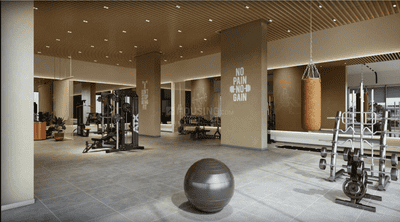
Mahindra Rainforest Phase 1 Project Images
Project Image of 455.1 - 1194.36 Sq.ft 1 BHK Apartment for buy in Mahindra Rainforest Phase 1
1/15
0.9 km away
Zero Brokerage
1, 2, 2.5, 3, 3.5 BHK Flats in Bhandup West, Mumbai
1 BHK Flat
₹1.43 Cr
2 BHK Flat
₹1.99 Cr
2.5 BHK Flat
₹2.5 Cr
3 BHK Flat
₹2.86 Cr
3.5 BHK Flat
₹3.75 Cr
Avg. Price: ₹31.42 K/sq.ftSizes: 455 - 1194 sq.ft.Under ConstructionPossession: Dec, 2031
H
HomeBazaar.com
Airica Tower 4 Project Images
Project Image of 658.21 - 1136.02 Sq.ft 2 BHK Apartment for buy in Airica Tower 4
1/16
1.1 kms away
Zero Brokerage
2, 3 BHK Flats in Kanjurmarg West, Mumbai
2 BHK Flat
₹2.21 Cr - 2.52 Cr
3 BHK Flat
₹3.29 Cr - 3.81 Cr
Avg. Price: ₹33.56 K/sq.ftSizes: 658 - 1136 sq.ft.Under ConstructionPossession: Dec, 2029
H
Homeskart
+ 3 more
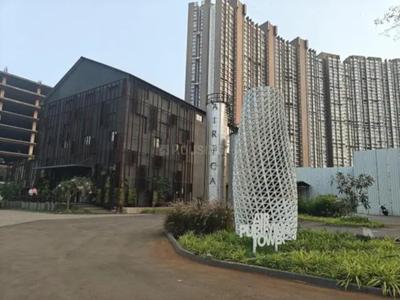
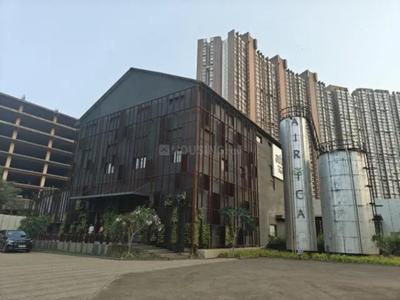
Adani Airica Tower Project Images
Project Image of 499.0 - 1269.0 Sq.ft 1 BHK Apartment for buy in Adani Airica Tower
1/30
1.1 kms away
Zero Brokerage
1, 2, 3 BHK Flats in Kanjurmarg West, Mumbai
1 BHK Flat
₹1.68 Cr
2 BHK Flat
₹2.47 Cr - 2.99 Cr
3 BHK Flat
₹4.21 Cr - 4.28 Cr
Avg. Price: ₹33.73 K/sq.ftSizes: 499 - 1269 sq.ft.Under ConstructionPossession: Dec, 2029
H
Homeskart
+ 3 more
Godrej Nurture Project Images
Project Image of 546.0 - 1108.0 Sq.ft 2 BHK Apartment for buy in Godrej Nurture
1/28
1.5 kms away
Zero Brokerage
2, 3 BHK Flats in Bhandup West, Mumbai
2 BHK Flat
₹1.8 Cr - 2.72 Cr
3 BHK Flat
₹2.97 Cr - 3.66 Cr
Avg. Price: ₹33 K/sq.ftSizes: 546 - 1108 sq.ft.Under ConstructionPossession: Mar, 2031
H
HomeBazaar.com
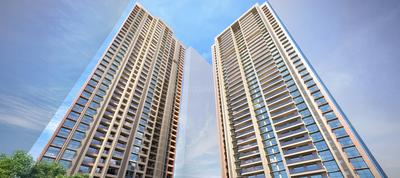
Satre Happynest Project Images
Project Image of 420.0 - 1109.0 Sq.ft 1 BHK Apartment for buy in Satre Happynest
1/24
1.7 kms away
Zero Brokerage
1, 2, 3.5 BHK Flats in Kanjurmarg East, Mumbai
1 BHK Flat
₹1.11 Cr - 1.18 Cr
2 BHK Flat
₹1.65 Cr - 1.75 Cr
3.5 BHK Flat
₹2.61 Cr
Avg. Price: ₹23.51 K - ₹26.4 K/sq.ftSizes: 420 - 1109 sq.ft.Under ConstructionPossession: Dec, 2027
H
HomeBazaar.com
+ 2 more
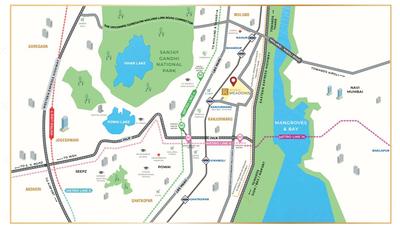
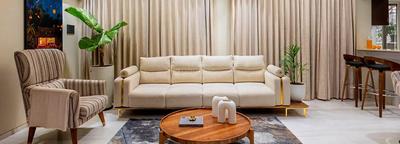
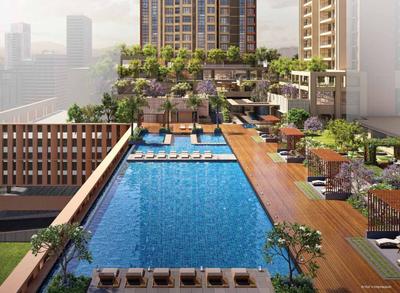
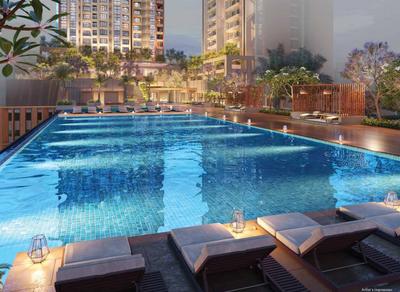
Runwal Meadows Project Images
Project Image of 725.0 - 1851.0 Sq.ft 2 BHK Apartment for buy in Runwal Meadows
1/13
1.9 kms away
Zero Brokerage
2, 3, 4 BHK Flats in Kanjurmarg East, Mumbai
2 BHK Flat
₹1.85 Cr
3 BHK Flat
Price on Request
4 BHK Flat
Price on Request
Avg. Price: ₹9.99 K - ₹25.52 K/sq.ftSizes: 725 - 1851 sq.ft.Under ConstructionPossession: Jul, 2033
H
HomeBazaar.com
+ 2 more
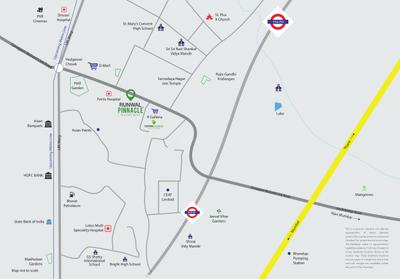
Runwal Pinnacle Project Images
Project Image of 447.46 - 1005.27 Sq.ft 1 BHK Apartment for buy in Runwal Pinnacle
1/28
1.9 kms away
Zero Brokerage
1, 2, 3 BHK Flats in Bhandup West, Mumbai
1 BHK Flat
₹1.25 Cr - 1.4 Cr
2 BHK Flat
₹1.65 Cr - 2.36 Cr
3 BHK Flat
₹2.34 Cr - 2.81 Cr
Avg. Price: ₹28 K/sq.ftSizes: 447 - 1005 sq.ft.Under ConstructionPossession: Jun, 2027
H
Homeskart.Com
+ 1 more
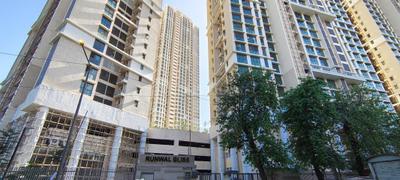
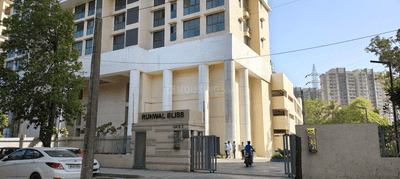
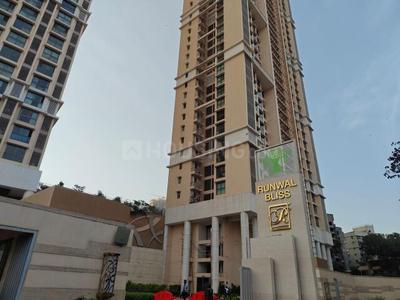
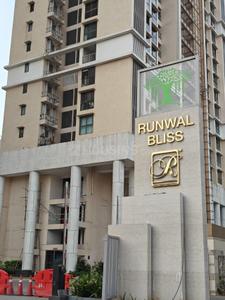
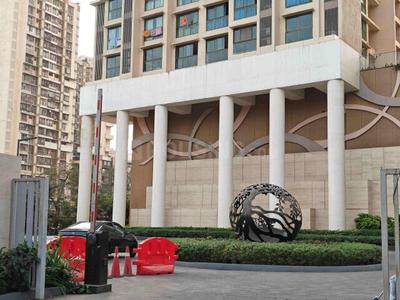
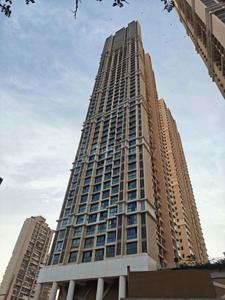
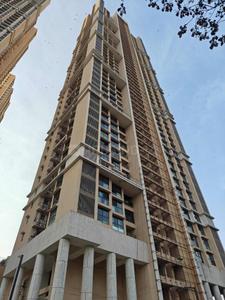
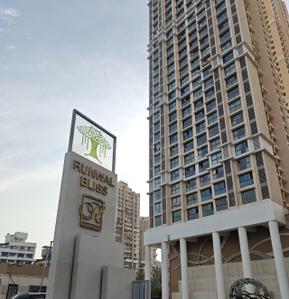
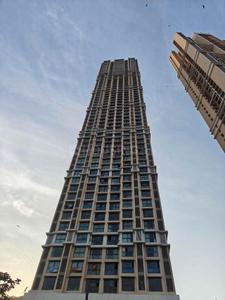
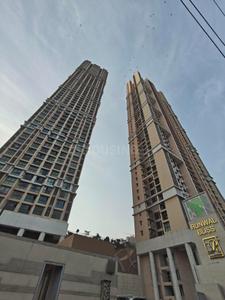
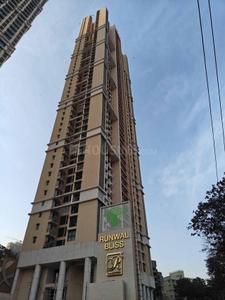
Runwal Bliss Wing F Project Images
Project Image of 843.03 - 887.05 Sq.ft 3 BHK Apartment for buy in Runwal Bliss Wing F
1/26
1.9 kms away
Zero Brokerage
3 BHK Flat in Kanjurmarg East, Mumbai
3 BHK Flat
₹2 Cr - 2.7 Cr
Avg. Price: ₹23.72 K - 30.44 K/sq.ftSizes: 843 - 887 sq.ft.Under ConstructionPossession: Dec, 2027
H
HomeBazaar.com
Runwal Forest Tower 1 To 4 Project Images
Project Image of 464.0 - 753.0 Sq.ft 1.5 BHK Apartment for buy in Runwal Forest Tower 1 To 4
1/15
1.9 kms away
Zero Brokerage
1.5, 2 BHK Flats in Kanjurmarg West, Mumbai
1.5 BHK Flat
₹1.36 Cr - 1.38 Cr
2 BHK Flat
₹1.8 Cr - 2.07 Cr
Avg. Price: ₹27.44 K - ₹29.31 K/sq.ftSizes: 464 - 753 sq.ft.Ready to MovePossession: Apr, 2022
PM
Proptiger Marketing Services Private Limited
Piramal Revanta Tower 3 Project Images
Project Image of 419.79 - 882.64 Sq.ft 1 BHK Apartment for buy in Piramal Revanta Tower 3
1/21
2.0 kms away
Zero Brokerage
1, 2 BHK Flats in Mulund West, Mumbai
1 BHK Flat
₹1.26 Cr - 1.56 Cr
2 BHK Flat
₹1.91 Cr - 2.66 Cr
Avg. Price: ₹30.09 K/sq.ftSizes: 420 - 883 sq.ft.Ready to MovePossession: Mar, 2026

Ready to Move Projects around Sarvodaya Nagar

Gallery Cover Pic of Piramal Revanta Tower 3
₹1.26 Cr - 2.66 Cr
Piramal Revanta Tower 3
by Piramal Realty
1, 2 BHK Flats
Mulund West, Mumbai
PM
Proptiger Marketing Services Private Limited
Seller
Gallery Cover Pic of Empire Kingston
₹1.15 Cr - 1.79 Cr
Empire Kingston
by Empire Lifespaces Llp
1, 2 BHK Flats
Mulund West, Mumbai
BA
Bonus Aventus Services
Seller
Gallery Cover Pic of Contendre Enclave
₹1.38 Cr - 3.08 Cr
Contendre Enclave
by Contendre
2, 3 BHK Flats
Mulund West, Mumbai
BA
Bonus Aventus Services
Seller
H
HomeBazaar.com
Runwal Bliss Wing H Project Images
Project Image of 357.9 - 616.45 Sq.ft 1 BHK Apartment for buy in Runwal Bliss Wing H
1/40
2.1 kms away
Zero Brokerage
1, 1.5, 2 BHK Flats in Kanjurmarg East, Mumbai
1 BHK Flat
₹1.08 Cr
1.5 BHK Flat
₹1.51 Cr - 1.79 Cr
2 BHK Flat
₹1.08 Cr - 1.86 Cr
Avg. Price: ₹30.15 K/sq.ftSizes: 358 - 616 sq.ft.Under ConstructionPossession: Jun, 2028
H
HomeBazaar.com
Sai Emerald Project Images
Project Image of 585.02 - 996.0 Sq.ft 2 BHK Apartment for buy in Sai Emerald
1/20
2.2 kms away
Zero Brokerage
2, 3 BHK Flats in Mulund West, Mumbai
2 BHK Flat
₹1.45 Cr - 1.75 Cr
3 BHK Flat
₹2.89 Cr
Avg. Price: ₹24.79 K - 29.02 K/sq.ftSizes: 585 - 996 sq.ft.Under ConstructionPossession: Dec, 2030
H
HomeBazaar.com
+ 3 more
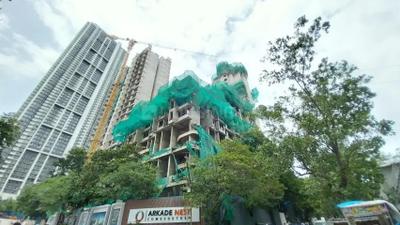
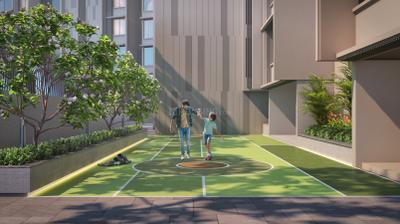
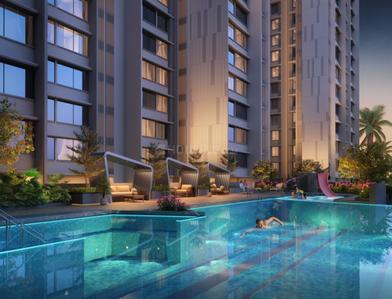
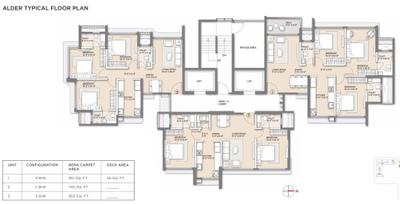
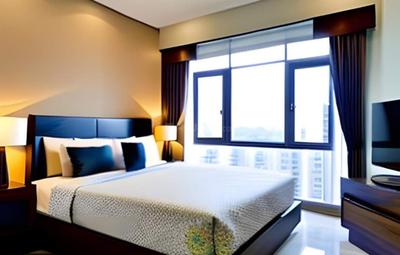
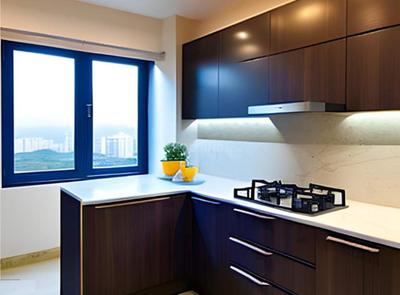
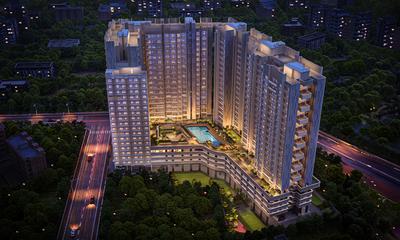
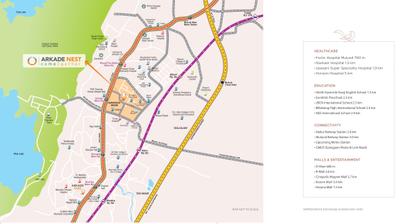
Arkade Nest Project Images
Project Image of 570.0 - 1007.0 Sq.ft 2 BHK Apartment for buy in Arkade Nest
1/22
2.4 kms away
Zero Brokerage
2, 3 BHK Flats in Mulund West, Mumbai
2 BHK Flat
₹1.5 Cr - 1.96 Cr
3 BHK Flat
₹2.24 Cr - 2.65 Cr
Avg. Price: ₹26.35 K/sq.ftSizes: 570 - 1007 sq.ft.Under ConstructionPossession: Jun, 2027
H
Homeskart.Com
Neelam Senroofs Project Images
Project Image of 831.09 - 1249.92 Sq.ft 2 BHK Apartment for buy in Neelam Senroofs
1/42
2.4 kms away
Zero Brokerage
2, 3 BHK Flats in Mulund East, Mumbai
2 BHK Flat
₹2 Cr - 2.51 Cr
3 BHK Flat
₹2.64 Cr - 3.01 Cr
Avg. Price: ₹24.07 K/sq.ftSizes: 831 - 1250 sq.ft.Under ConstructionPossession: Dec, 2030
H
HomeBazaar.com
+ 1 more
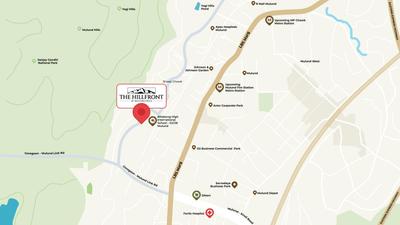
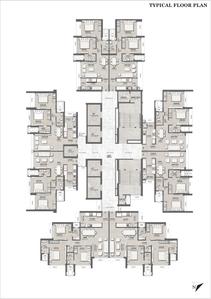
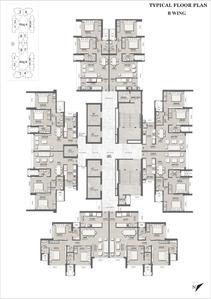
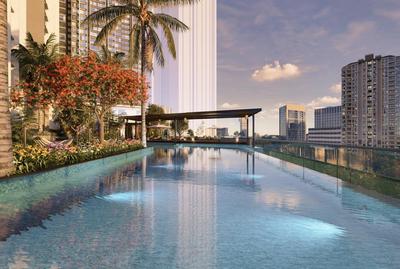
Serenity At Hillfront Project Images
Project Image of 726.0 - 1000.0 Sq.ft 2 BHK Apartment for buy in Serenity At Hillfront
Misc
Misc
Misc
Misc
1/35
2.5 kms away
Zero Brokerage
2, 3 BHK Flats in Mulund West, Mumbai
2 BHK Flat
₹1.7 Cr - 1.75 Cr
3 BHK Flat
₹2.34 Cr
Avg. Price: ₹23.42 K/sq.ftSizes: 726 - 1000 sq.ft.Under ConstructionPossession: Dec, 2030
H
Homeskart
+ 2 more
K Raheja Antares Tower A Project Images
Project Image of 1115.0 - 1574.0 Sq.ft 3 BHK Apartment for buy in K Raheja Antares Tower A
1/7
2.6 kms away
Zero Brokerage
3, 3.5 BHK Flats in Kanjurmarg West, Mumbai
3 BHK Flat
₹3.49 Cr - 3.49 Cr
3.5 BHK Flat
₹4.94 Cr - 4.94 Cr
Avg. Price: ₹31.32 K/sq.ftSizes: 1115 - 1574 sq.ft.Under ConstructionPossession: Nov, 2029
Are you a property owner looking to rent/sell?
Post your property for FREE
Hello 👋🏻
Easy Contact with sellers
Personalized experience
My Activity
Contacted Properties
00
Seen Properties
00
Saved Properties
00
Recent Searches
00

Explore Sub Localities around Sarvodaya Nagar, Mumbai

₹14,445
Avg. Price per sq.ft
11.61%
Fall in last 1 Year
₹15,948
Avg. Price per sq.ft
19.01%
Rise in last 1 Year
₹15,508
Avg. Price per sq.ft
6.49%
Fall in last 1 Year
₹19,673
Avg. Price per sq.ft
Price Trends are not available due to insufficient data.
You can still view properties in the area.
Top Projects for Sale around Sarvodaya Nagar, Mumbai

Gallery Cover Pic of Shraddha Classic
1 BHK Apartment
Bhandup West,Mumbai
₹64.35 L-72.56 L
Gallery Cover Pic of Trident Platinum Heights
1, 2 BHK Apartments
Bhandup West,Mumbai
₹74.57 L-1.0 Cr
Gallery Cover Pic of Shree Krishna Daffodil Heights
1 BHK Apartment
Bhandup West,Mumbai
₹78.14 L-78.4 L
Gallery Cover Pic of Bhoomi Green Hill
1 RK, 1 BHK Apartments
Bhandup West,Mumbai
 
Gallery Cover Pic of Marathon Neovalley Narmada Wing C
1, 2 BHK Apartments
Bhandup West,Mumbai
₹57.55 L-1.0 Cr
Gallery Cover Pic of Anuwrita Euphoria
1 RK, 1, 2 BHK Apartments
Bhandup West,Mumbai
₹81.12 L-1.57 Cr
Gallery Cover Pic of Shree Swami Vecepia CHS
1 RK, 1 BHK Apartments
Bhandup West,Mumbai
₹48.0 L-69.07 L
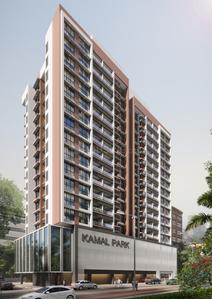
Gallery Cover Pic of Kamal Park
1, 2, 3.5 BHK Apartments
Bhandup West,Mumbai
₹1.06 Cr-2.85 Cr
Gallery Cover Pic of Arkade Rare
2, 3 BHK Apartments
Bhandup West,Mumbai
₹1.62 Cr-2.73 Cr
Gallery Cover Pic of Sainath Residency
1 BHK Apartment
Bhandup West,Mumbai
₹78.23 L-85.26 L

Popular Locality for sale around Sarvodaya Nagar, Mumbai

Bhandup West
35 people rated this locality
4.46
₹18,935
Avg. Price per sq.ft
6.84%
Rise in last 1 Year
₹17,571
Avg. Price per sq.ft
14.96%
Rise in last 1 Year
Kanjurmarg West
16 people rated this locality
4.2
₹23,076
Avg. Price per sq.ft
3.6%
Rise in last 1 Year
Kanjurmarg East
42 people rated this locality
4.58
₹23,419
Avg. Price per sq.ft
2%
Rise in last 1 Year
Mulund West
41 people rated this locality
4.66
₹24,143
Avg. Price per sq.ft
7.63%
Rise in last 1 Year
Price Trends are not available due to insufficient data.
You can still view properties in the area.
₹7,488
Avg. Price per sq.ft
34.71%
Fall in last 1 Year
Jogeshwari West
28 people rated this locality
4.62
₹24,983
Avg. Price per sq.ft
9.23%
Rise in last 1 Year
Bhayandar West
11 people rated this locality
4.38
₹11,009
Avg. Price per sq.ft
4.64%
Fall in last 1 Year
Jogeshwari East
9 people rated this locality
4.34
₹24,476
Avg. Price per sq.ft
2.27%
Rise in last 1 Year

Popular searches for properties in Sarvodaya Nagar, Mumbai

Filter by Property Type

Resale Projects around Sarvodaya Nagar, Mumbai

Gallery Cover Pic of Marathon Neohomes Neohills
Bhandup West,Mumbai
Studio, 1 BHK Apartment,Studio Apartments
32.83 L - 85.35 L
Gallery Cover Pic of Shiv Ram Park
Bhandup West,Mumbai
Gallery Cover Pic of  Jainam Elysium
Bhandup West,Mumbai
2, 3 BHK Apartments
1.37 Cr - 3.23 Cr
Gallery Cover Pic of Entee Happy Home C Wing
Bhandup West,Mumbai
1 BHK Apartment
75.0 L - 75.0 L
Gallery Cover Pic of Varasiddhi Crosswinds
Bhandup West,Mumbai
1, 2, 3 BHK Apartments
80.89 L - 1.78 Cr
Gallery Cover Pic of Srishti Samarth
Bhandup West,Mumbai
1, 2 BHK Apartments
1.05 Cr - 1.45 Cr
Gallery Cover Pic of Divya Shiv Aangan CHS
Bhandup West,Mumbai
1 BHK Apartment
Gallery Cover Pic of Mahindra Splendour
Bhandup West,Mumbai
2.5, 3 BHK Apartments
3.09 Cr - 3.37 Cr
Gallery Cover Pic of Lodha Imperia
Bhandup West,Mumbai
2.5, 3 BHK Apartments
2.01 Cr - 2.74 Cr

Ready to Move Projects around Sarvodaya Nagar, Mumbai

Gallery Cover Pic of Sharda Solitaire
Bhandup West,Mumbai
Gallery Cover Pic of Abhilasha Apartments
Bhandup West,Mumbai
Gallery Cover Pic of Shramik Apartment
Bhandup West,Mumbai
Gallery Cover Pic of New Sainath Appartment
Bhandup West,Mumbai
Gallery Cover Pic of Hicons Harmony
Bhandup West,Mumbai
Gallery Cover Pic of Joy Homes Complex
Bhandup West,Mumbai
Gallery Cover Pic of Swami Samarth Nagar
Bhandup West,Mumbai
Gallery Cover Pic of Sachdev Complex
Bhandup West,Mumbai
Gallery Cover Pic of Usha Complex
Bhandup West,Mumbai
Gallery Cover Pic of  Victoria Classic CHS
Mulund West,Mumbai

FAQs about New Projects in Sarvodaya Nagar, Bhandup West, Mumbai for Sale

How many ready to move projects are available for sale in Sarvodaya Nagar, Mumbai?

There are 31 ready to move projects available in Sarvodaya Nagar, Mumbai.

What are the top ready to move projects in Sarvodaya Nagar, Mumbai?

The best ready to move projects in Sarvodaya Nagar, Mumbai are:

Which projects in Sarvodaya Nagar, Mumbai are close to Top Schools?

The projects close to Top schools in Sarvodaya Nagar, Mumbai are:

Which are the most searched localities for buying projects in and around Sarvodaya Nagar, Mumbai?

The best areas to buy projects in and around Sarvodaya Nagar, Mumbai are:

What are the top upcoming projects in Sarvodaya Nagar, Mumbai?

The top upcoming projects in Sarvodaya Nagar, Mumbai are:

How many residential projects are available in Sarvodaya Nagar, Mumbai?

There are 4 residential projects in Sarvodaya Nagar, Mumbai.

What are the most affordable projects in Sarvodaya Nagar, Mumbai?

The most affordable projects in Sarvodaya Nagar, Mumbai are:
Housing.com
Great Places to work - Housing.comGreat Places to work in Asia - Housing.com