Your search for property ends here - Buy, Rent, Sell - Housing.com
housing-logo
Don't Miss out! Get notified of new homes as soon as they are posted

Notifications can be turned off anytime from browser settings.

Buy in Mumbai
Download App
List PropertyFree
Saved
Property Type
Apartment
Independent House
Independent Floor
Plot
Studio
Duplex
Penthouse
Villa
Agricultural Land
BHK Type
1 RK
1 BHK
2 BHK
3 BHK
4 BHK
5 BHK
5+ BHK
0 -
20Cr
0
20.00Cr+
0
5Cr
10Cr
20Cr+
Sale Type
New Bookings
Resale
Construction Status
Ready to move
Under Construction
Verified
Verified by Housing.com: Authentic location and real photos
New Projects
Featured Agents
More Filters
Reset filters
Last Updated: Oct 30, 2026
Showing 1 - 8 of 8

New Projects in Panchsheel Nagar, Bhandup West, Mumbai for Sale

Sort by:
Relevance
VI
Varasiddhi Infrastructures
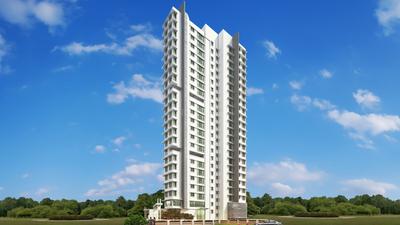
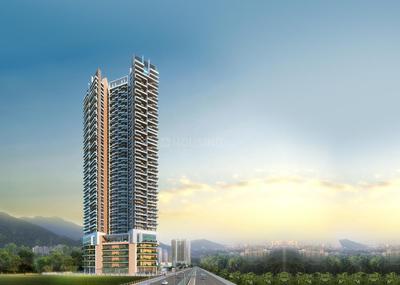
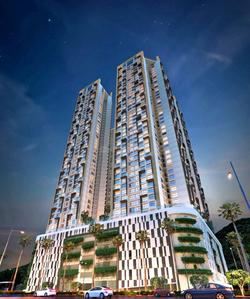
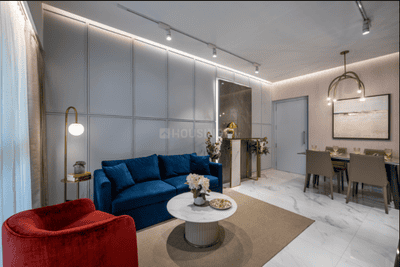
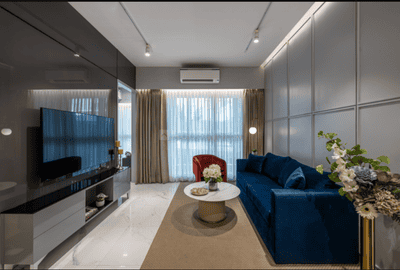
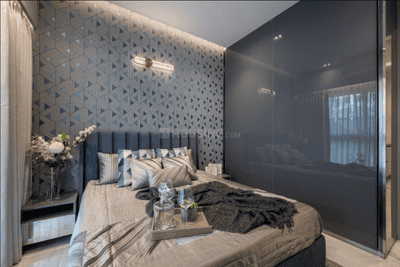
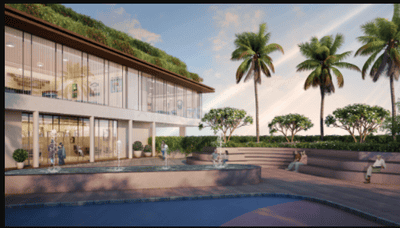
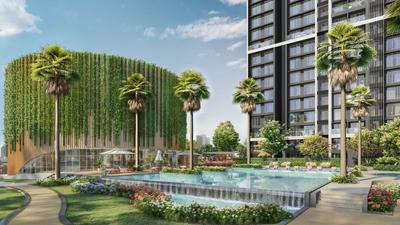
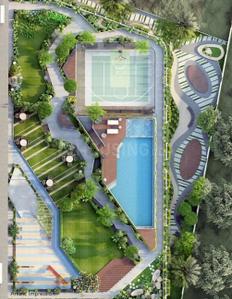
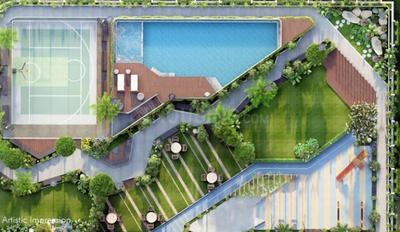
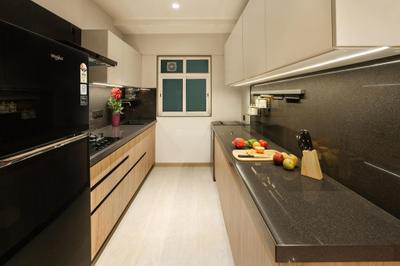
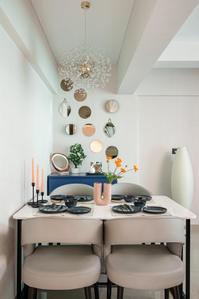
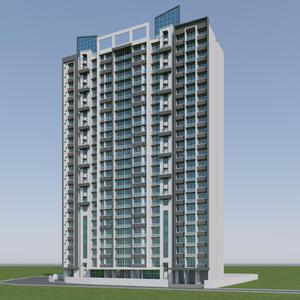
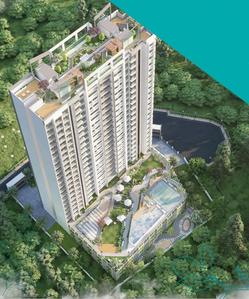
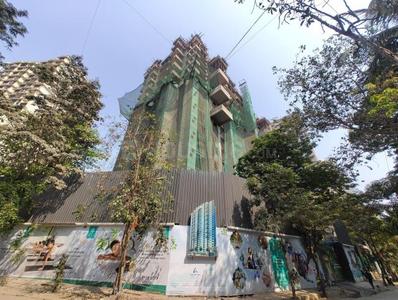
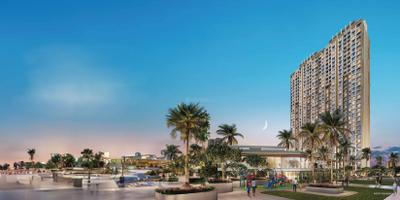
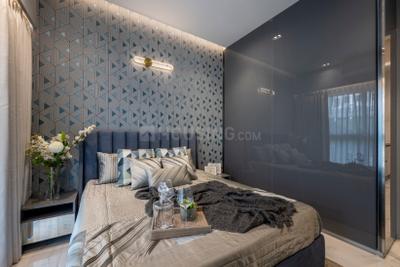
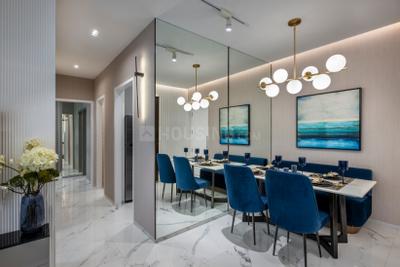
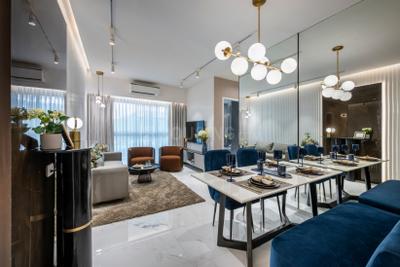
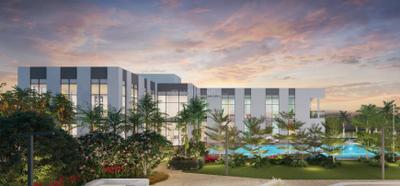
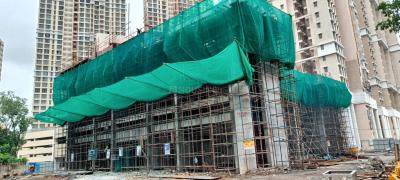
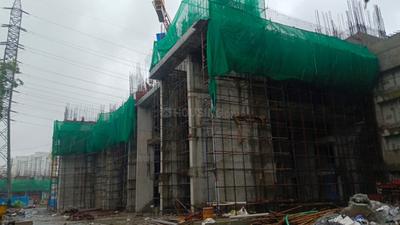
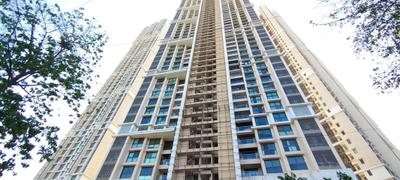
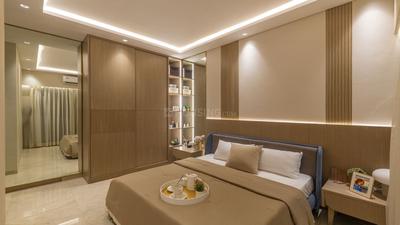
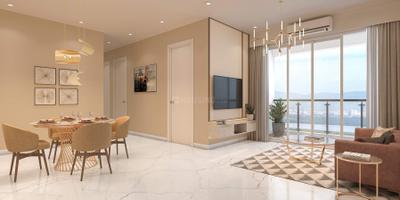
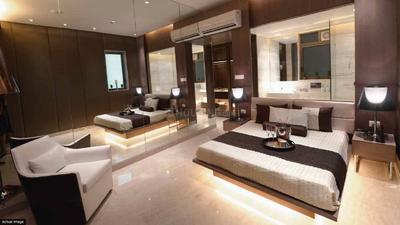
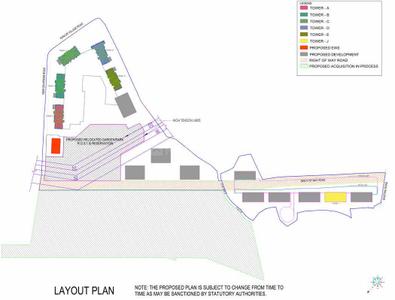
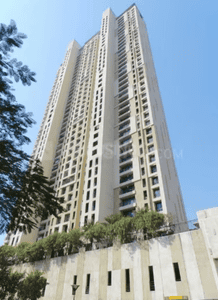
Varasiddhi Crosswinds Project Images
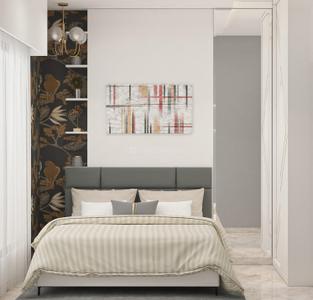
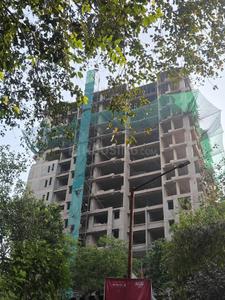
Project Image of 520.0 - 1450.0 Sq.ft 1 BHK Apartment for buy in Varasiddhi Crosswinds
1/15
1, 2, 3 BHK Flats in Bhandup West, Mumbai
1 BHK Flat
₹80.89 L
2 BHK Flat
₹1.16 Cr
3 BHK Flat
₹1.71 Cr - 1.78 Cr
Avg. Price: ₹12.27 K - ₹15.56 K/sq.ftPossession: Oct, 2015
TD
Town Developers
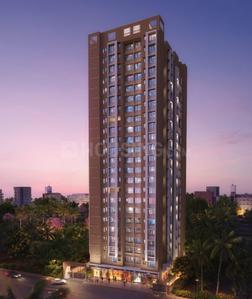
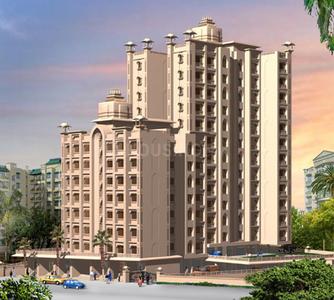
Swaroop Marvel Gold Project Images
Project Image of 0.0 - 384.0 Sq.ft 1 BHK Apartment for buy in Swaroop Marvel Gold
1/9
1 BHK Flat in Bhandup West, Mumbai
1 BHK Flat
₹87.91 L
Avg. Price: ₹22.89 K/sq.ftPossession: Jun, 2019
Updated
1w ago
ED
Entee Developers
Gallery Cover Pic of Entee Happy Home C Wing
1 BHK Flat in Bhandup West, Mumbai
1 BHK Flat
₹75 L
Avg. Price: ₹18.75 K/sq.ftPossession: Jun, 2021
HD
Hicons Developers
Hicons Harmony Project Images
Property in Bhandup West, Mumbai
RB
Reputed Builder
Gallery Cover Pic of Sai Vaishnavi CHS
1 BHK Flat in Bhandup West, Mumbai
1 BHK Flat
Price on Request
Possession: Dec, 2012
RB
Reputed Builder
Gallery Cover Pic of Mini Apartment
Property in Bhandup West, Mumbai
Possession: Feb, 2020

Zero Brokerage Projects around Panchsheel Nagar

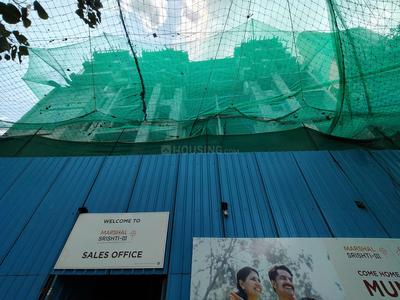
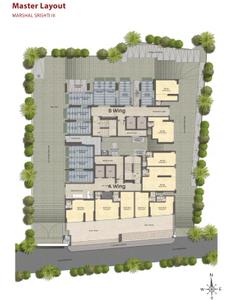
Gallery Cover Pic of Marshal Srishti III
0.51 kmfrom
₹1.08 Cr - 1.12 Cr
Marshal Srishti III
Srishti Group
1 BHK Flat Bhandup West, Mumbai
PM
Proptiger Marketing Services Private Limited
Seller
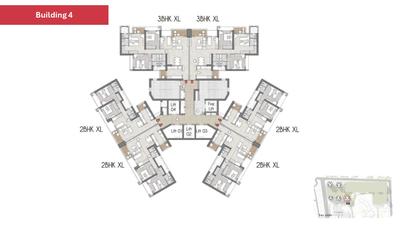
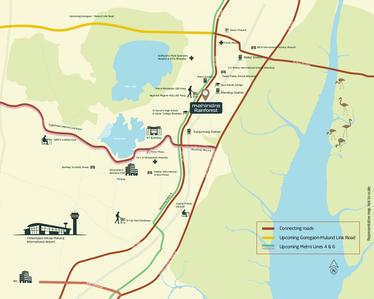
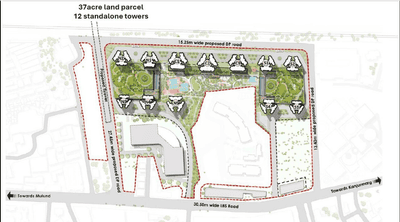
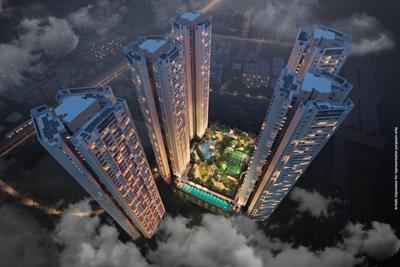
Gallery Cover Pic of Mahindra Rainforest Phase 1
0.69 kmfrom
₹1.43 Cr - 3.75 Cr
Mahindra Rainforest Phase 1
Mahindra Lifespaces
1, 2, 2.5, 3, 3.5 BHK Flats Bhandup West, Mumbai
H
HomeBazaar.com
Seller + 4 more
Gallery Cover Pic of Ashford Regal Phase I Wing A Project
0.72 kmfrom
₹1.12 Cr - 1.71 Cr
Ashford Regal Phase I Wing A Project
Ashford Group Builders
1, 2 BHK Flats Bhandup West, Mumbai
ST
Sales Team
Seller + 1 more
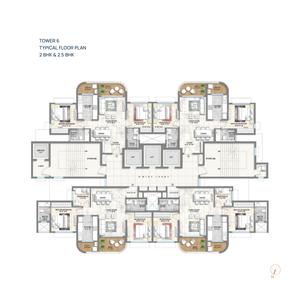
Gallery Cover Pic of Lodha Corinthia Tower 6
0.76 kmfrom
₹1.61 Cr - 2.44 Cr
Lodha Corinthia Tower 6
Lodha Group
1, 2, 2.5 BHK Flats Bhandup West, Mumbai
H
HomeBazaar.com
Seller + 2 more

Nearby Properties Around (Panchsheel Nagar)

PG
Prestige Groups
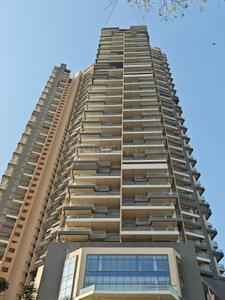
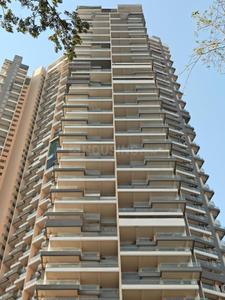
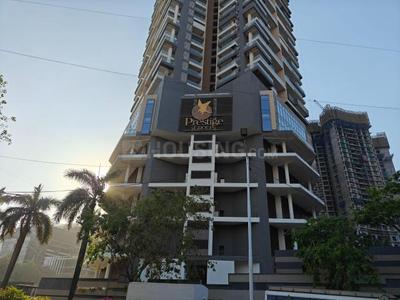
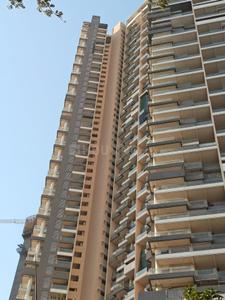
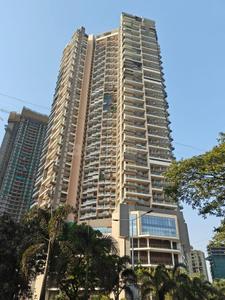
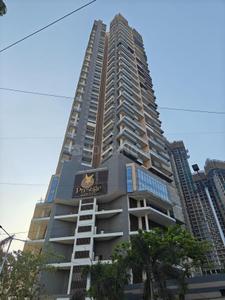
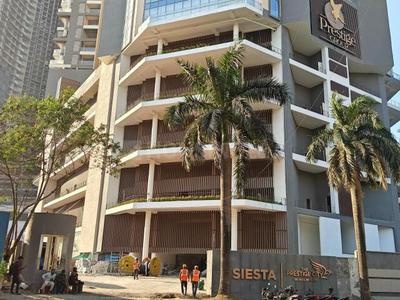
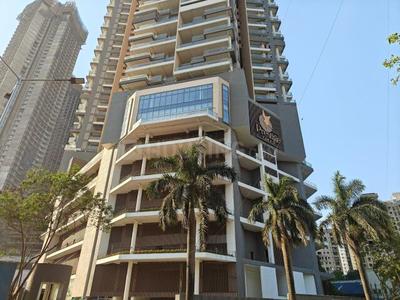
Prestige Siesta Project Images
Project Image of 1024.0 - 1925.0 Sq.ft 2 BHK Apartment for buy in Prestige Siesta
View Sample 3D Tour
1/36
4.1 kms away
2, 3 BHK Flats in Mulund West, Mumbai
2 BHK Flat
₹2.42 Cr - 3.16 Cr
3 BHK Flat
₹3.23 Cr - 4.55 Cr
Avg. Price: ₹23.65 K/sq.ftSizes: 1024 - 1925 sq.ft.Ready to MovePossession: Jun, 2025
PM
Proptiger Marketing Services Private Limited
Marshal Srishti III Project Images
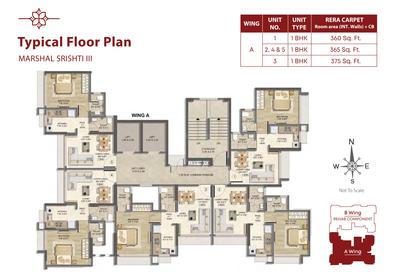
Project Image of 360.0 - 375.0 Sq.ft 1 BHK Apartment for buy in Marshal Srishti III
1/22
0.5 km away
Zero Brokerage
1 BHK Flat in Bhandup West, Mumbai
1 BHK Flat
₹1.08 Cr - 1.12 Cr
Avg. Price: ₹29.96 K/sq.ftSizes: 360 - 375 sq.ft.Under ConstructionPossession: Apr, 2029
PM
Proptiger Marketing Services Private Limited
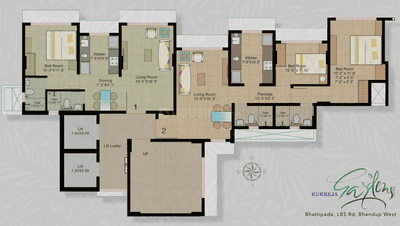
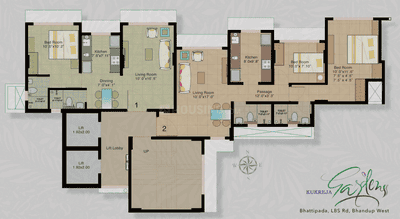
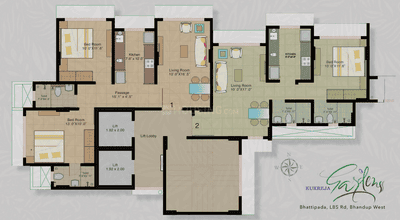
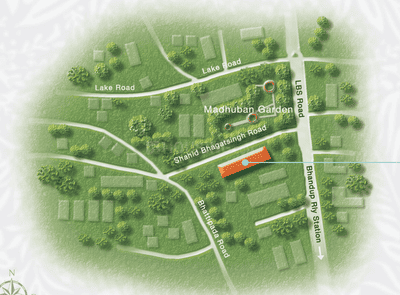
Tolaram Kukreja Gardens Wing B Project Images
Project Image of 498.0 - 827.0 Sq.ft 1 BHK Apartment for buy in Tolaram Kukreja Gardens Wing B
1/7
0.6 km away
Zero Brokerage
1, 2, 3 BHK Flats in Bhandup West, Mumbai
1 BHK Flat
₹1.29 Cr
2 BHK Flat
₹1.64 Cr
3 BHK Flat
₹2.15 Cr
Avg. Price: ₹25.98 K/sq.ftSizes: 498 - 827 sq.ft.Ready to MovePossession: Apr, 2025
HP
Horizon Proptech PVT LTD
+ 5 more
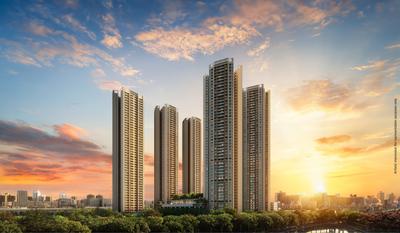
Mahindra Rainforest Phase 1 Project Images
Project Image of 455.1 - 1194.36 Sq.ft 1 BHK Apartment for buy in Mahindra Rainforest Phase 1
1/15
0.7 km away
Zero Brokerage
1, 2, 2.5, 3, 3.5 BHK Flats in Bhandup West, Mumbai
1 BHK Flat
₹1.43 Cr
2 BHK Flat
₹1.99 Cr
2.5 BHK Flat
₹2.5 Cr
3 BHK Flat
₹2.86 Cr
3.5 BHK Flat
₹3.75 Cr
Avg. Price: ₹31.42 K/sq.ftSizes: 455 - 1194 sq.ft.Under ConstructionPossession: Dec, 2031
PM
Proptiger Marketing Services Private Limited
+ 1 more
Ashford Regal Phase I Wing A Project Project Images
Project Image of 400.96 - 610.96 Sq.ft 1 BHK Apartment for buy in Ashford Regal Phase I Wing A Project
1/24
0.7 km away
Zero Brokerage
1, 2 BHK Flats in Bhandup West, Mumbai
1 BHK Flat
₹1.12 Cr - 1.15 Cr
2 BHK Flat
₹1.68 Cr - 1.71 Cr
Avg. Price: ₹27.91 K/sq.ftSizes: 401 - 611 sq.ft.Under ConstructionPossession: Oct, 2027
H
HomeBazaar.com
+ 3 more
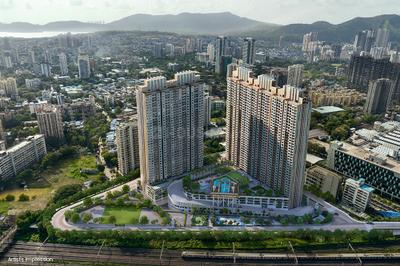
Lodha Corinthia Tower 6 Project Images
Project Image of 525.28 - 795.46 Sq.ft 1 BHK Apartment for buy in Lodha Corinthia Tower 6
1/15
0.8 km away
Zero Brokerage
1, 2, 2.5 BHK Flats in Bhandup West, Mumbai
1 BHK Flat
₹1.61 Cr
2 BHK Flat
₹2.2 Cr
2.5 BHK Flat
₹2.44 Cr
Avg. Price: ₹30.69 K/sq.ftSizes: 525 - 795 sq.ft.Under ConstructionPossession: Jun, 2030
H
Homeskart
+ 5 more
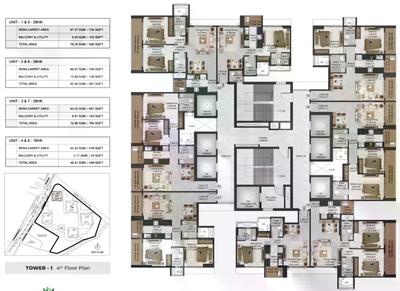
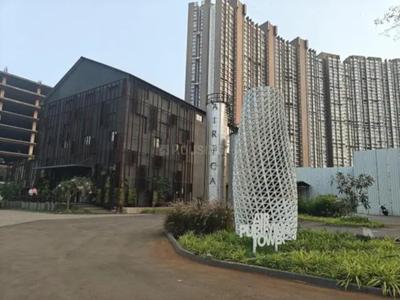
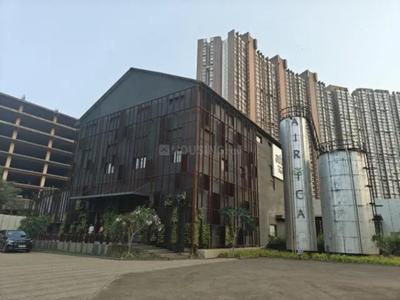
Adani Airica Tower Project Images
Project Image of 499.0 - 1269.0 Sq.ft 1 BHK Apartment for buy in Adani Airica Tower
1/30
1.0 km away
Zero Brokerage
1, 2, 3 BHK Flats in Kanjurmarg West, Mumbai
1 BHK Flat
₹1.68 Cr
2 BHK Flat
₹2.47 Cr - 2.99 Cr
3 BHK Flat
₹4.21 Cr - 4.28 Cr
Avg. Price: ₹33.73 K/sq.ftSizes: 499 - 1269 sq.ft.Under ConstructionPossession: Dec, 2029
H
HomeBazaar.com
Airica Tower 4 Project Images
Project Image of 658.21 - 1136.02 Sq.ft 2 BHK Apartment for buy in Airica Tower 4
1/16
1.0 km away
Zero Brokerage
2, 3 BHK Flats in Kanjurmarg West, Mumbai
2 BHK Flat
₹2.21 Cr - 2.52 Cr
3 BHK Flat
₹3.29 Cr - 3.81 Cr
Avg. Price: ₹33.56 K/sq.ftSizes: 658 - 1136 sq.ft.Under ConstructionPossession: Dec, 2029
PM
Proptiger Marketing Services Private Limited
Kalpataru Crest Wing B Avalon Project Images
Project Image of 754.0 - 1038.0 Sq.ft 2 BHK Apartment for buy in Kalpataru Crest Wing B Avalon
1/73
1.2 kms away
Zero Brokerage
2, 3 BHK Flats in Bhandup West, Mumbai
2 BHK Flat
₹2.05 Cr - 2.21 Cr
3 BHK Flat
₹2.68 Cr - 2.82 Cr
Avg. Price: ₹27.14 K/sq.ftSizes: 754 - 1038 sq.ft.Ready to MovePossession: Dec, 2019
PM
Proptiger Marketing Services Private Limited
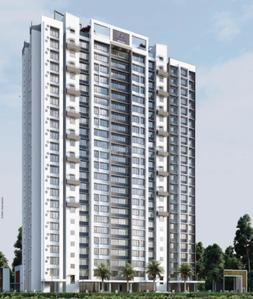
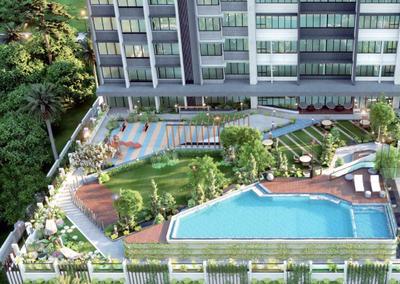
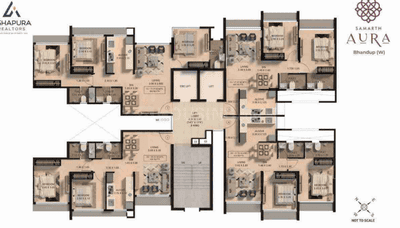
Shree Samarth Aura Phase 1 Project Images
Project Image of 431.0 - 805.0 Sq.ft 1 BHK Apartment for buy in Shree Samarth Aura Phase 1
1/19
1.2 kms away
Zero Brokerage
1, 2, 3 BHK Flats in Bhandup West, Mumbai
1 BHK Flat
₹1.21 Cr - 1.22 Cr
2 BHK Flat
₹1.64 Cr
3 BHK Flat
₹2.08 Cr
Avg. Price: ₹25.89 K - ₹28.18 K/sq.ftSizes: 431 - 805 sq.ft.Under ConstructionPossession: Apr, 2027
PM
Proptiger Marketing Services Private Limited
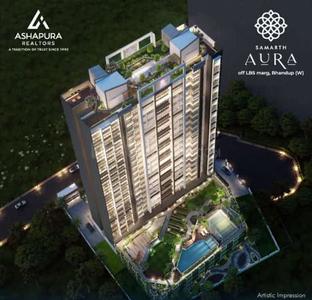
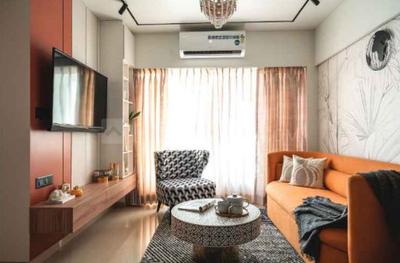
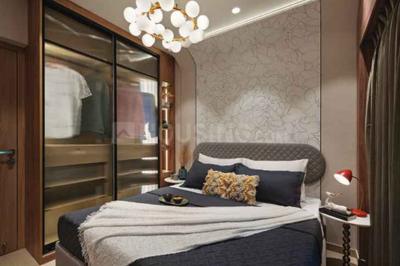
Shree Samarth Aura Project Images
Project Image of 431.0 - 805.0 Sq.ft 1 BHK Apartment for buy in Shree Samarth Aura
1/15
1.2 kms away
Zero Brokerage
1, 2, 3 BHK Flats in Bhandup West, Mumbai
1 BHK Flat
₹1.08 Cr - 1.08 Cr
2 BHK Flat
₹1.56 Cr - 1.6 Cr
3 BHK Flat
₹2.02 Cr
Avg. Price: ₹25.09 K/sq.ftSizes: 431 - 805 sq.ft.Under ConstructionPossession: Dec, 2027

Ready to Move Projects around Panchsheel Nagar

Gallery Cover Pic of Kalpataru Crest Wing B Avalon
₹2.05 Cr - 2.82 Cr
Kalpataru Crest Wing B Avalon
by Kalpataru Group
2, 3 BHK Flats
Bhandup West, Mumbai
PM
Proptiger Marketing Services Private Limited
Seller
Gallery Cover Pic of Contendre Enclave
₹1.38 Cr - 3.08 Cr
Contendre Enclave
by Contendre
2, 3 BHK Flats
Mulund West, Mumbai
BA
Bonus Aventus Services
Seller
Gallery Cover Pic of Blackplinth The Shivram CHSL Phase 2
₹1.6 Cr - 3.69 Cr
Blackplinth The Shivram CHSL Phase 2
by Blackplinth Developers
1.5, 2, 3, 4 BHK Flats
Mulund West, Mumbai
BA
Bonus Aventus Services
Seller
H
Homeskart
+ 3 more
Ashford Regal Project Images
Project Image of 401.0 - 1096.75 Sq.ft 1 BHK Apartment for buy in Ashford Regal
1/21
1.4 kms away
Zero Brokerage
1, 2, 3 BHK Flats in Bhandup West, Mumbai
1 BHK Flat
₹99.25 L - 1.11 Cr
2 BHK Flat
₹1.49 Cr - 1.61 Cr
3 BHK Flat
₹2.48 Cr - 2.71 Cr
Avg. Price: ₹24.75 K/sq.ftSizes: 401 - 1097 sq.ft.Under ConstructionPossession: Dec, 2027
T
Taher
+ 6 more
Godrej Nurture Project Images
Project Image of 546.0 - 1108.0 Sq.ft 2 BHK Apartment for buy in Godrej Nurture
1/28
1.4 kms away
Zero Brokerage
2, 3 BHK Flats in Bhandup West, Mumbai
2 BHK Flat
₹1.8 Cr - 2.72 Cr
3 BHK Flat
₹2.97 Cr - 3.66 Cr
Avg. Price: ₹33 K/sq.ftSizes: 546 - 1108 sq.ft.Under ConstructionPossession: Mar, 2031
H
HomeBazaar.com
+ 1 more
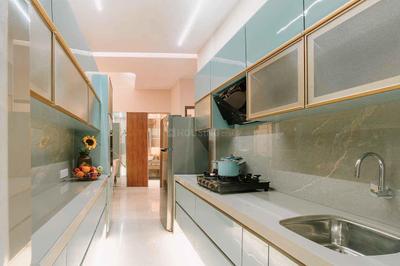
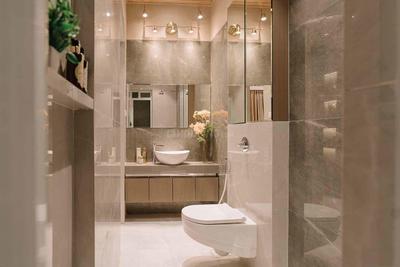
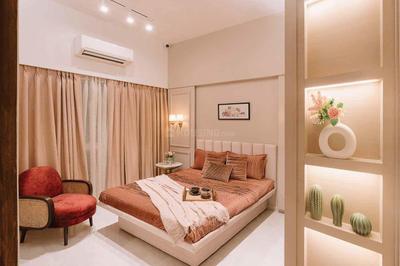
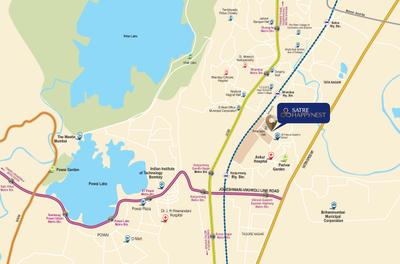
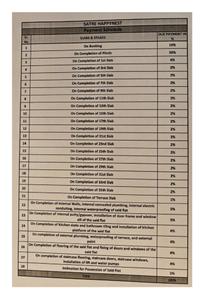
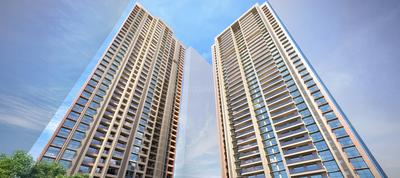
Satre Happynest Project Images
Project Image of 420.0 - 1109.0 Sq.ft 1 BHK Apartment for buy in Satre Happynest
1/24
1.5 kms away
Zero Brokerage
1, 2, 3.5 BHK Flats in Kanjurmarg East, Mumbai
1 BHK Flat
₹1.11 Cr - 1.18 Cr
2 BHK Flat
₹1.65 Cr - 1.75 Cr
3.5 BHK Flat
₹2.61 Cr
Avg. Price: ₹23.51 K - ₹26.4 K/sq.ftSizes: 420 - 1109 sq.ft.Under ConstructionPossession: Dec, 2027
H
HomeBazaar.com
+ 5 more
Runwal Meadows Project Images
Project Image of 725.0 - 1851.0 Sq.ft 2 BHK Apartment for buy in Runwal Meadows
1/13
1.7 kms away
Zero Brokerage
2, 3, 4 BHK Flats in Kanjurmarg East, Mumbai
2 BHK Flat
₹1.85 Cr
3 BHK Flat
Price on Request
4 BHK Flat
Price on Request
Avg. Price: ₹9.99 K - ₹25.52 K/sq.ftSizes: 725 - 1851 sq.ft.Under ConstructionPossession: Jul, 2033
ST
Sales Team
+ 4 more
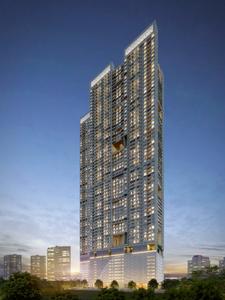
Runwal Pinnacle Project Images
Project Image of 447.46 - 1005.27 Sq.ft 1 BHK Apartment for buy in Runwal Pinnacle
1/28
1.7 kms away
Zero Brokerage
1, 2, 3 BHK Flats in Bhandup West, Mumbai
1 BHK Flat
₹1.25 Cr - 1.4 Cr
2 BHK Flat
₹1.65 Cr - 2.36 Cr
3 BHK Flat
₹2.34 Cr - 2.81 Cr
Avg. Price: ₹28 K/sq.ftSizes: 447 - 1005 sq.ft.Under ConstructionPossession: Jun, 2027
ST
Sales Team
+ 1 more
Lodha Corinthia Tower 1 And Tower 2 Project Images
Project Image of 516.67 - 2129.96 Sq.ft 2 BHK Apartment for buy in Lodha Corinthia Tower 1 And Tower 2
1/15
1.7 kms away
Zero Brokerage
2, 2.5, 3, 3.5, 4, 4.5 BHK Flat,Duplexes in Bhandup West, Mumbai
2 BHK Flat
₹2.03 Cr - 4.07 Cr
2.5 BHK Flat
₹2.33 Cr - 2.68 Cr
3 BHK Flat
₹1.52 Cr - 3.66 Cr
3.5 BHK Duplex
₹3.67 Cr
4 BHK Duplex
₹4.64 Cr - 4.88 Cr
4.5 BHK Flat
₹6.25 Cr
Avg. Price: ₹29.35 K/sq.ftSizes: 517 - 2130 sq.ft.Under ConstructionPossession: Jun, 2030
H
Homeskart.Com
+ 1 more
Runwal Bliss Wing F Project Images
Project Image of 843.03 - 887.05 Sq.ft 3 BHK Apartment for buy in Runwal Bliss Wing F
1/26
1.7 kms away
Zero Brokerage
3 BHK Flat in Kanjurmarg East, Mumbai
3 BHK Flat
₹2 Cr - 2.7 Cr
Avg. Price: ₹23.72 K - 30.44 K/sq.ftSizes: 843 - 887 sq.ft.Under ConstructionPossession: Dec, 2027
PM
Proptiger Marketing Services Private Limited
Piramal Revanta Tower 3 Project Images
Project Image of 419.79 - 882.64 Sq.ft 1 BHK Apartment for buy in Piramal Revanta Tower 3
1/21
2.0 kms away
Zero Brokerage
1, 2 BHK Flats in Mulund West, Mumbai
1 BHK Flat
₹1.26 Cr - 1.56 Cr
2 BHK Flat
₹1.91 Cr - 2.66 Cr
Avg. Price: ₹30.09 K/sq.ftSizes: 420 - 883 sq.ft.Ready to MovePossession: Mar, 2026
H
HomeBazaar.com
+ 1 more
Sai Emerald Project Images
Project Image of 585.02 - 996.0 Sq.ft 2 BHK Apartment for buy in Sai Emerald
1/20
2.0 kms away
Zero Brokerage
2, 3 BHK Flats in Mulund West, Mumbai
2 BHK Flat
₹1.45 Cr - 1.75 Cr
3 BHK Flat
₹2.89 Cr
Avg. Price: ₹24.79 K - 29.02 K/sq.ftSizes: 585 - 996 sq.ft.Under ConstructionPossession: Dec, 2030
Are you a property owner looking to rent/sell?
Post your property for FREE
Hello 👋🏻
Easy Contact with sellers
Personalized experience
My Activity
Contacted Properties
00
Seen Properties
00
Saved Properties
00
Recent Searches
00

Explore Sub Localities around Panchsheel Nagar, Mumbai

₹20,264
Avg. Price per sq.ft
11.78%
Rise in last 1 Year
₹17,003
Avg. Price per sq.ft
17.04%
Fall in last 1 Year
₹16,891
Avg. Price per sq.ft
Price Trends are not available due to insufficient data.
You can still view properties in the area.
₹17,424
Avg. Price per sq.ft
5.27%
Fall in last 1 Year

Top Projects for Sale around Panchsheel Nagar, Mumbai

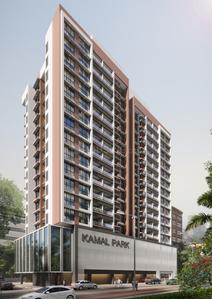
Gallery Cover Pic of Kamal Park
1, 2, 3.5 BHK Apartments
Bhandup West,Mumbai
₹1.06 Cr-2.85 Cr
Gallery Cover Pic of Dhanraj Ashoka Grandeur
1 BHK Apartment
Bhandup West,Mumbai
₹88.31 L-1.0 Cr
Gallery Cover Pic of Anuwrita Euphoria
1 RK, 1, 2 BHK Apartments
Bhandup West,Mumbai
₹81.12 L-1.57 Cr
Gallery Cover Pic of Sudhanshu Paul Chamber
1 BHK Apartment
Bhandup West,Mumbai
₹57.88 L-79.3 L
Gallery Cover Pic of Matoshree Vaibhav Chowk Sra Chs Ltd
1 BHK Apartment
Bhandup West,Mumbai
₹37.0 L-37.0 L
Gallery Cover Pic of Shree Swami Virginia CHS
1 RK, 1 BHK Apartments
Bhandup West,Mumbai
 
Gallery Cover Pic of Shree Swami Vecepia CHS
1 RK, 1 BHK Apartments
Bhandup West,Mumbai
₹48.0 L-69.07 L
Gallery Cover Pic of Shraddha Classic
1 BHK Apartment
Bhandup West,Mumbai
₹64.35 L-72.56 L
Gallery Cover Pic of Adani Airica Tower
1, 2, 3 BHK Apartments
Kanjurmarg West,Mumbai
₹1.68 Cr-4.28 Cr
Gallery Cover Pic of Sainath Residency
1 BHK Apartment
Bhandup West,Mumbai
₹78.23 L-85.26 L

Popular Locality for sale around Panchsheel Nagar, Mumbai

Bhandup West
35 people rated this locality
4.46
₹18,935
Avg. Price per sq.ft
6.84%
Rise in last 1 Year
₹17,571
Avg. Price per sq.ft
14.96%
Rise in last 1 Year
Kanjurmarg East
42 people rated this locality
4.58
₹23,419
Avg. Price per sq.ft
2%
Rise in last 1 Year
Kanjurmarg West
16 people rated this locality
4.2
₹23,076
Avg. Price per sq.ft
3.6%
Rise in last 1 Year
Mulund West
41 people rated this locality
4.66
₹24,143
Avg. Price per sq.ft
7.63%
Rise in last 1 Year
Mulund East
18 people rated this locality
4.54
₹20,583
Avg. Price per sq.ft
1.89%
Rise in last 1 Year
Rabale
12 people rated this locality
4.33
₹11,815
Avg. Price per sq.ft
21.92%
Rise in last 1 Year
Vashi Gaon
2 people rated this locality
4.75
₹14,501
Avg. Price per sq.ft
82.68%
Rise in last 1 Year
₹5,529
Avg. Price per sq.ft
10.64%
Fall in last 1 Year
Turbhe
7 people rated this locality
4.4
₹7,571
Avg. Price per sq.ft
11.2%
Fall in last 1 Year

Popular searches for properties in Panchsheel Nagar, Mumbai

Filter by Property Type

Resale Projects around Panchsheel Nagar, Mumbai

Gallery Cover Pic of Lodha Imperia
Bhandup West,Mumbai
2.5, 3 BHK Apartments
2.01 Cr - 2.74 Cr
Gallery Cover Pic of Beauty Heights
Bhandup West,Mumbai
1 RK, 1 BHK Apartments
67.35 L - 90.89 L
Gallery Cover Pic of Vakratunda Palace
Bhandup West,Mumbai
1, 2, 3 BHK Apartments
Gallery Cover Pic of Swaroop Marvel Gold
Bhandup West,Mumbai
1 BHK Apartment
1.38 Cr - 1.46 Cr
Gallery Cover Pic of Entee Happy Home C Wing
Bhandup West,Mumbai
1 BHK Apartment
75.0 L - 75.0 L
Gallery Cover Pic of Varasiddhi Crosswinds
Bhandup West,Mumbai
1, 2, 3 BHK Apartments
80.89 L - 1.78 Cr
Gallery Cover Pic of Srishti Samarth
Bhandup West,Mumbai
1, 2 BHK Apartments
1.05 Cr - 1.45 Cr
Gallery Cover Pic of Sai Vaishnavi CHS
Bhandup West,Mumbai
1 BHK Apartment
Gallery Cover Pic of Shivshankar Shivram Singh Vaikunth Dham CHS Ltd
Bhandup West,Mumbai
1, 2 BHK Apartments
65.53 L - 1.46 Cr
Gallery Cover Pic of Kailash Complex
Bhandup West,Mumbai

Ready to Move Projects around Panchsheel Nagar, Mumbai

Gallery Cover Pic of Sharda Solitaire
Bhandup West,Mumbai
Gallery Cover Pic of Sachdev Complex
Bhandup West,Mumbai
Gallery Cover Pic of Joy Homes Complex
Bhandup West,Mumbai
Gallery Cover Pic of Abhilasha Apartments
Bhandup West,Mumbai
Gallery Cover Pic of Charming Apartments
Bhandup West,Mumbai
Gallery Cover Pic of Umiya Kailash Complex
Bhandup West,Mumbai
Gallery Cover Pic of Ankur Estilo
Bhandup West,Mumbai
Gallery Cover Pic of Konark Apartments
Bhandup West,Mumbai
Gallery Cover Pic of Hicons Harmony
Bhandup West,Mumbai
Gallery Cover Pic of Sai SHH Residency
Bhandup West,Mumbai

FAQs about New Projects in Panchsheel Nagar, Bhandup West, Mumbai for Sale

How many ready to move projects are available for sale in Panchsheel Nagar, Mumbai?

There are 31 ready to move projects available in Panchsheel Nagar, Mumbai.

What are the top ready to move projects in Panchsheel Nagar, Mumbai?

The best ready to move projects in Panchsheel Nagar, Mumbai are:

Which projects in Panchsheel Nagar, Mumbai are close to Top Schools?

The projects close to Top schools in Panchsheel Nagar, Mumbai are:

Which are the most searched localities for buying projects in and around Panchsheel Nagar, Mumbai?

The best areas to buy projects in and around Panchsheel Nagar, Mumbai are:

What are the top upcoming projects in Panchsheel Nagar, Mumbai?

What is the real estate price trend in Panchsheel Nagar, Mumbai?

In Panchsheel Nagar, Mumbai, there is 20.28% rise in last 12 months. Know more!

How many residential projects are available in Panchsheel Nagar, Mumbai?

There are 5 residential projects in Panchsheel Nagar, Mumbai.

What are the most affordable projects in Panchsheel Nagar, Mumbai?

The most affordable projects in Panchsheel Nagar, Mumbai are:
Housing.com
Great Places to work - Housing.com
Great Places to work in Asia - Housing.com