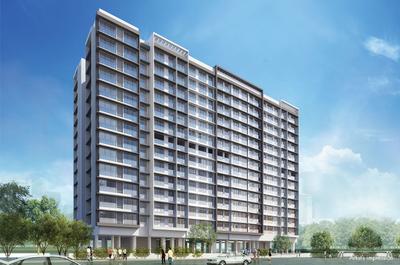
Your search for property ends here - Buy, Rent, Sell - Housing.com
housing-logo
Don't Miss out! Get notified of new homes as soon as they are posted

Notifications can be turned off anytime from browser settings.

Buy in Mumbai
Download App
List PropertyFree
Saved
Property Type
Apartment
Independent House
Independent Floor
Plot
Studio
Duplex
Penthouse
Villa
Agricultural Land
BHK Type
1 RK
1 BHK
2 BHK
3 BHK
4 BHK
5 BHK
5+ BHK
0 -
20Cr
0
20.00Cr+
0
5Cr
10Cr
20Cr+
Sale Type
New Bookings
Resale
Construction Status
Ready to move
Under Construction
Verified
Verified by Housing.com: Authentic location and real photos
New Projects
Featured Agents
More Filters
Reset filters
Last Updated: Sep 9, 2026
Showing 1 - 4 of 4

New Projects in Sathi D Souza Nagar, Saki Naka, Mumbai for Sale

Sort by:
Relevance
PH
Prakash Housing Pvt Ltd
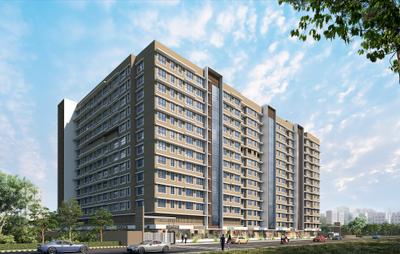
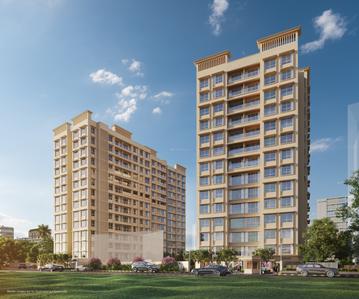
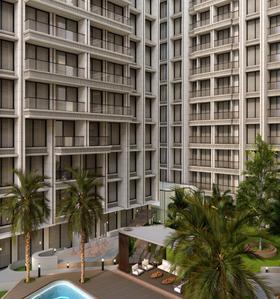
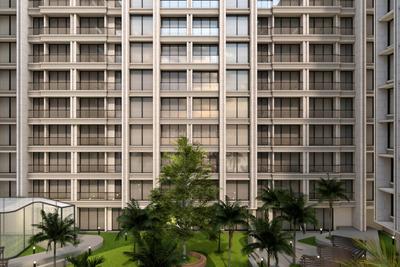
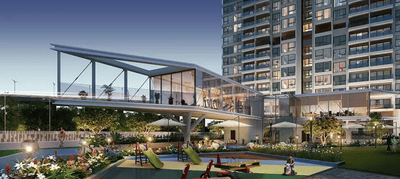
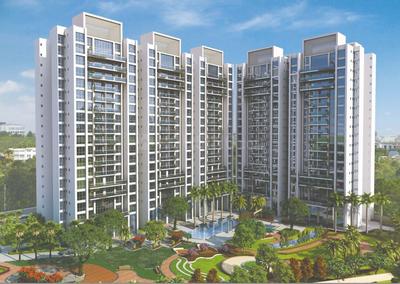
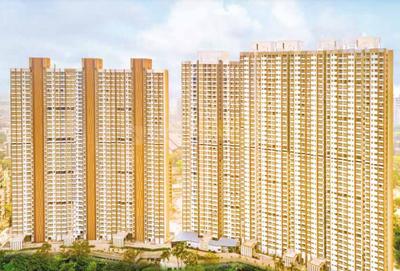
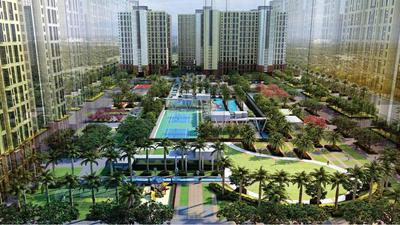
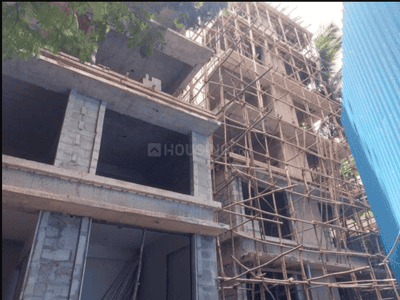
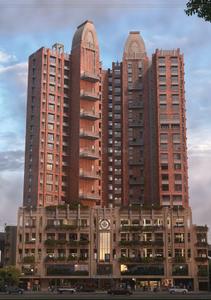
Prakash Paramount Project Images
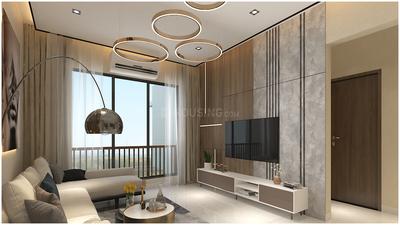
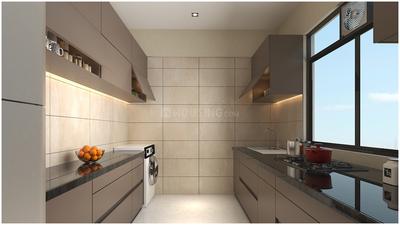
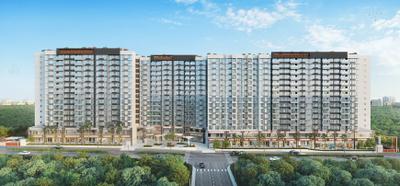
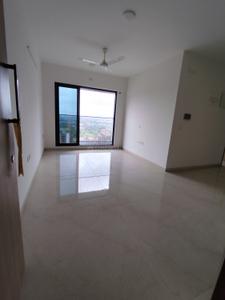
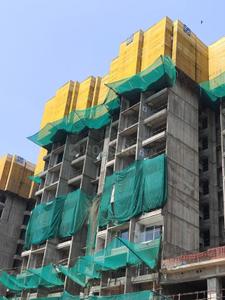
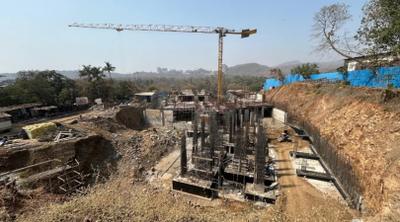
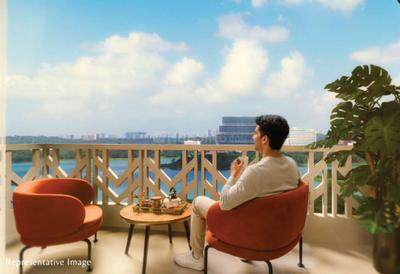
Project Image of 429.0 - 576.0 Sq.ft 1 BHK Apartment for buy in Prakash Paramount
1/8
1, 2 BHK Flats in Saki Naka, Mumbai
1 BHK Flat
₹1.29 Cr - 1.34 Cr
2 BHK Flat
₹1.6 Cr - 1.73 Cr
Avg. Price: ₹30 K/sq.ftPossession: Sep, 2018
PG
Pride Group
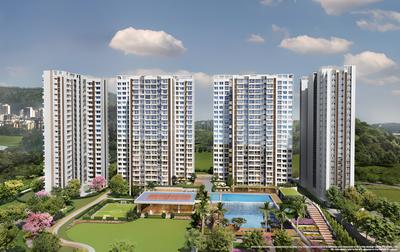
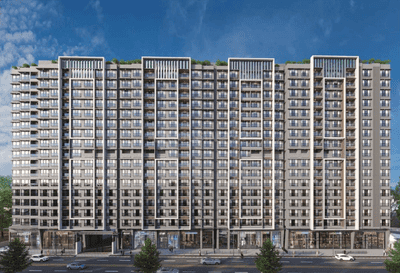
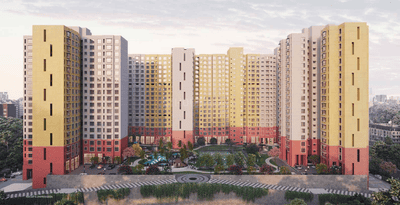
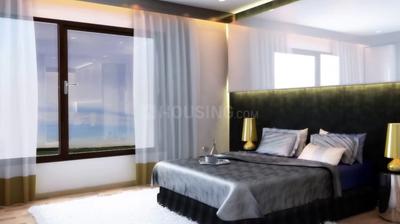
Pride Panorama Phase 1 Project Images
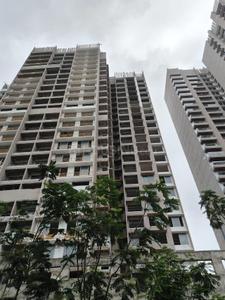
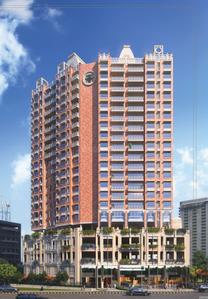
Project Image of 510.32 - 928.39 Sq.ft 1 BHK Apartment for buy in Pride Panorama Phase 1
1/10
1, 2, 3 BHK Flats in Saki Naka, Mumbai
1 BHK Flat
₹1.32 Cr - 1.39 Cr
2 BHK Flat
₹1.69 Cr - 1.74 Cr
3 BHK Flat
₹2.18 Cr - 2.41 Cr
Avg. Price: ₹25.94 K/sq.ftPossession: Dec, 2025
RB
Reputed Builder
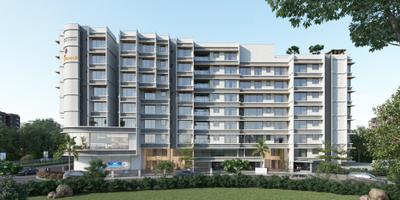
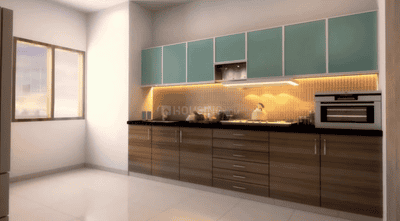
Dosti Dsouza Nagar Project Images
Project Image of 0.0 - 1040.0 Sq.ft 2 BHK Apartment for buy in Dosti Dsouza Nagar
1/3
2 BHK Flat in Saki Naka, Mumbai
2 BHK Flat
Price on Request
Possession: Jan, 2000
CR
Crescent Realty Developers Pvt Ltd
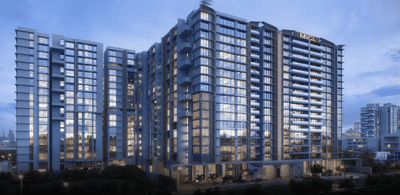
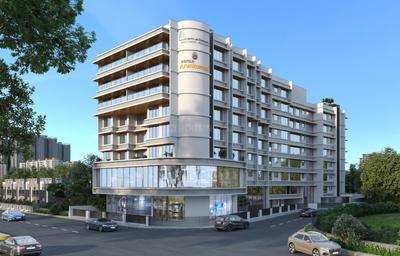
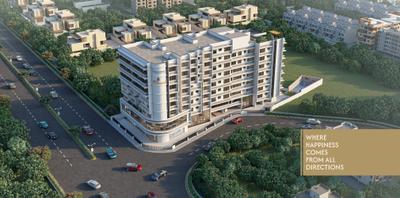
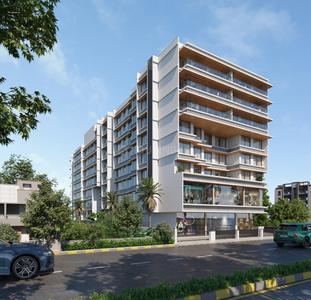
Crescent Ark Project Images
Property in Saki Naka, Mumbai

Nearby Properties Around (Sathi D Souza Nagar)

MR
MS Realty
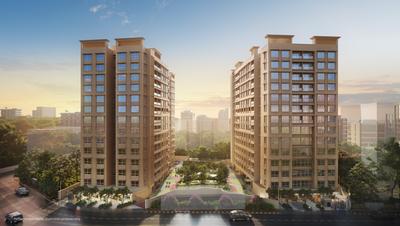
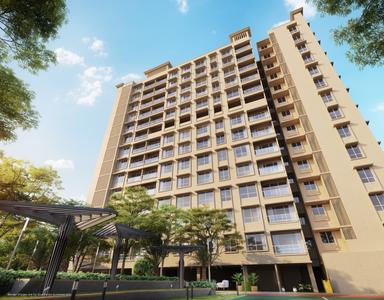
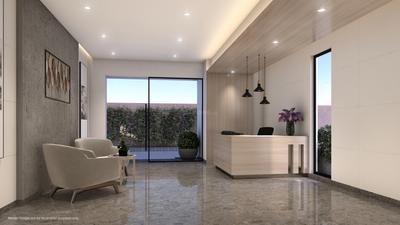
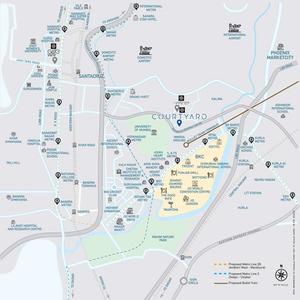
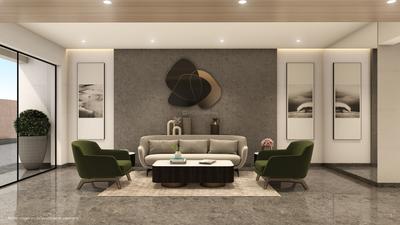
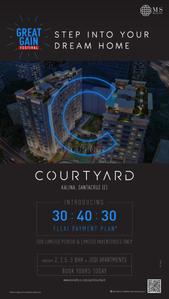
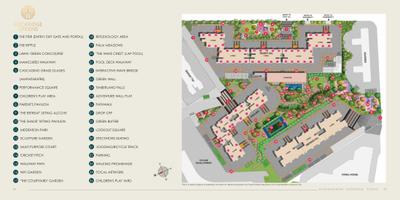
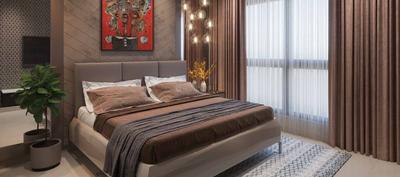
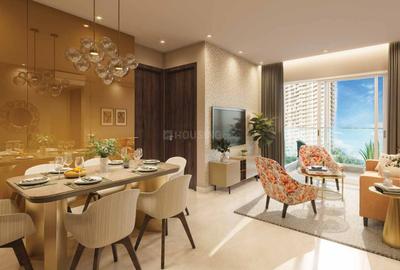
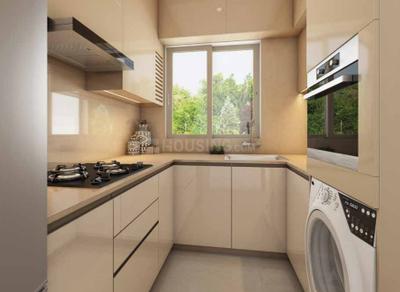
Courtyard Project Images
Project Image of 478.13 - 1008.0 Sq.ft 1 BHK Apartment for buy in Courtyard
1/27
3.8 kms away
1, 2, 2.5, 3 BHK Flats in Santacruz East, Mumbai
1 BHK Flat
₹1.81 Cr
2 BHK Flat
₹2.45 Cr - 2.8 Cr
2.5 BHK Flat
₹3.29 Cr - 3.39 Cr
3 BHK Flat
₹3.69 Cr - 3.81 Cr
Avg. Price: ₹37.76 K/sq.ftSizes: 478 - 1008 sq.ft.Under ConstructionPossession: Mar, 2028
PC
Pranav Constructions Pvt Ltd
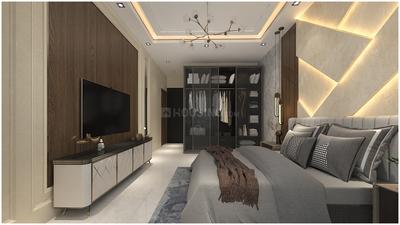
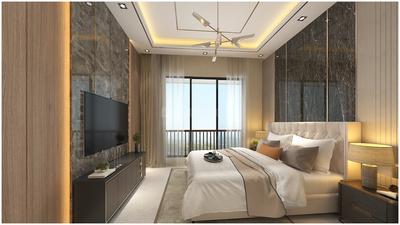
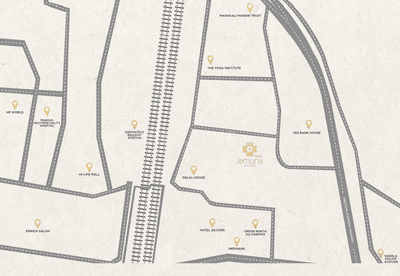
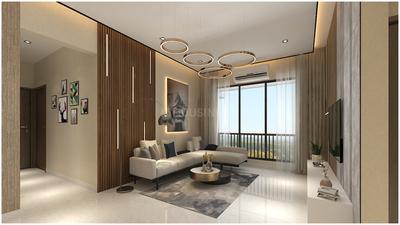
Jamuna Mahal CHSL Project Images
Project Image of 743.0 - 1096.0 Sq.ft 2 BHK Apartment for buy in Jamuna Mahal CHSL
1/18
4.9 kms away
2, 3 BHK Flats in Santacruz East, Mumbai
2 BHK Flat
₹3.34 Cr
3 BHK Flat
₹4.72 Cr - 4.93 Cr
Avg. Price: ₹45 K/sq.ftSizes: 743 - 1096 sq.ft.Under ConstructionPossession: May, 2027
I
Investorealty
+ 1 more
Godrej Urban Park Project Images
Project Image of 396.43 - 996.0 Sq.ft 1 BHK Apartment for buy in Godrej Urban Park
View Sample 3D Tour
1/14
1.7 kms away
Zero Brokerage
1, 2, 3 BHK Flats in Powai, Mumbai
1 BHK Flat
₹1.27 Cr - 1.44 Cr
2 BHK Flat
₹1.91 Cr - 2.18 Cr
3 BHK Flat
₹2.85 Cr - 3.19 Cr
Avg. Price: ₹32.02 K/sq.ftSizes: 396 - 996 sq.ft.Under ConstructionPossession: Sep, 2026
I
Investorealty
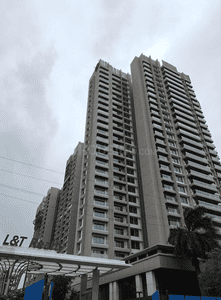
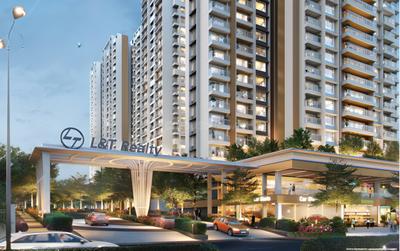
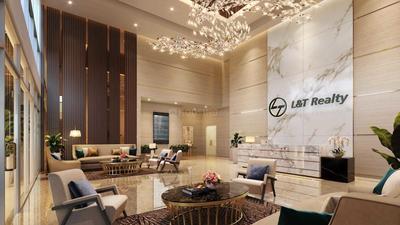
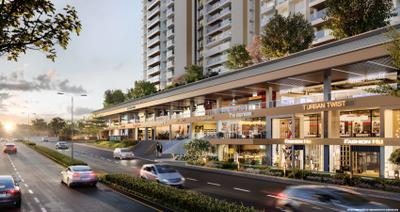
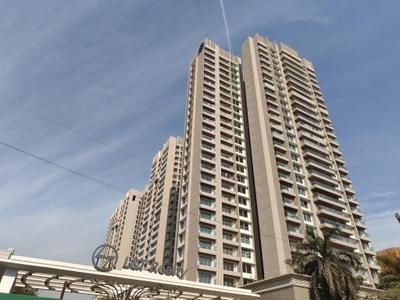
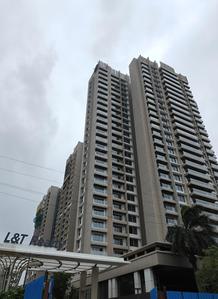
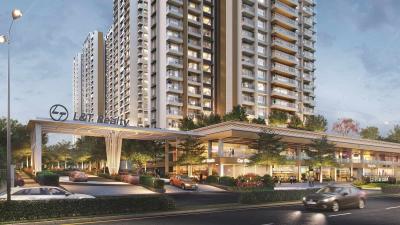
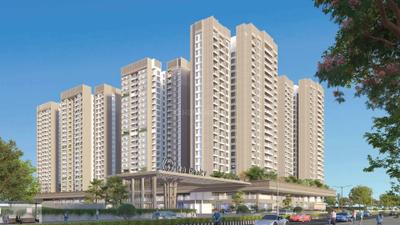
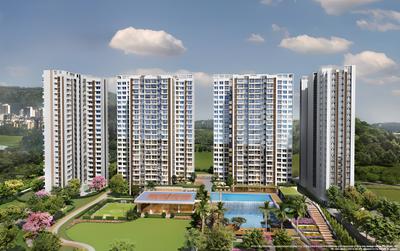
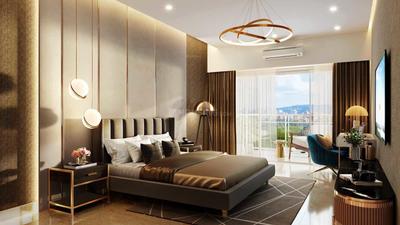
Cygnus At L And T Realty Elixir Reserve Project Images
Project Image of 1279.72 - 1987.34 Sq.ft 3 BHK Apartment for buy in Cygnus At L And T Realty Elixir Reserve
1/24
2.0 kms away
Zero Brokerage
3, 4 BHK Flats in Powai, Mumbai
3 BHK Flat
₹7.8 Cr
4 BHK Flat
₹11.05 Cr - 12.12 Cr
Avg. Price: ₹60.98 K/sq.ftSizes: 1280 - 1987 sq.ft.Under ConstructionPossession: Apr, 2028

Zero Brokerage Projects around Sathi D Souza Nagar

Gallery Cover Pic of Rustomjee Ashiana
6.42 kmfrom
₹10.51 Cr - 15.99 Cr
Rustomjee Ashiana
Rustomjee Builders
3, 4 BHK Flats Juhu, Mumbai
H
HomeBazaar.com
Seller + 1 more
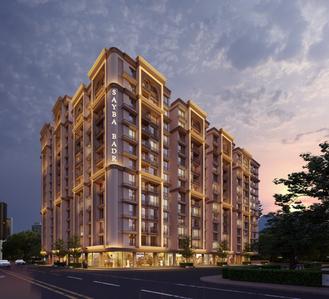
Gallery Cover Pic of Sayba Badr
3.08 kmfrom
Price on Request
Sayba Badr
Sayba Group
1, 2, 2.5 BHK Flats Kurla West, Mumbai
SG
Sayba Group
Developer
Gallery Cover Pic of MICL Aaradhya One Park
3.10 kmfrom
₹6.0 Cr - 10.17 Cr
MICL Aaradhya One Park
MICL Realty LLP
3, 4 BHK Flats Ghatkopar East, Mumbai
MU
Mohammed Ubaid Raza Khan
Seller
Gallery Cover Pic of Atharv Brindavan
3.23 kmfrom
₹2.16 Cr - 12.23 Cr
Atharv Brindavan
Atharv Realty
1, 2, 3, 4 BHK Flats Vile Parle East, Mumbai
TS
TRUE SPACE ADVISORS (RACHIT VORA) Estate Agent in Mumbai
Seller + 1 more
I
Investorealty
+ 2 more
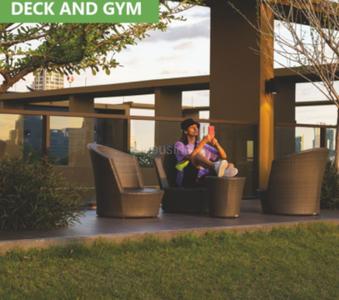
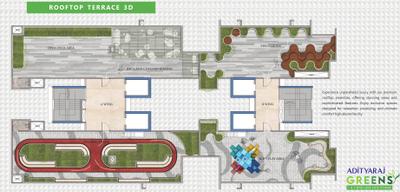
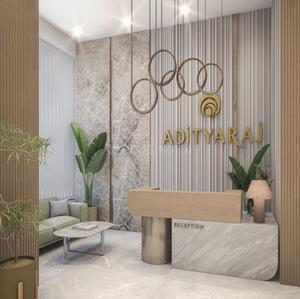
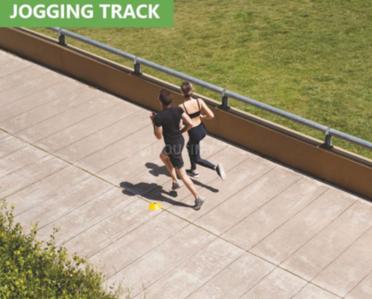
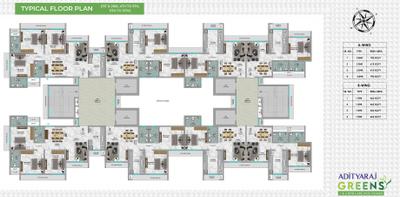
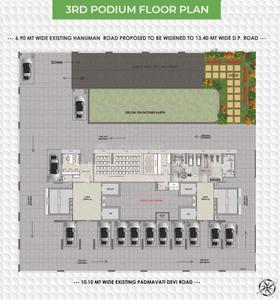
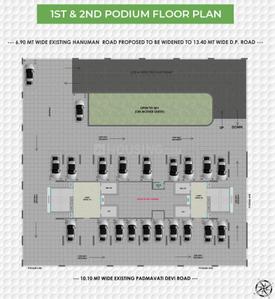
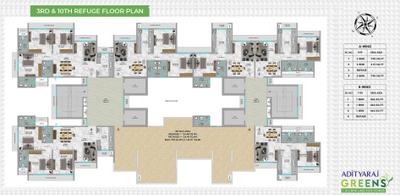
Adityaraj Greens Project Images
Project Image of 463.0 - 790.0 Sq.ft 1 BHK Apartment for buy in Adityaraj Greens
1/14
2.3 kms away
Zero Brokerage
1, 2, 3 BHK Flats in Powai, Mumbai
1 BHK Flat
₹1.25 Cr - 1.26 Cr
2 BHK Flat
₹1.72 Cr
3 BHK Flat
₹2.2 Cr
Avg. Price: ₹27.4 K/sq.ftSizes: 463 - 790 sq.ft.Under ConstructionPossession: Dec, 2028
I
Investorealty
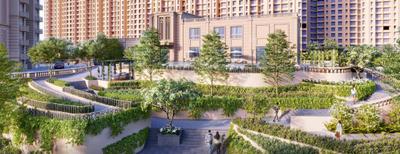
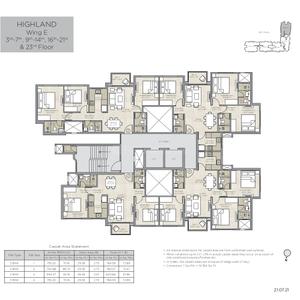
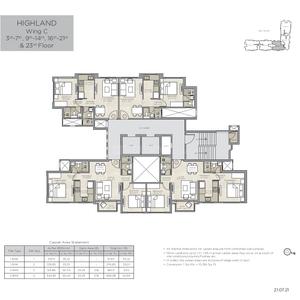
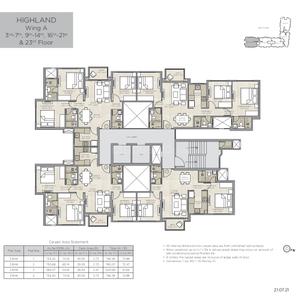
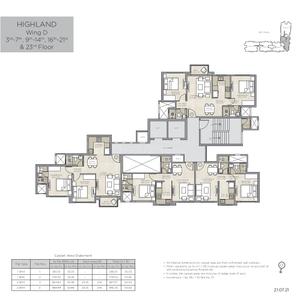
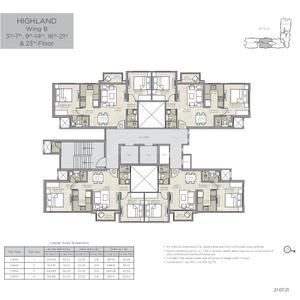
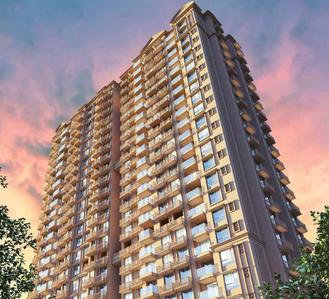
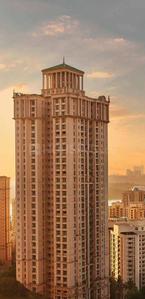
Hiranandani Highland A B C D And E Wing Project Images
Project Image of 376.85 - 784.59 Sq.ft 1 BHK Apartment for buy in Hiranandani Highland A B C D And E Wing
View Sample 3D Tour
1/20
2.6 kms away
Zero Brokerage
1, 2, 3 BHK Flats in Powai, Mumbai
1 BHK Flat
₹1.77 Cr - 1.79 Cr
2 BHK Flat
₹2.66 Cr - 2.92 Cr
3 BHK Flat
₹3.67 Cr - 3.69 Cr
Avg. Price: ₹46.96 K/sq.ftSizes: 377 - 785 sq.ft.Under ConstructionPossession: Dec, 2026
I
Investorealty
+ 1 more
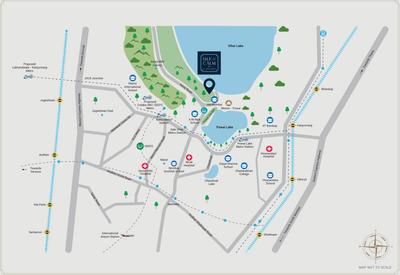
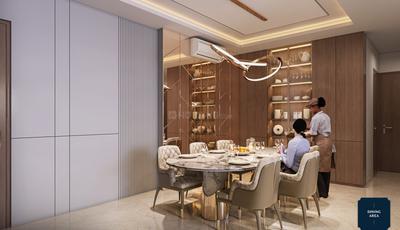
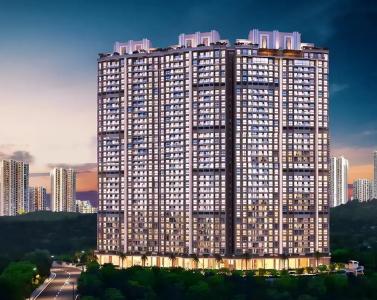
GHP Isle Of Calm Tower 1 Project Images
Project Image of 464.9 - 959.83 Sq.ft 1 BHK Apartment for buy in GHP Isle Of Calm Tower 1
1/13
3.0 kms away
Zero Brokerage
1, 2, 3 BHK Flats in Powai, Mumbai
1 BHK Flat
₹1.18 Cr - 1.2 Cr
2 BHK Flat
₹1.73 Cr - 1.79 Cr
3 BHK Flat
₹2.43 Cr
Avg. Price: ₹25.28 K/sq.ftSizes: 465 - 960 sq.ft.Under ConstructionPossession: Mar, 2029
I
Investorealty
+ 2 more
Vascon Tranquil Heights Project Images
Project Image of 612.0 - 924.0 Sq.ft 2 BHK Apartment for buy in Vascon Tranquil Heights
1/11
3.0 kms away
Zero Brokerage
2, 3 BHK Flats in Powai, Mumbai
2 BHK Flat
₹1.27 Cr
3 BHK Flat
₹1.99 Cr
Avg. Price: ₹21.14 K/sq.ftSizes: 612 - 924 sq.ft.Under ConstructionPossession: Apr, 2031
SG
Sayba Group
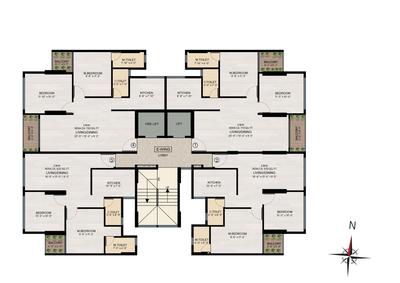
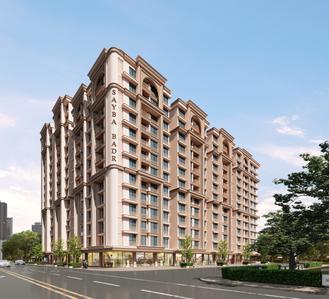
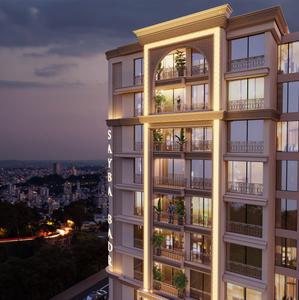
Sayba Badr Project Images
Project Image of 406.01 - 808.05 Sq.ft 1 BHK Apartment for buy in Sayba Badr
1/16
3.1 kms away
Zero Brokerage
1, 2, 2.5 BHK Flats in Kurla West, Mumbai
1 BHK Flat
Price on Request
2 BHK Flat
Price on Request
2.5 BHK Flat
Price on Request
Sizes: 406 - 808 sq.ft.Under ConstructionPossession: Jun, 2029
MU
Mohammed Ubaid Raza Khan
MICL Aaradhya One Park Project Images
Project Image of 1282.0 - 2174.0 Sq.ft 3 BHK Apartment for buy in MICL Aaradhya One Park
1/15
3.1 kms away
Zero Brokerage
3, 4 BHK Flats in Pant Nagar, Mumbai
3 BHK Flat
₹6 Cr - 6.4 Cr
4 BHK Flat
₹7.58 Cr - 10.17 Cr
Avg. Price: ₹46.8 K/sq.ftSizes: 1282 - 2174 sq.ft.Under ConstructionPossession: Jul, 2028
TS
TRUE SPACE ADVISORS (RACHIT VORA) Estate Agent in Mumbai
+ 1 more
Atharv Brindavan Project Images
Project Image of 481.04 - 2718.53 Sq.ft 1 BHK Apartment for buy in Atharv Brindavan
1/22
3.2 kms away
Zero Brokerage
1, 2, 3, 4 BHK Flats in Vile Parle East, Mumbai
1 BHK Flat
₹2.16 Cr - 2.56 Cr
2 BHK Flat
₹2.75 Cr - 3.66 Cr
3 BHK Flat
₹3.95 Cr - 6.06 Cr
4 BHK Flat
₹7.07 Cr - 12.23 Cr
Avg. Price: ₹45 K/sq.ftSizes: 481 - 2719 sq.ft.Under ConstructionPossession: Mar, 2031
H
HomeBazaar.com
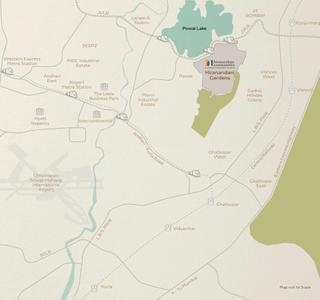
Hiranandani Gardens Project Images
Project Image of 0.0 - 379.0 Sq.ft 1 BHK Apartment for buy in Hiranandani Gardens
1/18
3.3 kms away
Zero Brokerage
1 BHK Flat in Powai, Mumbai
1 BHK Flat
₹2.14 Cr
Avg. Price: ₹56.59 K/sq.ftSizes: 379 sq.ft.Ready to MovePossession: Dec, 2019
I
Investorealty
+ 1 more
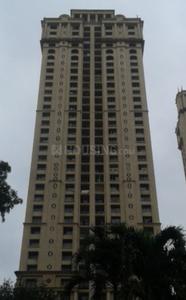
Hiranandani Rockside Project Images
Project Image of 1729.01 - 1945.58 Sq.ft 4 BHK Apartment for buy in Hiranandani Rockside
1/10
3.3 kms away
Zero Brokerage
4 BHK Flat in Powai, Mumbai
4 BHK Flat
₹11.58 Cr - 13.04 Cr
Avg. Price: ₹66.99 K/sq.ftSizes: 1729 - 1946 sq.ft.Under ConstructionPossession: Sep, 2030
I
Investorealty
Barbet At L And T Realty Elixir Reserve Project Images
Project Image of 800.0 - 1100.0 Sq.ft 2 BHK Apartment for buy in Barbet At L And T Realty Elixir Reserve
1/21
3.4 kms away
Zero Brokerage
2, 3 BHK Flats in Powai, Mumbai
2 BHK Flat
₹3.45 Cr
3 BHK Flat
₹4.1 Cr - 4.4 Cr
Avg. Price: ₹40 K - ₹43.13 K/sq.ftSizes: 800 - 1100 sq.ft.Under ConstructionPossession: Jul, 2029
MU
Mohammed Ubaid Raza Khan
Arihant The X Ghatkopar Project Images
Project Image of 828.0 - 1533.0 Sq.ft 2 BHK Apartment for buy in Arihant The X Ghatkopar
1/15
3.6 kms away
Zero Brokerage
2, 3, 4 BHK Flats in Chembur, Mumbai
2 BHK Flat
₹2.65 Cr - 2.82 Cr
3 BHK Flat
₹3.73 Cr - 3.79 Cr
4 BHK Flat
₹4.91 Cr
Avg. Price: ₹32 K/sq.ftSizes: 828 - 1533 sq.ft.Under ConstructionPossession: Dec, 2026

Ready to Move Projects around Sathi D Souza Nagar

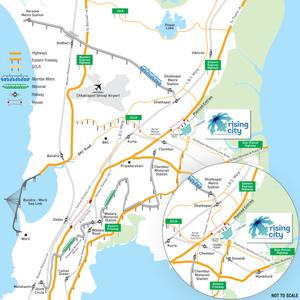
Gallery Cover Pic of Hubtown Rising City
₹2.55 Cr - 3.97 Cr
Hubtown Rising City
by Hubtown
2.5, 3 BHK Flats
Ghatkopar East, Mumbai
MU
Mohammed Ubaid Raza Khan
Seller + 1 more
Gallery Cover Pic of Arunkamal
₹3.65 Cr - 9.88 Cr
Arunkamal
by Kamla Group
1, 2, 2.5, 3 BHK Flats
Vile Parle East, Mumbai
RR
Richfield Realestate Solutions
Seller
Gallery Cover Pic of Runwal Forest Tower 1 To 4
₹1.36 Cr - 2.07 Cr
Runwal Forest Tower 1 To 4
by Runwal Enterprises
1.5, 2 BHK Flats
Kanjurmarg West, Mumbai
PM
Proptiger Marketing Services Private Limited
Seller + 1 more
MU
Mohammed Ubaid Raza Khan
+ 1 more
Vida Stellaris Project Images
Project Image of 650.0 - 1150.0 Sq.ft 2 BHK Apartment for buy in Vida Stellaris
1/2
3.6 kms away
Zero Brokerage
2, 3 BHK Flats in Chembur, Mumbai
2 BHK Flat
₹1.69 Cr - 1.95 Cr
3 BHK Flat
₹2.21 Cr - 2.99 Cr
Avg. Price: ₹26 K/sq.ftSizes: 650 - 1150 sq.ft.Under ConstructionPossession: Dec, 2030
MU
Mohammed Ubaid Raza Khan
+ 1 more
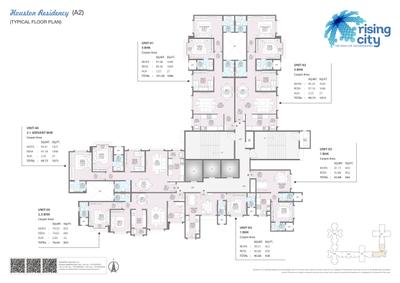
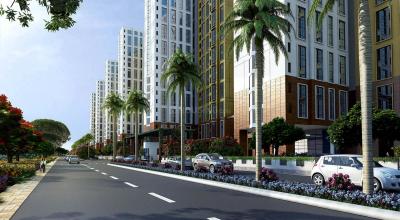
Hubtown Rising City Project Images
Project Image of 822.0 - 1177.0 Sq.ft 2.5 BHK Apartment for buy in Hubtown Rising City
1/33
4.1 kms away
Zero Brokerage
2.5, 3 BHK Flats in Ghatkopar East, Mumbai
2.5 BHK Flat
₹2.55 Cr - 3.4 Cr
3 BHK Flat
₹2.93 Cr - 3.65 Cr
Avg. Price: ₹31 K - 33.73 K/sq.ftSizes: 822 - 1177 sq.ft.Ready to MovePossession: Dec, 2025
RR
Richfield Realestate Solutions
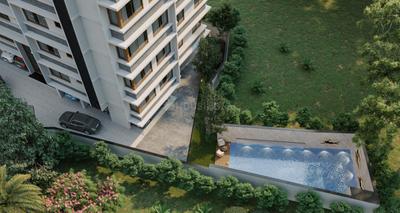
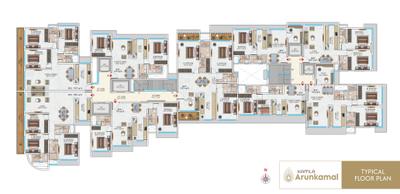
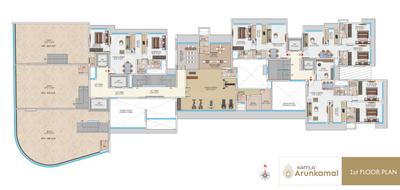
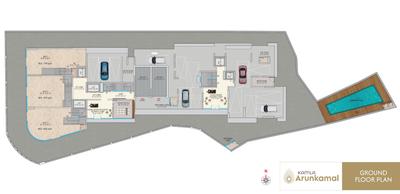
Arunkamal Project Images
Project Image of 479.0 - 1297.0 Sq.ft 1 BHK Apartment for buy in Arunkamal
1/17
4.1 kms away
Zero Brokerage
1, 2, 2.5, 3 BHK Flats in Vile Parle East, Mumbai
1 BHK Flat
₹3.65 Cr
2 BHK Flat
₹3.76 Cr - 6.15 Cr
2.5 BHK Flat
₹6.96 Cr
3 BHK Flat
₹8.44 Cr - 9.88 Cr
Avg. Price: ₹76.2 K/sq.ftSizes: 479 - 1297 sq.ft.Under Construction
SO
Sales Office
+ 1 more
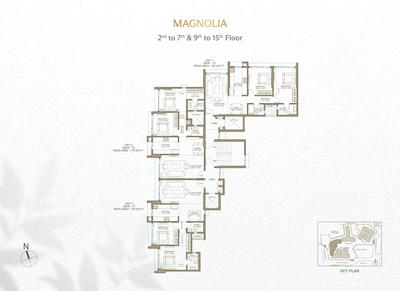
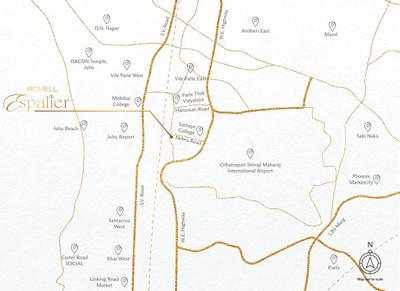
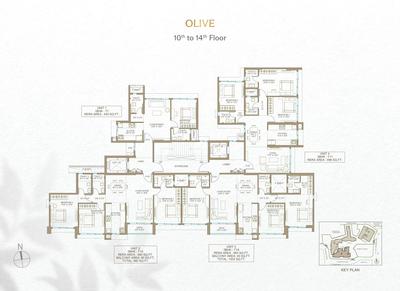
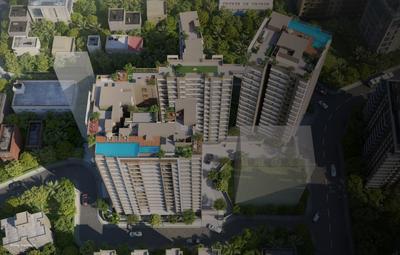
Romell Espalier Project Images
Project Image of 708.0 - 1536.0 Sq.ft 2 BHK Apartment for buy in Romell Espalier
1/15
4.4 kms away
Zero Brokerage
2, 3, 3.5 BHK Flats in Vile Parle East, Mumbai
2 BHK Flat
₹3.19 Cr - 3.49 Cr
3 BHK Flat
₹4.03 Cr - 4.51 Cr
3.5 BHK Flat
₹6.75 Cr - 6.91 Cr
Avg. Price: ₹45 K/sq.ftSizes: 708 - 1536 sq.ft.Under ConstructionPossession: Dec, 2030
I
Investorealty
Heritage Lakeside Project Images
Project Image of 681.0 - 1177.0 Sq.ft 2 BHK Apartment for buy in Heritage Lakeside
1/21
4.4 kms away
Zero Brokerage
2, 3 BHK Flats in Powai, Mumbai
2 BHK Flat
₹2.45 Cr - 2.89 Cr
3 BHK Flat
₹3.46 Cr - 4.24 Cr
Avg. Price: ₹36 K/sq.ftSizes: 681 - 1177 sq.ft.Under ConstructionPossession: Dec, 2031
Are you a property owner looking to rent/sell?
Post your property for FREE
Hello 👋🏻
Easy Contact with sellers
Personalized experience
My Activity
Contacted Properties
00
Seen Properties
00
Saved Properties
00
Recent Searches
00

Explore Sub Localities around Sathi D Souza Nagar, Mumbai

₹13,777
Avg. Price per sq.ft
21.31%
Fall in last 1 Year
₹12,500
Avg. Price per sq.ft
₹11,066
Avg. Price per sq.ft
29.8%
Fall in last 1 Year
₹18,847
Avg. Price per sq.ft
25.24%
Rise in last 1 Year

Top Projects for Sale around Sathi D Souza Nagar, Mumbai

Gallery Cover Pic of D S 72 Marina Phase I Tierra And Torres
1, 2 BHK Apartments
Saki Naka,Mumbai
₹1.1 Cr-1.65 Cr
Gallery Cover Pic of Vijayraj Parle Kalpataru Chs Ltd
2, 3 BHK Apartments
Vile Parle East,Mumbai
 
Gallery Cover Pic of Swaminarayan Dham
1, 1.5 BHK Apartments
Andheri East,Mumbai
₹93.03 L-1.32 Cr
Gallery Cover Pic of Poddar Vasundhara
1, 2, 3 BHK Apartments
Vile Parle East,Mumbai
 
Gallery Cover Pic of Satellite Aristia
1, 2 BHK Apartments
Andheri East,Mumbai
₹1.31 Cr-2.53 Cr
Gallery Cover Pic of Aurus
2, 3 BHK Apartments
Ghatkopar East,Mumbai
₹2.26 Cr-3.22 Cr
Gallery Cover Pic of DEM Panache
1, 2, 3 BHK Apartments
Andheri East,Mumbai
₹1.34 Cr-3.22 Cr
Gallery Cover Pic of Monarch Majestic
1 BHK Apartment
Andheri East,Mumbai
₹88.92 L-92.06 L
Gallery Cover Pic of Versatile Patel Bhuvan
1 RK, 1, 2 BHK Apartments
Ghatkopar West,Mumbai
 
Gallery Cover Pic of Saptrishi Aakruti Solitaire
1, 2 BHK Apartments
Ghatkopar East,Mumbai
 

Popular Locality for sale around Sathi D Souza Nagar, Mumbai

Saki Naka
11 people rated this locality
4.25
₹19,422
Avg. Price per sq.ft
0.14%
Rise in last 1 Year
Price Trends are not available due to insufficient data.
You can still view properties in the area.
₹22,457
Avg. Price per sq.ft
Ghatkopar West
22 people rated this locality
4.4
₹24,149
Avg. Price per sq.ft
8.48%
Rise in last 1 Year
Kurla West
20 people rated this locality
4.32
₹20,530
Avg. Price per sq.ft
6.61%
Rise in last 1 Year
₹25,129
Avg. Price per sq.ft
17.06%
Rise in last 1 Year
Vile Parle East
27 people rated this locality
4.33
₹34,990
Avg. Price per sq.ft
5.65%
Rise in last 1 Year
Andheri East
92 people rated this locality
4.63
₹23,490
Avg. Price per sq.ft
0.92%
Fall in last 1 Year
Ghatkopar East
17 people rated this locality
4.43
₹25,824
Avg. Price per sq.ft
0.19%
Rise in last 1 Year
₹26,893
Avg. Price per sq.ft

Popular searches for properties in Sathi D Souza Nagar, Mumbai

Resale Projects around Sathi D Souza Nagar, Mumbai

Gallery Cover Pic of Runwal Elina
Saki Naka,Mumbai
2, 3 BHK Apartments
1.56 Cr - 2.57 Cr
Gallery Cover Pic of DSK Madhuban
Saki Naka,Mumbai
2, 2.5, 3 BHK Apartments
2.3 Cr - 3.25 Cr
Gallery Cover Pic of Mahindra Alcove
Andheri East,Mumbai
1, 2, 3 BHK Apartments
1.47 Cr - 2.79 Cr
Gallery Cover Pic of NDW Proxima Residences
Andheri East,Mumbai
2, 3, 4 BHK Apartments
1.85 Cr - 3.61 Cr
Gallery Cover Pic of Dosti Dsouza Nagar
Saki Naka,Mumbai
2 BHK Apartment
Gallery Cover Pic of Nahar Orchid Enclave
Powai,Mumbai
1, 2, 4 BHK Apartments
1.22 Cr - 5.38 Cr
Gallery Cover Pic of Spenta Palazzio
Andheri Kurla Road, Andheri East
1, 1.5, 2, 3 BHK Apartments
1.17 Cr - 2.34 Cr
Gallery Cover Pic of Kanakia Sevens
Andheri East,Mumbai
1, 2 BHK Apartments
1.48 Cr - 2.85 Cr
Gallery Cover Pic of Nahar Cayenne
Powai,Mumbai
1, 2, 3 BHK Apartments
1.5 Cr - 3.07 Cr

Ready to Move Projects around Sathi D Souza Nagar, Mumbai

Gallery Cover Pic of Deeplaxmi Deep Laxmi
Saki Naka,Mumbai
Gallery Cover Pic of Mehra Compound
Saki Naka,Mumbai
Gallery Cover Pic of Sagar Tech Plaza
Saki Naka,Mumbai
Gallery Cover Pic of Gheren Village Apartment
Saki Naka,Mumbai
Gallery Cover Pic of Crescent Ark
Saki Naka,Mumbai
Gallery Cover Pic of Vakratunda Adityamaan
Andheri East,Mumbai
3, 4 BHK Apartments
Gallery Cover Pic of Gauresh Apartment
Andheri East,Mumbai
Gallery Cover Pic of The Gabriel Apartment
Andheri East,Mumbai
Gallery Cover Pic of Rohan Takshila
Andheri East,Mumbai
Gallery Cover Pic of SA Saubhagya Apartment
Andheri East,Mumbai

FAQs about New Projects in Sathi D Souza Nagar, Saki Naka, Mumbai for Sale

How many ready to move projects are available for sale in Sathi D Souza Nagar, Mumbai?

There are 13 ready to move projects available in Sathi D Souza Nagar, Mumbai.

What are the top ready to move projects in Sathi D Souza Nagar, Mumbai?

The best ready to move projects in Sathi D Souza Nagar, Mumbai are:

Which projects in Sathi D Souza Nagar, Mumbai are close to Top Schools?

The projects close to Top schools in Sathi D Souza Nagar, Mumbai are:

Which are the most searched localities for buying projects in and around Sathi D Souza Nagar, Mumbai?

The best areas to buy projects in and around Sathi D Souza Nagar, Mumbai are:

What are the top upcoming projects in Sathi D Souza Nagar, Mumbai?

The top upcoming projects in Sathi D Souza Nagar, Mumbai are:

What is the real estate price trend in Sathi D Souza Nagar, Mumbai?

In Sathi D Souza Nagar, Mumbai, there is 6.95% fall in last 12 months. Know more!

How many residential projects are available in Sathi D Souza Nagar, Mumbai?

There are 3 residential projects in Sathi D Souza Nagar, Mumbai.
Housing.com
Great Places to work - Housing.com
Great Places to work in Asia - Housing.com