Your search for property ends here - Buy, Rent, Sell - Housing.com
housing-logo
Don't Miss out! Get notified of new homes as soon as they are posted

Notifications can be turned off anytime from browser settings.

Buy in Mumbai
Download App
List PropertyFree
Saved
Property Type
Apartment
Independent House
Independent Floor
Plot
Studio
Duplex
Penthouse
Villa
Agricultural Land
BHK Type
1 RK
1 BHK
2 BHK
3 BHK
4 BHK
5 BHK
5+ BHK
0 -
20Cr
0
20.00Cr+
0
5Cr
10Cr
20Cr+
Sale Type
New Bookings
Resale
Under Construction
Ready to move
Under Construction
Verified
Verified by Housing.com: Authentic location and real photos
New Projects
Featured Agents
More Filters
Reset filters
Last Updated: Nov 16, 2026
Showing 1 - 6 of 6

Under Construction Projects in Subhash Nagar, Bhandup West, Mumbai

Sort by:
Relevance
AG
Ashford Group Builders
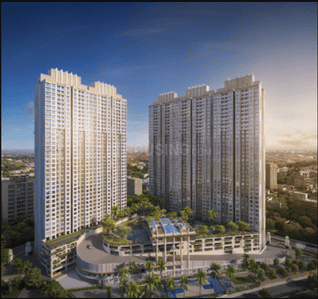
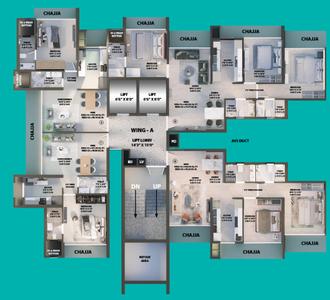
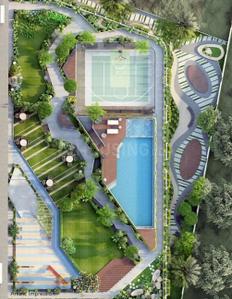
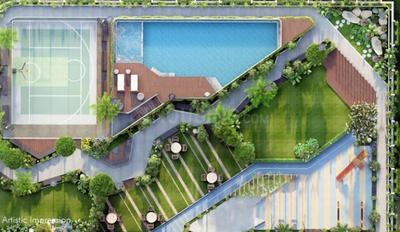
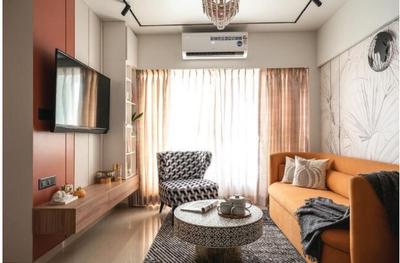
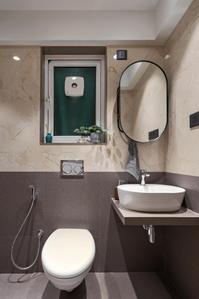
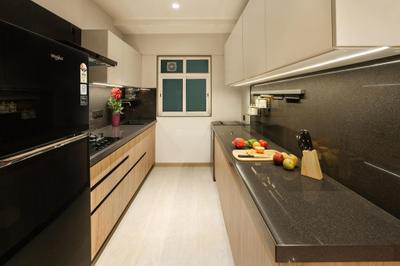
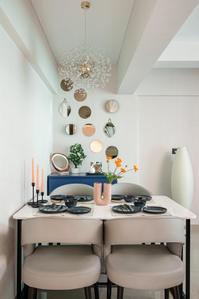
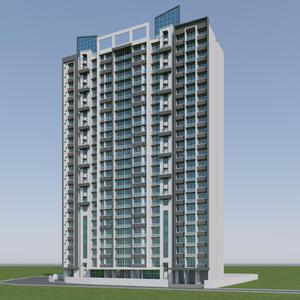
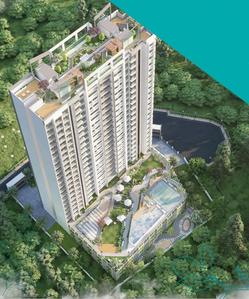
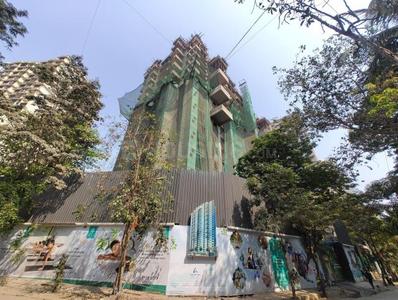
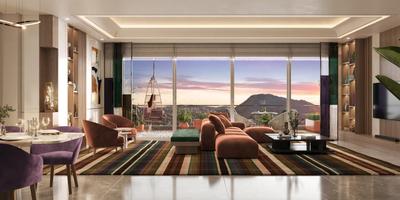
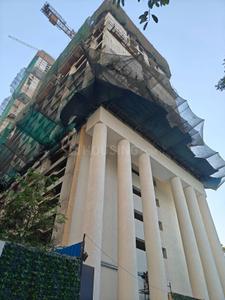
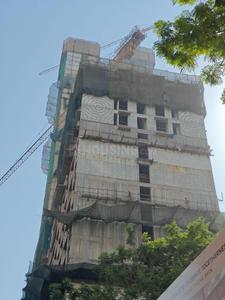
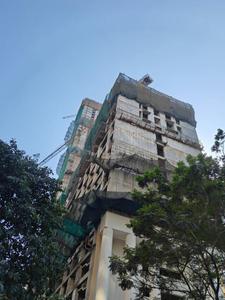
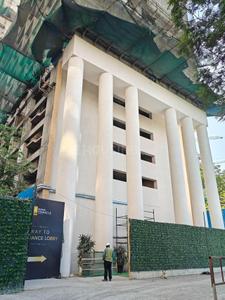
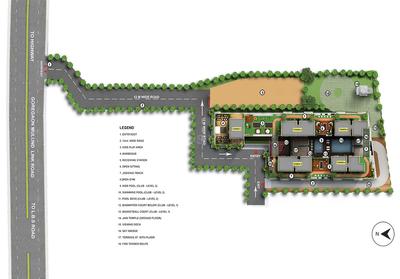
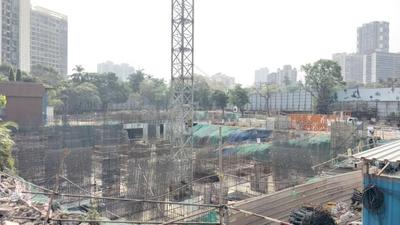
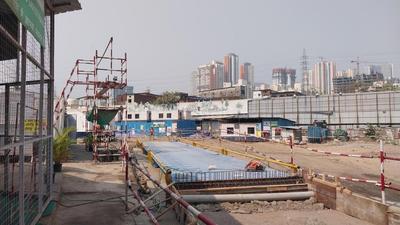
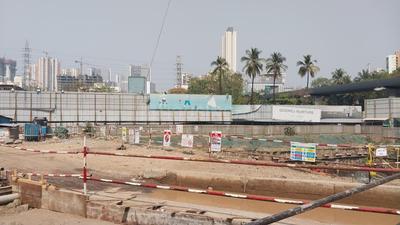
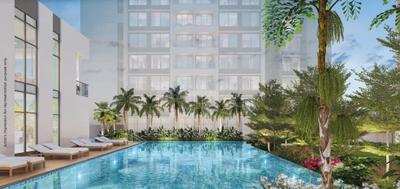
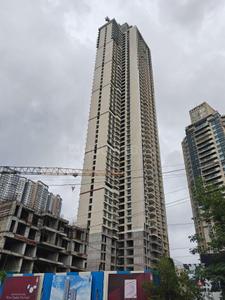
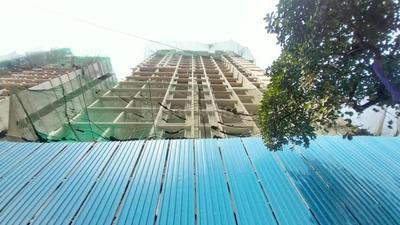
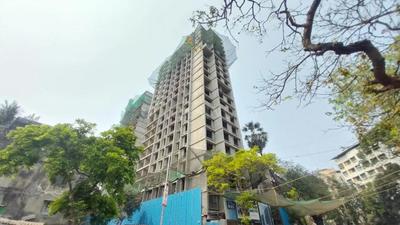
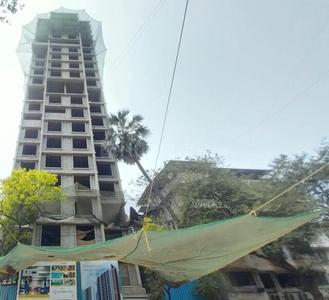
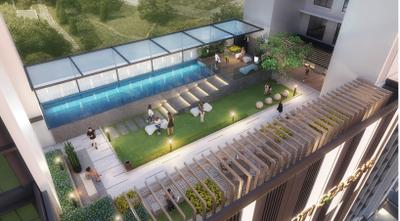
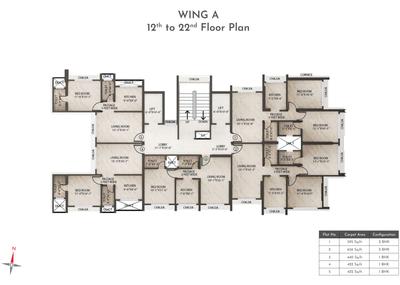
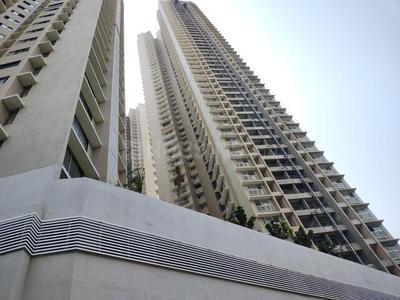
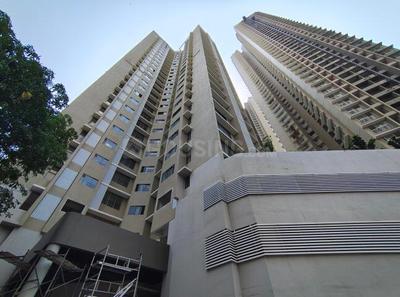
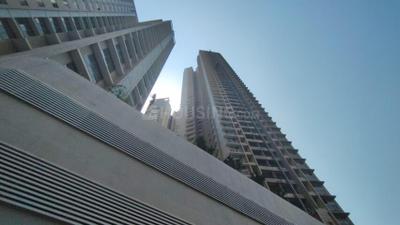
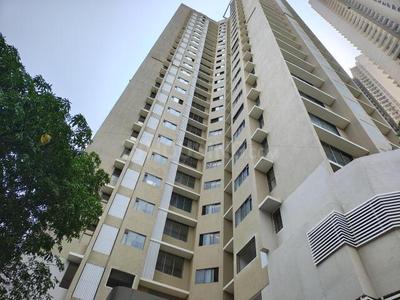
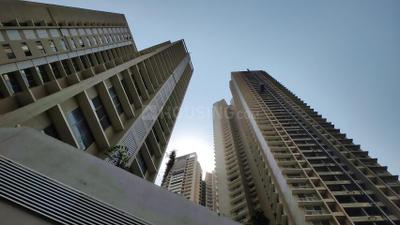
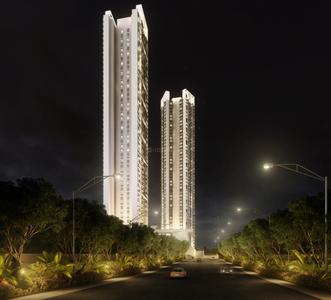
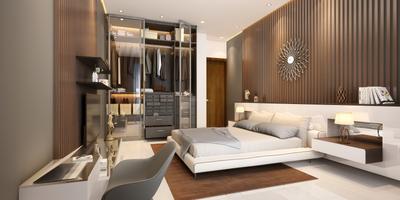
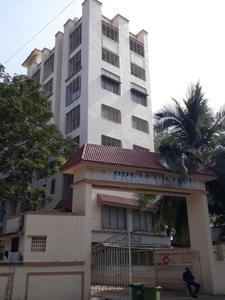
Ashford Regal Phase I Wing A Project Project Images
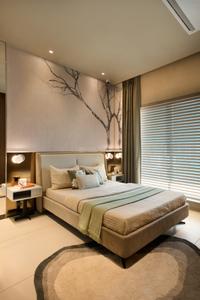
Project Image of 400.96 - 610.96 Sq.ft 1 BHK Apartment for buy in Ashford Regal Phase I Wing A Project
1/24

1, 2 BHK Flats in Bhandup West, Mumbai

1 BHK Flat
₹1.12 Cr - 1.15 Cr
2 BHK Flat
₹1.68 Cr - 1.71 Cr
Avg. Price: ₹27.91 K/sq.ftPossession: Oct, 2027
SD
Space Developer Kurla
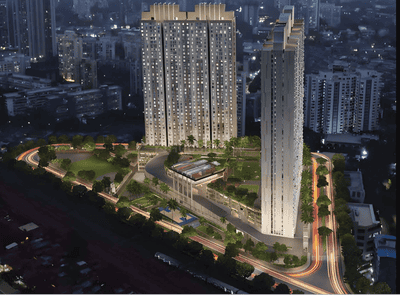
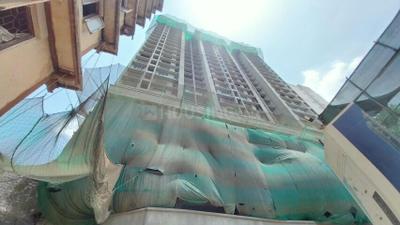
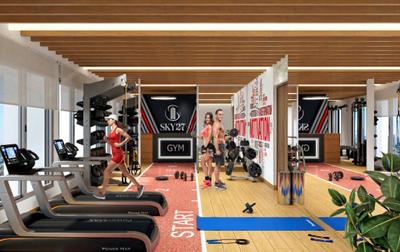
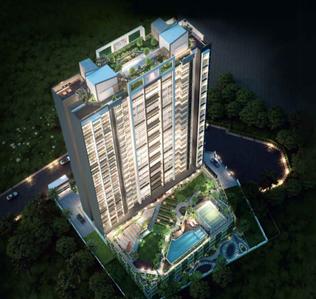
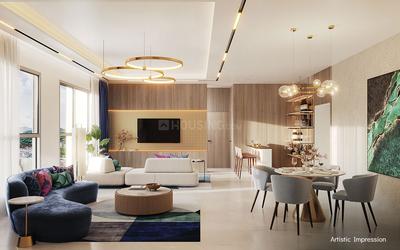
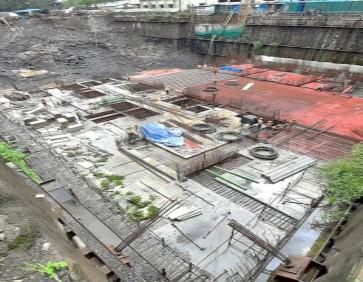
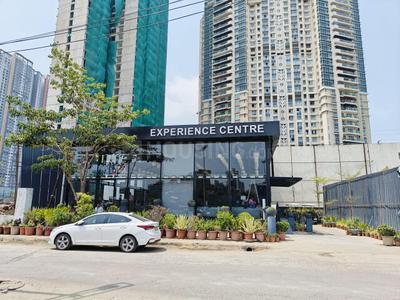
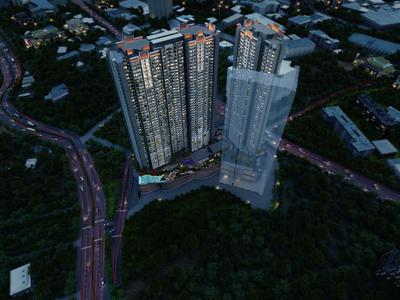
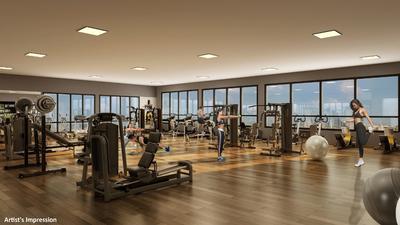
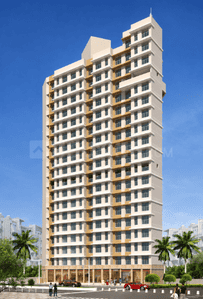
Space Sky 27 Project Images
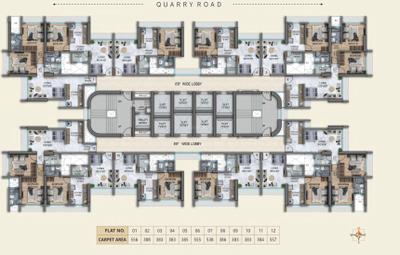
Project Image of 383.0 - 557.0 Sq.ft 1 BHK Apartment for buy in Space Sky 27
1/12

1, 2 BHK Flats in Bhandup West, Mumbai

1 BHK Flat
₹92.77 L - 93.99 L
2 BHK Flat
₹1.3 Cr - 1.35 Cr
Avg. Price: ₹24.22 K/sq.ftPossession: Dec, 2028
SA
Shree Ashapura Combines
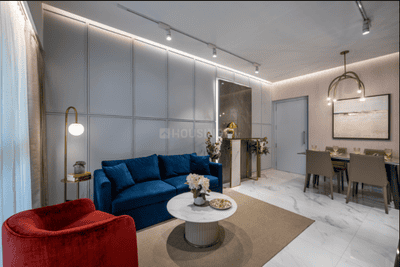
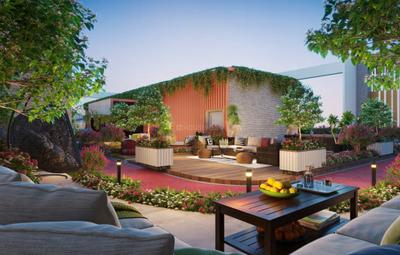
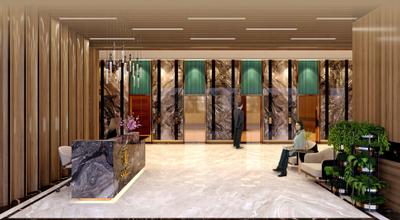
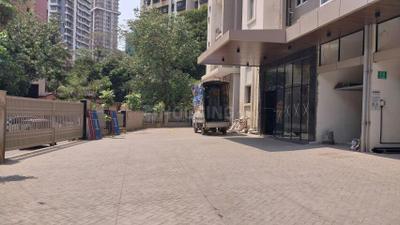
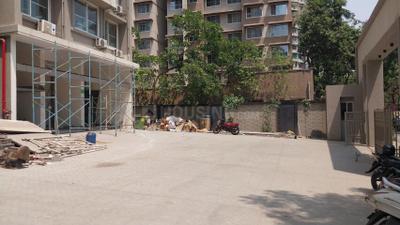
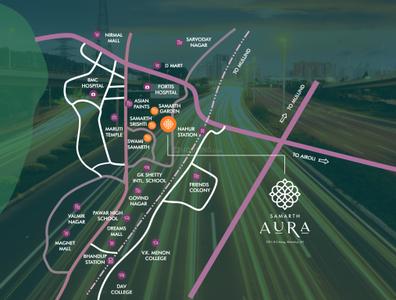
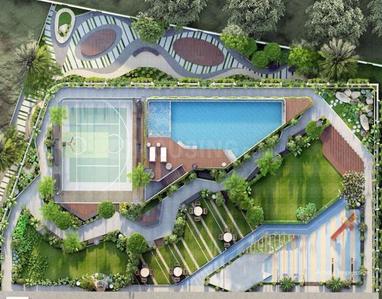
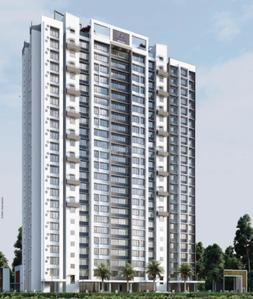
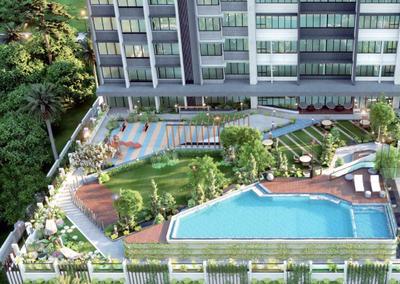
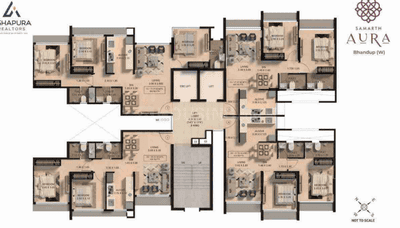
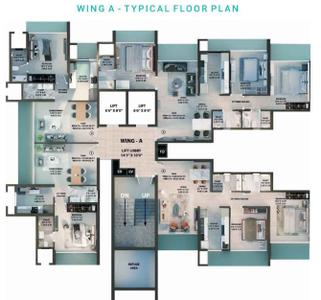
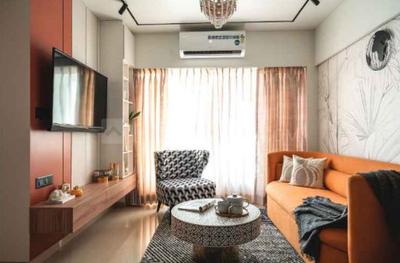
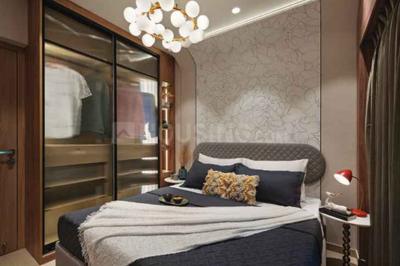
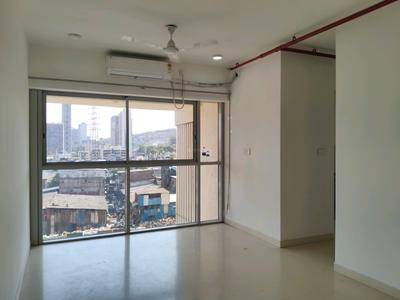
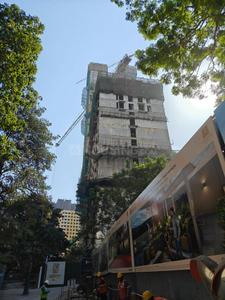
Shree Samarth Aura Phase 1 Project Images
Project Image of 431.0 - 805.0 Sq.ft 1 BHK Apartment for buy in Shree Samarth Aura Phase 1
1/19

1, 2, 3 BHK Flats in Bhandup West, Mumbai

1 BHK Flat
₹1.21 Cr - 1.22 Cr
2 BHK Flat
₹1.64 Cr
3 BHK Flat
₹2.08 Cr
Avg. Price: ₹25.89 K - ₹28.18 K/sq.ftPossession: Apr, 2027
Updated
5d ago
SA
Shree Ashapura Combines
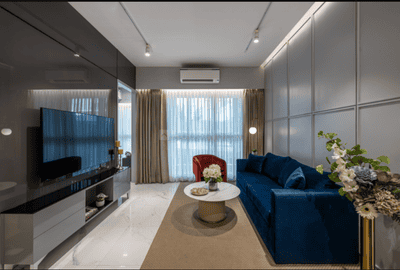
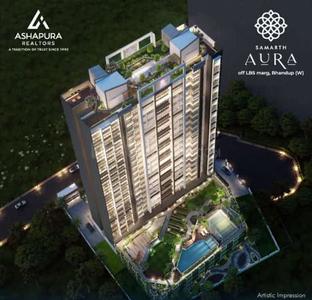
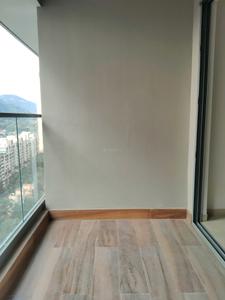
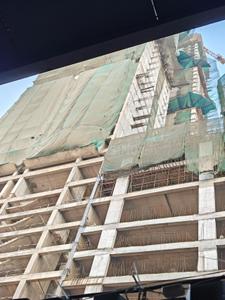
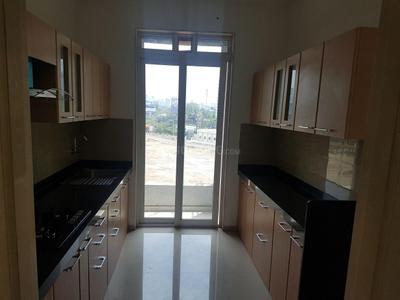
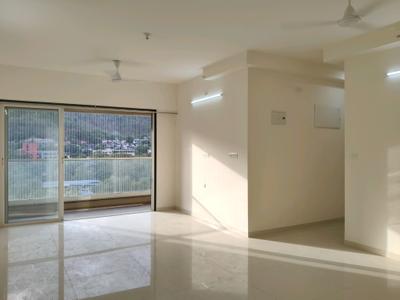
Shree Samarth Aura Project Images
Project Image of 431.0 - 805.0 Sq.ft 1 BHK Apartment for buy in Shree Samarth Aura
1/15

1, 2, 3 BHK Flats in Bhandup West, Mumbai

1 BHK Flat
₹1.21 Cr - 2.08 Cr
2 BHK Flat
₹1.21 Cr - 2.08 Cr
3 BHK Flat
₹1.21 Cr - 2.08 Cr
Avg. Price: ₹25.89 K - ₹28.18 K/sq.ftPossession: Apr, 2027
SA
Shree Ashapura Combines
Gallery Cover Pic of Shree Samarth Aura Phase 2

2 BHK Flat in Bhandup West, Mumbai

2 BHK Flat
₹1.5 Cr
Avg. Price: ₹24.15 K/sq.ftPossession: Dec, 2027
EA
Eshaan and YashInfra Realtors Project LLP
Gallery Cover Pic of Eshaan And Yash Shri Datta Prasad CHSL

1, 2 BHK Flats in Bhandup West, Mumbai

1 BHK Flat
Price on Request
2 BHK Flat
Price on Request
Possession: Dec, 2027

Nearby Properties Around (Subhash Nagar)

H
Homeskart.Com
+ 1 more
Piramal Revanta Project Images
Project Image of 638.19 - 1411.0 Sq.ft 2 BHK Apartment for buy in Piramal Revanta
View Sample 3D Tour
View Sample 3D Tour
1/19
1.3 kms away
Zero Brokerage

2, 2.5, 3, 3.5 BHK Flats in Mulund West, Mumbai

2 BHK Flat
₹2.39 Cr - 3.03 Cr
2.5 BHK Flat
₹3.63 Cr
3 BHK Flat
₹3.62 Cr - 4.49 Cr
3.5 BHK Flat
₹4.39 Cr
Avg. Price: ₹31.82 K - ₹37.46 K/sq.ftSizes: 638 - 1411 sq.ft.Under ConstructionPossession: Nov, 2028
H
Homeskart.Com
+ 2 more
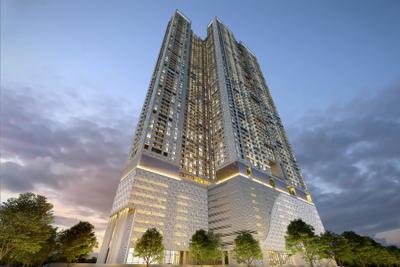
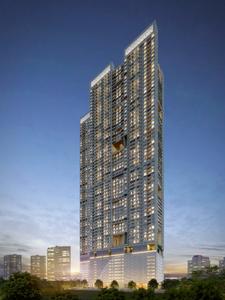
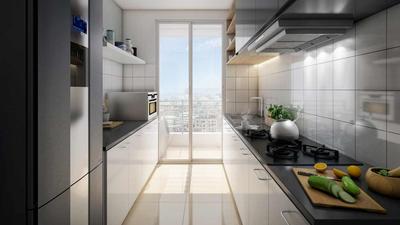
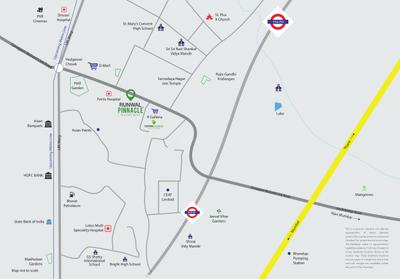
Runwal Pinnacle Project Images
Project Image of 447.46 - 1005.27 Sq.ft 1 BHK Apartment for buy in Runwal Pinnacle
1/28
0.6 km away
Zero Brokerage

1, 2, 3 BHK Flats in Bhandup West, Mumbai

1 BHK Flat
₹1.25 Cr - 1.4 Cr
2 BHK Flat
₹1.65 Cr - 2.36 Cr
3 BHK Flat
₹2.34 Cr - 2.81 Cr
Avg. Price: ₹28 K/sq.ftSizes: 447 - 1005 sq.ft.Under ConstructionPossession: Jun, 2027

Zero Brokerage Projects around Subhash Nagar

Gallery Cover Pic of Piramal Revanta
1.34 kmfrom
₹2.39 Cr - 4.49 Cr
Piramal Revanta
Piramal Realty
2, 2.5, 3, 3.5 BHK Flats Mulund West, Mumbai
H
Homeskart.Com
Seller + 1 more
Gallery Cover Pic of Runwal Pinnacle
0.63 kmfrom
₹1.25 Cr - 2.81 Cr
Runwal Pinnacle
Runwal Enterprises
1, 2, 3 BHK Flats Bhandup West, Mumbai
H
Homeskart.Com
Seller + 2 more
Gallery Cover Pic of Godrej Nurture
0.67 kmfrom
₹1.8 Cr - 3.66 Cr
Godrej Nurture
Godrej Properties Ltd.
2, 3 BHK Flats Bhandup West, Mumbai
P
Pranay
Seller + 3 more
Gallery Cover Pic of Sai Emerald
0.96 kmfrom
₹1.45 Cr - 2.89 Cr
Sai Emerald
Sai Realtors and Developers
2, 3 BHK Flats Mulund West, Mumbai
H
HomeBazaar.com
Seller
P
Pranay
+ 3 more
Godrej Nurture Project Images
Project Image of 546.0 - 1108.0 Sq.ft 2 BHK Apartment for buy in Godrej Nurture
1/28
0.7 km away
Zero Brokerage

2, 3 BHK Flats in Bhandup West, Mumbai

2 BHK Flat
₹1.8 Cr - 2.72 Cr
3 BHK Flat
₹2.97 Cr - 3.66 Cr
Avg. Price: ₹33 K/sq.ftSizes: 546 - 1108 sq.ft.Under ConstructionPossession: Mar, 2031
H
HomeBazaar.com
Sai Emerald Project Images
Project Image of 585.02 - 996.0 Sq.ft 2 BHK Apartment for buy in Sai Emerald
1/20
1.0 km away
Zero Brokerage

2, 3 BHK Flats in Mulund West, Mumbai

2 BHK Flat
₹1.45 Cr - 1.75 Cr
3 BHK Flat
₹2.89 Cr
Avg. Price: ₹24.79 K - 29.02 K/sq.ftSizes: 585 - 996 sq.ft.Under ConstructionPossession: Dec, 2030
H
Homeskart.Com
Neelam Senroofs Project Images
Project Image of 831.09 - 1249.92 Sq.ft 2 BHK Apartment for buy in Neelam Senroofs
1/42
1.1 kms away
Zero Brokerage

2, 3 BHK Flats in Mulund East, Mumbai

2 BHK Flat
₹2 Cr - 2.51 Cr
3 BHK Flat
₹2.64 Cr - 3.01 Cr
Avg. Price: ₹24.07 K/sq.ftSizes: 831 - 1250 sq.ft.Under ConstructionPossession: Dec, 2030
H
HomeBazaar.com
+ 3 more
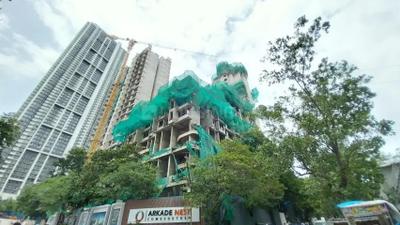
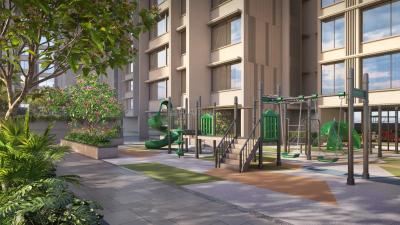
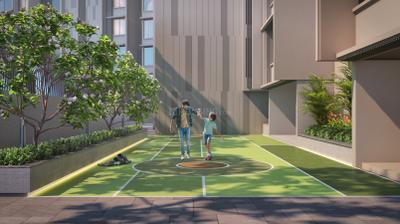
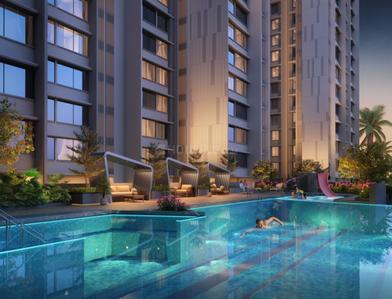
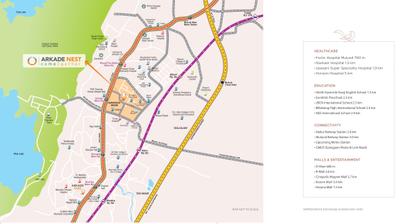
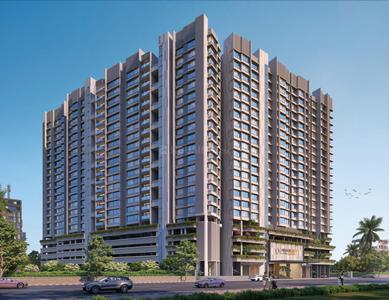
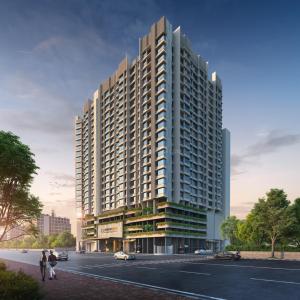
Arkade Nest Project Images
Project Image of 570.0 - 1007.0 Sq.ft 2 BHK Apartment for buy in Arkade Nest
1/22
1.3 kms away
Zero Brokerage

2, 3 BHK Flats in Mulund West, Mumbai

2 BHK Flat
₹1.5 Cr - 1.96 Cr
3 BHK Flat
₹2.24 Cr - 2.65 Cr
Avg. Price: ₹26.35 K/sq.ftSizes: 570 - 1007 sq.ft.Under ConstructionPossession: Jun, 2027
P
Pranay
+ 2 more
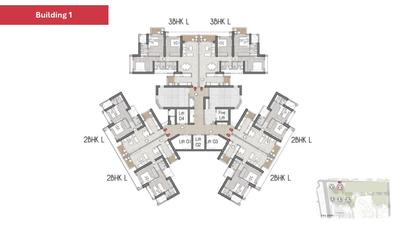
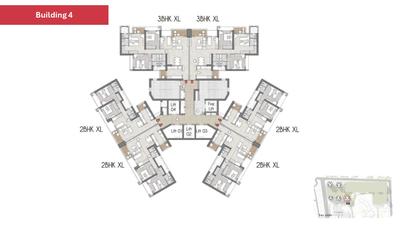
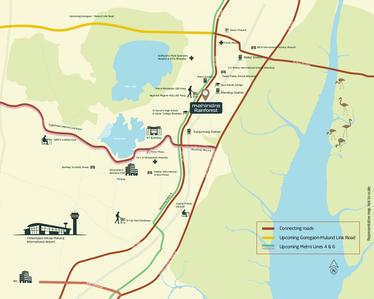
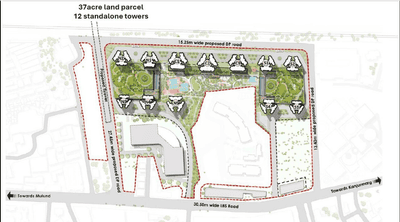
Mahindra Rainforest Phase 1 Project Images
Project Image of 455.1 - 1194.36 Sq.ft 1 BHK Apartment for buy in Mahindra Rainforest Phase 1
1/15
1.6 kms away
Zero Brokerage

1, 2, 2.5, 3, 3.5 BHK Flats in Bhandup West, Mumbai

1 BHK Flat
₹1.43 Cr
2 BHK Flat
₹1.99 Cr
2.5 BHK Flat
₹2.5 Cr
3 BHK Flat
₹2.86 Cr
3.5 BHK Flat
₹3.75 Cr
Avg. Price: ₹31.42 K/sq.ftSizes: 455 - 1194 sq.ft.Under ConstructionPossession: Dec, 2031
P
PENNYWISSE
Ashapura The Legend Project Images
Project Image of 451.0 - 956.0 Sq.ft 1 BHK Apartment for buy in Ashapura The Legend
1/13
1.6 kms away
Zero Brokerage

1, 2, 3 BHK Flats in Mulund East, Mumbai

1 BHK Flat
₹1.13 Cr - 1.22 Cr
2 BHK Flat
₹1.67 Cr - 1.7 Cr
3 BHK Flat
₹2.39 Cr
Avg. Price: ₹25 K/sq.ftSizes: 451 - 956 sq.ft.Under ConstructionPossession: Jun, 2028
H
HomeBazaar.com
+ 2 more
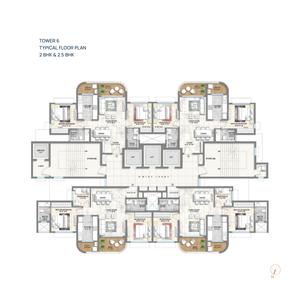
Lodha Corinthia Tower 6 Project Images
Project Image of 525.28 - 795.46 Sq.ft 1 BHK Apartment for buy in Lodha Corinthia Tower 6
1/15
1.8 kms away
Zero Brokerage

1, 2, 2.5 BHK Flats in Bhandup West, Mumbai

1 BHK Flat
₹1.61 Cr
2 BHK Flat
₹2.2 Cr
2.5 BHK Flat
₹2.44 Cr
Avg. Price: ₹30.69 K/sq.ftSizes: 525 - 795 sq.ft.Under ConstructionPossession: Jun, 2030
P
PENNYWISSE
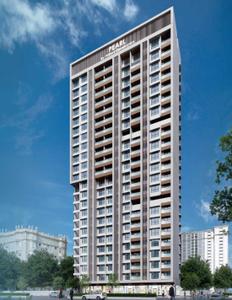
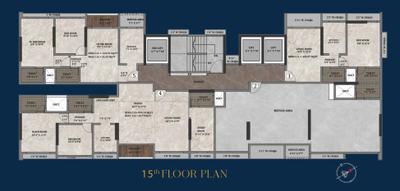
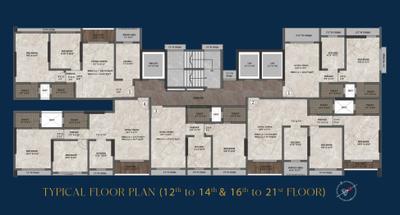
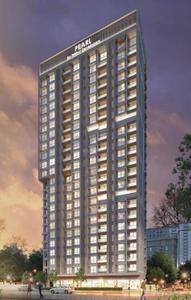
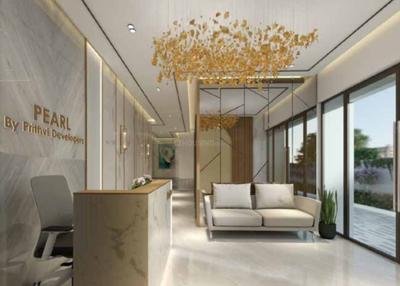
Prithvi Pearl Project Images
Project Image of 450.37 - 936.58 Sq.ft 1 BHK Apartment for buy in Prithvi Pearl
1/10
1.8 kms away
Zero Brokerage

1, 2 BHK Flats in Mulund East, Mumbai

1 BHK Flat
₹90.07 L - 94.64 L
2 BHK Flat
₹1.21 Cr - 1.87 Cr
Avg. Price: ₹20 K/sq.ftSizes: 450 - 937 sq.ft.Under ConstructionPossession: Apr, 2030
P
PENNYWISSE
+ 1 more
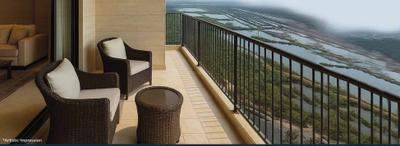
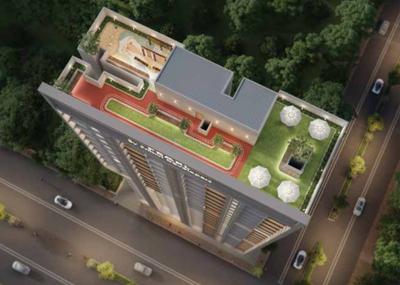
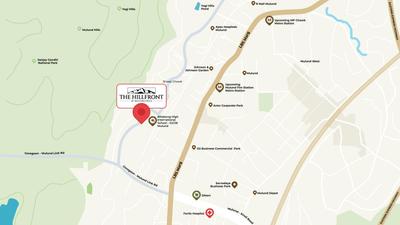
Serenity At Hillfront Project Images
Project Image of 726.0 - 1000.0 Sq.ft 2 BHK Apartment for buy in Serenity At Hillfront
Misc
Misc
Misc
Misc
1/35
1.9 kms away
Zero Brokerage

2, 3 BHK Flats in Mulund West, Mumbai

2 BHK Flat
₹1.7 Cr - 1.75 Cr
3 BHK Flat
₹2.34 Cr
Avg. Price: ₹23.42 K/sq.ftSizes: 726 - 1000 sq.ft.Under ConstructionPossession: Dec, 2030
H
HomeBazaar.com
+ 3 more
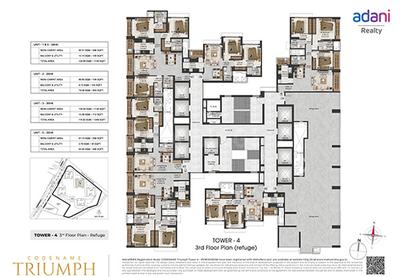
Adani Airica Tower Project Images
Project Image of 499.0 - 1269.0 Sq.ft 1 BHK Apartment for buy in Adani Airica Tower
1/30
1.9 kms away
Zero Brokerage

1, 2, 3 BHK Flats in Kanjurmarg West, Mumbai

1 BHK Flat
₹1.68 Cr
2 BHK Flat
₹2.47 Cr - 2.99 Cr
3 BHK Flat
₹4.21 Cr - 4.28 Cr
Avg. Price: ₹33.73 K/sq.ftSizes: 499 - 1269 sq.ft.Under ConstructionPossession: Dec, 2029
H
HomeBazaar.com
Airica Tower 4 Project Images
Project Image of 658.21 - 1136.02 Sq.ft 2 BHK Apartment for buy in Airica Tower 4
1/16
1.9 kms away
Zero Brokerage

2, 3 BHK Flats in Kanjurmarg West, Mumbai

2 BHK Flat
₹2.21 Cr - 2.52 Cr
3 BHK Flat
₹3.29 Cr - 3.81 Cr
Avg. Price: ₹33.56 K/sq.ftSizes: 658 - 1136 sq.ft.Under ConstructionPossession: Dec, 2029
P
PENNYWISSE
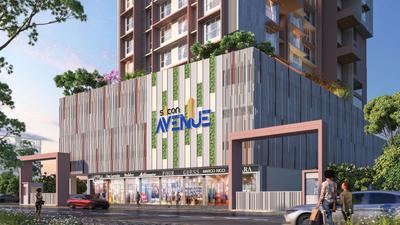
Silicon Avenue Project Images
Project Image of 450.04 - 694.39 Sq.ft 1 BHK Apartment for buy in Silicon Avenue
1/23
1.9 kms away
Zero Brokerage

1, 2 BHK Flats in Mulund East, Mumbai

1 BHK Flat
₹1.08 Cr
2 BHK Flat
₹1.42 Cr - 1.74 Cr
Avg. Price: ₹24.53 K/sq.ftSizes: 450 - 694 sq.ft.Under ConstructionPossession: Dec, 2027
P
PENNYWISSE
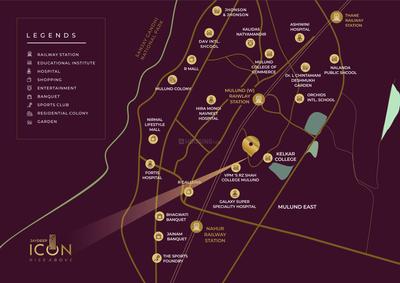
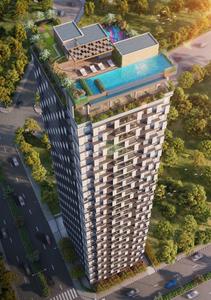
Jaydeep Icon Project Images
Project Image of 590.0 - 700.0 Sq.ft 2 BHK Apartment for buy in Jaydeep Icon
1/15
1.9 kms away
Zero Brokerage

2 BHK Flat in Mulund East, Mumbai

2 BHK Flat
₹1.62 Cr - 1.81 Cr
Avg. Price: ₹25.84 K - ₹27.43 K/sq.ftSizes: 590 - 700 sq.ft.Under ConstructionPossession: Mar, 2027
P
PENNYWISSE
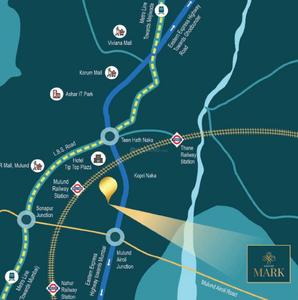
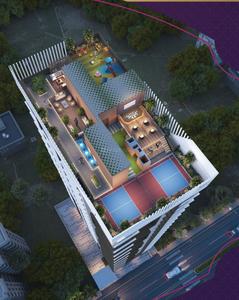
Jaydeep Mark Project Images
Project Image of 675.0 - 1179.94 Sq.ft 2 BHK Apartment for buy in Jaydeep Mark
1/18
1.9 kms away
Zero Brokerage

2, 3 BHK Flats in Mulund East, Mumbai

2 BHK Flat
₹1.69 Cr - 1.8 Cr
3 BHK Flat
₹2.06 Cr - 2.95 Cr
Avg. Price: ₹25 K/sq.ftSizes: 675 - 1180 sq.ft.Under ConstructionPossession: Dec, 2027
H
HomeBazaar.com
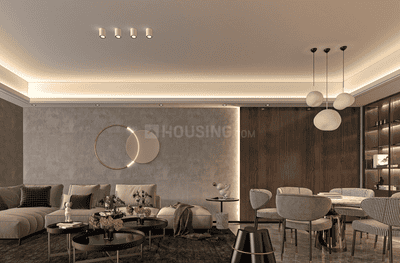
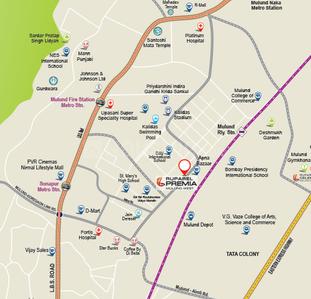
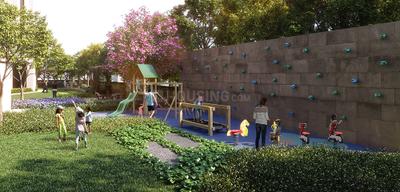
Ruparel Premia Project Images
Project Image of 311.0 - 844.0 Sq.ft 1 BHK Apartment for buy in Ruparel Premia
1/10
1.9 kms away
Zero Brokerage

1, 2.5 BHK Flats in Mulund West, Mumbai

1 BHK Flat
₹1.21 Cr - 1.78 Cr
2.5 BHK Flat
₹2.42 Cr
Avg. Price: ₹28.67 K - ₹38.91 K/sq.ftSizes: 311 - 844 sq.ft.Under ConstructionPossession: Dec, 2027
P
PENNYWISSE
+ 2 more
Lodha Regalia  Project Images
Project Image of 710.0 - 1146.0 Sq.ft 2 BHK Apartment for buy in Lodha Regalia
1/18
2.0 kms away
Zero Brokerage

2, 3 BHK Flats in Mulund East, Mumbai

2 BHK Flat
₹2.07 Cr - 2.37 Cr
3 BHK Flat
₹2.85 Cr - 3.35 Cr
Avg. Price: ₹29.21 K/sq.ftSizes: 710 - 1146 sq.ft.Under ConstructionPossession: Sep, 2027
P
PENNYWISSE
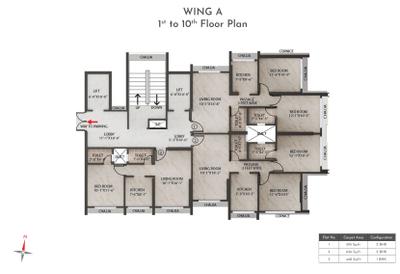
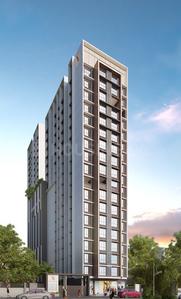
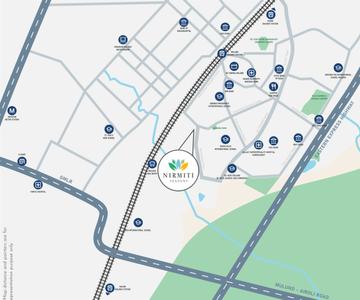
Nirmiti Seasons Project Images
Project Image of 405.0 - 636.0 Sq.ft 1 BHK Apartment for buy in Nirmiti Seasons
1/13
2.0 kms away
Zero Brokerage

1, 2 BHK Flats in Mulund East, Mumbai

1 BHK Flat
₹1.13 Cr - 1.23 Cr
2 BHK Flat
₹1.66 Cr - 1.78 Cr
Avg. Price: ₹27.94 K/sq.ftSizes: 405 - 636 sq.ft.Under ConstructionPossession: Dec, 2028
H
HomeBazaar.com
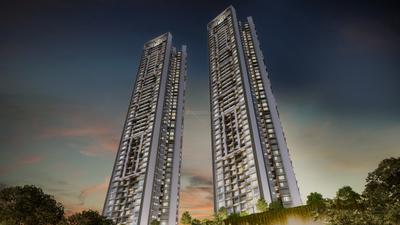
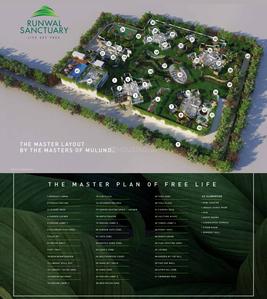
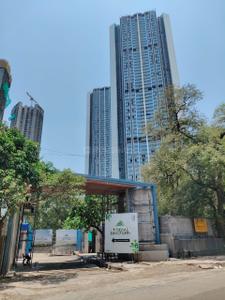
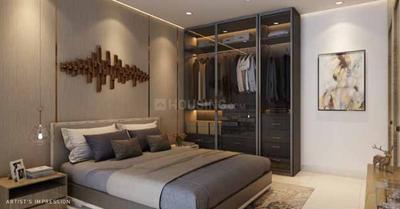
Runwal Sanctuary Project Images
Project Image of 595.46 - 1426.33 Sq.ft 2 BHK Apartment for buy in Runwal Sanctuary
View Sample 3D Tour
1/32
2.1 kms away
Zero Brokerage

2, 2.5, 3, 4 BHK Flats in Mulund West, Mumbai

2 BHK Flat
₹1.71 Cr - 2.62 Cr
2.5 BHK Flat
₹2.21 Cr
3 BHK Flat
₹2.38 Cr - 3.25 Cr
4 BHK Flat
₹3.73 Cr - 4.1 Cr
Avg. Price: ₹28.74 K/sq.ftSizes: 595 - 1426 sq.ft.Under ConstructionPossession: Jan, 2028
Are you a property owner looking to rent/sell?
Post your property for FREE
Hello 👋🏻
Easy Contact with sellers
Personalized experience
My Activity
Contacted Properties
00
Seen Properties
00
Saved Properties
00
Recent Searches
00

Explore Sub Localities around Subhash Nagar, Mumbai

₹17,326
Avg. Price per sq.ft
13.61%
Rise in last 1 Year
₹17,465
Avg. Price per sq.ft
4.54%
Fall in last 1 Year
₹20,264
Avg. Price per sq.ft
11.78%
Rise in last 1 Year
₹18,324
Avg. Price per sq.ft
15.43%
Rise in last 1 Year
₹20,412
Avg. Price per sq.ft
0.37%
Fall in last 1 Year

Top Projects for Sale around Subhash Nagar, Mumbai

Gallery Cover Pic of Shree Samarth Aura
1, 2, 3 BHK Apartments
Bhandup West,Mumbai
₹1.08 Cr-2.02 Cr
Gallery Cover Pic of Space Sky 27
1, 2 BHK Apartments
Bhandup West,Mumbai
₹92.77 L-1.35 Cr
Gallery Cover Pic of Marathon Neovalley
Property
Bhandup West,Mumbai
 
Gallery Cover Pic of Shree S S Vellozia CHS
1 RK, 1, 2 BHK Apartments
Bhandup West,Mumbai
 
Gallery Cover Pic of Swastik Iris
1, 2 BHK Apartments
Bhandup West,Mumbai
₹99.5 L-1.5 Cr
Gallery Cover Pic of Eshaan And Yash Shri Datta Prasad CHSL
1, 2 BHK Apartments
Bhandup West,Mumbai
 
Gallery Cover Pic of Dream Skyview
1, 2, 3 BHK Apartments
Bhandup West,Mumbai
 
Gallery Cover Pic of RMT Sai Venus
1 BHK Apartment
Bhandup West,Mumbai
 
Gallery Cover Pic of Sumukha Jay Ashapura CHSL
1, 2 BHK Apartments
Bhandup West,Mumbai
 
Gallery Cover Pic of The Atmosphere
Property
Mulund West,Mumbai
 

Popular Locality for sale around Subhash Nagar, Mumbai

Bhandup West
35 people rated this locality
4.46
₹18,935
Avg. Price per sq.ft
6.84%
Rise in last 1 Year
₹17,571
Avg. Price per sq.ft
14.96%
Rise in last 1 Year
Mulund West
41 people rated this locality
4.66
₹24,143
Avg. Price per sq.ft
7.63%
Rise in last 1 Year
Kanjurmarg East
42 people rated this locality
4.58
₹23,419
Avg. Price per sq.ft
2%
Rise in last 1 Year
Kanjurmarg West
16 people rated this locality
4.2
₹23,076
Avg. Price per sq.ft
3.6%
Rise in last 1 Year
Mulund East
18 people rated this locality
4.54
₹20,583
Avg. Price per sq.ft
1.89%
Rise in last 1 Year
Dharamveer Nagar
2 people rated this locality
4.2
₹17,688
Avg. Price per sq.ft
4.74%
Rise in last 1 Year
₹5,529
Avg. Price per sq.ft
10.64%
Fall in last 1 Year
₹19,889
Avg. Price per sq.ft
3.53%
Fall in last 1 Year
₹2,844
Avg. Price per sq.ft

Popular searches for properties in Subhash Nagar, Mumbai

Filter by Property Type

Resale Projects around Subhash Nagar, Mumbai

Gallery Cover Pic of Kalpataru Crest Wing B Avalon
Bhandup West,Mumbai
2, 3 BHK Apartments
2.05 Cr - 2.82 Cr
Gallery Cover Pic of CR Primo
Bhandup West,Mumbai
1, 2, 3 BHK Apartments
97.0 L - 3.18 Cr
Gallery Cover Pic of Srishti Pride
Bhandup West,Mumbai
1, 2 BHK Apartments
1.15 Cr - 1.66 Cr
Gallery Cover Pic of Chheda Heights
Bhandup West,Mumbai
2, 3 BHK Apartments
1.65 Cr - 2.3 Cr
Gallery Cover Pic of Srishti Mayuresh Srishti
Bhandup West,Mumbai
1, 2, 3 BHK Apartments
1.0 Cr - 1.8 Cr
Gallery Cover Pic of Mayuresh Group Residency
Bhandup West,Mumbai
1, 2 BHK Apartments
1.2 Cr - 1.62 Cr
Gallery Cover Pic of Srishti Micro Srishti
Bhandup West,Mumbai
1, 2 BHK Apartments
1.15 Cr - 1.6 Cr
Gallery Cover Pic of Mahadev Samarth Garden
Bhandup West,Mumbai
2, 3 BHK Apartments
1.39 Cr - 1.63 Cr
Gallery Cover Pic of G K Sai Radha Complex
Bhandup West,Mumbai
1, 2, 3 BHK Apartments
2.36 Cr - 2.36 Cr
Gallery Cover Pic of Shivam Co op Housing Society
Bhandup West,Mumbai
1, 2, 3 BHK Apartments

Ready to Move Projects around Subhash Nagar, Mumbai

Gallery Cover Pic of  Lords
Bhandup West,Mumbai
1, 2 BHK Apartments
1.11 Cr - 1.49 Cr
Gallery Cover Pic of Swami Samarth Nagar
Bhandup West,Mumbai
Gallery Cover Pic of Shri Datta Krupa
Bhandup West,Mumbai
Gallery Cover Pic of Moksh Mahal
Mulund West,Mumbai
Gallery Cover Pic of Sheth Classic
Mulund West,Mumbai
Gallery Cover Pic of Park Royale
Mulund West,Mumbai
Gallery Cover Pic of Prem Vishnu
Mulund East,Mumbai
Gallery Cover Pic of Rachanaa-2 CHS
Bhandup East,Mumbai
Gallery Cover Pic of Trimurti Narayan
Mulund East,Mumbai
Gallery Cover Pic of Shubham Shri Hari Darshan
Mulund East,Mumbai
Housing.com
Great Places to work - Housing.comGreat Places to work in Asia - Housing.com