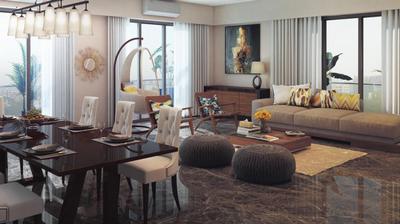
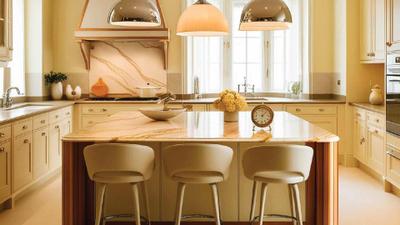
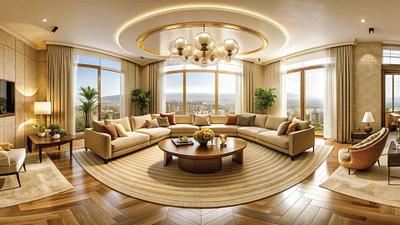
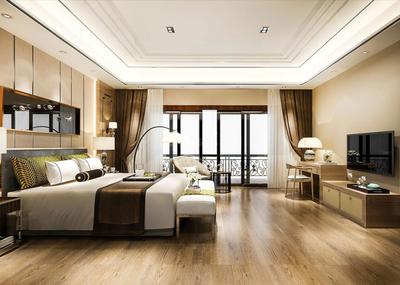
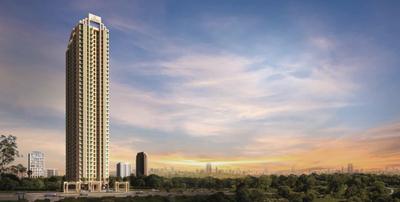
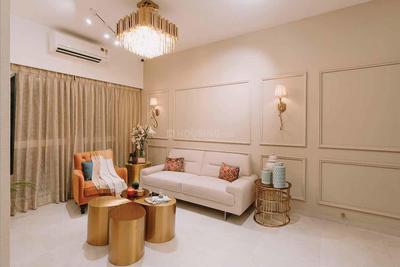
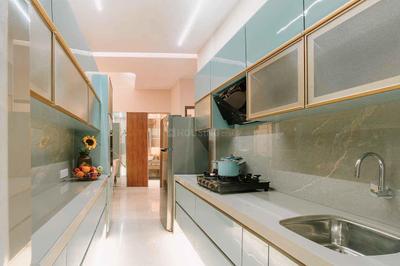
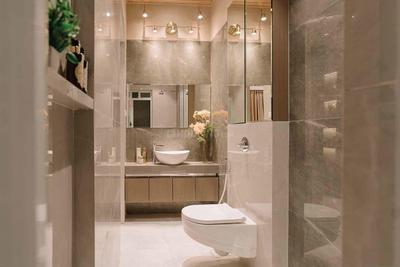
Your search for property ends here - Buy, Rent, Sell - Housing.com
housing-logo
Don't Miss out! Get notified of new homes as soon as they are posted

Notifications can be turned off anytime from browser settings.

Buy in Mumbai
Download App
List PropertyFree
Saved
Property Type
Apartment
Independent House
Independent Floor
Plot
Studio
Duplex
Penthouse
Villa
Agricultural Land
BHK Type
1 RK
1 BHK
2 BHK
3 BHK
4 BHK
5 BHK
5+ BHK
0 -
20Cr
0
20.00Cr+
0
5Cr
10Cr
20Cr+
Sale Type
New Bookings
Resale
Under Construction
Ready to move
Under Construction
Verified
Verified by Housing.com: Authentic location and real photos
New Projects
Featured Agents
More Filters
Reset filters
Last Updated: Oct 6, 2026
Showing 1 - 30 of 151

Under Construction Projects in Jaydev Singh Nagar, Bhandup West, Mumbai

Sort by:
Relevance
H
Homeskart.Com
+ 2 more
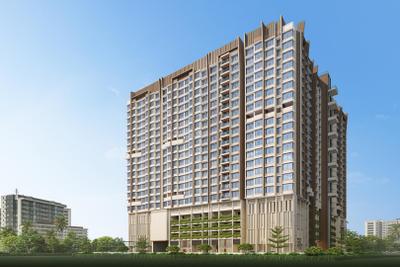
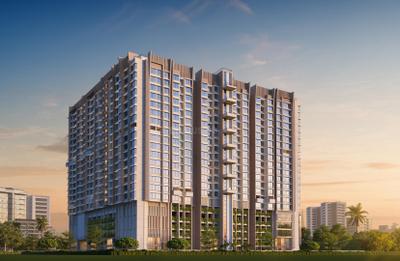
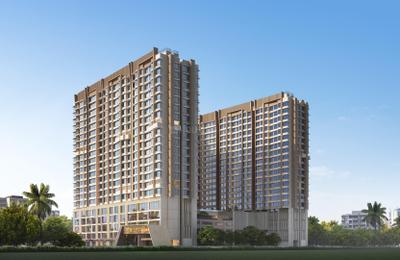
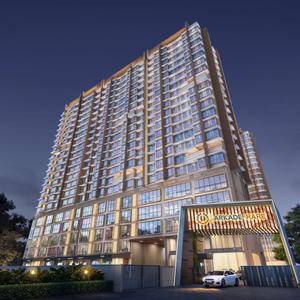
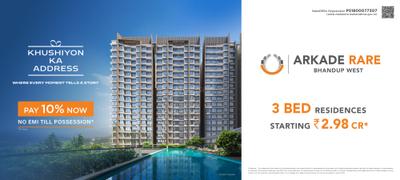
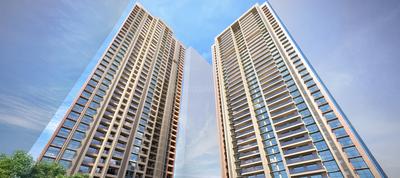
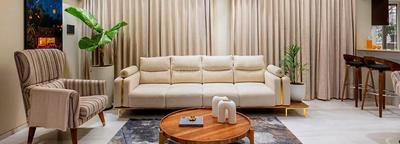
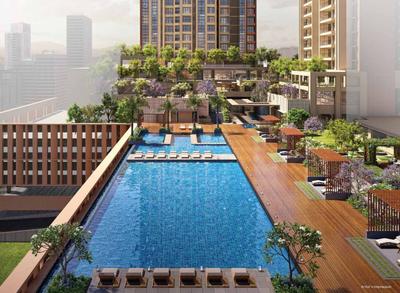
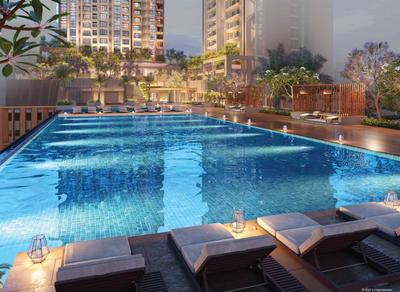
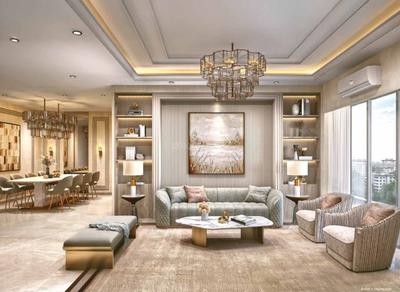
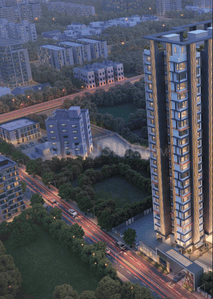
Arkade Rare Project Images
Project Image of 524.0 - 912.0 Sq.ft 2 BHK Apartment for buy in Arkade Rare
1/31
Zero Brokerage

2, 3 BHK Flats in Bhandup West, Mumbai

2 BHK Flat
₹1.62 Cr - 2.28 Cr
3 BHK Flat
₹2.49 Cr - 2.73 Cr
Avg. Price: ₹30.45 K/sq.ftPossession: Dec, 2028
B
Banke
+ 4 more
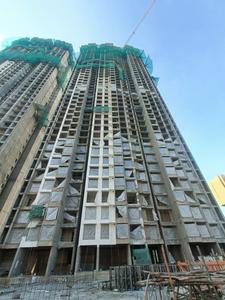
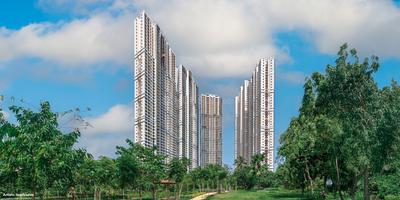
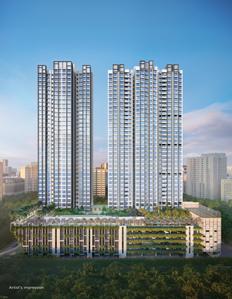
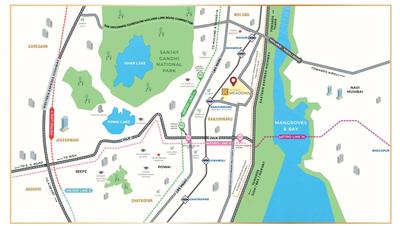
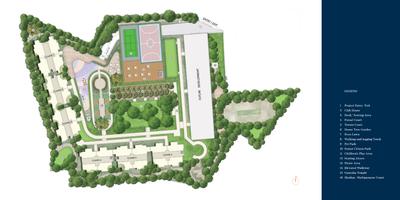
Runwal Meadows Project Images
Project Image of 725.0 - 1851.0 Sq.ft 2 BHK Apartment for buy in Runwal Meadows
1/13
1.32 km away
Zero Brokerage

2, 3, 4 BHK Flats in Kanjurmarg East, Mumbai

2 BHK Flat
₹1.85 Cr
3 BHK Flat
Price on Request
4 BHK Flat
Price on Request
Avg. Price: ₹9.99 K - ₹25.52 K/sq.ftPossession: Jul, 2033
PL
Property Lifestyle
+ 5 more
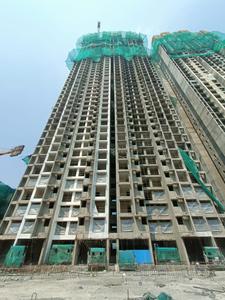
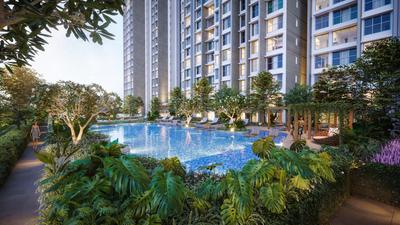
Mahindra Rainforest Phase 1 Project Images
Project Image of 455.1 - 1194.36 Sq.ft 1 BHK Apartment for buy in Mahindra Rainforest Phase 1
1/15
0.33 km away
Zero Brokerage

1, 2, 2.5, 3, 3.5 BHK Flats in Bhandup West, Mumbai

1 BHK Flat
₹1.43 Cr
2 BHK Flat
₹1.99 Cr
2.5 BHK Flat
₹2.5 Cr
3 BHK Flat
₹2.86 Cr
3.5 BHK Flat
₹3.75 Cr
Avg. Price: ₹31.42 K/sq.ftPossession: Dec, 2031
Updated
2w ago
B
Banke
+ 1 more
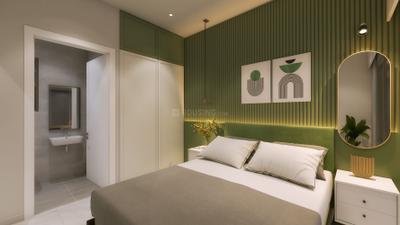
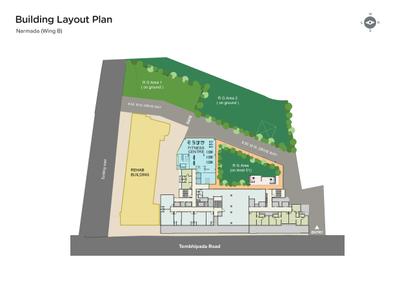
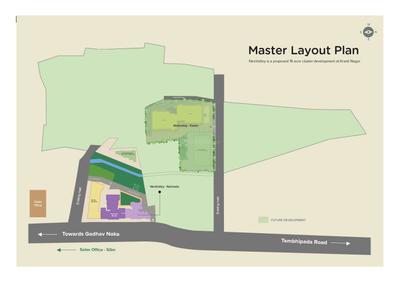
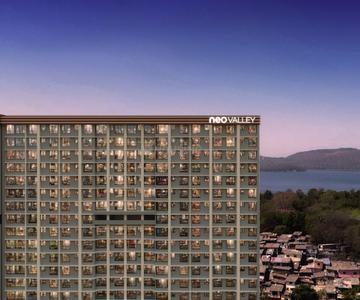
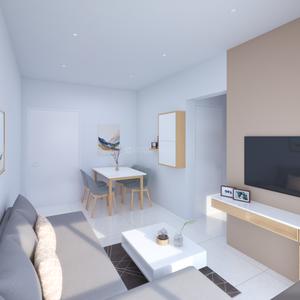
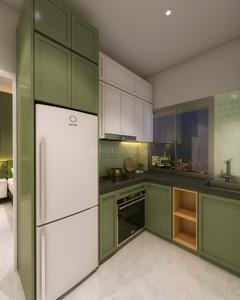
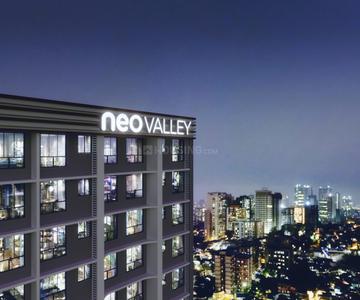
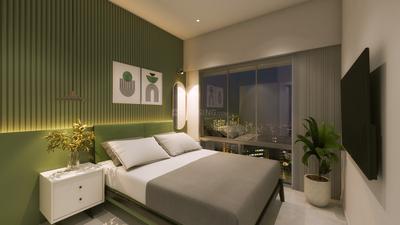
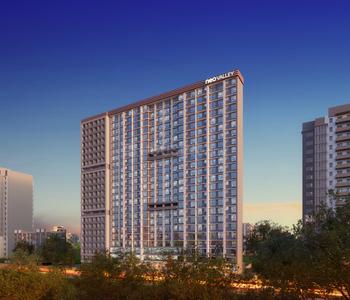
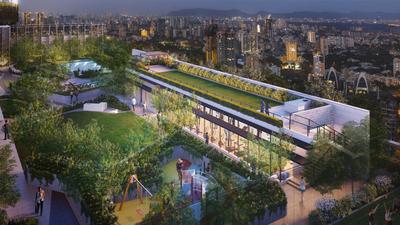
Marathon Neovalley Narmada Wing B Project Images
Project Image of 247.0 - 1023.0 Sq.ft 1 BHK Apartment for buy in Marathon Neovalley Narmada Wing B
1/36
0.71 km away
Zero Brokerage

1, 2, 3, 4 BHK Flats in Bhandup West, Mumbai

1 BHK Flat
₹51.65 L - 79.46 L
2 BHK Flat
₹1.01 Cr - 1.12 Cr
3 BHK Flat
₹1.77 Cr
4 BHK Flat
₹2.14 Cr
Avg. Price: ₹20.91 K/sq.ftPossession: Dec, 2027
H
HomeBazaar.com
+ 1 more
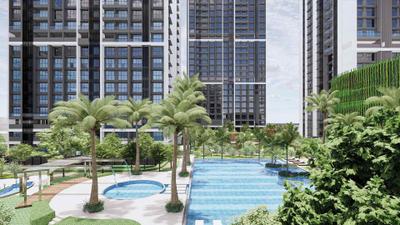
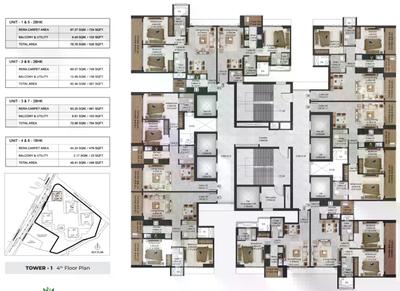
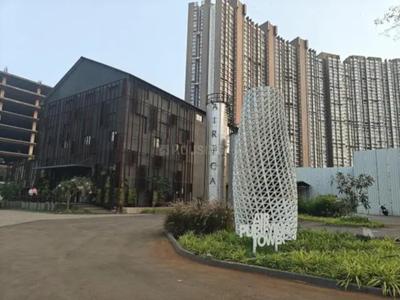
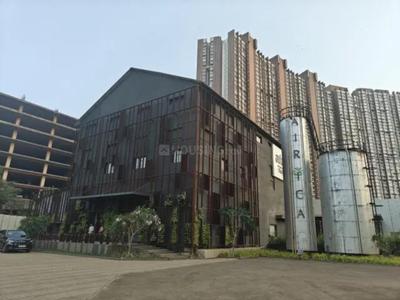
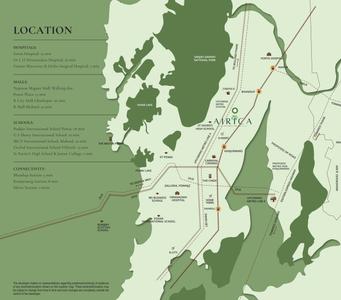
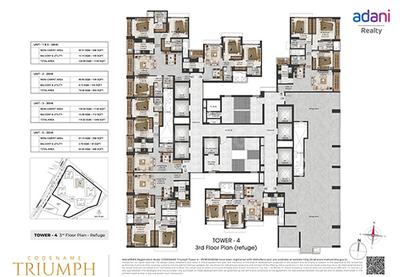
Airica Tower 4 Project Images
Project Image of 658.21 - 1136.02 Sq.ft 2 BHK Apartment for buy in Airica Tower 4
1/16
0.57 km away
Zero Brokerage

2, 3 BHK Flats in Kanjurmarg West, Mumbai

2 BHK Flat
₹2.21 Cr - 2.52 Cr
3 BHK Flat
₹3.29 Cr - 3.81 Cr
Avg. Price: ₹33.56 K/sq.ftPossession: Dec, 2029
PM
Proptiger Marketing Services Private Limited
+ 4 more
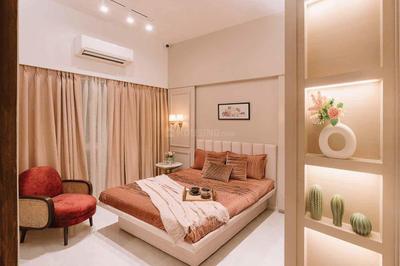
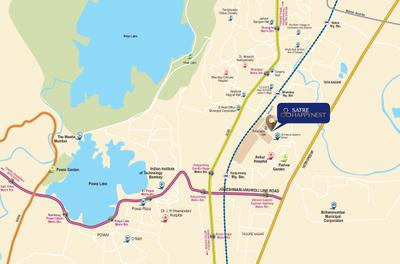
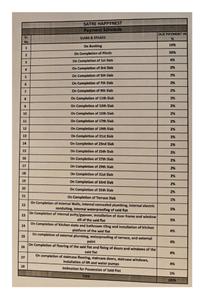
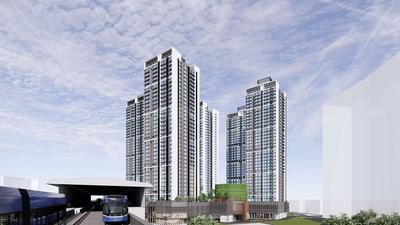
Satre Happynest Project Images
Project Image of 420.0 - 1109.0 Sq.ft 1 BHK Apartment for buy in Satre Happynest
1/24
1.14 km away
Zero Brokerage

1, 2, 3.5 BHK Flats in Kanjurmarg East, Mumbai

1 BHK Flat
₹1.11 Cr - 1.18 Cr
2 BHK Flat
₹1.65 Cr - 1.75 Cr
3.5 BHK Flat
₹2.61 Cr
Avg. Price: ₹23.51 K - ₹26.4 K/sq.ftPossession: Dec, 2027
PM
Proptiger Marketing Services Private Limited
+ 4 more
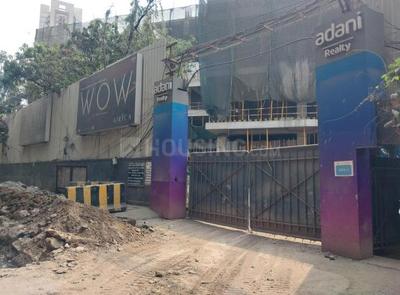
Adani Airica Tower Project Images
Project Image of 499.0 - 1269.0 Sq.ft 1 BHK Apartment for buy in Adani Airica Tower
1/30
0.57 km away
Zero Brokerage

1, 2, 3 BHK Flats in Kanjurmarg West, Mumbai

1 BHK Flat
₹1.68 Cr
2 BHK Flat
₹2.47 Cr - 2.99 Cr
3 BHK Flat
₹4.21 Cr - 4.28 Cr
Avg. Price: ₹33.73 K/sq.ftPossession: Dec, 2029

Zero Brokerage Projects around Jaydev Singh Nagar

Gallery Cover Pic of Piramal Revanta
2.50 kmfrom
₹2.39 Cr - 4.49 Cr
Piramal Revanta
Piramal Realty
2, 2.5, 3, 3.5 BHK Flats Mulund West, Mumbai
PL
Property Lifestyle
Seller + 3 more
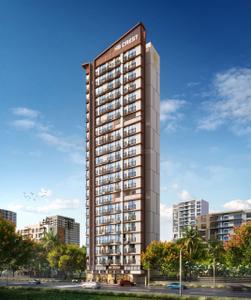
Gallery Cover Pic of HS Crest
3.38 kmfrom
Price on Request
HS Crest
HS Group
1, 2, 3, 4 BHK Flats Mulund East, Mumbai
P
PENNYWISSE
Seller
Gallery Cover Pic of Namaha
4.14 kmfrom
₹1.68 Cr - 3.52 Cr
Namaha
Sterling Lifestyle LLP
2, 3 BHK Flats Mulund West, Mumbai
BA
Bonus Aventus Services
Seller
Gallery Cover Pic of Mahindra Rainforest Phase 1
0.33 kmfrom
₹1.43 Cr - 3.75 Cr
Mahindra Rainforest Phase 1
Mahindra Lifespaces
1, 2, 2.5, 3, 3.5 BHK Flats Bhandup West, Mumbai
HP
Horizon Proptech PVT LTD
Seller + 7 more
B
Banke
+ 2 more
Ajmera 78 Lake Town Project Images
Project Image of 382.76 - 464.03 Sq.ft 1 BHK Apartment for buy in Ajmera 78 Lake Town
1/8
0.56 km away
Zero Brokerage

1, 2 BHK Flats in Bhandup West, Mumbai

1 BHK Flat
₹74.15 L - 79.88 L
2 BHK Flat
₹89.89 L
Avg. Price: ₹19.37 K/sq.ftPossession: Feb, 2029
B
Banke
+ 1 more
Lodha Corinthia Tower 6 Project Images
Project Image of 525.28 - 795.46 Sq.ft 1 BHK Apartment for buy in Lodha Corinthia Tower 6
1/15
0.33 km away
Zero Brokerage

1, 2, 2.5 BHK Flats in Bhandup West, Mumbai

1 BHK Flat
₹1.61 Cr
2 BHK Flat
₹2.2 Cr
2.5 BHK Flat
₹2.44 Cr
Avg. Price: ₹30.69 K/sq.ftPossession: Jun, 2030
Updated
2w ago
H
Homeskart.Com
+ 1 more
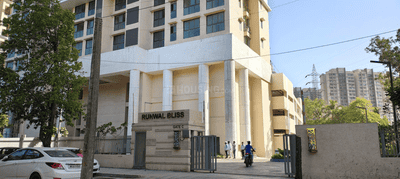
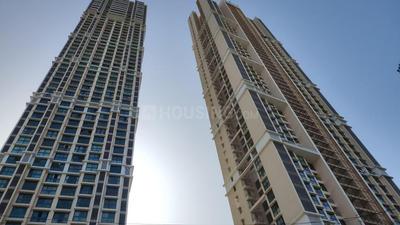
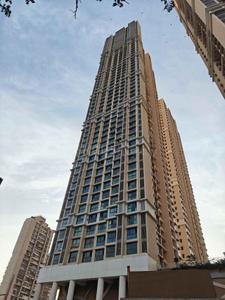
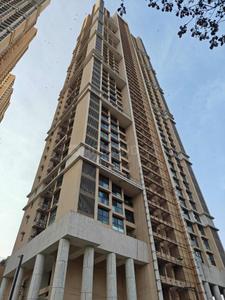
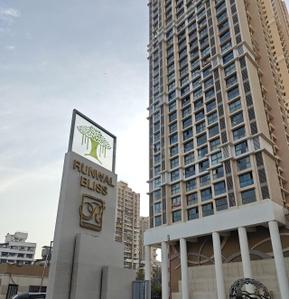
Runwal Bliss Wing F Project Images
Project Image of 843.03 - 887.05 Sq.ft 3 BHK Apartment for buy in Runwal Bliss Wing F
1/26
1.39 km away
Zero Brokerage

3 BHK Flat in Kanjurmarg East, Mumbai

3 BHK Flat
₹2 Cr - 2.7 Cr
Avg. Price: ₹23.72 K - 30.44 K/sq.ftPossession: Dec, 2027
SK
Swami Krupa Infra
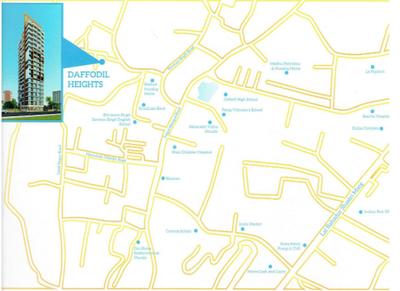
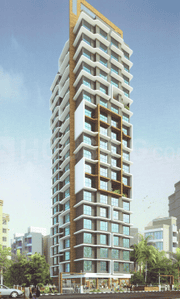
Shree Krishna Daffodil Heights Project Images
Project Image of 316.67 - 317.75 Sq.ft 1 BHK Apartment for buy in Shree Krishna Daffodil Heights
1/7
0.61 km away
Zero Brokerage

1 BHK Flat in Bhandup West, Mumbai

1 BHK Flat
₹78.14 L - 78.4 L
Avg. Price: ₹24.65 K/sq.ftPossession: Dec, 2029
Updated
4w ago
PM
Proptiger Marketing Services Private Limited
+ 1 more
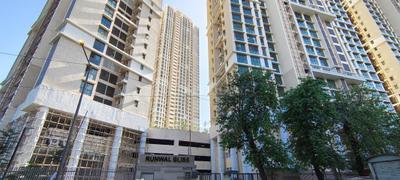
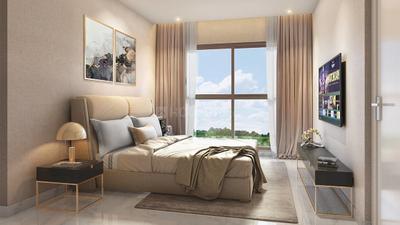
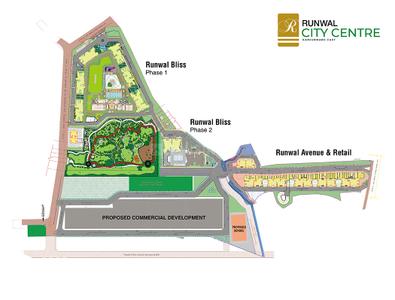
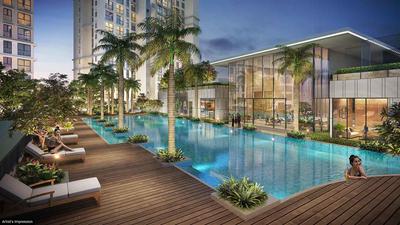
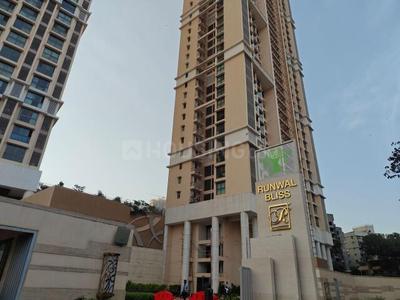
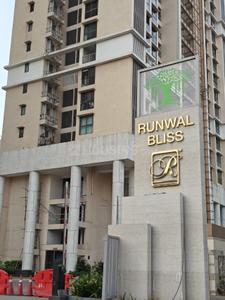
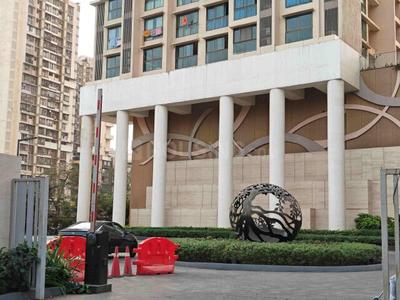
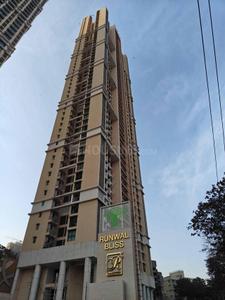
Runwal Bliss Project Images
Project Image of 351.54 - 1249.0 Sq.ft 1 BHK Apartment for buy in Runwal Bliss
View Sample 3D Tour
1/59
1.41 km away
Zero Brokerage

1, 2, 3 BHK Flats in Kanjurmarg East, Mumbai

1 BHK Flat
₹1.02 Cr - 1.89 Cr
2 BHK Flat
₹1.55 Cr - 3.71 Cr
3 BHK Flat
₹2.32 Cr - 5.93 Cr
Avg. Price: ₹29.1 K - 47.47 K/sq.ftPossession: Dec, 2027
Updated
4w ago
B
Banke
Shraddha Palacious Project Images
Project Image of 256.0 - 571.0 Sq.ft 1 RK Apartment for buy in Shraddha Palacious
1/13
1.01 km away
Zero Brokerage

1 RK, 1, 2 BHK Flats in Bhandup West, Mumbai

1 RK Flat
₹53.76 L
1 BHK Flat
₹80.01 L - 86.1 L
2 BHK Flat
₹1.16 Cr - 1.2 Cr
Avg. Price: ₹21 K/sq.ftPossession: Dec, 2027
MR
Marathon Realty
Marathon NeoHomes NeoSkies Project Images
Project Image of 328.0 - 476.0 Sq.ft 1 BHK Apartment for buy in Marathon NeoHomes NeoSkies
1/16
1 km away
Zero Brokerage

1, 2 BHK Flats in Bhandup West, Mumbai

1 BHK Flat
₹68.24 L - 79.89 L
2 BHK Flat
₹98.79 L
Avg. Price: ₹20.78 K/sq.ftPossession: Dec, 2029
CP
Capstone Properties
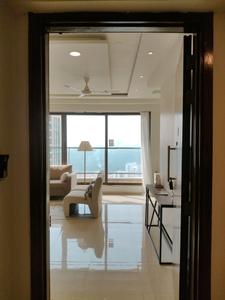
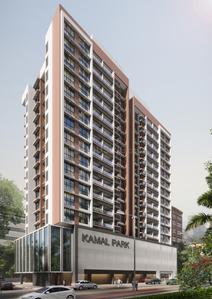
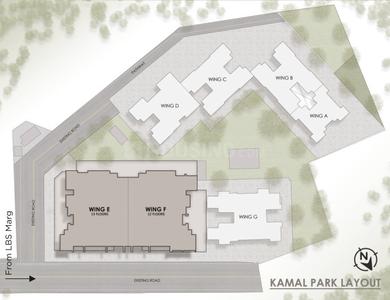
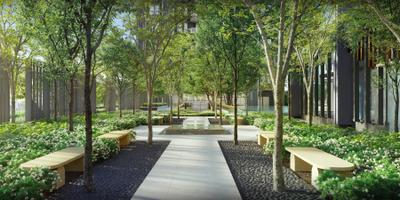
Kamal Park Project Images
Project Image of 462.31 - 1240.0 Sq.ft 1 BHK Apartment for buy in Kamal Park
1/2
0.28 km away
Zero Brokerage

1, 2, 3.5 BHK Flats in Bhandup West, Mumbai

1 BHK Flat
₹1.06 Cr - 1.21 Cr
2 BHK Flat
₹1.6 Cr - 1.64 Cr
3.5 BHK Flat
₹2.82 Cr - 2.85 Cr
Avg. Price: ₹22.96 K/sq.ftPossession: Mar, 2028
P
PENNYWISSE
+ 2 more
Craft De Srishti Project Images
Project Image of 675.0 - 1000.0 Sq.ft 2 BHK Apartment for buy in Craft De Srishti
1/7
2.21 km away
Zero Brokerage

2, 3 BHK Flats in Bhandup West, Mumbai

2 BHK Flat
₹1.75 Cr - 1.82 Cr
3 BHK Flat
₹2.42 Cr - 2.6 Cr
Avg. Price: ₹26 K/sq.ftPossession: Dec, 2031
H
Homeskart
+ 3 more
K Raheja Antares Tower A Project Images
Project Image of 1115.0 - 1574.0 Sq.ft 3 BHK Apartment for buy in K Raheja Antares Tower A
1/7
2.17 km away
Zero Brokerage

3, 3.5 BHK Flats in Kanjurmarg West, Mumbai

3 BHK Flat
₹3.49 Cr - 3.49 Cr
3.5 BHK Flat
₹4.94 Cr - 4.94 Cr
Avg. Price: ₹31.32 K/sq.ftPossession: Nov, 2029
GP
GRK Properties
+ 1 more
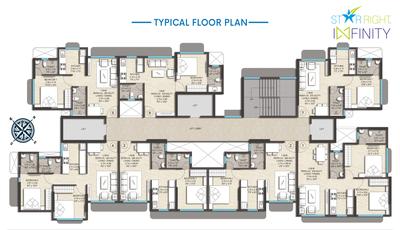
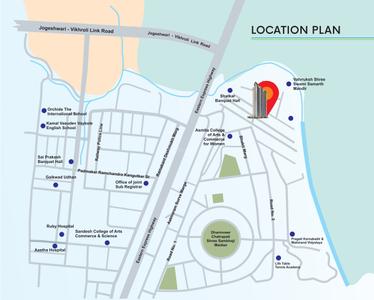
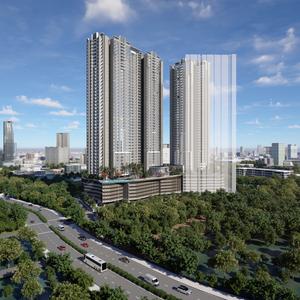
Star Right Infinity Project Images
Project Image of 353.0 - 540.0 Sq.ft 1 BHK Apartment for buy in Star Right Infinity
1/6
2.77 km away
Zero Brokerage

1, 2 BHK Flats in Vikhroli East, Mumbai

1 BHK Flat
₹65 L - 71.45 L
2 BHK Flat
₹90 L - 1.01 Cr
Avg. Price: ₹18.52 K/sq.ftPossession: Dec, 2027
B
Banke
+ 3 more
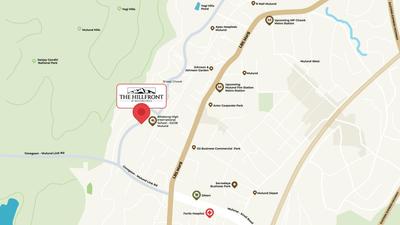
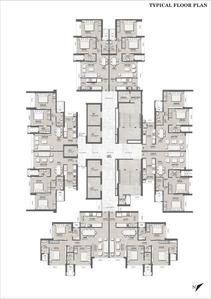
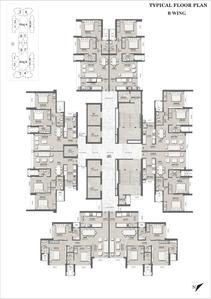
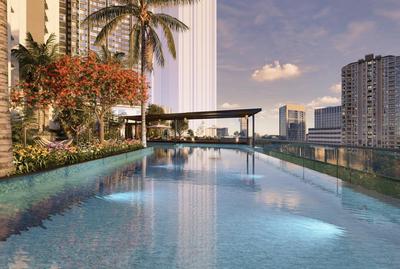
Serenity At Hillfront Project Images
Project Image of 726.0 - 1000.0 Sq.ft 2 BHK Apartment for buy in Serenity At Hillfront
Misc
Misc
Misc
Misc
1/35
2.93 km away
Zero Brokerage

2, 3 BHK Flats in Mulund West, Mumbai

2 BHK Flat
₹1.7 Cr - 1.75 Cr
3 BHK Flat
₹2.34 Cr
Avg. Price: ₹23.42 K/sq.ftPossession: Dec, 2030
B
Banke
+ 7 more
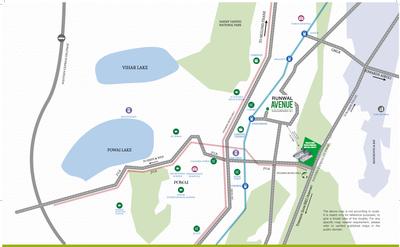
Runwal Avenue Project Images
Project Image of 352.0 - 906.97 Sq.ft 1 BHK Apartment for buy in Runwal Avenue
1/38
1.61 km away
Zero Brokerage

1, 1.5, 2, 2.5, 3 BHK Flats in Kanjurmarg East, Mumbai

1 BHK Flat
₹93.86 L - 1.72 Cr
1.5 BHK Flat
₹1.21 Cr - 1.3 Cr
2 BHK Flat
₹1.26 Cr - 2.03 Cr
2.5 BHK Flat
₹1.73 Cr - 2.42 Cr
3 BHK Flat
₹2.02 Cr - 2.14 Cr
Avg. Price: ₹26.67 K/sq.ftPossession: Apr, 2028
PM
Proptiger Marketing Services Private Limited
Neelam Senroofs Phase II Project Images
Project Image of 828.0 - 1250.0 Sq.ft 2 BHK Apartment for buy in Neelam Senroofs Phase II
1/16
2.46 km away
Zero Brokerage

2, 3 BHK Flats in Mulund East, Mumbai

2 BHK Flat
₹2.05 Cr - 2.59 Cr
3 BHK Flat
₹2.59 Cr - 3.09 Cr
Avg. Price: ₹24.71 K/sq.ftPossession: Dec, 2027
B
Banke
+ 1 more
Neelam Senroofs Project Images
Project Image of 831.09 - 1249.92 Sq.ft 2 BHK Apartment for buy in Neelam Senroofs
1/42
2.42 km away
Zero Brokerage

2, 3 BHK Flats in Mulund East, Mumbai

2 BHK Flat
₹2 Cr - 2.51 Cr
3 BHK Flat
₹2.64 Cr - 3.01 Cr
Avg. Price: ₹24.07 K/sq.ftPossession: Dec, 2030
MT
Marketing Team
+ 1 more
Runwal Bliss Wing H Project Images
Project Image of 357.9 - 616.45 Sq.ft 1 BHK Apartment for buy in Runwal Bliss Wing H
1/40
1.52 km away
Zero Brokerage

1, 1.5, 2 BHK Flats in Kanjurmarg East, Mumbai

1 BHK Flat
₹1.08 Cr
1.5 BHK Flat
₹1.51 Cr - 1.79 Cr
2 BHK Flat
₹1.08 Cr - 1.86 Cr
Avg. Price: ₹30.15 K/sq.ftPossession: Jun, 2028
VD
Vastu Design
+ 2 more
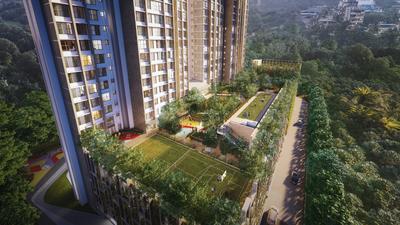
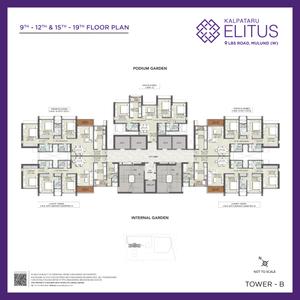
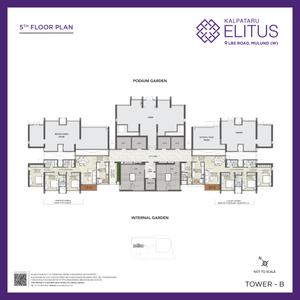
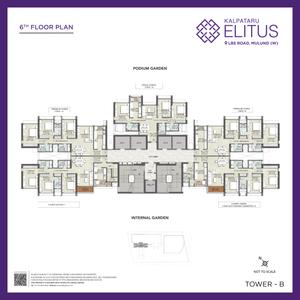
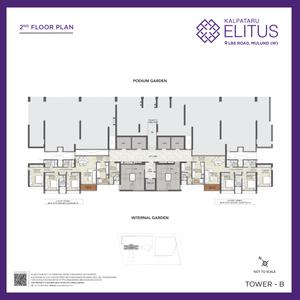
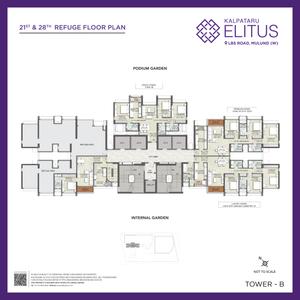
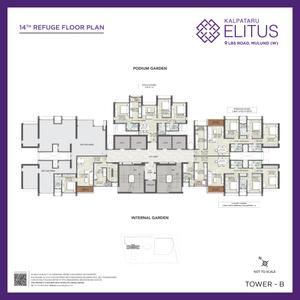
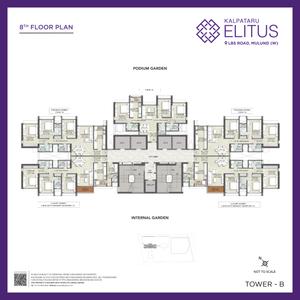
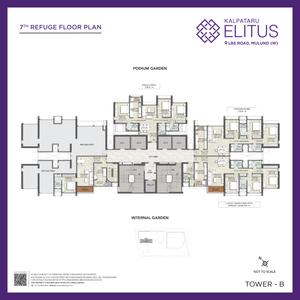
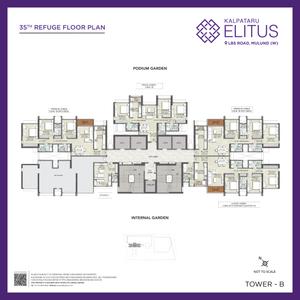
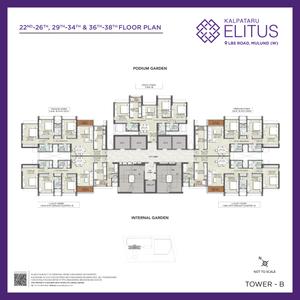
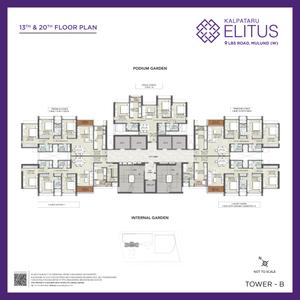
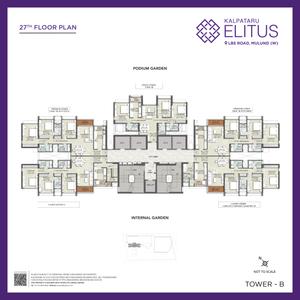
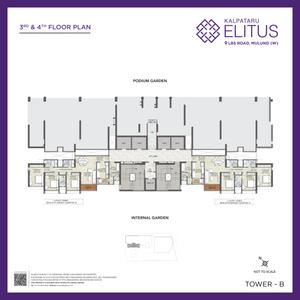
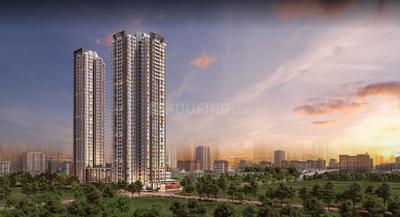
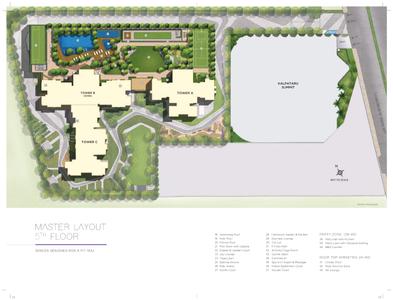
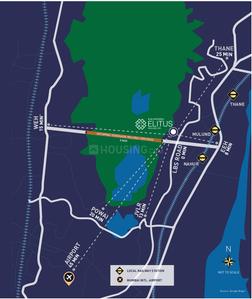
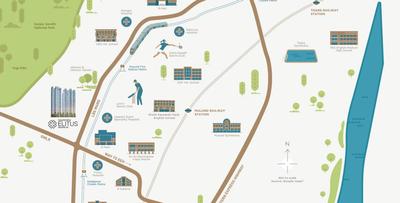
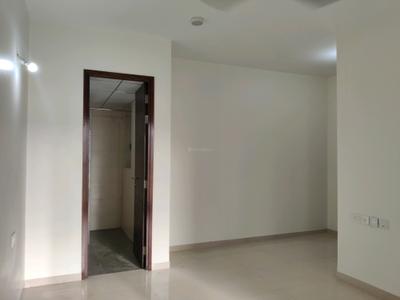
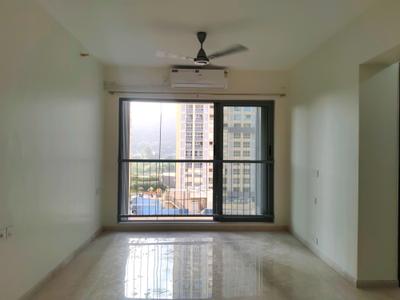

Kalpataru Elitus Project Images
Project Image of 1013.0 - 1329.0 Sq.ft 3 BHK Apartment for buy in Kalpataru Elitus
View Sample 3D Tour
View Sample 3D Tour
1/39
2.94 km away
Zero Brokerage

3 BHK Flat in Mulund West, Mumbai

3 BHK Flat
₹3.09 Cr - 4.06 Cr
Avg. Price: ₹30.55 K/sq.ftPossession: Sep, 2028
HR
HANOK REALTY
Puneet Allure Project Images
Project Image of 520.0 - 629.0 Sq.ft 2 BHK Apartment for buy in Puneet Allure
1/6
2.59 km away
Zero Brokerage

2 BHK Flat in Vikhroli East, Mumbai

2 BHK Flat
₹1.22 Cr - 1.47 Cr
Avg. Price: ₹23.42 K/sq.ftPossession: Dec, 2029
H
Homeskart.Com
+ 1 more
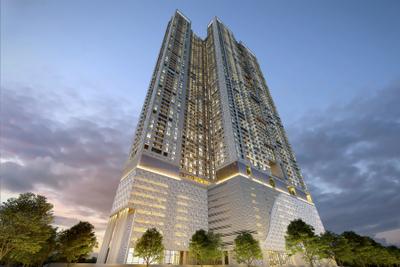
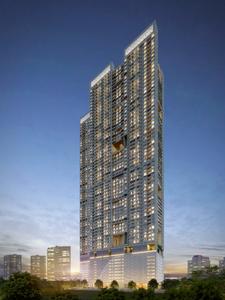
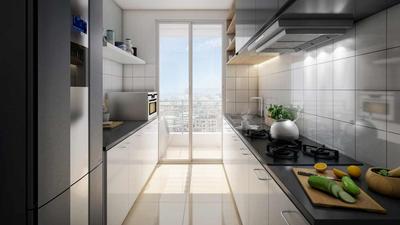
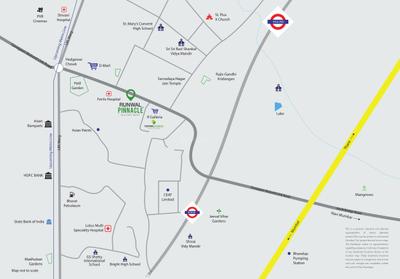
Runwal Pinnacle Project Images
Project Image of 447.46 - 1005.27 Sq.ft 1 BHK Apartment for buy in Runwal Pinnacle
1/28
2.1 km away
Zero Brokerage

1, 2, 3 BHK Flats in Bhandup West, Mumbai

1 BHK Flat
₹1.25 Cr - 1.4 Cr
2 BHK Flat
₹1.65 Cr - 2.36 Cr
3 BHK Flat
₹2.34 Cr - 2.81 Cr
Avg. Price: ₹28 K/sq.ftPossession: Jun, 2027
HR
HANOK REALTY
+ 3 more
Silver Serenity Project Images
Project Image of 416.89 - 752.28 Sq.ft 1 BHK Apartment for buy in Silver Serenity
1/16
2.79 km away
Zero Brokerage

1, 2 BHK Flats in Vikhroli East, Mumbai

1 BHK Flat
₹1.13 Cr
2 BHK Flat
₹1.46 Cr - 2.03 Cr
Avg. Price: ₹27.05 K/sq.ftPossession: Nov, 2030
PK
Property Kingdom
Gurukrupa Darshanam Project Images
Project Image of 402.0 - 721.0 Sq.ft 1 BHK Apartment for buy in Gurukrupa Darshanam
1/16
2.86 km away
Zero Brokerage

1, 2, 3 BHK Flats in Vikhroli East, Mumbai

1 BHK Flat
₹94.48 L - 96.12 L
2 BHK Flat
₹1.48 Cr
3 BHK Flat
₹1.69 Cr
Avg. Price: ₹23.5 K/sq.ftPossession: Dec, 2026
BA
Bonus Aventus Services
+ 1 more
Ashford Regal Project Images
Project Image of 401.0 - 1096.75 Sq.ft 1 BHK Apartment for buy in Ashford Regal
1/21
1.71 km away
Zero Brokerage

1, 2, 3 BHK Flats in Bhandup West, Mumbai

1 BHK Flat
₹99.25 L - 1.11 Cr
2 BHK Flat
₹1.49 Cr - 1.61 Cr
3 BHK Flat
₹2.48 Cr - 2.71 Cr
Avg. Price: ₹24.75 K/sq.ftPossession: Dec, 2027
SO
Sales Office
+ 1 more
M K Oasis Project Images
Project Image of 340.0 - 550.0 Sq.ft 1 BHK Apartment for buy in M K Oasis
1/11
2.82 km away
Zero Brokerage

1, 2 BHK Flats in Vikhroli East, Mumbai

1 BHK Flat
₹70 L - 86 L
2 BHK Flat
₹1.1 Cr - 1.2 Cr
Avg. Price: ₹20.59 K - 21.82 K/sq.ftPossession: Dec, 2028
Are you a property owner looking to rent/sell?
Post your property for FREE
Hello 👋🏻
Easy Contact with sellers
Personalized experience
My Activity
Contacted Properties
00
Seen Properties
00
Saved Properties
00
Recent Searches
00

Explore Sub Localities around Jaydev Singh Nagar, Mumbai

₹14,237
Avg. Price per sq.ft
6.65%
Fall in last 1 Year
₹19,589
Avg. Price per sq.ft
17.53%
Rise in last 1 Year
₹15,948
Avg. Price per sq.ft
19.01%
Rise in last 1 Year

Top Projects for Sale around Jaydev Singh Nagar, Mumbai

Gallery Cover Pic of Kamal Park
1, 2, 3.5 BHK Apartments
Bhandup West,Mumbai
₹1.06 Cr-2.85 Cr
Gallery Cover Pic of Arkade Rare
2, 3 BHK Apartments
Bhandup West,Mumbai
₹1.62 Cr-2.73 Cr
Gallery Cover Pic of Sudhanshu Aniraj Tower CHS
1, 1.5, 2 BHK Apartments
Bhandup West,Mumbai
₹95.37 L-1.49 Cr
Gallery Cover Pic of Matoshree Vaibhav Chowk Sra Chs Ltd
1 BHK Apartment
Bhandup West,Mumbai
₹37.0 L-37.0 L
Gallery Cover Pic of Shree Swami Virginia CHS
1 RK, 1 BHK Apartments
Bhandup West,Mumbai
 
Gallery Cover Pic of Runwal Bliss
1, 2, 3 BHK Apartments
Kanjurmarg East,Mumbai
₹1.02 Cr-5.93 Cr
Gallery Cover Pic of Adani Airica Tower
1, 2, 3 BHK Apartments
Kanjurmarg West,Mumbai
₹1.68 Cr-4.28 Cr
Gallery Cover Pic of Shraddha Classic
1 BHK Apartment
Bhandup West,Mumbai
₹64.35 L-72.56 L
Gallery Cover Pic of Shraddha Palacious
1 RK, 1, 2 BHK Apartments
Bhandup West,Mumbai
₹53.76 L-1.2 Cr
Gallery Cover Pic of Sainath Residency
1 BHK Apartment
Bhandup West,Mumbai
₹78.23 L-85.26 L

Popular Locality for sale around Jaydev Singh Nagar, Mumbai

Bhandup West
35 people rated this locality
4.46
₹18,935
Avg. Price per sq.ft
6.84%
Rise in last 1 Year
₹17,571
Avg. Price per sq.ft
14.96%
Rise in last 1 Year
Kanjurmarg East
42 people rated this locality
4.58
₹23,419
Avg. Price per sq.ft
2%
Rise in last 1 Year
Kanjurmarg West
16 people rated this locality
4.2
₹23,076
Avg. Price per sq.ft
3.6%
Rise in last 1 Year
Mulund West
41 people rated this locality
4.66
₹24,143
Avg. Price per sq.ft
7.63%
Rise in last 1 Year
Vikhroli West
11 people rated this locality
4.4
₹21,662
Avg. Price per sq.ft
1.58%
Rise in last 1 Year
Powai
149 people rated this locality
4.57
₹31,860
Avg. Price per sq.ft
8.35%
Rise in last 1 Year
Rabale
12 people rated this locality
4.33
₹11,815
Avg. Price per sq.ft
21.92%
Rise in last 1 Year
Vashi Gaon
2 people rated this locality
4.75
₹14,501
Avg. Price per sq.ft
82.68%
Rise in last 1 Year
₹5,529
Avg. Price per sq.ft
10.64%
Fall in last 1 Year

Popular searches for properties in Jaydev Singh Nagar, Mumbai

Luxury Properties in this area

Resale Projects around Jaydev Singh Nagar, Mumbai

Gallery Cover Pic of Sunshine Samriddhi
Bhandup West,Mumbai
1, 2, 3 BHK Apartments
1.31 Cr - 2.31 Cr
Gallery Cover Pic of Neptune Flying Kites A Wing Right Wing
Bhandup West,Mumbai
2, 3 BHK Apartments
Gallery Cover Pic of Vakratunda Palace
Bhandup West,Mumbai
1, 2, 3 BHK Apartments
Gallery Cover Pic of Srishti Keshav Srishti
Bhandup West,Mumbai
1, 2 BHK Apartments
Gallery Cover Pic of Sanghvi Dev Ashish
Bhandup West,Mumbai
1, 2 BHK Apartments
79.8 L - 1.22 Cr
Gallery Cover Pic of Runwal Forests
Kanjurmarg West, Mumbai
1, 1.5, 2, 3 BHK Apartments
1.22 Cr - 3.21 Cr
Gallery Cover Pic of Marathon Neohomes Neohills
Bhandup West,Mumbai
Studio, 1 BHK Apartment,Studio Apartments
32.83 L - 85.35 L
Gallery Cover Pic of Lodha Imperia
Bhandup West,Mumbai
2.5, 3 BHK Apartments
2.01 Cr - 2.74 Cr
Gallery Cover Pic of Rustomjee Bella
Bhandup West,Mumbai
1, 2 BHK Apartments
88.02 L - 1.61 Cr
Gallery Cover Pic of Sudhanshu Imperia
Bhandup West,Mumbai
1, 2 BHK Apartments
44.47 L - 65.17 L

Ready to Move Projects around Jaydev Singh Nagar, Mumbai

Gallery Cover Pic of Joy Homes Complex
Bhandup West,Mumbai
Gallery Cover Pic of Leo GroupHousing
Bhandup West,Mumbai
Gallery Cover Pic of Konark Apartments
Bhandup West,Mumbai
Gallery Cover Pic of Sharda Solitaire
Bhandup West,Mumbai
Gallery Cover Pic of Runwal Code Name 11
Kanjurmarg West,Mumbai
Gallery Cover Pic of Hicons Harmony
Bhandup West,Mumbai
Gallery Cover Pic of Chintamani Valeria
Bhandup East,Mumbai
Gallery Cover Pic of Usha Complex
Bhandup West,Mumbai
Gallery Cover Pic of Sachdev Complex
Bhandup West,Mumbai
Gallery Cover Pic of Abhilasha Apartments
Bhandup West,Mumbai
Housing.com
Great Places to work - Housing.com
Great Places to work in Asia - Housing.com