Your search for property ends here - Buy, Rent, Sell - Housing.com
housing-logo
Don't Miss out! Get notified of new homes as soon as they are posted

Notifications can be turned off anytime from browser settings.

Buy in Thane
Download App
List PropertyFree
Saved
Property Type
Apartment
Independent House
Independent Floor
Plot
Studio
Duplex
Penthouse
Villa
Agricultural Land
BHK Type
1 RK
1 BHK
2 BHK
3 BHK
4 BHK
5 BHK
5+ BHK
0 -
20Cr
0
20.00Cr+
0
5Cr
10Cr
20Cr+
Sale Type
New Bookings
Resale
Under Construction
Ready to move
Under Construction
Verified
Verified by Housing.com: Authentic location and real photos
New Projects
Featured Agents
More Filters
Reset filters
Last Updated: Sep 24, 2026
Showing 1 - 30 of 280

Under Construction Projects in Devdaya Nagar, Shivai Nagar, Thane West, Thane - Page 2

Sort by:
Relevance
HR
Homesfy Realty Limited
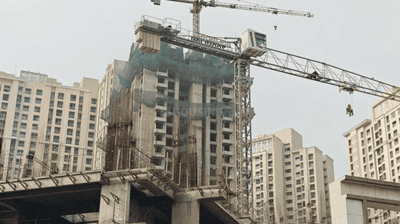
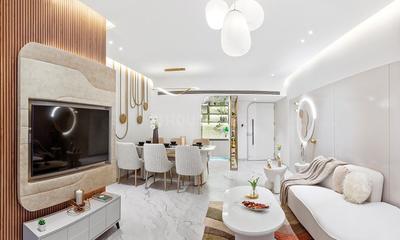
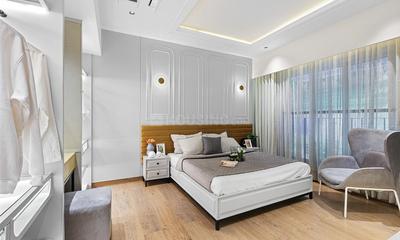
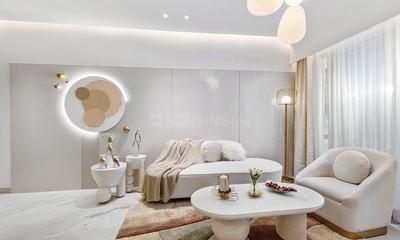
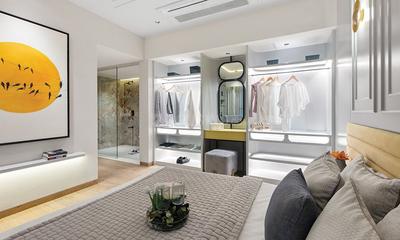
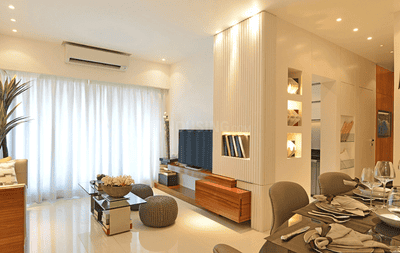
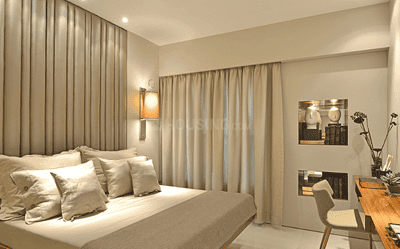
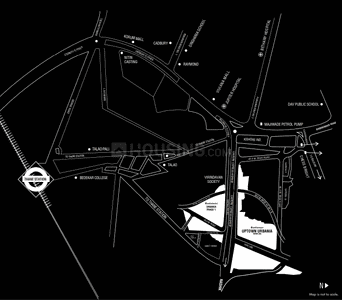
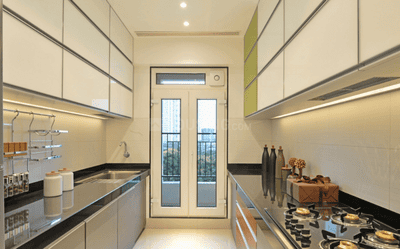
Rustomjee Urbania Project Images
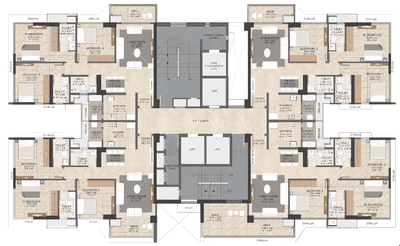
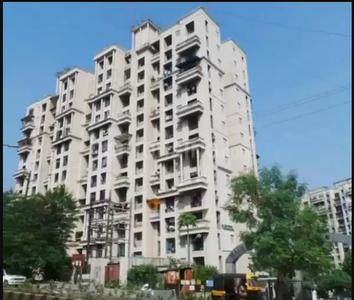
Project Image of 427.75 - 1161.0 Sq.ft 1 BHK Apartment for buy in Rustomjee Urbania
1/65
3.1 km away
Zero Brokerage

1, 2, 3 BHK Flats in Majiwada, Thane

1 BHK Flat
₹83.99 L - 94.44 L
2 BHK Flat
₹1.11 Cr - 1.37 Cr
3 BHK Flat
₹1.37 Cr - 2.28 Cr
Avg. Price: ₹19.63 K/sq.ftPossession: Dec, 2026
Updated
2w ago
H
HomeBazaar.com
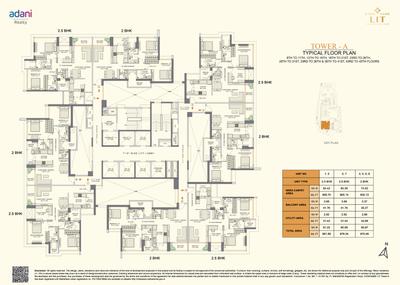
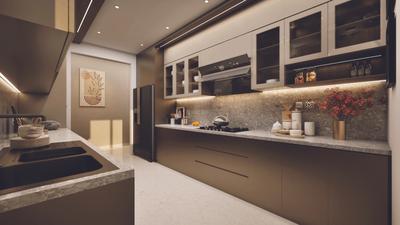
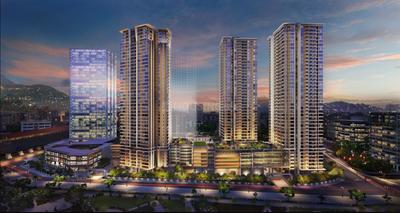
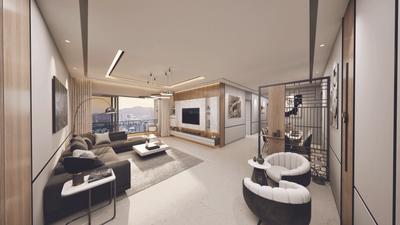
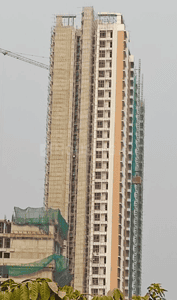
Adani Codename LIT Tower A Project Images
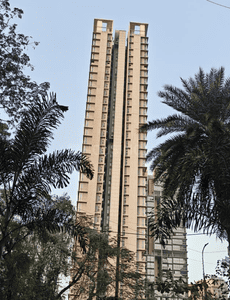
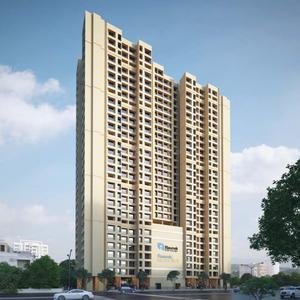
Project Image of 870.48 - 981.89 Sq.ft 2 BHK Apartment for buy in Adani Codename LIT Tower A
1/12
3.37 km away
Zero Brokerage

2, 2.5 BHK Flats in Thane West, Thane

2 BHK Flat
₹1.98 Cr
2.5 BHK Flat
₹2.35 Cr - 2.36 Cr
Avg. Price: ₹22.79 K - 24.03 K/sq.ftPossession: Dec, 2029
HP
Horizon Proptech PVT LTD
+ 1 more
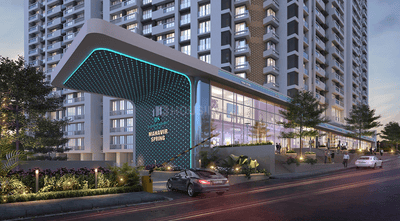
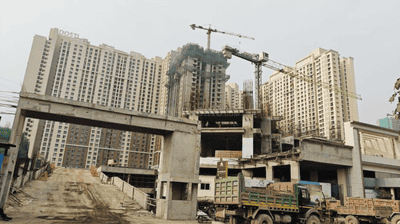
DSS Mahavir Spring Daffodils P3 Project Images
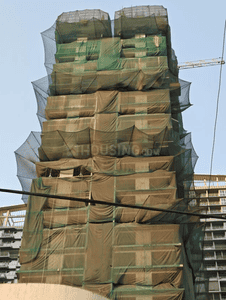
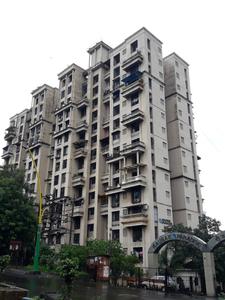
Project Image of 606.76 - 881.56 Sq.ft 2 BHK Apartment for buy in DSS Mahavir Spring Daffodils P3
1/46
0.34 km away
Zero Brokerage

2, 3 BHK Flats in Thane West, Thane

2 BHK Flat
₹1.45 Cr - 2.1 Cr
3 BHK Flat
₹1.48 Cr - 2.1 Cr
Avg. Price: ₹23.85 K/sq.ftPossession: Dec, 2027
HP
Horizon Proptech PVT LTD
+ 1 more
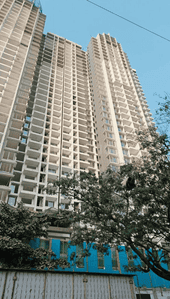
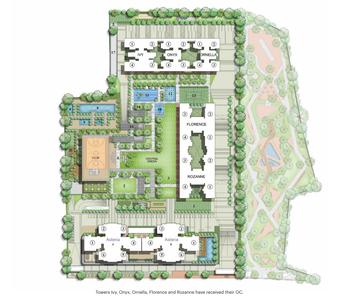
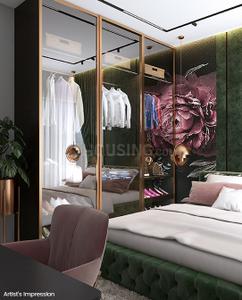
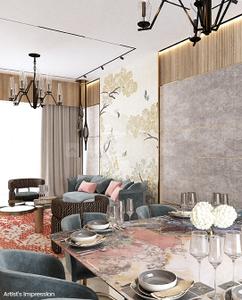
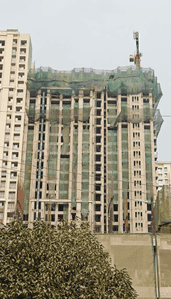
Asteria by Courtyard Project Images
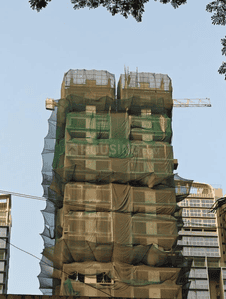
Project Image of 830.0 - 1672.0 Sq.ft 2 BHK Apartment for buy in Asteria by Courtyard
1/37
0.56 km away
Zero Brokerage

2, 3, 4 BHK Flats in Pokhran Road 2, Thane West, Mumbai

2 BHK Flat
₹2.1 Cr
3 BHK Flat
₹2.87 Cr - 3.3 Cr
4 BHK Flat
₹4.22 Cr
Avg. Price: ₹25.27 K/sq.ftPossession: Dec, 2027
H
HomeBazaar.com
+ 2 more
Elanor Project Images
Project Image of 1157.98 - 2907.01 Sq.ft 3 BHK Apartment for buy in Elanor
1/9
2.74 km away
Zero Brokerage
Elanor
RERA

3, 3.5, 4 BHK Flat,Duplexes in Thane West, Thane

3 BHK Flat
₹2.63 Cr
3.5 BHK Flat
₹2.67 Cr - 2.78 Cr
4 BHK Duplex
₹4.82 Cr - 5.03 Cr
4 BHK Flat
₹6.24 Cr - 6.61 Cr
Avg. Price: ₹22.73 K/sq.ftPossession: Dec, 2030
B
Banke
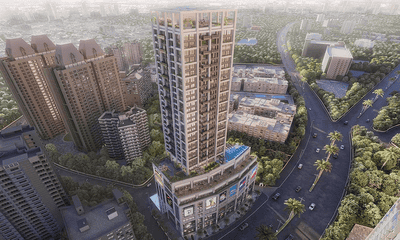
Jaydeep La Residency Project Images
Project Image of 450.0 - 1800.0 Sq.ft 1 BHK Apartment for buy in Jaydeep La Residency
1/27
3.42 km away
Zero Brokerage

1, 2, 3, 4 BHK Flats in Thane West, Thane

1 BHK Flat
₹89 L - 98.89 L
2 BHK Flat
₹1.52 Cr - 1.64 Cr
3 BHK Flat
₹1.98 Cr
4 BHK Flat
₹3.56 Cr
Avg. Price: ₹19.78 K/sq.ftPossession: Jun, 2028
BP
Bricksage Properties Advisory Pvt Ltd
+ 2 more
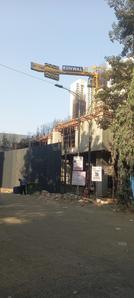
Runwal Codename Enchanted Tower D Project Images
Project Image of 389.87 - 594.6 Sq.ft 1 BHK Apartment for buy in Runwal Codename Enchanted Tower D
1/14
3.39 km away
Zero Brokerage

1, 2 BHK Flats in Thane West, Thane

1 BHK Flat
₹70.82 L - 80.83 L
2 BHK Flat
₹92.27 L - 1.08 Cr
Avg. Price: ₹18.15 K/sq.ftPossession: Jun, 2028

Zero Brokerage Projects around Devdaya Nagar

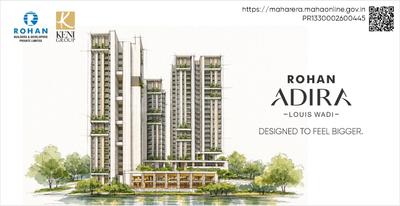
Gallery Cover Pic of Rohan Adira
2.37 kmfrom
₹1.55 Cr - 3.19 Cr
Rohan Adira
Rohan Builders and Developers Private Limited
2, 3, 4 BHK Flats Thane West, Thane
RB
Rohan Builders and Developers Private Limited
Developer + 1 more
Gallery Cover Pic of Rustomjee Verdant Vistas
3.21 kmfrom
₹3.2 Cr - 6.41 Cr
Rustomjee Verdant Vistas
Rustomjee Builders
3, 4 BHK Flats Thane West, Thane
BP
Bricksage Properties Advisory Pvt Ltd
Seller + 1 more
Gallery Cover Pic of DSS Mahavir Spring Daffodils P3
0.34 kmfrom
₹1.45 Cr - 2.1 Cr
DSS Mahavir Spring Daffodils P3
Damji Shamji Shah Group
2, 3 BHK Flats Thane West, Thane
HP
Horizon Proptech PVT LTD
Seller
Gallery Cover Pic of Asteria by Courtyard
0.56 kmfrom
₹2.1 Cr - 4.22 Cr
Asteria by Courtyard
Narang Realty And The Wadhwa Group
2, 3, 4 BHK Flats Thane West, Thane
HP
Horizon Proptech PVT LTD
Seller + 1 more
HP
Horizon Proptech PVT LTD
+ 1 more
Oberoi Forestville Phase 1 Project Images
Project Image of 0.0 - 1090.0 Sq.ft 3 BHK Apartment for buy in Oberoi Forestville Phase 1
1/11
3.02 km away
Zero Brokerage

3 BHK Flat in Thane West, Thane

3 BHK Flat
₹1.81 Cr
Avg. Price: ₹16.62 K/sq.ftPossession: Dec, 2029
BP
Bricksage Properties Advisory Pvt Ltd
+ 1 more
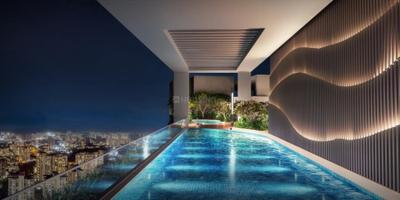
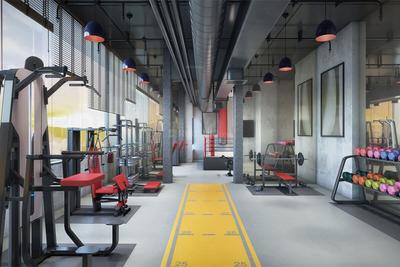
Rustomjee La Familia Project Images
Project Image of 471.0 - 1161.0 Sq.ft 1 BHK Apartment for buy in Rustomjee La Familia
1/25
3.37 km away
Zero Brokerage

1, 2, 3 BHK Flats in Thane West, Thane

1 BHK Flat
₹1.11 Cr - 1.13 Cr
2 BHK Flat
₹1.49 Cr - 1.64 Cr
3 BHK Flat
₹2.06 Cr - 2.73 Cr
Avg. Price: ₹23.49 K/sq.ftPossession: Jun, 2027
B
Banke
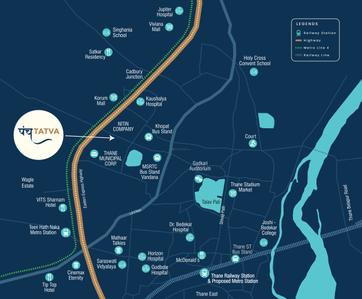
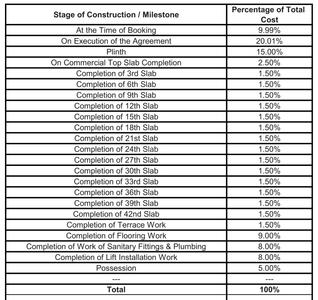
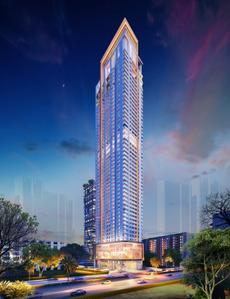
Codename Panchtatva Project Images
Project Image of 748.0 - 1166.0 Sq.ft 2 BHK Apartment for buy in Codename Panchtatva
1/30
2.29 km away
Zero Brokerage

2, 3 BHK Flats in Panch Pakhadi, Thane

2 BHK Flat
₹1.54 Cr
3 BHK Flat
₹2.07 Cr - 2.65 Cr
Avg. Price: ₹20.59 K - 22.73 K/sq.ftPossession: Jun, 2029
H
HomeBazaar.com
+ 1 more
Serein Phase II Project Images
Project Image of 1137.0 - 1281.0 Sq.ft 3 BHK Apartment for buy in Serein Phase II
1/35
2.78 km away
Zero Brokerage

3, 3.5 BHK Flats in Thane West, Thane

3 BHK Flat
₹3.41 Cr - 3.42 Cr
3.5 BHK Flat
₹3.84 Cr
Avg. Price: ₹29.98 K/sq.ftPossession: May, 2027
DR
Dosti Realty
+ 3 more
Dosti 604 Project Images
Project Image of 710.0 - 1100.0 Sq.ft 2 BHK Apartment for buy in Dosti 604
1/30
2.42 km away
Zero Brokerage

2, 3 BHK Flats in Thane West, Thane

2 BHK Flat
₹1.61 Cr - 1.8 Cr
3 BHK Flat
₹2.28 Cr - 2.64 Cr
Avg. Price: ₹22.68 K - 24 K/sq.ftPossession: Dec, 2032
H
HomeBazaar.com
+ 1 more
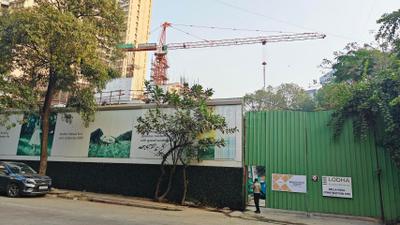
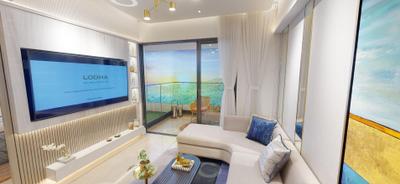
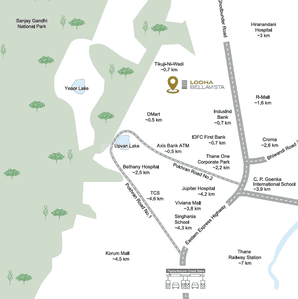
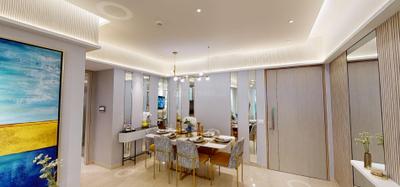
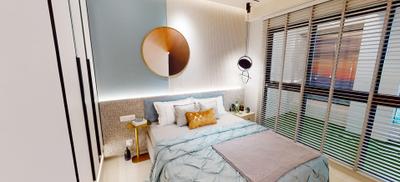
Lodha Bellavista Project Images
Project Image of 750.0 - 1050.0 Sq.ft 2 BHK Apartment for buy in Lodha Bellavista
1/20
2.08 km away
Zero Brokerage

2, 3 BHK Flats in Thane West, Thane

2 BHK Flat
₹1.69 Cr
3 BHK Flat
₹2.75 Cr
Avg. Price: ₹22.53 K - 26.19 K/sq.ftPossession: Dec, 2027
B
Banke
+ 2 more
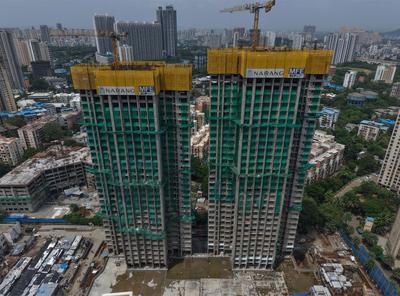
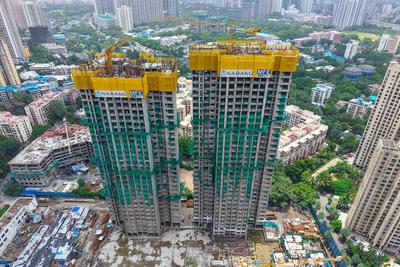
Narang Privado B Project Images
Project Image of 737.0 - 1295.0 Sq.ft 2 BHK Apartment for buy in Narang Privado B
View Sample 3D Tour
View Sample 3D Tour
1/37
1.24 km away
Zero Brokerage

2, 3 BHK Flats in Thane West, Thane

2 BHK Flat
₹1.83 Cr - 1.99 Cr
3 BHK Flat
₹2.8 Cr - 3.22 Cr
Avg. Price: ₹24.84 K/sq.ftPossession: Mar, 2028
HR
Homesfy Realty Limited
+ 1 more
Lodha Sterling Project Images
Project Image of 756.0 - 2040.0 Sq.ft 2 BHK Apartment for buy in Lodha Sterling
View Sample 3D Tour
View Sample 3D Tour
View Sample 3D Tour
1/25
3.54 km away
Zero Brokerage

2, 3, 4 BHK Flats in Thane West, Thane

2 BHK Flat
₹1.63 Cr - 2.09 Cr
3 BHK Flat
₹2.11 Cr - 3.18 Cr
4 BHK Flat
₹5.25 Cr
Avg. Price: ₹21.61 K - 25.73 K/sq.ftPossession: Mar, 2030
B
Banke
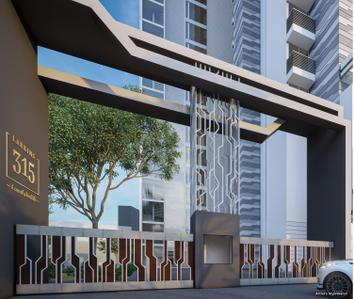
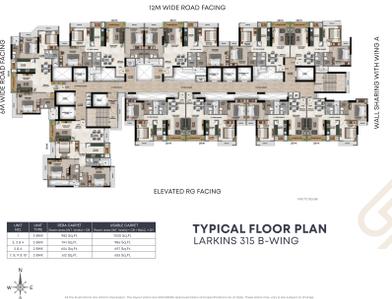
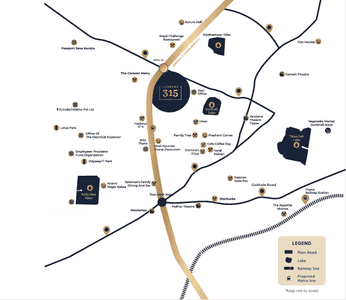
Larkins 315 Rio B Project Images
Project Image of 612.0 - 982.0 Sq.ft 2 BHK Apartment for buy in Larkins 315 Rio B
View Sample 3D Tour
View Sample 3D Tour
1/15
2.99 km away
Zero Brokerage

2, 3 BHK Flats in Thane West, Thane

2 BHK Flat
₹1.52 Cr - 1.62 Cr
3 BHK Flat
₹2.3 Cr - 2.4 Cr
Avg. Price: ₹24.64 K/sq.ftPossession: Dec, 2028
B
Banke
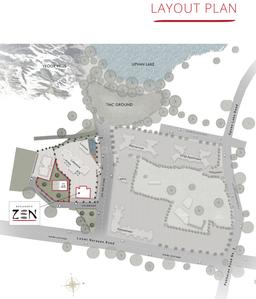
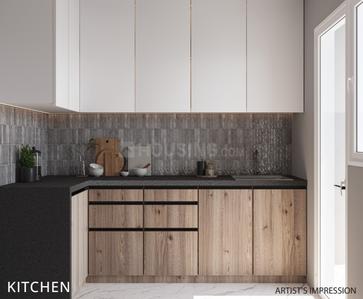
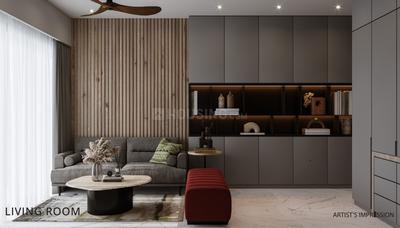
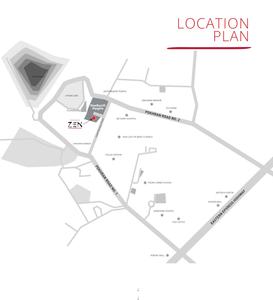
Neelkanth Zen Project Images
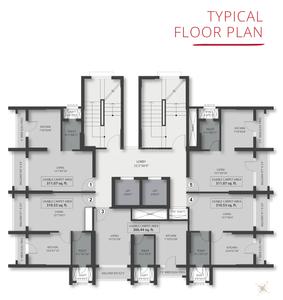
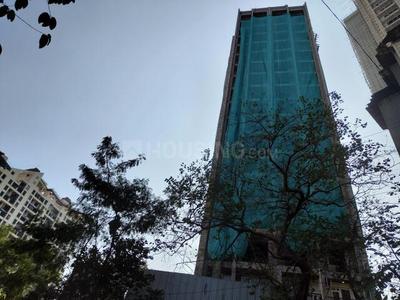
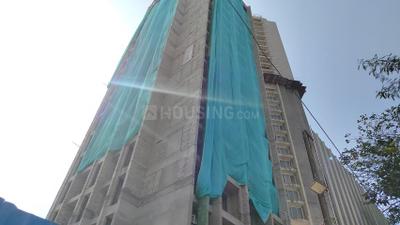
Project Image of 306.44 - 311.07 Sq.ft Studio Studio Apartment for buy in Neelkanth Zen
1/15
3.33 km away
Zero Brokerage

Studio Studio Flat in Thane West, Thane

Studio Apartment
₹69.25 L - 70.3 L
Avg. Price: ₹22.62 K/sq.ftPossession: Dec, 2026
B
Banke
+ 2 more
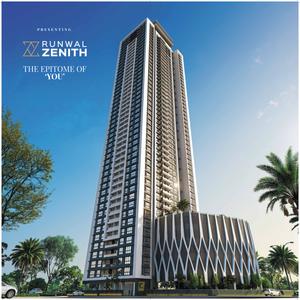
Runwal Zenith Project Images
Project Image of 967.0 - 1217.0 Sq.ft 3 BHK Apartment for buy in Runwal Zenith
View Sample 3D Tour
1/19
2.67 km away
Zero Brokerage

3 BHK Flat in Thane West, Thane

3 BHK Flat
₹1.89 Cr - 2.25 Cr
Avg. Price: ₹18.49 K - ₹19.54 K/sq.ftPossession: Sep, 2028
HP
Horizon Proptech PVT LTD
+ 1 more
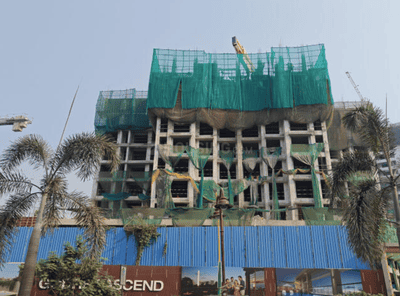
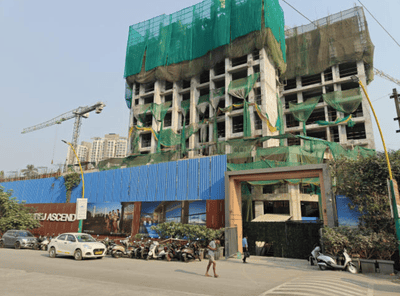
Godrej Ascend Phase 4 Project Images
Project Image of 381.15 - 863.05 Sq.ft 1 BHK Apartment for buy in Godrej Ascend Phase 4
1/18
2.86 km away
Zero Brokerage

1, 2, 3 BHK Flats in Thane West, Thane

1 BHK Flat
₹88.79 L
2 BHK Flat
₹1.22 Cr - 1.5 Cr
3 BHK Flat
₹1.74 Cr - 2.01 Cr
Avg. Price: ₹23.3 K/sq.ftPossession: Dec, 2029
HP
Horizon Proptech PVT LTD
+ 1 more
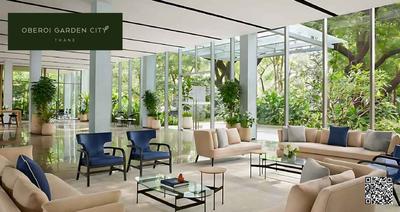
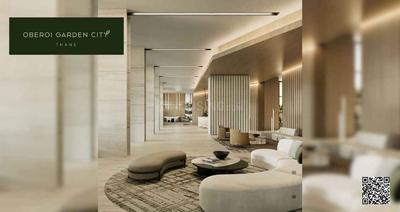
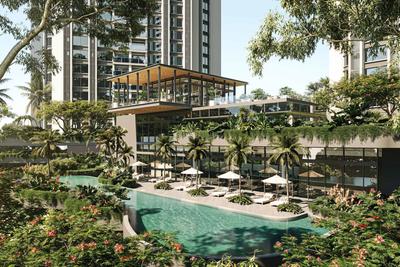
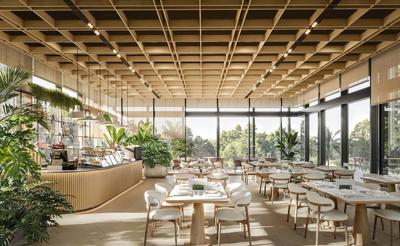
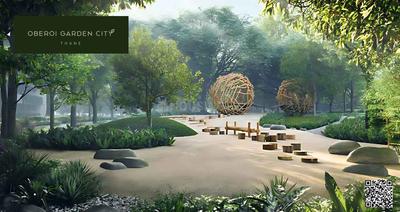
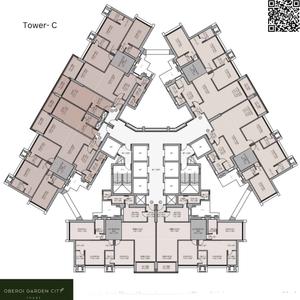
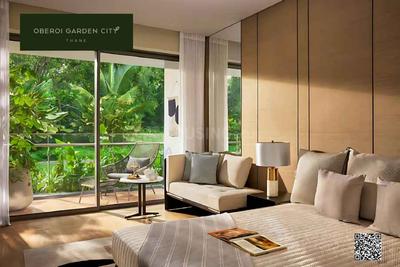
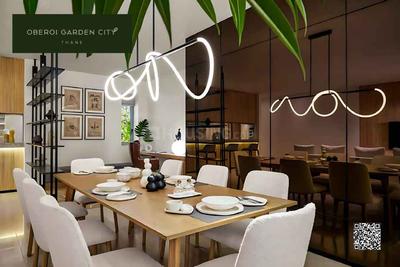
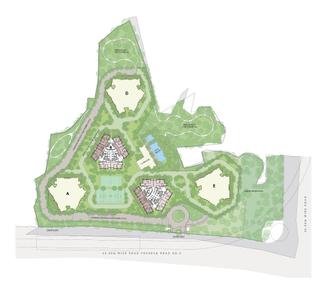
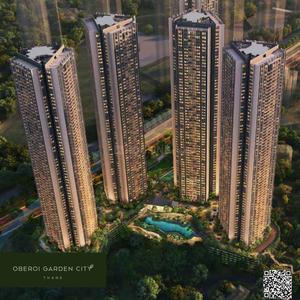
Oberoi OGC Thane Phase 1 Project Images
Project Image of 1475.0 - 1900.0 Sq.ft 3 BHK Apartment for buy in Oberoi OGC Thane Phase 1
1/25
2.08 km away
Zero Brokerage

3 BHK Flat in Thane West, Thane

3 BHK Flat
₹3.23 Cr - 4.16 Cr
Avg. Price: ₹21.89 K/sq.ftPossession: Jun, 2031
B
Banke
Metro Regalia Project Images
Project Image of 688.0 - 1141.0 Sq.ft 2 BHK Apartment for buy in Metro Regalia
1/26
3.48 km away
Zero Brokerage

2, 3 BHK Flats in Thane West, Thane

2 BHK Flat
₹1.63 Cr - 2.06 Cr
3 BHK Flat
₹2.62 Cr - 2.77 Cr
Avg. Price: ₹21.52 K/sq.ftPossession: Dec, 2027
B
Banke
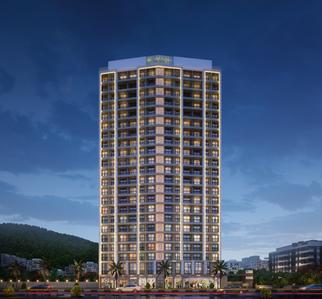
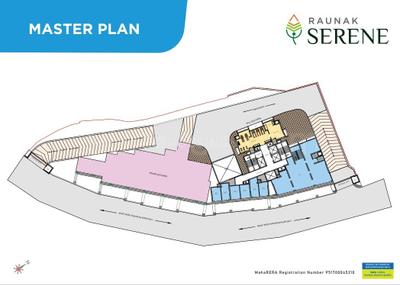
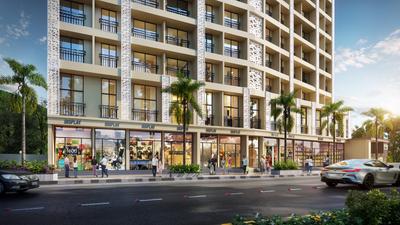
Raunak Serene Project Images
Project Image of 360.0 - 738.29 Sq.ft 1 BHK Apartment for buy in Raunak Serene
1/13
2.78 km away
Zero Brokerage

1, 3 BHK Flats in Thane West, Thane

1 BHK Flat
₹80 L - 82 L
3 BHK Flat
₹1.64 Cr
Avg. Price: ₹22.23 K/sq.ftPossession: Dec, 2028
H
HomeBazaar.com
+ 2 more
Raymond Invictus By GS Project Images
Project Image of 2433.0 - 2744.0 Sq.ft 4.5 BHK Apartment for buy in Raymond Invictus By GS
1/8
3.38 km away
Zero Brokerage

4.5 BHK Flat in Thane West, Thane

4.5 BHK Flat
₹5.47 Cr - 7.04 Cr
Avg. Price: ₹22.5 K - 25.64 K/sq.ftPossession: Oct, 2028
B
Banke
+ 1 more
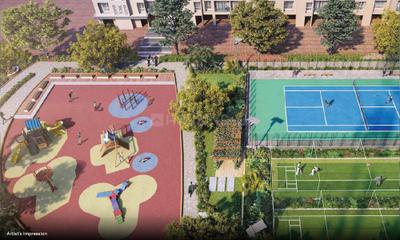
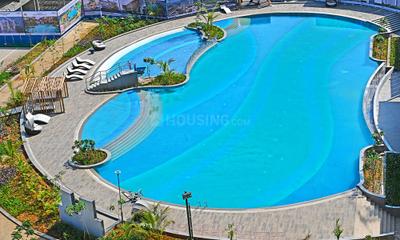
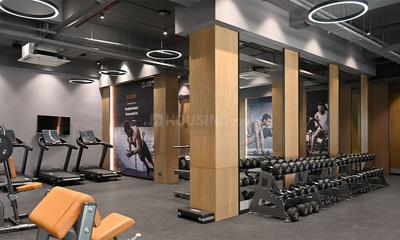
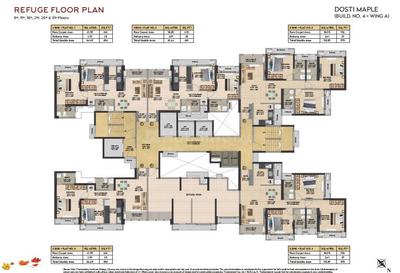
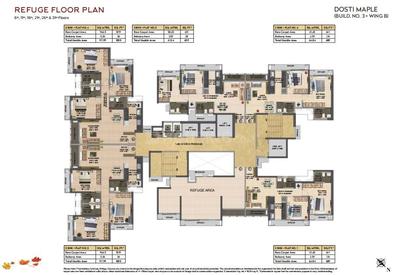
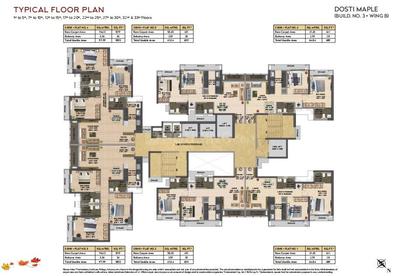
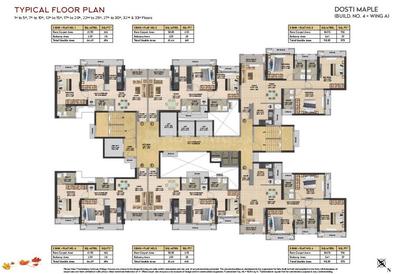
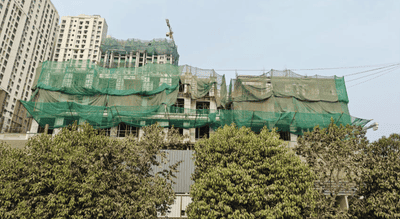
Dosti West County Phase 6 Dosti Maple Project Images
Project Image of 0.0 - 662.0 Sq.ft 2 BHK Apartment for buy in Dosti West County Phase 6 Dosti Maple
1/26
2.9 km away
Zero Brokerage

2 BHK Flat in Balkum Pada, Thane

2 BHK Flat
₹1.35 Cr
Avg. Price: ₹20.39 K/sq.ftPossession: Dec, 2028
PI
Propbay India LLP
+ 2 more
Rustomjee Verdant Vistas Project Images
Project Image of 1084.0 - 2244.0 Sq.ft 3 BHK Apartment for buy in Rustomjee Verdant Vistas
1/16
3.21 km away
Zero Brokerage

3, 4 BHK Flats in Majiwada, Thane

3 BHK Flat
₹3.2 Cr - 3.73 Cr
4 BHK Flat
₹4.77 Cr - 6.41 Cr
Avg. Price: ₹29.05 K/sq.ftPossession: Jan, 2030
H
HomeBazaar.com
+ 1 more
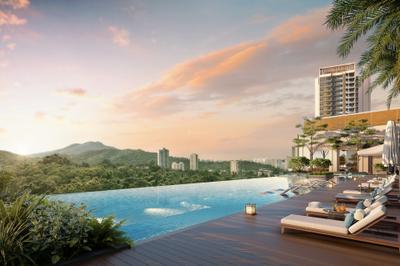
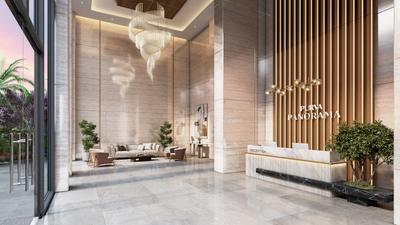
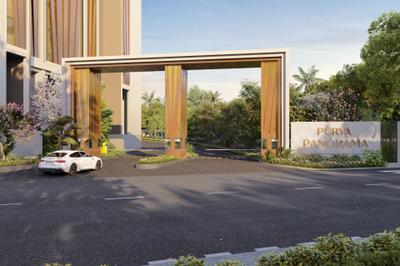
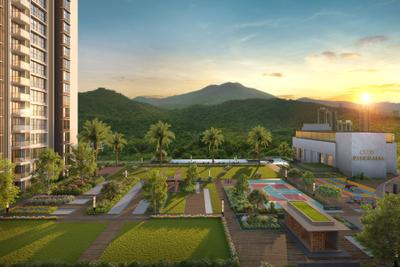
Purva Panorama Project Images
Project Image of 716.0 - 1060.0 Sq.ft 2 BHK Apartment for buy in Purva Panorama
1/24
3.52 km away
Zero Brokerage

2, 3 BHK Flats in Thane West, Thane

2 BHK Flat
₹1.65 Cr - 1.98 Cr
3 BHK Flat
₹2.49 Cr - 2.65 Cr
Avg. Price: ₹23.04 K - 25 K/sq.ftPossession: Jun, 2031
Updated
2w ago
HP
Horizon Proptech PVT LTD
+ 1 more
Mextech Miraya Trinity Eternity Project Images
Project Image of 478.0 - 1578.0 Sq.ft 2 BHK Apartment for buy in Mextech Miraya Trinity Eternity
1/19
3.33 km away
Zero Brokerage

2, 3, 4 BHK Flats in Thane West, Thane

2 BHK Flat
₹1.05 Cr - 1.69 Cr
3 BHK Flat
₹1.99 Cr - 2.19 Cr
4 BHK Flat
₹3.19 Cr - 3.39 Cr
Avg. Price: ₹21.73 K/sq.ftPossession: Dec, 2029
HP
Horizon Proptech PVT LTD
Rustomjee La Vie Wing A Project Images
Project Image of 579.0 - 1052.0 Sq.ft 2 BHK Apartment for buy in Rustomjee La Vie Wing A
1/23
2.34 km away
Zero Brokerage

2, 3 BHK Flats in Thane West, Thane

2 BHK Flat
₹1.25 Cr - 1.51 Cr
3 BHK Flat
₹1.61 Cr - 2.27 Cr
Avg. Price: ₹21.59 K/sq.ftPossession: Dec, 2028
H
HomeBazaar.com
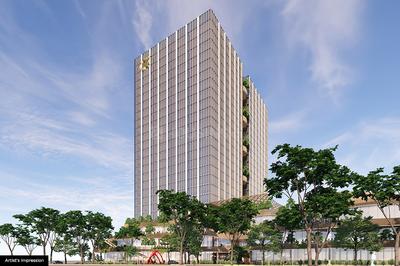
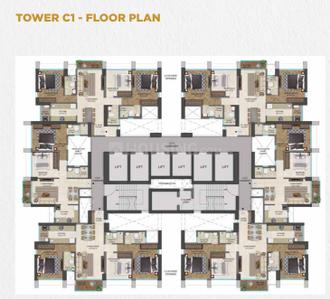
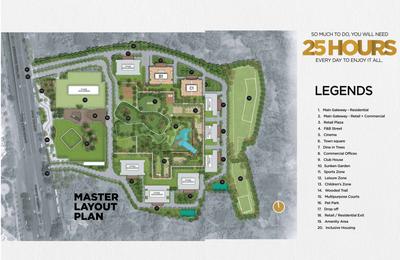
Runwal 25 Hourlife Tower C1 Project Images
Project Image of 631.0 - 920.0 Sq.ft 2 BHK Apartment for buy in Runwal 25 Hourlife Tower C1
1/30
2.64 km away
Zero Brokerage

2, 3 BHK Flats in Thane West, Thane

2 BHK Flat
₹1.68 Cr
3 BHK Flat
₹2.45 Cr
Avg. Price: ₹26.62 K/sq.ftPossession: Dec, 2029
Are you a property owner looking to rent/sell?
Post your property for FREE
Hello 👋🏻
Easy Contact with sellers
Personalized experience
My Activity
Contacted Properties
00
Seen Properties
00
Saved Properties
00
Recent Searches
00

Explore Sub Localities around Devdaya Nagar, Thane

Price Trends are not available due to insufficient data.
You can still view properties in the area.
Price Trends are not available due to insufficient data.
You can still view properties in the area.
Price Trends are not available due to insufficient data.
You can still view properties in the area.
Price Trends are not available due to insufficient data.
You can still view properties in the area.
Price Trends are not available due to insufficient data.
You can still view properties in the area.

Top Projects for Sale around Devdaya Nagar, Thane

Gallery Cover Pic of DSS Mahavir Tranquil
2 BHK Apartment
Thane West,Thane
 
Gallery Cover Pic of Mangala Silver Woods
1, 2 BHK Apartments
Thane West,Thane
 
Gallery Cover Pic of Puraniks Grand Central
1, 2 BHK Apartments
Vartak Nagar,Thane
₹71.79 L-1.19 Cr
Gallery Cover Pic of Asteria by Courtyard
2, 3, 4 BHK Apartments
Pokhran Road 2, Thane West, Mumbai
₹2.1 Cr-4.22 Cr
Gallery Cover Pic of Lodha Bellavista
2, 3 BHK Apartments
Thane West,Thane
₹1.69 Cr-2.75 Cr
Gallery Cover Pic of Ashar Axis
1, 2 BHK Apartments
Majiwada,Thane
₹1.0 Cr-1.55 Cr
Gallery Cover Pic of Ten X District 9
2 BHK Apartment
Thane West,Thane
₹1.59 Cr-1.99 Cr
Gallery Cover Pic of Om Divine Shloka
2, 3, 4 BHK Apartments
Thane West,Thane
₹1.03 Cr-3.44 Cr
Gallery Cover Pic of Vakratunda Anantaraa Tower 1
1, 2 BHK Apartments
Thane West,Thane
 
Gallery Cover Pic of Kalpataru Primera
2 BHK Apartment
Balkum Pada,Thane
₹1.65 Cr-1.65 Cr

Popular Locality for sale around Devdaya Nagar, Thane

₹18,162
Avg. Price per sq.ft
0.46%
Rise in last 1 Year
Thane West
694 people rated this locality
4.79
₹15,602
Avg. Price per sq.ft
6.9%
Rise in last 1 Year
Price Trends are not available due to insufficient data.
You can still view properties in the area.
Dhokali Naka
1 people rated this locality
3
₹12,156
Avg. Price per sq.ft
17.67%
Rise in last 1 Year
₹14,608
Avg. Price per sq.ft
0.27%
Fall in last 1 Year
₹29,039
Avg. Price per sq.ft
4.29%
Fall in last 1 Year
Kasarvadavali
8 people rated this locality
4.53
₹10,427
Avg. Price per sq.ft
0.53%
Rise in last 1 Year
₹5,957
Avg. Price per sq.ft
27.27%
Fall in last 1 Year
Dharamveer Nagar
2 people rated this locality
4.2
₹19,581
Avg. Price per sq.ft
1.61%
Fall in last 1 Year

Popular searches for properties in Devdaya Nagar, Thane

Resale Projects around Devdaya Nagar, Thane

Gallery Cover Pic of Raunak Viraj Tower
Thane West,Thane
1 RK, 3, 4, 5 BHK Apartments
1.5 Cr - 11.53 Cr
Gallery Cover Pic of Cosmos Horizon
Thane West,Thane
2, 3 BHK Apartments
1.45 Cr - 2.31 Cr
Gallery Cover Pic of Kanakia Vasundhara
Thane West,Thane
2 BHK Apartment
1.61 Cr - 1.73 Cr
Gallery Cover Pic of Raunak Paradise
Pokhran- 2,Thane
2 BHK Apartment
1.44 Cr - 1.51 Cr
Gallery Cover Pic of Ekdanta New Suraj Tower
Thane West,Thane
2 BHK Apartment
1.08 Cr - 1.48 Cr
Gallery Cover Pic of Raunak Unnathi Gardens
Thane West,Thane
1 BHK Apartment
91.23 L - 91.23 L
Gallery Cover Pic of Ashar Metro Towers
Thane West,Thane
1, 2 BHK Apartments
96.53 L - 1.32 Cr
Gallery Cover Pic of Raunak Residency
Vartak Nagar,Thane
1, 2 BHK Apartments
69.83 L - 1.08 Cr

Ready to Move Projects around Devdaya Nagar, Thane

Gallery Cover Pic of Hubtown Lakeview Chalets
Thane West,Thane
2, 3 BHK Apartments
Gallery Cover Pic of Sai Anand Apartment
Thane West,Thane
Gallery Cover Pic of Rameshwar Tower
Thane West,Thane
Gallery Cover Pic of Ravi Estate
Thane West,Thane
Gallery Cover Pic of Atharva Park
Thane West,Thane
Gallery Cover Pic of Ackruti Greenwoods
Thane West,Thane
Gallery Cover Pic of Hill Palace Tower
Pokhran- 2,Thane
Gallery Cover Pic of Prabhat UpvanLtd
Pokhran- 2,Thane
Gallery Cover Pic of Sahyog Complex
Thane West,Thane
Part of
REA Group
Housing.com
Great Places to work - Housing.com
Great Places to work in Asia - Housing.com
FOLLOW
©2012-26 Locon Solutions Pvt. Ltd
Company
CareersAbout UsFor PartnersTermsAnnual ReturnPrivacy PolicyContact UsUnsubscribeMerger Hearing Advertisement
EXPERIENCE HOUSING APP ON MOBILE
Housing iOS App

Housing Android App
Open camera & scan the QR code to Download the App