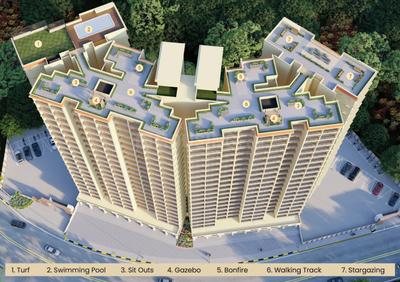
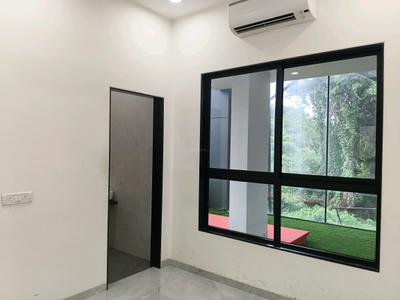
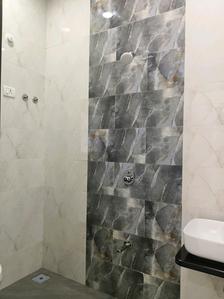
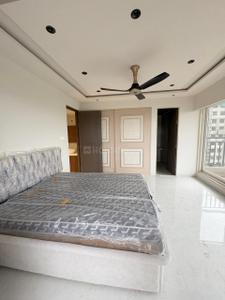
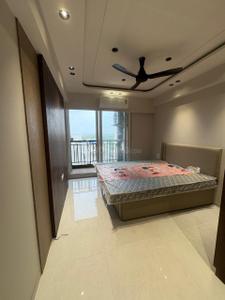
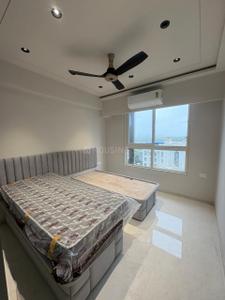
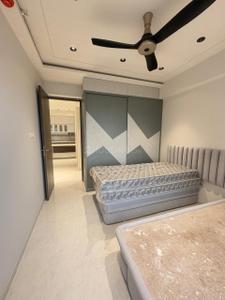
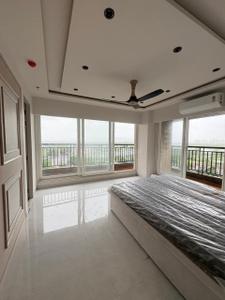
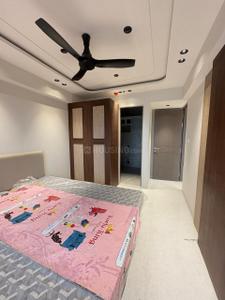
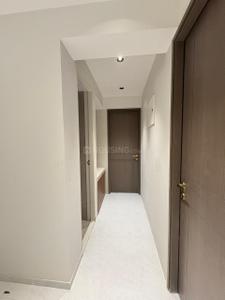
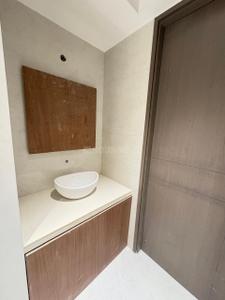
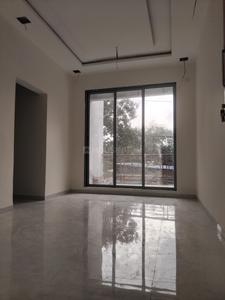
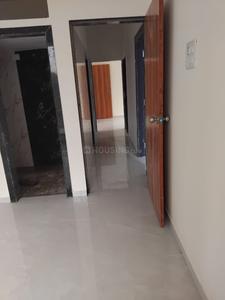
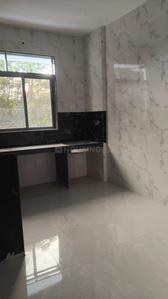
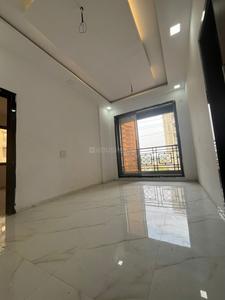
Your search for property ends here - Buy, Rent, Sell - Housing.com
housing-logo
Don't Miss out! Get notified of new homes as soon as they are posted

Notifications can be turned off anytime from browser settings.

Buy in Thane
Download App
List PropertyFree
Saved
Property Type
Apartment
Independent House
Independent Floor
Plot
Studio
Duplex
Penthouse
Villa
Agricultural Land
BHK Type
1 RK
1 BHK
2 BHK
3 BHK
4 BHK
5 BHK
5+ BHK
0 -
20Cr
0
20.00Cr+
0
5Cr
10Cr
20Cr+
Sale Type
New Bookings
Resale
Construction Status
Ready to move
Under Construction
Verified
Verified by Housing.com: Authentic location and real photos
New Projects
Featured Agents
More Filters
Reset filters
Last Updated: Sep 23, 2026
Showing 1 - 30 of 1856

RERA Certified Projects in Dombivli, Thane

Sort by:
Relevance
ST
Sales Team
+ 1 more
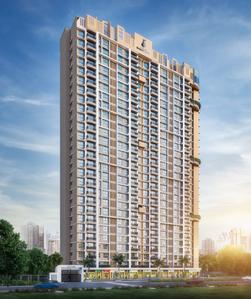
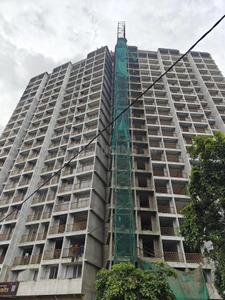
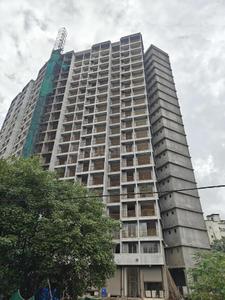
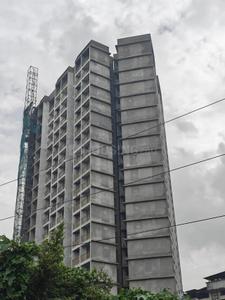
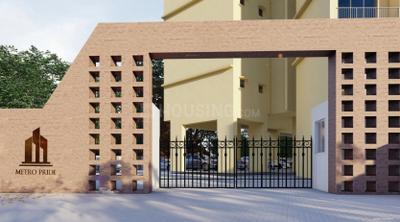
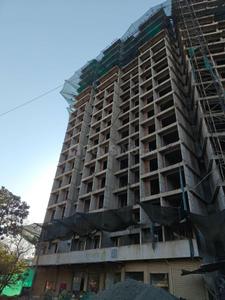
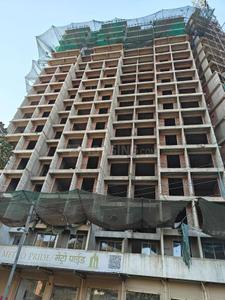
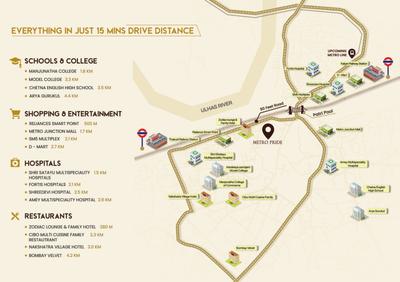
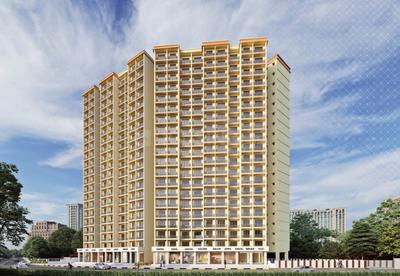
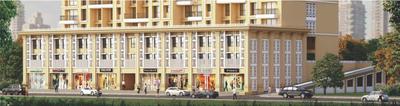
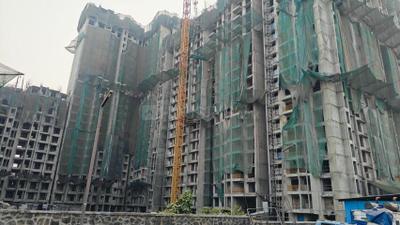
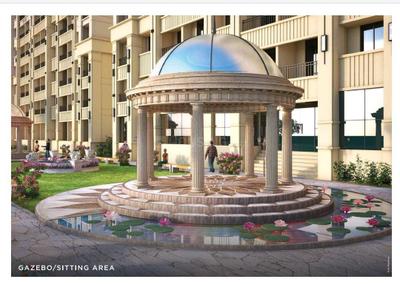
Metro Pride Project Images
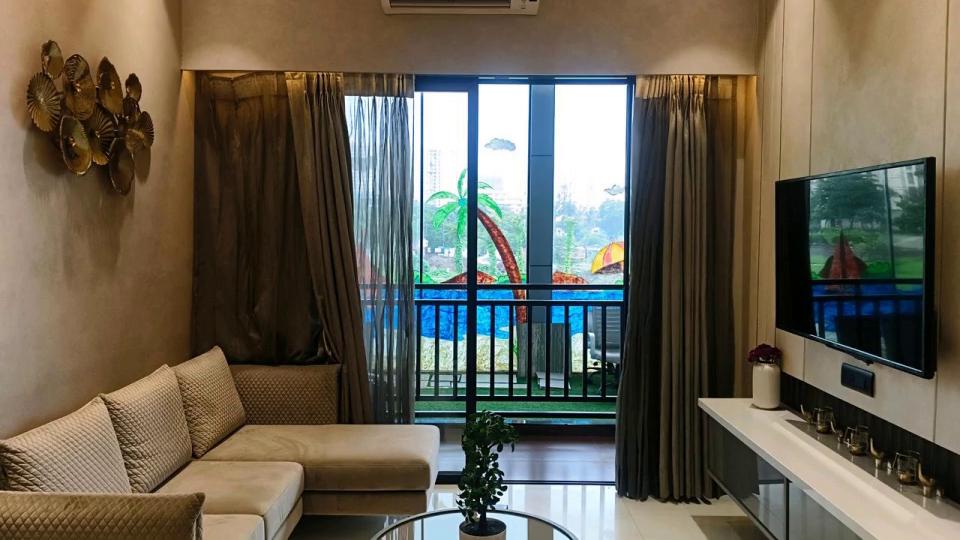
Project Image of 487.0 - 636.0 Sq.ft 1 BHK Apartment for buy in Metro Pride
1/15
Zero Brokerage

1, 2 BHK Flats in Thakurli, Thane

1 BHK Flat
₹48.99 L
2 BHK Flat
₹65.99 L
Avg. Price: ₹10.22 K/sq.ftPossession: Dec, 2027
ST
Sales Team
+ 3 more
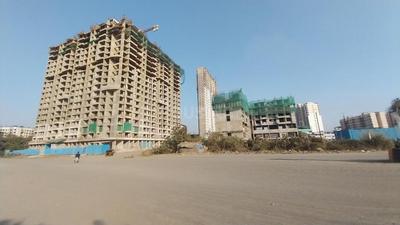
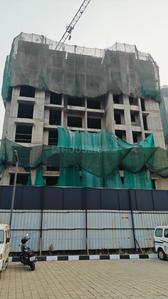
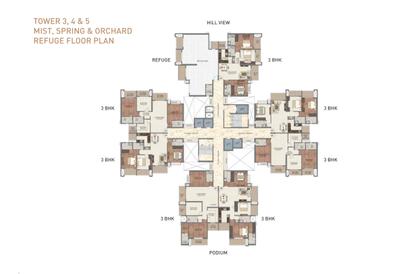
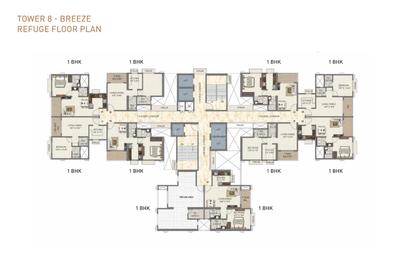
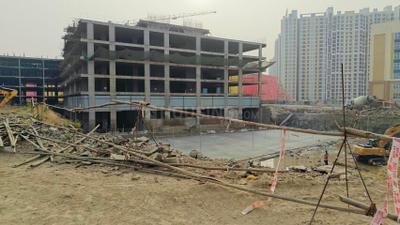
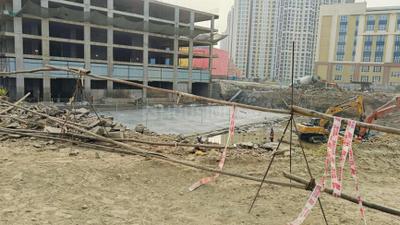
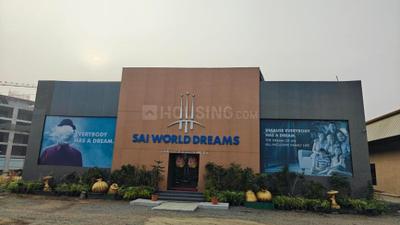
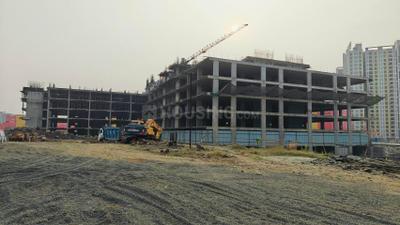
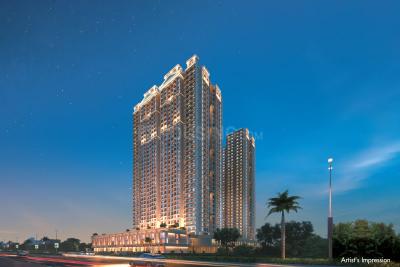
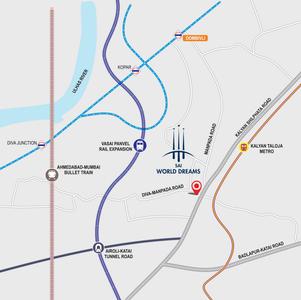
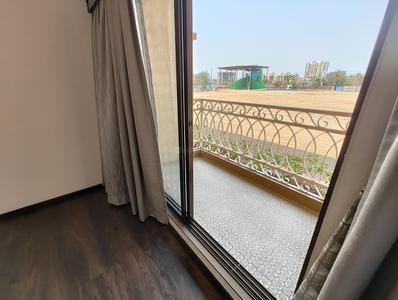
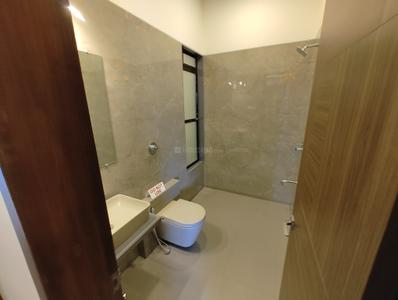
Paradise Sai World Dreams Project Images
Project Image of 415.49 - 1125.8 Sq.ft 1 BHK Apartment for buy in Paradise Sai World Dreams
1/43
Zero Brokerage

1, 2, 3 BHK Flats in Dombivli East, Thane

1 BHK Flat
₹49.99 L
2 BHK Flat
₹76.73 L - 83.19 L
3 BHK Flat
₹94.22 L - 1.3 Cr
Avg. Price: ₹11.79 K/sq.ftPossession: Dec, 2028
ST
Sales Team
+ 1 more
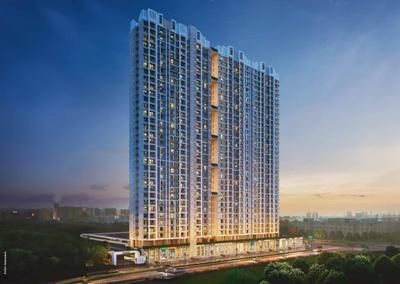
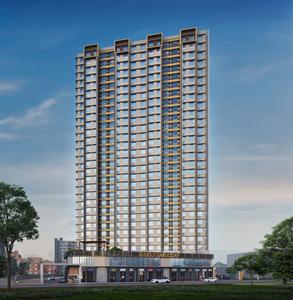
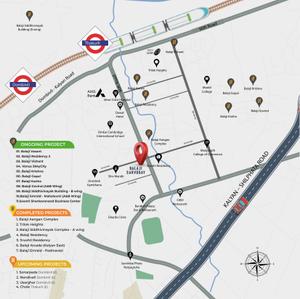
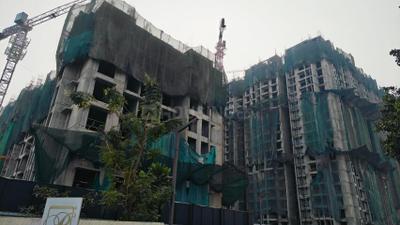
SS Balaji Sarvoday A Wing B Wing And E Wing Project Images
Project Image of 453.0 - 807.0 Sq.ft 1 BHK Apartment for buy in SS Balaji Sarvoday A Wing B Wing And E Wing
View Sample 3D Tour
1/21
Zero Brokerage

1, 2, 3 BHK Flats in Dombivli East, Thane

1 BHK Flat
₹49.83 L
2 BHK Flat
₹67.75 L
3 BHK Flat
₹92.8 L
Avg. Price: ₹11 K - 11.75 K/sq.ftPossession: Dec, 2028
ST
Sales Team
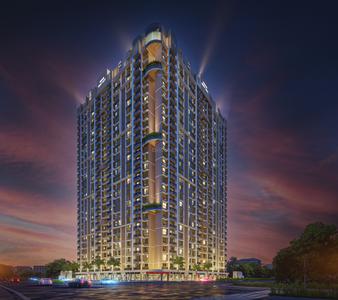
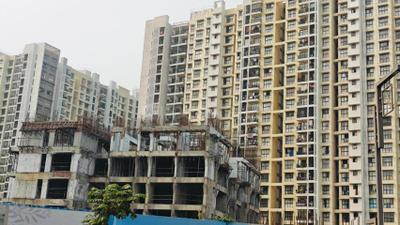
Runwal My City Phase I Part III Project Images
Project Image of 373.0 - 676.94 Sq.ft 1 BHK Apartment for buy in Runwal My City Phase I Part III
1/29
Zero Brokerage

1, 2, 3 BHK Flats in Betawade Gaon, Thane

1 BHK Flat
₹53.46 L
2 BHK Flat
₹71.28 L - 76.27 L
3 BHK Flat
₹1.06 Cr
Avg. Price: ₹14.33 K - 15.69 K/sq.ftPossession: Dec, 2023
SR
Strategic Realty and Infraventures
+ 1 more
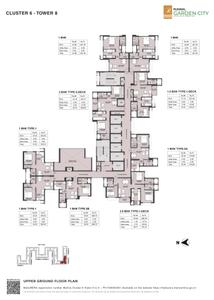
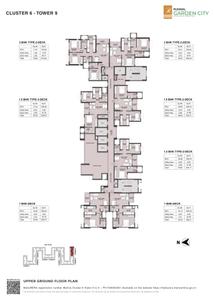
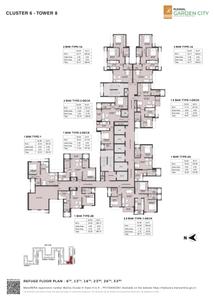
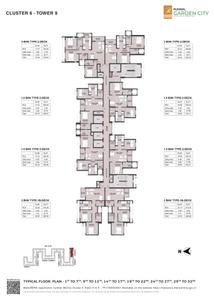
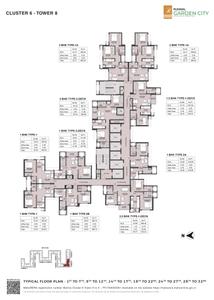
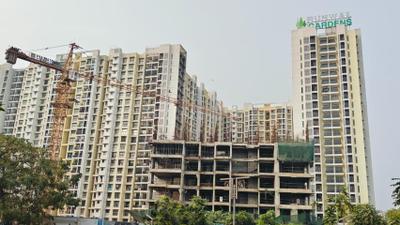
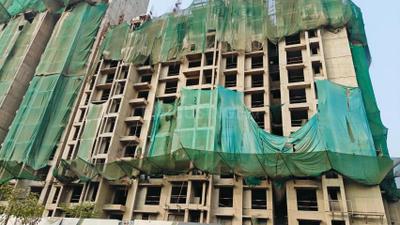
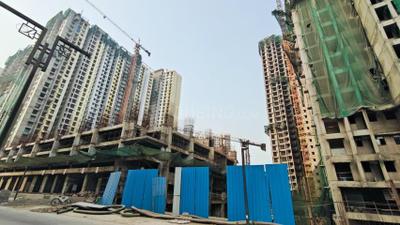
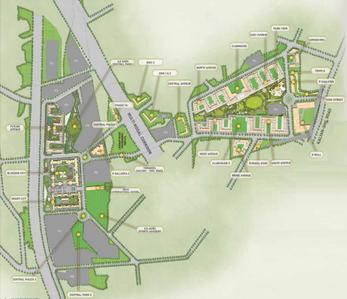
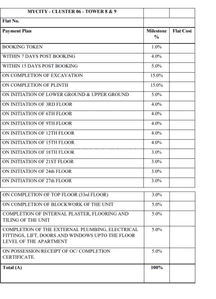
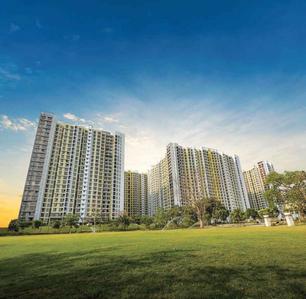
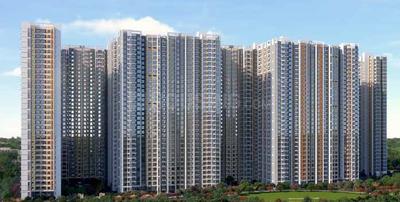
Runwal Gardens City Cluster 6 Tower 6 To 9 Project Images
Project Image of 355.53 - 819.04 Sq.ft 1 BHK Apartment for buy in Runwal Gardens City Cluster 6 Tower 6 To 9
1/29
Zero Brokerage

1, 1.5, 2, 2.5, 3 BHK Flats in Dombivli East, Thane

1 BHK Flat
₹46.19 L - 68.98 L
1.5 BHK Flat
₹64.57 L - 77.01 L
2 BHK Flat
₹69.06 L - 87.46 L
2.5 BHK Flat
₹1.08 Cr
3 BHK Flat
₹1.2 Cr
Avg. Price: ₹12.97 K - 14.65 K/sq.ftPossession: May, 2027
SR
Strategic Realty and Infraventures
+ 1 more
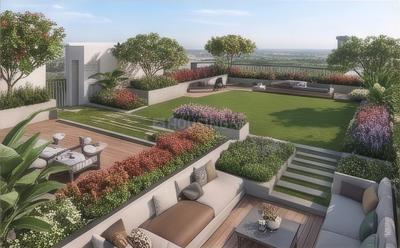
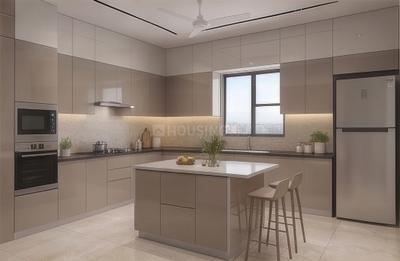
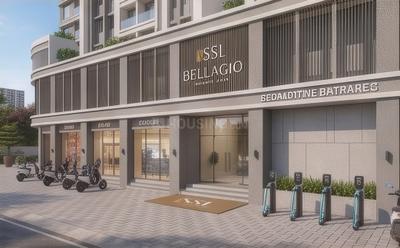
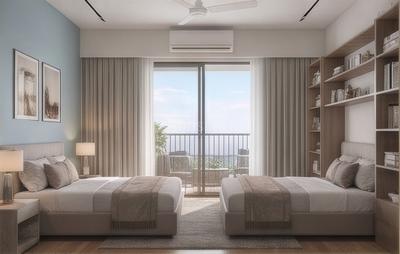
Shree Balaji SSL Bellagio Project Images
Project Image of 429.0 - 601.0 Sq.ft 1 BHK Apartment for buy in Shree Balaji SSL Bellagio
1/19
Zero Brokerage

1, 2 BHK Flats in Dombivli East, Thane

1 BHK Flat
₹48.33 L - 53.77 L
2 BHK Flat
₹67.85 L - 69.74 L
Avg. Price: ₹11.43 K/sq.ftPossession: Dec, 2031
KS
Krushna Shahare
Featured Video
Play video
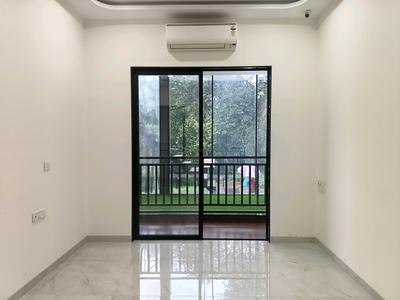
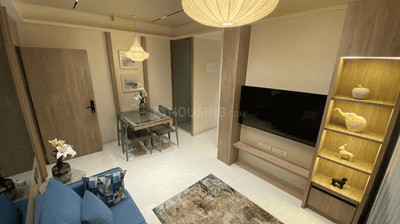
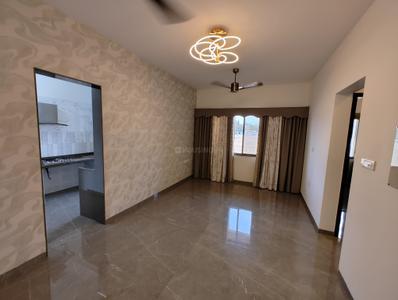
Living Room Image of 770 Sq.ft 2 BHK Apartment / Flat for sale in Venus Skky City, Sandap Gaon Thane for Rs. 5200000
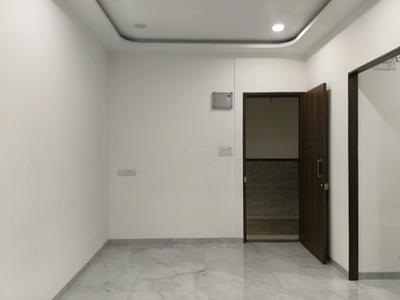
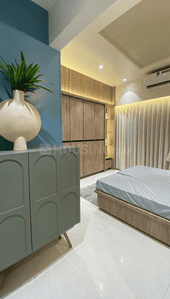
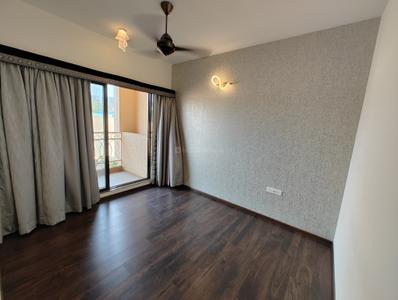
Bedroom Image of 770 Sq.ft 2 BHK Apartment / Flat for sale in Venus Skky City, Sandap Gaon Thane for Rs. 5200000
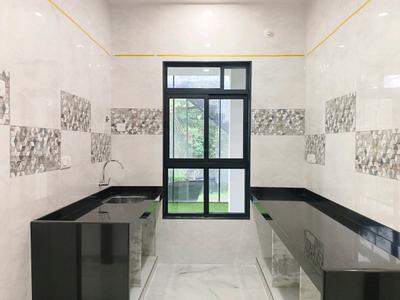
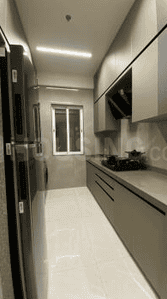
Kitchen Image of 770 Sq.ft 2 BHK Apartment / Flat for sale in Venus Skky City, Sandap Gaon Thane for Rs. 5200000
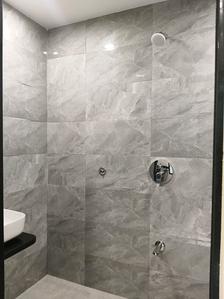
Common Bathroom Image of 770 Sq.ft 2 BHK Apartment / Flat for sale in Venus Skky City, Sandap Gaon Thane for Rs. 5200000
Bedroom Two Image of 770 Sq.ft 2 BHK Apartment / Flat for sale in Venus Skky City, Sandap Gaon Thane for Rs. 5200000
Project Image of 770 Sq.ft 2 BHK Apartment / Flat for sale in Sandap Gaon for Rs. 5200000
1/22
Verified
New Booking
Venus Skky City
RERA
₹52.0 L
Avg. price: ₹6.75k/sq.ft
770 sq.ft
Builtup area
Ready to move
Possession status
Highlights:
Children Play AreaGymnasiumUtility ShopsSwimming Pool
Updated
1d ago
PA
Paresh Arun More
Featured Video
Play video
Hall Image of 670 Sq.ft 1 BHK Apartment / Flat for sale in Venus Skky City by Venus Nirvana LLP, Sandap Gaon Thane for Rs. 4020000
Balcony Image of 670 Sq.ft 1 BHK Apartment / Flat for sale in Venus Skky City by Venus Nirvana LLP, Sandap Gaon Thane for Rs. 4020000
Kitchen Image of 670 Sq.ft 1 BHK Apartment / Flat for sale in Venus Skky City by Venus Nirvana LLP, Sandap Gaon Thane for Rs. 4020000
Bedroom Image of 670 Sq.ft 1 BHK Apartment / Flat for sale in Venus Skky City by Venus Nirvana LLP, Sandap Gaon Thane for Rs. 4020000
Image of 670 Sq.ft 1 BHK Apartment / Flat for sale in Venus Skky City by Venus Nirvana LLP, Sandap Gaon, Thane for Rs. 4020000
Project Image of 670 Sq.ft 1 BHK Apartment / Flat for sale in Sandap Gaon for Rs. 4020000
1/30
Verified
New Booking
Venus Skky City by Venus Nirvana LLP
RERA
₹40.2 L
Avg. price: ₹6.0k/sq.ft
670 sq.ft
Builtup area
Ready to move
Possession status
Amenities:
GymLiftParkingPower Backup
Updated
3w ago

Zero Brokerage Projects around Dombivli

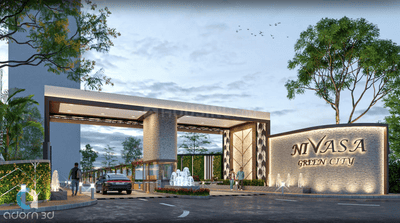
Gallery Cover Pic of Nivasa Green City Phase 1
0.07 kmfrom
₹55.71 L - 84.3 L
Nivasa Green City Phase 1
Nivasa Developers
1, 2 BHK Flats Dombivli East, Thane
ST
Sales Team
Seller
Gallery Cover Pic of Runwal Gardens Phase 6A Bldg No 53 54
₹46.84 L - 54.82 L
Runwal Gardens Phase 6A Bldg No 53 54
Runwal Enterprises
1, 1.5 BHK Flats Dombivli East, Thane
ST
Sales Team
Seller
Gallery Cover Pic of Runwal Gardens Phase 4 Building No 37
0.23 kmfrom
₹40.88 L - 86.84 L
Runwal Gardens Phase 4 Building No 37
Runwal Enterprises
1, 2, 3 BHK Flats Dombivli East, Thane
ST
Sales Team
Seller
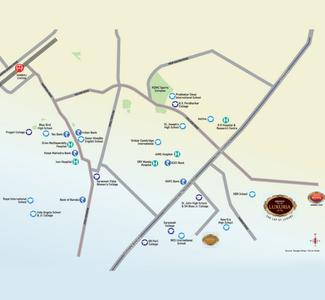
Gallery Cover Pic of Regency Luxuria Phase I
0.41 kmfrom
₹94.14 L - 1.4 Cr
Regency Luxuria Phase I
Regency Group
2, 3 BHK Flats Dombivli East, Thane
B&
Builder & Developers
Seller
ST
Sales Team
Runwal Gardens Phase 4 Bldg No 33 34 Project Images
Project Image of 441.0 - 668.76 Sq.ft 1 BHK Apartment for buy in Runwal Gardens Phase 4 Bldg No 33 34
1/25
Zero Brokerage

1, 1.5, 2, 2.5, 3 BHK Flats in Dombivli East, Thane

1 BHK Flat
₹49.13 L
1.5 BHK Flat
₹54.44 L - 54.66 L
2 BHK Flat
₹54.66 L - 70.14 L
2.5 BHK Flat
₹74.16 L - 74.51 L
3 BHK Flat
₹74.47 L
Avg. Price: ₹11.14 K/sq.ftPossession: Jun, 2025
RR
RUDRA REALTY
+ 2 more
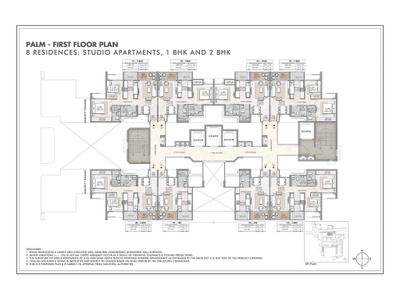
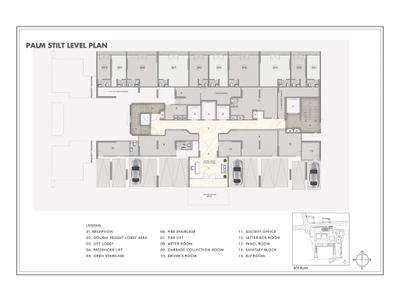
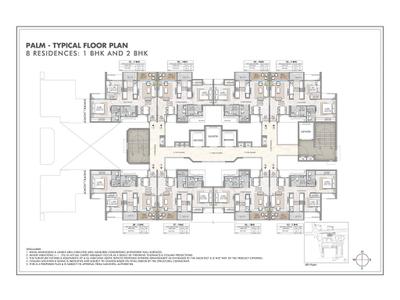
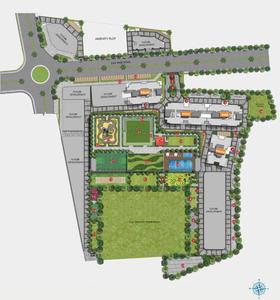
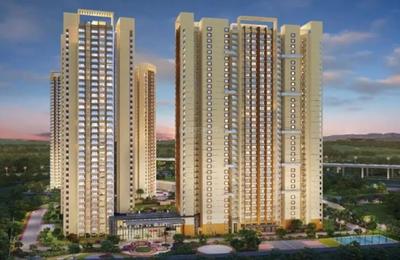
Rustomjee Urban Woods Palm Project Images
Project Image of 495.0 - 589.0 Sq.ft 1 BHK Apartment for buy in Rustomjee Urban Woods Palm
1/15
Zero Brokerage

1, 2 BHK Flats in Dombivli East, Thane

1 BHK Flat
₹54.45 L
2 BHK Flat
₹68.91 L
Avg. Price: ₹11 K - 11.7 K/sq.ftPossession: May, 2029
KS
Krushna Shahare
Featured Video
Play video
Living Room Image of 489 Sq.ft 1 BHK Apartment / Flat for sale in Runwal Gardens, Dombivli East Thane for Rs. 3450000
Kitchen Image of 489 Sq.ft 1 BHK Apartment / Flat for sale in Runwal Gardens, Dombivli East Thane for Rs. 3450000
Common Bathroom Image of 489 Sq.ft 1 BHK Apartment / Flat for sale in Runwal Gardens, Dombivli East Thane for Rs. 3450000
Bedroom Image of 489 Sq.ft 1 BHK Apartment / Flat for sale in Runwal Gardens, Dombivli East Thane for Rs. 3450000
Project Image of 489 Sq.ft 1 BHK Apartment / Flat for sale in Dombivli East for Rs. 3450000
Image of 489 Sq.ft 1 BHK Apartment / Flat for sale in Runwal Gardens, Dombivli East, Thane for Rs. 3450000
1/25
Verified
New Booking
Runwal Gardens
RERA
₹34.5 L
Avg. price: ₹7.06k/sq.ft
489 sq.ft
Builtup area
Ready to move
Possession status
Highlights:
Close to Grocery StorePower BackupSwimming PoolRainwater Harvesting
Updated
1d ago
PA
Paresh Arun More
Featured Video
Play video
Hall Image of 895 Sq.ft 2 BHK Apartment / Flat for sale in Venus Skky City by Venus Nirvana LLP, Sandap Gaon Thane for Rs. 5370000
Balcony Image of 895 Sq.ft 2 BHK Apartment / Flat for sale in Venus Skky City by Venus Nirvana LLP, Sandap Gaon Thane for Rs. 5370000
Kitchen Image of 895 Sq.ft 2 BHK Apartment / Flat for sale in Venus Skky City by Venus Nirvana LLP, Sandap Gaon Thane for Rs. 5370000
Bedroom Image of 895 Sq.ft 2 BHK Apartment / Flat for sale in Venus Skky City by Venus Nirvana LLP, Sandap Gaon Thane for Rs. 5370000
Image of 895 Sq.ft 2 BHK Apartment / Flat for sale in Venus Skky City by Venus Nirvana LLP, Sandap Gaon, Thane for Rs. 5370000
Project Image of 895 Sq.ft 2 BHK Apartment / Flat for sale in Sandap Gaon for Rs. 5370000
1/35
Verified
New Booking
Venus Skky City by Venus Nirvana LLP
RERA
₹53.7 L
Avg. price: ₹6.0k/sq.ft
895 sq.ft
Builtup area
Ready to move
Possession status
Amenities:
GymLiftParkingPower Backup
Updated
3w ago
ST
Sales Team
La Centrum Project Images
Project Image of 400.0 - 530.0 Sq.ft 1 BHK Apartment for buy in La Centrum
1/3
Zero Brokerage

1, 2 BHK Flats in Dombivli East, Thane

1 BHK Flat
₹37.99 L
2 BHK Flat
₹50.99 L
Avg. Price: ₹9.56 K/sq.ftPossession: Dec, 2031
PP
Pradeep Pandey
Bedroom Image of 550 Sq.ft 1 BHK Apartment / Flat for sale in Venus Skky City by Venus Nirvana LLP, Sandap Gaon Thane for Rs. 3500000
Living Room Image of 550 Sq.ft 1 BHK Apartment / Flat for sale in Venus Skky City by Venus Nirvana LLP, Sandap Gaon Thane for Rs. 3500000
Kitchen Image of 550 Sq.ft 1 BHK Apartment / Flat for sale in Venus Skky City by Venus Nirvana LLP, Sandap Gaon Thane for Rs. 3500000
Common Bathroom Image of 550 Sq.ft 1 BHK Apartment / Flat for sale in Venus Skky City by Venus Nirvana LLP, Sandap Gaon Thane for Rs. 3500000
Project Image of 550 Sq.ft 1 BHK Apartment / Flat for sale in Sandap Gaon for Rs. 3500000
1/21
Verified
Resale
Venus Skky City by Venus Nirvana LLP
RERA
₹35.0 L
Avg. price: ₹6.36k/sq.ft
550 sq.ft
Builtup area
Ready to move
Possession status
Highlights:
Natural LightClose to Grocery StoreClose to Suchak Naka,Kalyan Bus StopClose to Metro Junction
Updated
3w ago
PG
Prakruti Group
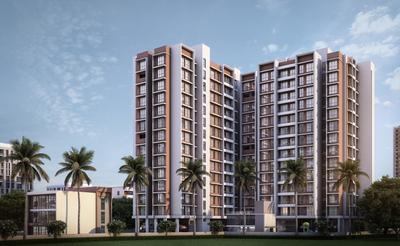
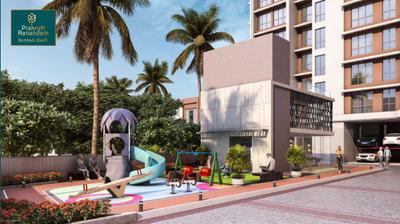
Prakruti Aanandam Project Images
Project Image of 418.0 - 593.0 Sq.ft 1 BHK Apartment for buy in Prakruti Aanandam
1/17
Zero Brokerage

1, 2 BHK Flats in Dombivli East, Thane

1 BHK Flat
₹36.99 L - 40.11 L
2 BHK Flat
₹54.23 L
Avg. Price: ₹9 K/sq.ftPossession: Jul, 2030
KS
Krushna Shahare
Featured Video
Play video
Living Room Image of 489 Sq.ft 1 BHK Apartment / Flat for sale in Runwal Gardens Phase 2 Bldg No 13 17, Dombivli East Thane for Rs. 3499999
Kitchen Image of 489 Sq.ft 1 BHK Apartment / Flat for sale in Runwal Gardens Phase 2 Bldg No 13 17, Dombivli East Thane for Rs. 3499999
Common Bathroom Image of 489 Sq.ft 1 BHK Apartment / Flat for sale in Runwal Gardens Phase 2 Bldg No 13 17, Dombivli East Thane for Rs. 3499999
Bedroom Image of 489 Sq.ft 1 BHK Apartment / Flat for sale in Runwal Gardens Phase 2 Bldg No 13 17, Dombivli East Thane for Rs. 3499999
Project Image of 489 Sq.ft 1 BHK Apartment / Flat for sale in Dombivli East for Rs. 3499999
1/25
Verified
New Booking
Runwal Gardens Phase 2 Bldg No 13 17
RERA
₹35.0 L
Avg. price: ₹7.16k/sq.ft
489 sq.ft
Builtup area
Ready to move
Possession status
Highlights:
Children Play AreaPower BackupSwimming PoolPhysically Disabled Friendly
Updated
1d ago
SS
Santoshi Sales Express
Featured Video
Play video
Bedroom Image of 690 Sq.ft 1 BHK Apartment / Flat for sale in G K Mali and C K Mali Durga Imperial, Kalyan East Kalyan for Rs. 5300000
Living Room Image of 690 Sq.ft 1 BHK Apartment / Flat for sale in G K Mali and C K Mali Durga Imperial, Kalyan East Kalyan for Rs. 5300000
Common Bathroom Image of 690 Sq.ft 1 BHK Apartment / Flat for sale in G K Mali and C K Mali Durga Imperial, Kalyan East Kalyan for Rs. 5300000
Kitchen Image of 690 Sq.ft 1 BHK Apartment / Flat for sale in G K Mali and C K Mali Durga Imperial, Kalyan East Kalyan for Rs. 5300000
Project Image of 690 Sq.ft 1 BHK Apartment / Flat for sale in Kalyan East for Rs. 5300000
1/27
Verified
New Booking
G K Mali and C K Mali Durga Imperial
RERA
₹53.0 L
Avg. price: ₹7.68k/sq.ft
690 sq.ft
Builtup area
Ready to move
Possession status
Highlights:
24*7 SecurityLiftPower BackupChildren Play Area
Updated
2w ago
ST
Sales Team
Laukik Vastu Luxuria Project Images
Project Image of 445.0 - 640.0 Sq.ft 1 BHK Apartment for buy in Laukik Vastu Luxuria
1/40
Zero Brokerage

1, 2 BHK Flats in Dombivli East, Thane

1 BHK Flat
₹44 L - 47 L
2 BHK Flat
₹66 L
Avg. Price: ₹10.1 K/sq.ftPossession: Dec, 2028

Ready to Move Projects around Dombivli

Gallery Cover Pic of Runwal Gardens Phase 4 Building No 37
₹40.88 L - 86.84 L
Runwal Gardens Phase 4 Building No 37
by Runwal Enterprises
1, 2, 3 BHK Flats
Dombivli East, Thane
ST
Sales Team
Seller
Gallery Cover Pic of Regency Luxuria Phase I
₹94.14 L - 1.4 Cr
Regency Luxuria Phase I
by Regency Group
2, 3 BHK Flats
Dombivli East, Thane
B&
Builder & Developers
Seller
Gallery Cover Pic of Runwal Gardens Phase I
₹37.51 L - 98.96 L
Runwal Gardens Phase I
by Runwal Enterprises
1, 1.5, 2, 3 BHK Flats
Dombivli East, Thane
ST
Sales Team
Seller
ST
Sales Team
27 East Project Images
Project Image of 691.0 - 719.0 Sq.ft 2 BHK Apartment for buy in 27 East
1/10
Zero Brokerage
27 East
RERA

2 BHK Flat in Dombivli East, Thane

2 BHK Flat
₹68.45 L - 71.22 L
Avg. Price: ₹9.91 K/sq.ftPossession: Jun, 2025
SS
SM Sales Team
Featured Video
Play video
Bedroom Image of 680 Sq.ft 1.5 BHK Apartment / Flat for sale in Runwal Garden City Cluster 11 Tower 1 2, Dombivli East Thane for Rs. 4100000
Living Room Image of 680 Sq.ft 1.5 BHK Apartment / Flat for sale in Runwal Garden City Cluster 11 Tower 1 2, Dombivli East Thane for Rs. 4100000
Kitchen Image of 680 Sq.ft 1.5 BHK Apartment / Flat for sale in Runwal Garden City Cluster 11 Tower 1 2, Dombivli East Thane for Rs. 4100000
Common Bathroom Image of 680 Sq.ft 1.5 BHK Apartment / Flat for sale in Runwal Garden City Cluster 11 Tower 1 2, Dombivli East Thane for Rs. 4100000
Bedroom Two Image of 680 Sq.ft 1.5 BHK Apartment / Flat for sale in Runwal Garden City Cluster 11 Tower 1 2, Dombivli East Thane for Rs. 4100000
Project Image of 680 Sq.ft 1.5 BHK Apartment / Flat for sale in Dombivli East for Rs. 4100000
1/25
Verified
Resale
Runwal Garden City Cluster 11 Tower 1 2
RERA
₹41.0 L
Avg. price: ₹6.03k/sq.ft
680 sq.ft
Builtup area
Ready to move
Possession status
Highlights:
Close to Manpada Metro StationClose to ICON HospitalClose to Manpada Gaon Bus Stop  ...+ More
ST
Sales Team
Runwal Gardens Phase I Project Images
Project Image of 348.0 - 918.0 Sq.ft 1 BHK Apartment for buy in Runwal Gardens Phase I
1/41
Zero Brokerage

1, 1.5, 2, 3 BHK Flats in Dombivli East

1 BHK Flat
₹37.51 L - 52.88 L
1.5 BHK Flat
₹53.36 L
2 BHK Flat
₹65.37 L - 67.05 L
3 BHK Flat
₹86.56 L - 98.96 L
Avg. Price: ₹10.78 K/sq.ftPossession: Jun, 2025
SS
SM Sales Team
Featured Video
Play video
Living Room Image of 710 Sq.ft 1.5 BHK Apartment / Flat for sale in Runwal Garden City Cluster 11 Tower 1 2, Dombivli East Thane for Rs. 5500000
Common Bathroom Image of 710 Sq.ft 1.5 BHK Apartment / Flat for sale in Runwal Garden City Cluster 11 Tower 1 2, Dombivli East Thane for Rs. 5500000
Kitchen Image of 710 Sq.ft 1.5 BHK Apartment / Flat for sale in Runwal Garden City Cluster 11 Tower 1 2, Dombivli East Thane for Rs. 5500000
Bedroom Image of 710 Sq.ft 1.5 BHK Apartment / Flat for sale in Runwal Garden City Cluster 11 Tower 1 2, Dombivli East Thane for Rs. 5500000
Bedroom Two Image of 710 Sq.ft 1.5 BHK Apartment / Flat for sale in Runwal Garden City Cluster 11 Tower 1 2, Dombivli East Thane for Rs. 5500000
Project Image of 710 Sq.ft 1.5 BHK Apartment / Flat for sale in Dombivli East for Rs. 5500000
1/26
Verified
Resale
Runwal Garden City Cluster 11 Tower 1 2
RERA
₹55.0 L
Avg. price: ₹7.75k/sq.ft
710 sq.ft
Builtup area
Ready to move
Possession status
Highlights:
Close to Manpada Metro StationClose to Ira Global SchoolClose to LODHA Xperia Mall  ...+ More
GK
Golden Keys
+ 1 more
Lodha Opulis Project Images
Project Image of 1113.0 - 2498.0 Sq.ft 3 BHK Apartment for buy in Lodha Opulis
1/10
Zero Brokerage

3, 3.5 BHK Flats in Dombivli, Thane

3 BHK Flat
₹1.45 Cr
3.5 BHK Flat
₹3.25 Cr
Avg. Price: ₹13.03 K/sq.ftPossession: Dec, 2028
KS
Krushna Shahare
Featured Video
Play video
Bedroom Two Image of 848 Sq.ft 2 BHK Apartment / Flat for sale in Runwal Gardens Phase 2 Bldg no 18 23, Dombivli East Thane for Rs. 7200000
Bedroom Image of 848 Sq.ft 2 BHK Apartment / Flat for sale in Runwal Gardens Phase 2 Bldg no 18 23, Dombivli East Thane for Rs. 7200000
Common Bathroom Image of 848 Sq.ft 2 BHK Apartment / Flat for sale in Runwal Gardens Phase 2 Bldg no 18 23, Dombivli East Thane for Rs. 7200000
Kitchen Image of 848 Sq.ft 2 BHK Apartment / Flat for sale in Runwal Gardens Phase 2 Bldg no 18 23, Dombivli East Thane for Rs. 7200000
Living Room Image of 848 Sq.ft 2 BHK Apartment / Flat for sale in Runwal Gardens Phase 2 Bldg no 18 23, Dombivli East Thane for Rs. 7200000
Project Image of 848 Sq.ft 2 BHK Apartment / Flat for sale in Dombivli East for Rs. 7200000
Image of 848 Sq.ft 2 BHK Apartment / Flat for sale in Runwal Gardens Phase 2 Bldg no 18 23, Dombivli East, Thane for Rs. 7200000
1/29
Verified
New Booking
Runwal Gardens Phase 2 Bldg no 18 23
RERA
₹72.0 L
Avg. price: ₹8.49k/sq.ft
848 sq.ft
Builtup area
Ready to move
Possession status
Highlights:
Close to AirportClose to LODHA Xperia MallClose to Manpada Metro StationClose to...+ More
Updated
1d ago
KS
Krushna Shahare
Featured Video
Play video
Living Room Image of 658 Sq.ft 1 BHK Apartment / Flat for sale in Runwal Gardens Phase 3 Bldg No 29 30, Dombivli East Thane for Rs. 4599999
Bedroom Image of 658 Sq.ft 1 BHK Apartment / Flat for sale in Runwal Gardens Phase 3 Bldg No 29 30, Dombivli East Thane for Rs. 4599999
Kitchen Image of 658 Sq.ft 1 BHK Apartment / Flat for sale in Runwal Gardens Phase 3 Bldg No 29 30, Dombivli East Thane for Rs. 4599999
Common Bathroom Image of 658 Sq.ft 1 BHK Apartment / Flat for sale in Runwal Gardens Phase 3 Bldg No 29 30, Dombivli East Thane for Rs. 4599999
Project Image of 658 Sq.ft 1 BHK Apartment / Flat for sale in Dombivli East for Rs. 4599999
1/27
Verified
New Booking
Runwal Gardens Phase 3 Bldg No 29 30
RERA
₹46.0 L
Avg. price: ₹6.99k/sq.ft
658 sq.ft
Builtup area
Ready to move
Possession status
Highlights:
Earthquake ResistantGated Community24*7 SecurityFire Fighting System
Updated
1d ago
ST
Sales Team
Kapleshwara Residency Project Images
Project Image of 422.0 - 575.0 Sq.ft 1 BHK Apartment for buy in Kapleshwara Residency
1/19
Zero Brokerage

1, 2 BHK Flats in Dombivli East, Thane

1 BHK Flat
₹43.44 L - 47.04 L
2 BHK Flat
₹58.68 L - 59.2 L
Avg. Price: ₹10.29 K/sq.ftPossession: Dec, 2029
KS
Krushna Shahare
Featured Video
Play video
Living Room Image of 848 Sq.ft 2 BHK Apartment / Flat for sale in Runwal Gardens Phase 2 Bldg no 18 23, Dombivli East Thane for Rs. 7699999
Bedroom Image of 848 Sq.ft 2 BHK Apartment / Flat for sale in Runwal Gardens Phase 2 Bldg no 18 23, Dombivli East Thane for Rs. 7699999
Bedroom Two Image of 848 Sq.ft 2 BHK Apartment / Flat for sale in Runwal Gardens Phase 2 Bldg no 18 23, Dombivli East Thane for Rs. 7699999
Kitchen Image of 848 Sq.ft 2 BHK Apartment / Flat for sale in Runwal Gardens Phase 2 Bldg no 18 23, Dombivli East Thane for Rs. 7699999
Common Bathroom Image of 848 Sq.ft 2 BHK Apartment / Flat for sale in Runwal Gardens Phase 2 Bldg no 18 23, Dombivli East Thane for Rs. 7699999
Project Image of 848 Sq.ft 2 BHK Apartment / Flat for sale in Dombivli East for Rs. 7699999
Image of 848 Sq.ft 2 BHK Apartment / Flat for sale in Runwal Gardens Phase 2 Bldg no 18 23, Dombivli East, Thane for Rs. 7699999
1/28
Verified
New Booking
Runwal Gardens Phase 2 Bldg no 18 23
RERA
₹77.0 L
Avg. price: ₹9.08k/sq.ft
848 sq.ft
Builtup area
Ready to move
Possession status
Highlights:
Children Play AreaPower BackupLiftClub House
Updated
1d ago
KS
Krushna Shahare
Featured Video
Play video
Living Room Image of 489 Sq.ft 1 BHK Apartment / Flat for sale in Runwal Gardens Phase 3 Bldg No 29 30, Dombivli East Thane for Rs. 3600000
Kitchen Image of 489 Sq.ft 1 BHK Apartment / Flat for sale in Runwal Gardens Phase 3 Bldg No 29 30, Dombivli East Thane for Rs. 3600000
Common Bathroom Image of 489 Sq.ft 1 BHK Apartment / Flat for sale in Runwal Gardens Phase 3 Bldg No 29 30, Dombivli East Thane for Rs. 3600000
Bedroom Image of 489 Sq.ft 1 BHK Apartment / Flat for sale in Runwal Gardens Phase 3 Bldg No 29 30, Dombivli East Thane for Rs. 3600000
Project Image of 489 Sq.ft 1 BHK Apartment / Flat for sale in Dombivli East for Rs. 3600000
1/26
Verified
New Booking
Runwal Gardens Phase 3 Bldg No 29 30
RERA
₹36.0 L
Avg. price: ₹7.36k/sq.ft
489 sq.ft
Builtup area
Ready to move
Possession status
Highlights:
Power BackupChildren Play AreaUtility ShopsClub House
Updated
1d ago
KS
Krushna Shahare
Featured Video
Play video
Living Room Image of 489 Sq.ft 1 BHK Apartment / Flat for sale in Runwal Gardens Phase 3 Bldg No 29 30, Dombivli East Thane for Rs. 3599999
Kitchen Image of 489 Sq.ft 1 BHK Apartment / Flat for sale in Runwal Gardens Phase 3 Bldg No 29 30, Dombivli East Thane for Rs. 3599999
Common Bathroom Image of 489 Sq.ft 1 BHK Apartment / Flat for sale in Runwal Gardens Phase 3 Bldg No 29 30, Dombivli East Thane for Rs. 3599999
Bedroom Image of 489 Sq.ft 1 BHK Apartment / Flat for sale in Runwal Gardens Phase 3 Bldg No 29 30, Dombivli East Thane for Rs. 3599999
Project Image of 489 Sq.ft 1 BHK Apartment / Flat for sale in Dombivli East for Rs. 3599999
1/26
Verified
New Booking
Runwal Gardens Phase 3 Bldg No 29 30
RERA
₹36.0 L
Avg. price: ₹7.36k/sq.ft
489 sq.ft
Builtup area
Ready to move
Possession status
Highlights:
Children Play AreaPower BackupCommunity HallUtility Shops
Updated
1d ago
B&
Builder & Developers
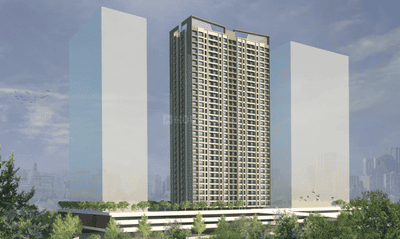
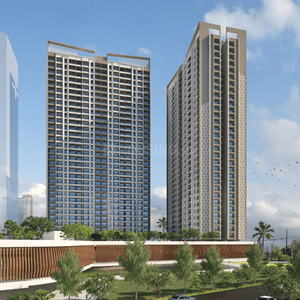
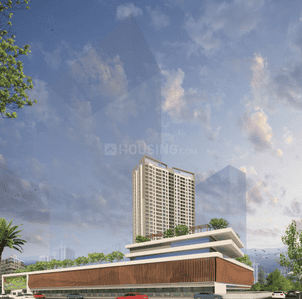
Regency Luxuria Phase I Project Images
Project Image of 753.15 - 1139.04 Sq.ft 2 BHK Apartment for buy in Regency Luxuria Phase I
1/12
Zero Brokerage

2, 3 BHK Flats in Dombivli East, Thane

2 BHK Flat
₹94.14 L - 99.92 L
3 BHK Flat
₹1.29 Cr - 1.4 Cr
Avg. Price: ₹12.39 K/sq.ftPossession: Dec, 2025
Are you a property owner looking to rent/sell?
Post your property for FREE
Hello 👋🏻
Easy Contact with sellers
Personalized experience
My Activity
Contacted Properties
00
Seen Properties
00
Saved Properties
00
Recent Searches
00

Top Projects for Sale around Dombivli, Thane

Gallery Cover Pic of Regency Anantam
1, 2 BHK Apartments
Dombivli East,Thane
46.06 L-85.32 L
Gallery Cover Pic of Regency Luxuria
Property
Dombivli East,Thane
 
Gallery Cover Pic of Nivasa Green City Phase 1
1, 2 BHK Apartments
Dombivli East,Thane
55.71 L-84.3 L
Gallery Cover Pic of Shree Raja Dasrath Cooperative Housing Society
1, 2 BHK Apartments
Dombivli East,Thane
54.0 L-74.0 L
Gallery Cover Pic of KGI Kohinoor Highland
1, 2 BHK Apartments
Dombivli East,Thane
35.75 L-73.23 L
Gallery Cover Pic of Sunrise Mahek Millennia
1, 2 BHK Apartments
Dombivli East,Thane
47.51 L-65.0 L
Gallery Cover Pic of Sunraj Solitaire
1, 2 BHK Apartments
Dombivli East,Thane
43.95 L-70.47 L
Gallery Cover Pic of KSR Ramashray
2 BHK Apartment
Dombivli East,Thane
 
Gallery Cover Pic of Yashashree Ashtavinayak Darshan
1, 2, 3 BHK Apartments
Dombivli East,Thane
 
Gallery Cover Pic of Shree Uma Heights
1, 2 BHK Apartments
Dombivli East,Thane
35.69 L-86.52 L

Popular Locality for sale around Dombivli, Thane

Dombivli East
31 people rated this locality
4.5
7,546
Avg. Price per sq.ft
4.78%
Rise in last 1 Year
Thakurli
6 people rated this locality
4.29
7,501
Avg. Price per sq.ft
2.05%
Rise in last 1 Year
8,305
Avg. Price per sq.ft
2.49%
Fall in last 1 Year
Dombivli West
14 people rated this locality
4.53
7,704
Avg. Price per sq.ft
1.02%
Rise in last 1 Year
7,158
Avg. Price per sq.ft
6,766
Avg. Price per sq.ft
5,949
Avg. Price per sq.ft
21.25%
Fall in last 1 Year
5,988
Avg. Price per sq.ft
3.44%
Rise in last 1 Year
4,960
Avg. Price per sq.ft
2.65%
Fall in last 1 Year

Explore Regions in Thane

25,139
Avg. Price per sq.ft
9.48%
Rise in last 1 Year
22,089
Avg. Price per sq.ft
5.53%
Fall in last 1 Year
22,242
Avg. Price per sq.ft
18.53%
Rise in last 1 Year
20,851
Avg. Price per sq.ft
12.49%
Rise in last 1 Year
18,948
Avg. Price per sq.ft
9.09%
Rise in last 1 Year

Popular searches for properties in Dombivli, Thane

Resale Projects around Dombivli, Thane

Gallery Cover Pic of Regency Anantam
Dombivli East,Thane
1, 2 BHK Apartments
46.06 L - 85.32 L
Gallery Cover Pic of Parth Skyone
Dombivli East,Thane
1 BHK Apartment
23.56 L - 30.15 L
Gallery Cover Pic of Lodha Palava Olivia
Dombivli East,Thane
2, 3, 4, 5 BHK Apartments
Gallery Cover Pic of Lodha Heritage
Dombivli East,Thane
1 BHK Apartment
55.65 L - 55.65 L
Gallery Cover Pic of Marathon Nextown
Dombivli East,Thane
1, 2 BHK Apartments
27.84 L - 67.97 L
Gallery Cover Pic of Adimaya Adishakti
Dombivli East,Thane
1, 2 BHK Apartments
85.0 L - 1.28 Cr
Gallery Cover Pic of Mahalaxmi Krupa
Dombivli East,Thane
1 BHK Apartment
Gallery Cover Pic of Chirag CHS
Dombivli East,Thane
2 BHK Apartment
Gallery Cover Pic of Lakshmi Narayan CHS
Dombivli East,Thane
2 BHK Apartment

Ready to Move Projects around Dombivli, Thane

Gallery Cover Pic of Mahavir Nagar
Dombivli East,Thane
Gallery Cover Pic of Nav Anuradha Darshan
Dombivli East,Thane
Gallery Cover Pic of Santosh Darshan
Dombivli East,Thane
Gallery Cover Pic of Green Paradise
Dombivli East,Thane
Gallery Cover Pic of Om  manjunath villa
Dombivli East,Thane
Gallery Cover Pic of Nandini Shakuntala Villa
Dombivli East,Thane
1 BHK Apartment
Gallery Cover Pic of Shree Balaji Bhavan
Dombivli East,Thane
Gallery Cover Pic of Vedant Raj Apartment
Dombivli East,Thane
1 RK, 1 BHK Apartments

FAQs about RERA Certified Projects in Dombivli, Thane

How many ready to move RERA certified projects are available for sale in Dombivli, Thane?

There are 579 ready to move RERA certified projects available in Dombivli, Thane.

What are the top ready to move RERA certified projects in Dombivli, Thane?

The best ready to move RERA certified projects in Dombivli, Thane are:

Which RERA certified projects in Dombivli, Thane are close to Top Schools?

The RERA certified projects close to Top schools in Dombivli, Thane are:

What are the top upcoming RERA certified projects in Dombivli, Thane?

The top upcoming RERA certified projects in Dombivli, Thane are:

What are the best luxury projects in Dombivli, Thane that are RERA certified?

Part of
REA Group
Housing.com
Great Places to work - Housing.com
Great Places to work in Asia - Housing.com
FOLLOW
©2012-26 Locon Solutions Pvt. Ltd
Company
CareersAbout UsFor PartnersTermsAnnual ReturnPrivacy PolicyContact UsUnsubscribeMerger Hearing Advertisement
EXPERIENCE HOUSING APP ON MOBILE
Housing iOS App
Housing Android App
Open camera & scan the QR code to Download the App