Your search for property ends here - Buy, Rent, Sell - Housing.com
housing-logo
Don't Miss out! Get notified of new homes as soon as they are posted

Notifications can be turned off anytime from browser settings.

Buy in Thane
Download App
List PropertyFree
Saved
Property Type
Apartment
Agricultural Land
BHK Type
4 BHK
5 BHK
5+ BHK
0 -
20Cr
0
20.00Cr+
0
5Cr
10Cr
20Cr+
Sale Type
New Bookings
Verified
Verified by Housing.com: Authentic location and real photos
New Projects
Featured Agents
More Filters
Last Updated: Oct 11, 2026
Showing 1 - 30 of 4278

Flats for Sale in Mhada Colony, Thane West, Thane - Page 2

Sort by:
Relevance
Looking for Property in Mhada Colony? Housing.com offers 4291+ Flats & 19+ Houses/Villas. Search from 3405+ 2 & 3 BHK properties for sale in Mhada Colony. Choose from 1340+ New Projects, 1948+ Resale Projects and 337+ Owner Properties for sale in Mhada Colony. 100% Verified Properties.

Top Flats for Sale in Mhada Colony, Thane West, Thane - Page 2 - Price & Specification

Property
Price
Address
2 BHK Flat (620 sq.ft)
₹80.0 L
Parkwoods, Kasarvadavali
3 BHK Flat (1100 sq.ft)
₹2.15 Cr
Pawar Nagar, Pokhran- 2
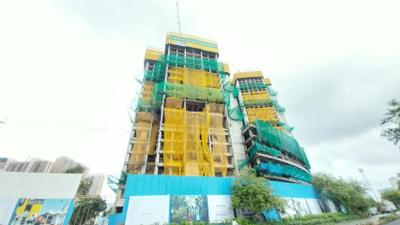
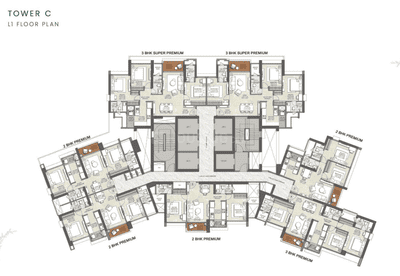
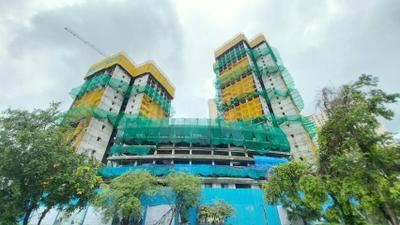
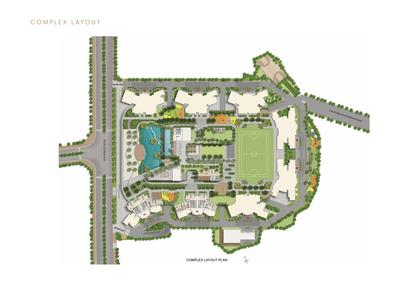
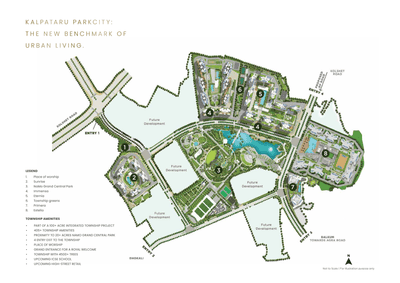
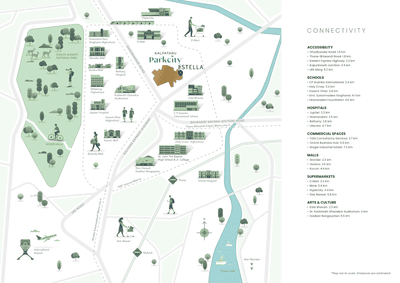
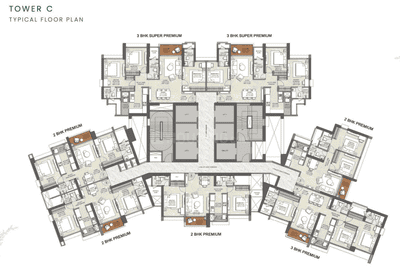
Kalpataru Estella Tower C and D (783 sq.ft)
₹1.85 Cr - 2.46 Cr
Thane West, Thane
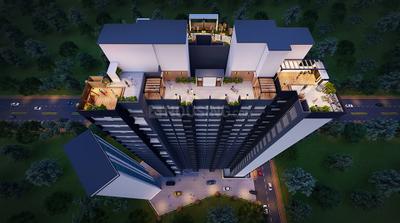
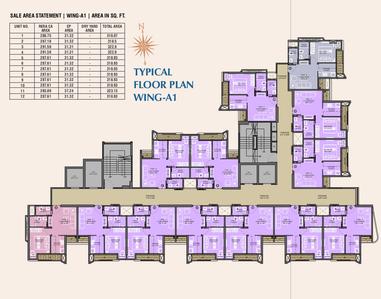
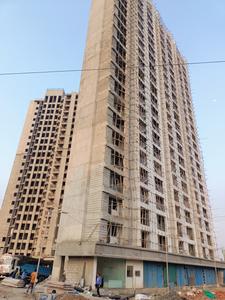
Dosti Nest Phase 2 (288 sq.ft)
₹43.95 L - 71.53 L
Thane West, Thane
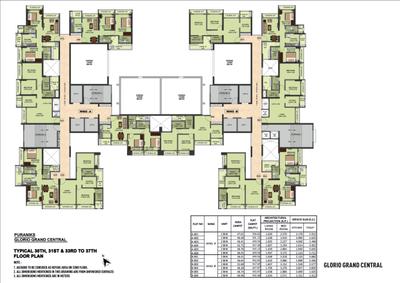
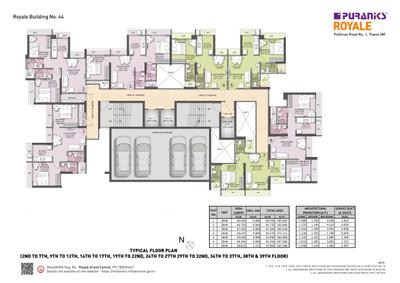
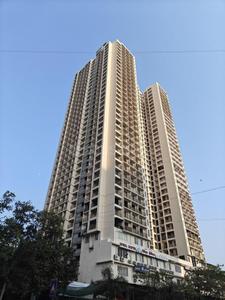
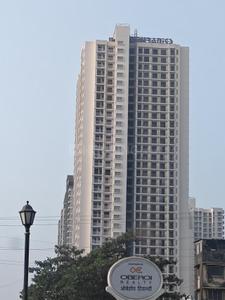
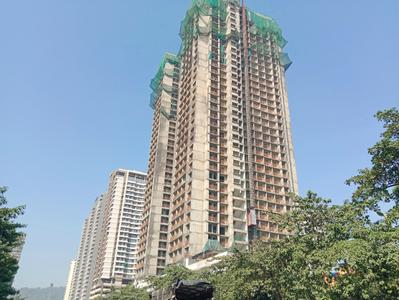
Puraniks Grand Central (335 sq.ft)
₹71.79 L - 1.19 Cr
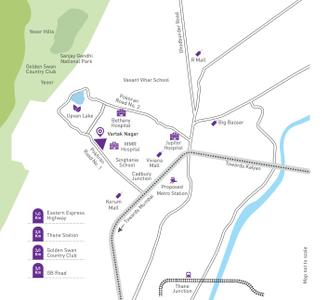
Vartak Nagar, Thane
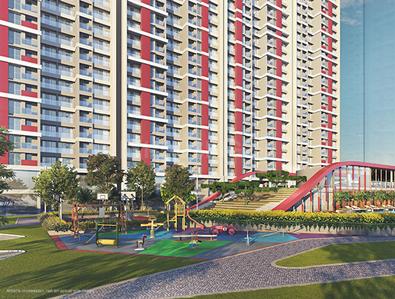
Shapoorji Pallonji Northern Lights (543 sq.ft)
₹1.35 Cr - 2.7 Cr
Thane West, Thane
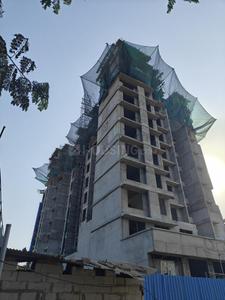
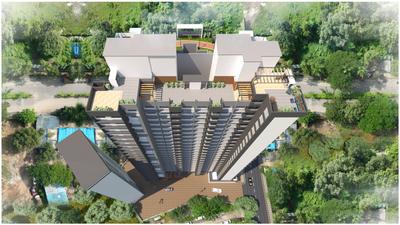
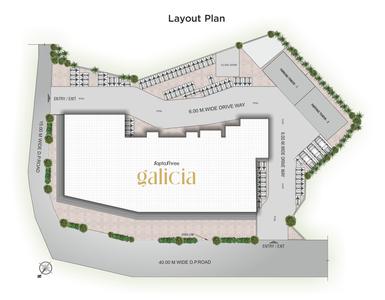
Saptashree Galicia (405 sq.ft)
₹61.89 L - 95.36 L
Thane West, Thane
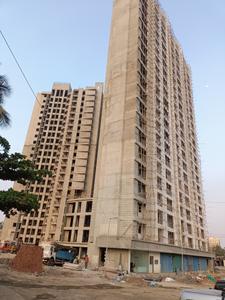
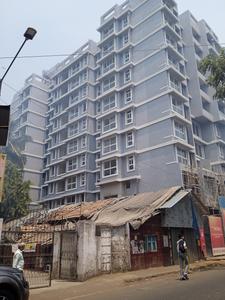
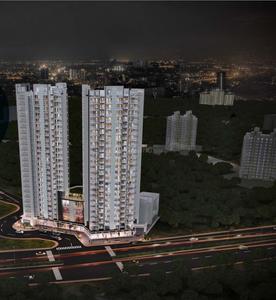
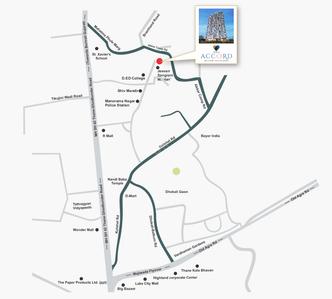
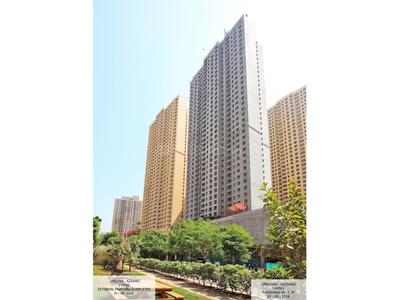
JVM Accord (310 sq.ft)
₹48.74 L - 61.82 L
Thane West, Thane
2 BHK Flat (1050 sq.ft)
₹1.7 Cr
Pawar Nagar, Pokhran- 2
Siddhi Highland Haven Building 6F Mist B Phase 5 (398 sq.ft)
Price on Request
Thane West, Thane
...Read more
VS
Vikas Shah
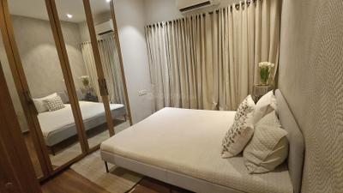
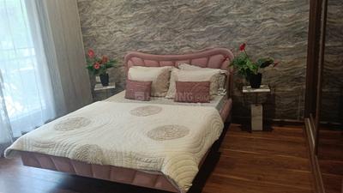
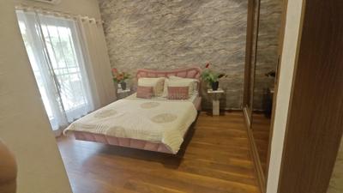
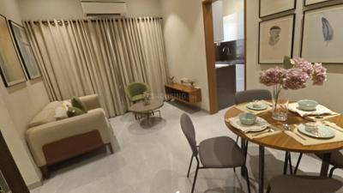
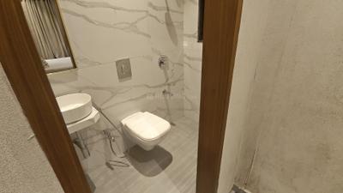
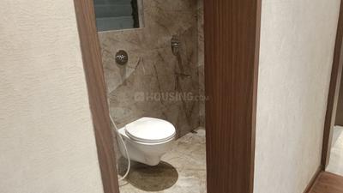
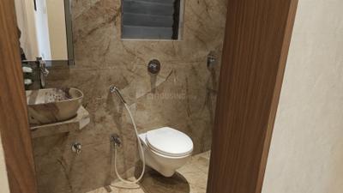
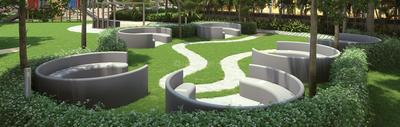
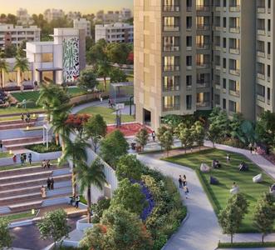
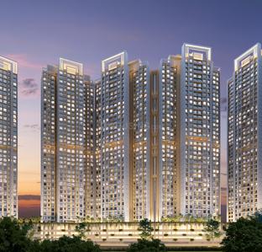
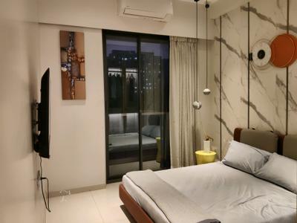
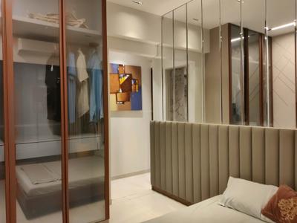
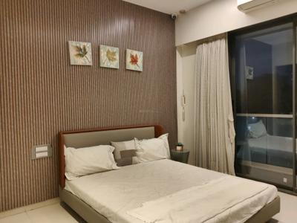
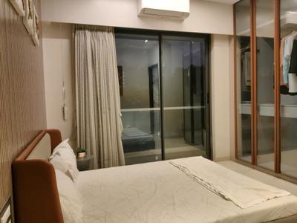
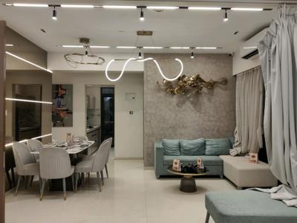
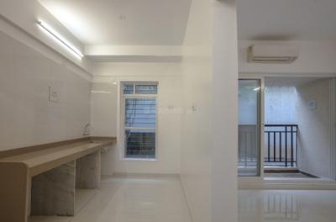
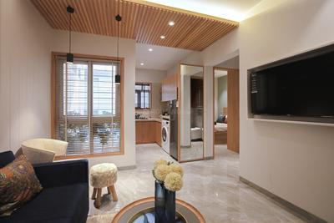
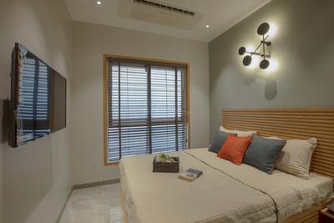
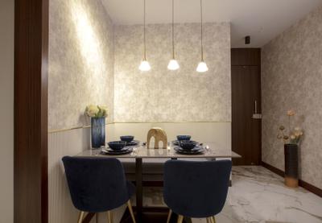
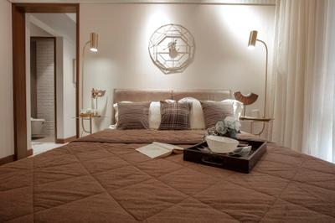
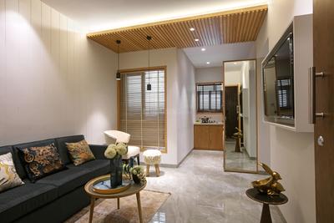
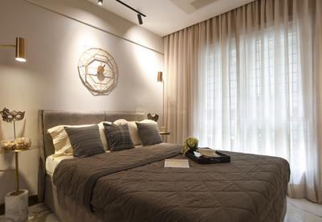
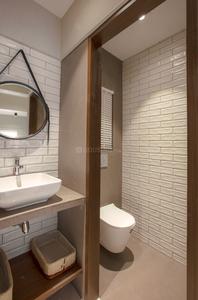
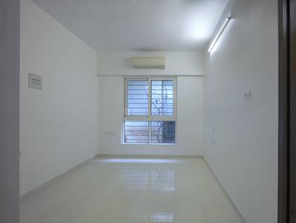
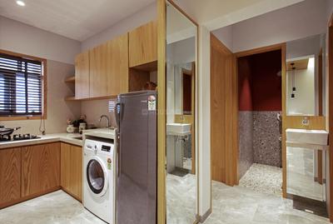
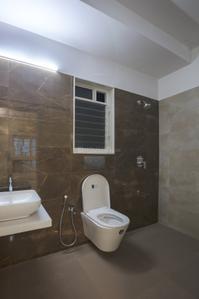
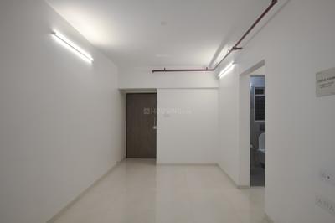
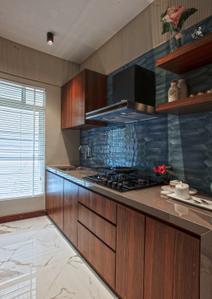
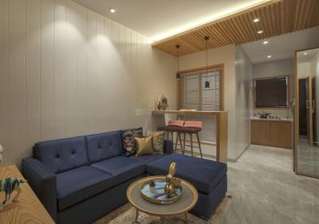
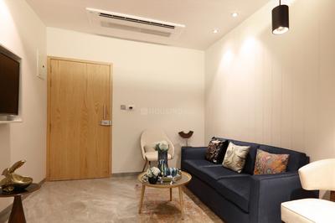
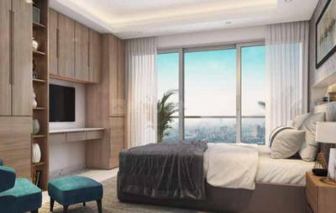
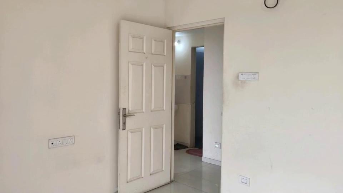
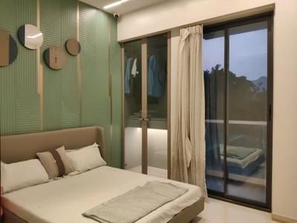
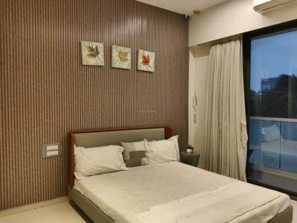
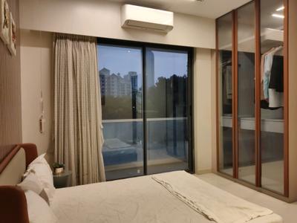
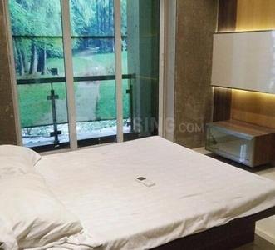
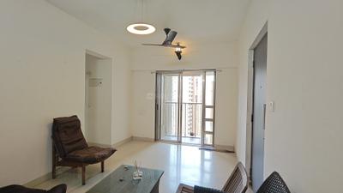
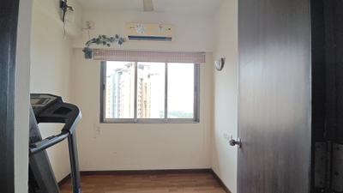
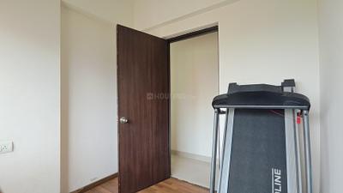
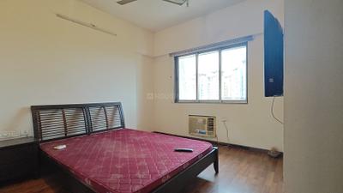
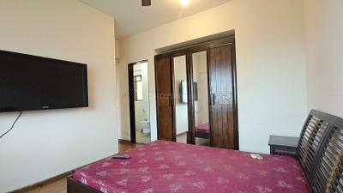
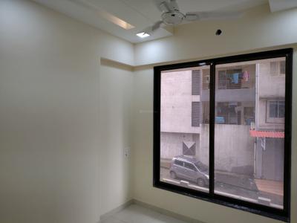
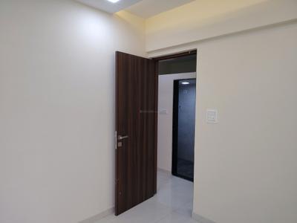
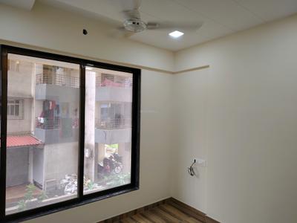
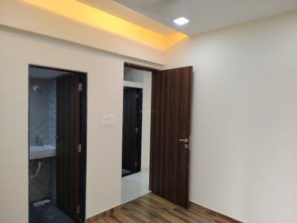
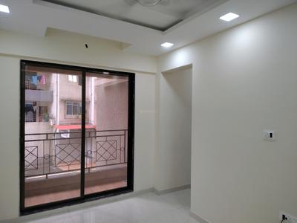
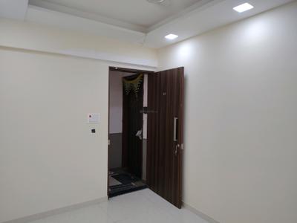
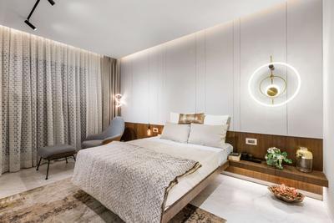
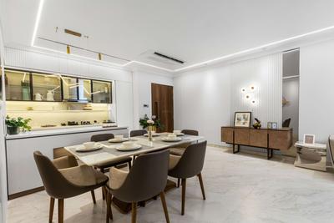
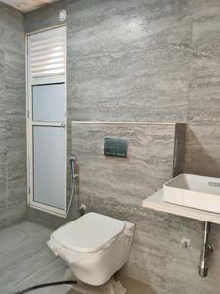
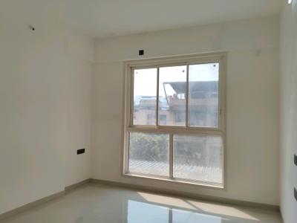
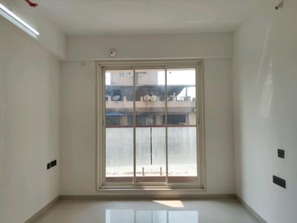
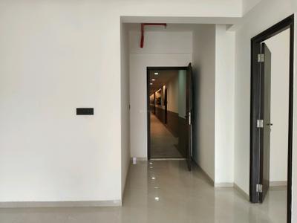
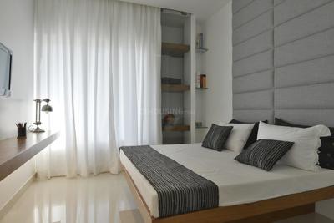
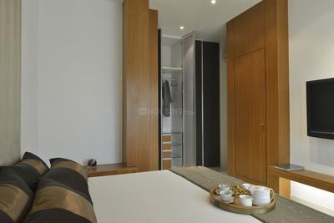
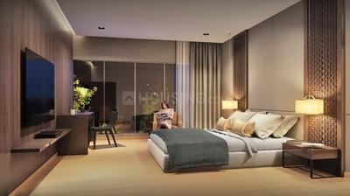
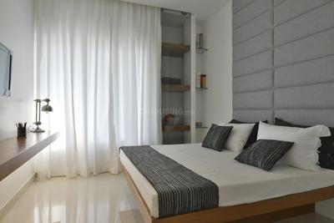
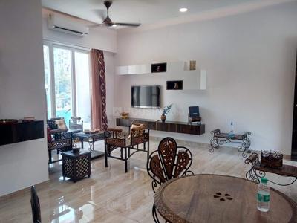
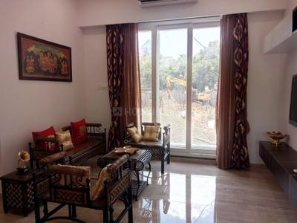
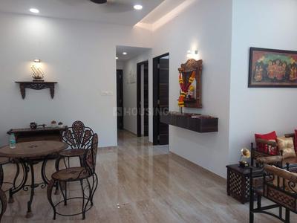
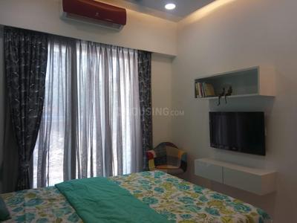
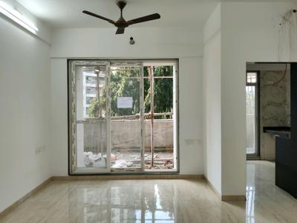
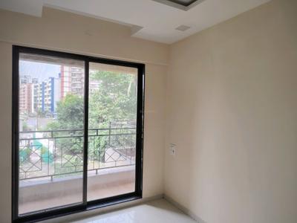
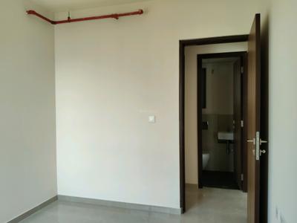
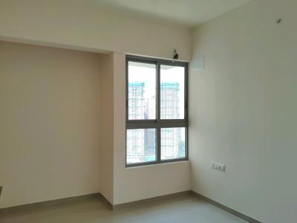
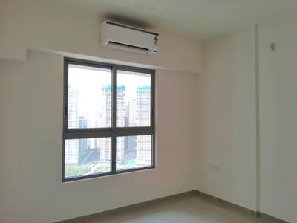
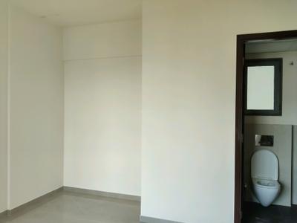
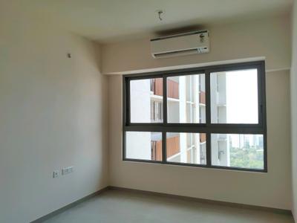
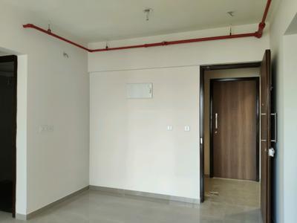
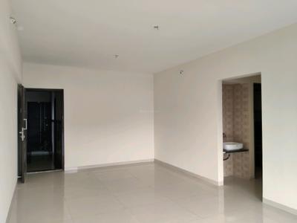
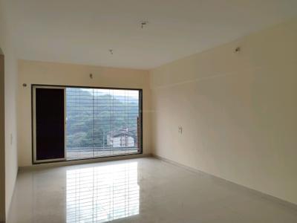
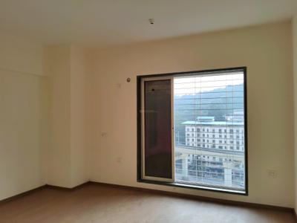
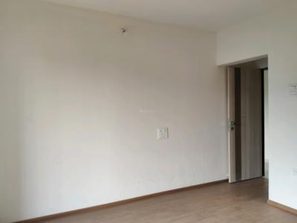
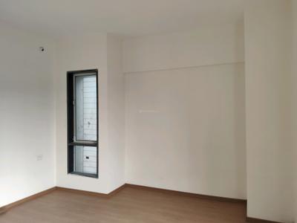
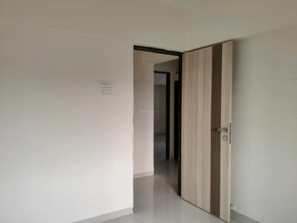
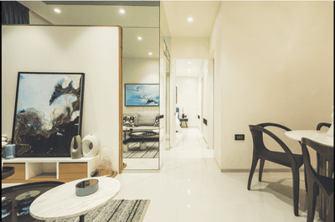
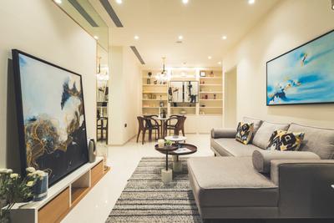
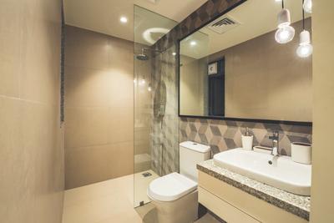
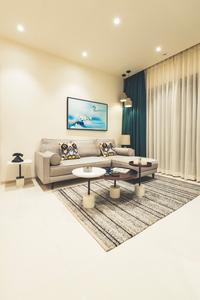
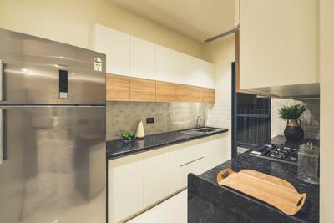
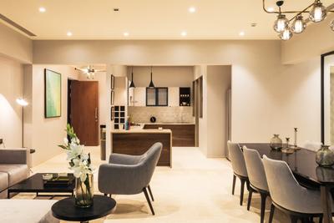
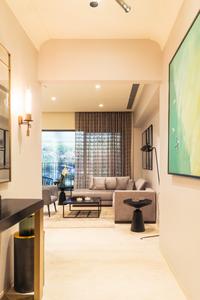
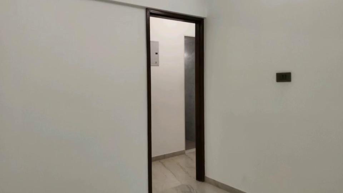
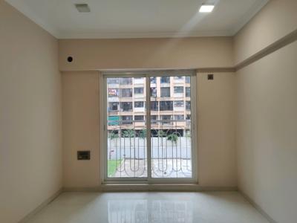
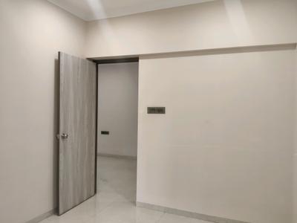
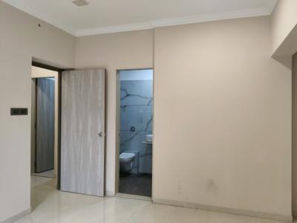
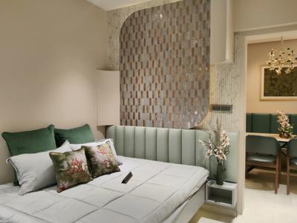
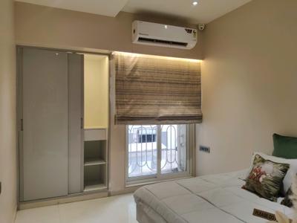
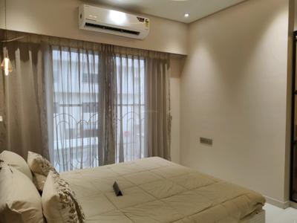
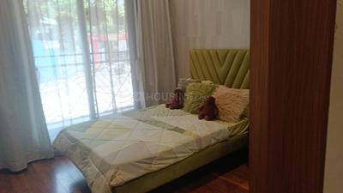
Bedroom Image of 620 Sq.ft 2 BHK Apartment / Flat for sale in Raunak Maximum City, Kasarvadavali Thane for Rs. 8000000
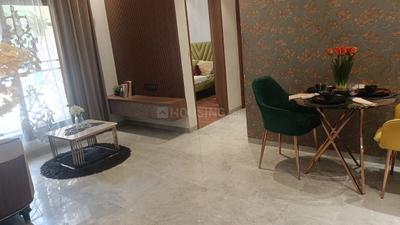
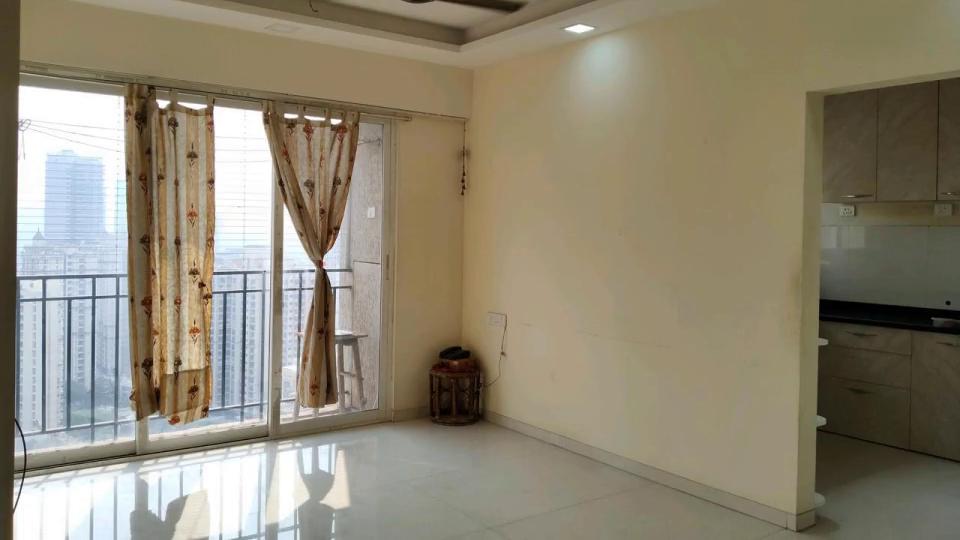
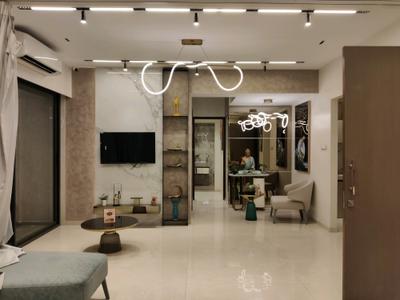
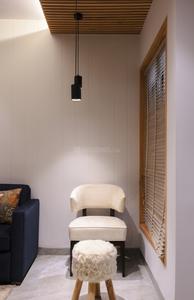
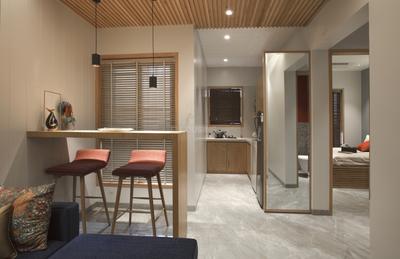
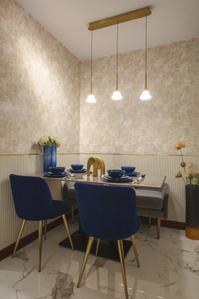
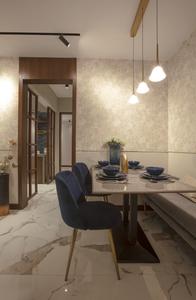
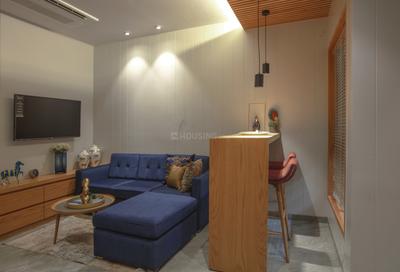
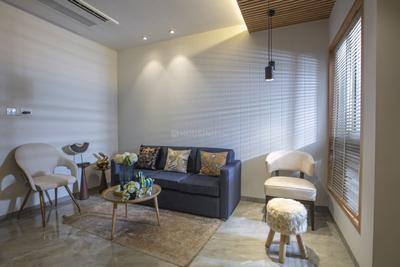
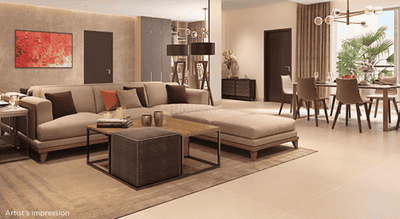
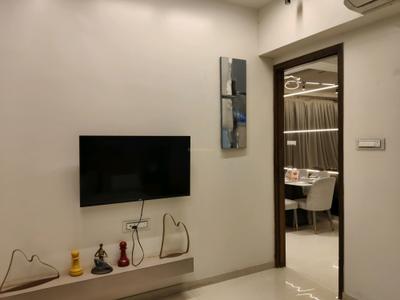
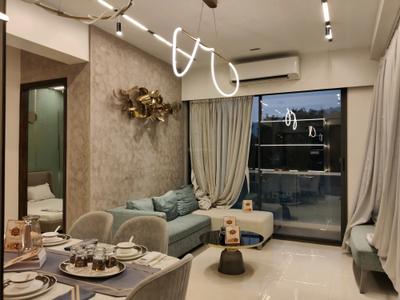
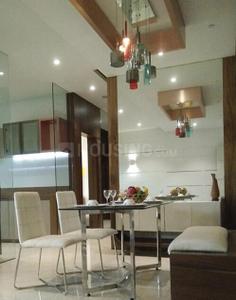
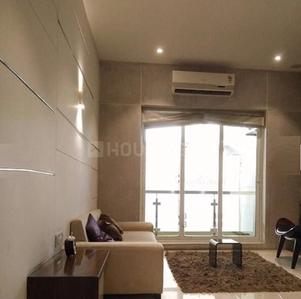
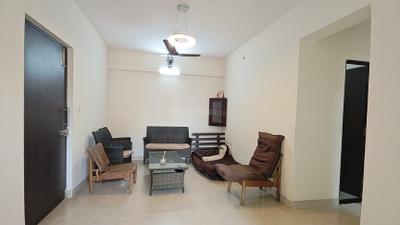
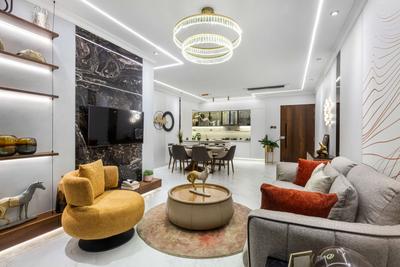
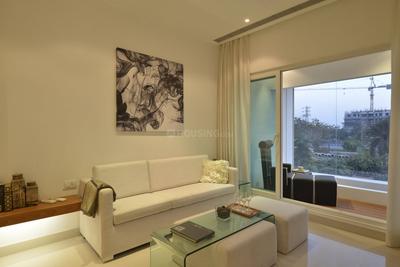
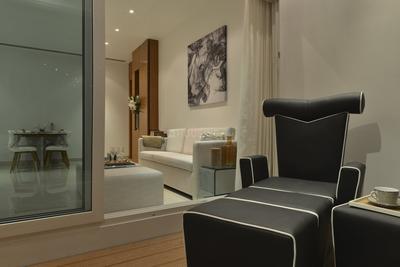
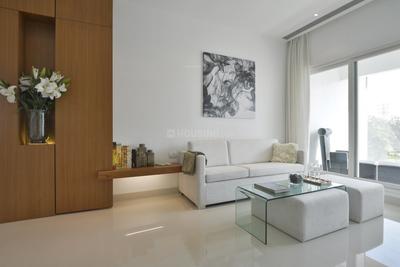
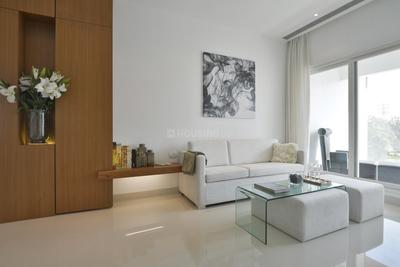
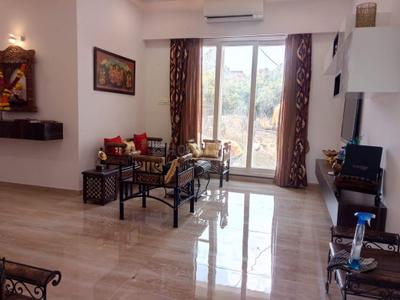
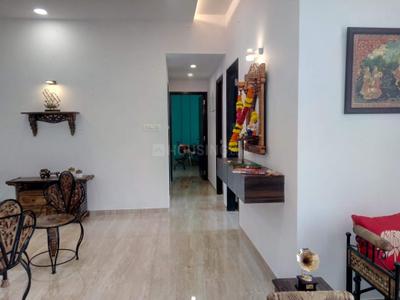
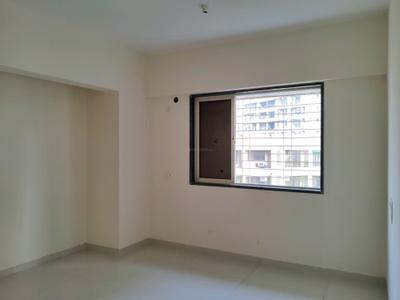
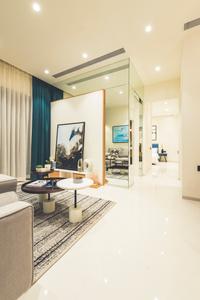
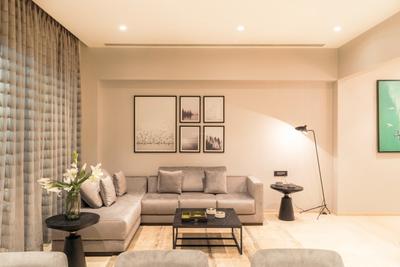
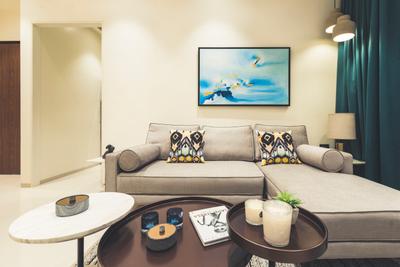
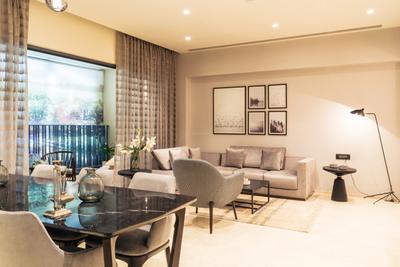
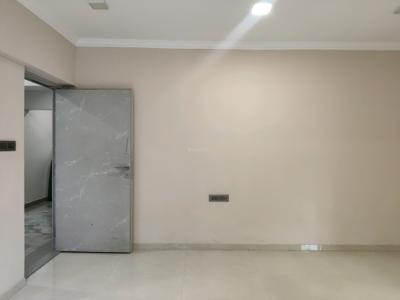
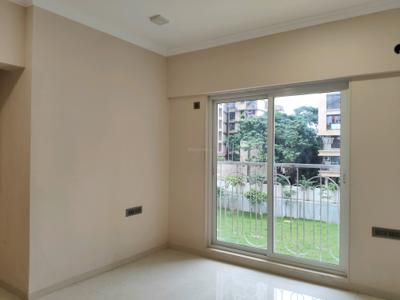
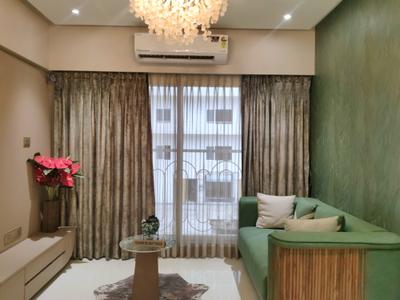
Living Room Image of 620 Sq.ft 2 BHK Apartment / Flat for sale in Raunak Maximum City, Kasarvadavali Thane for Rs. 8000000
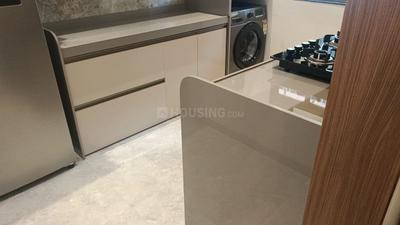
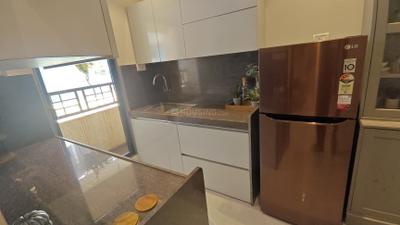
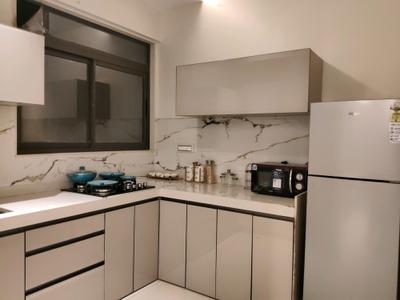
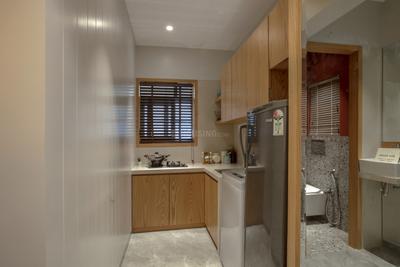
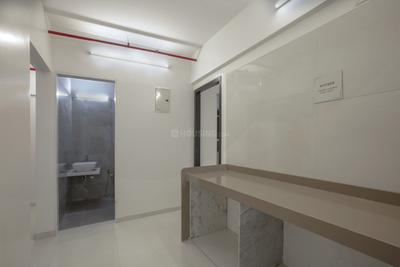
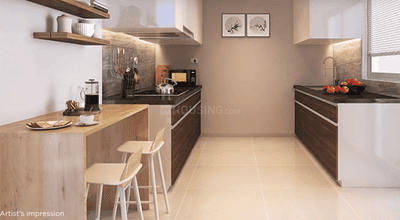
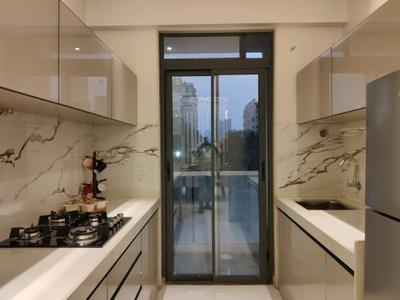
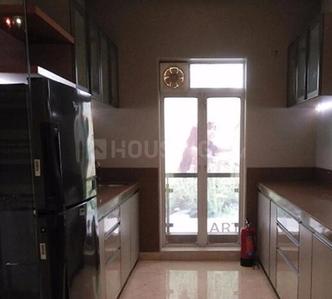
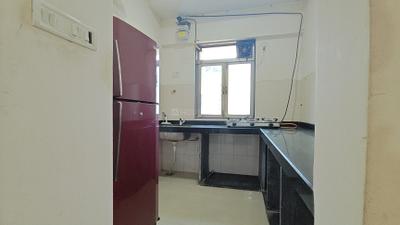
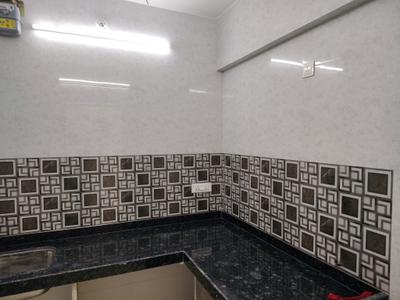
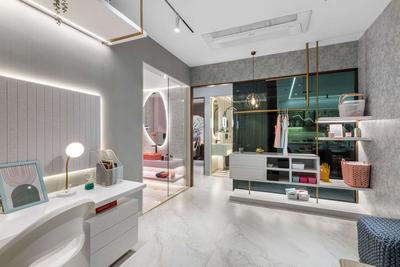
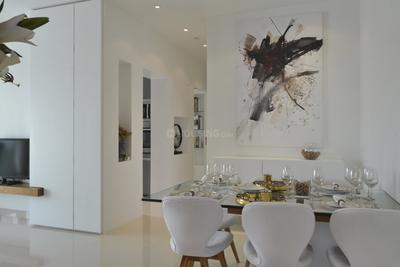
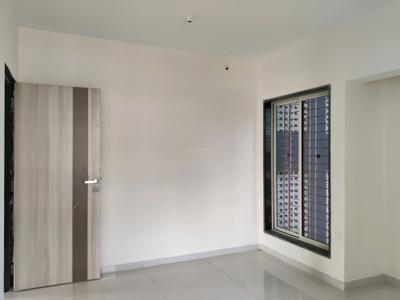
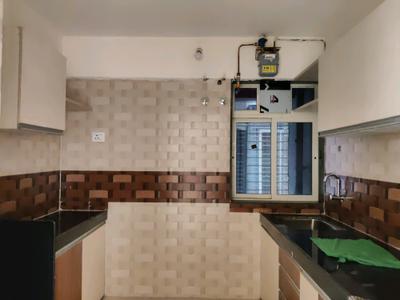
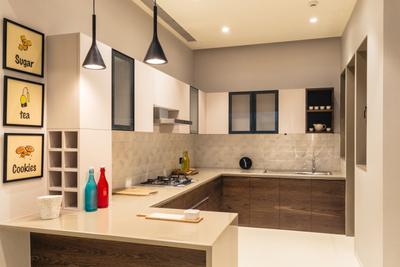
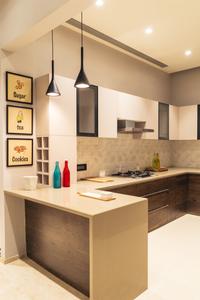
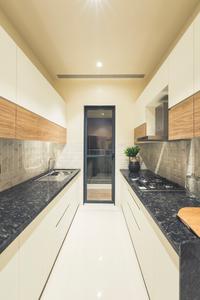
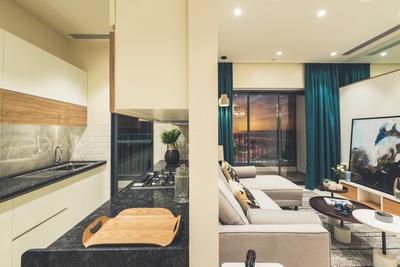
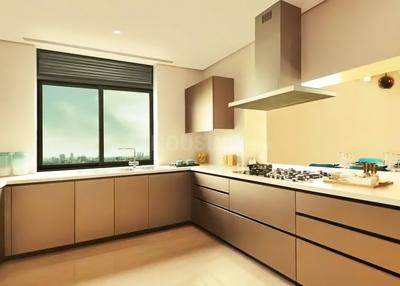
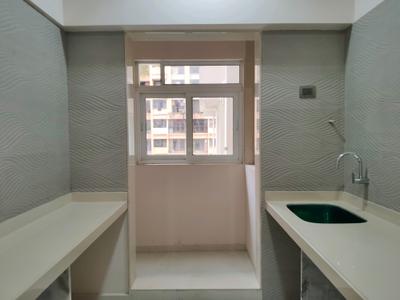
Kitchen Image of 620 Sq.ft 2 BHK Apartment / Flat for sale in Raunak Maximum City, Kasarvadavali Thane for Rs. 8000000
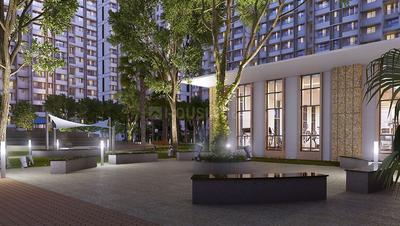
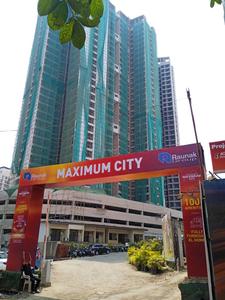
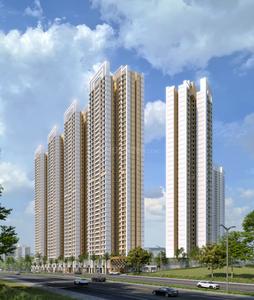
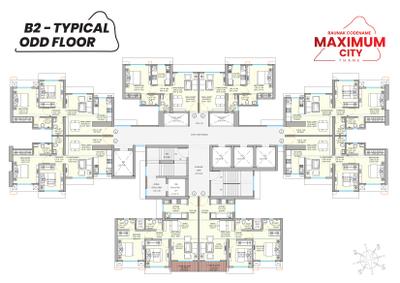
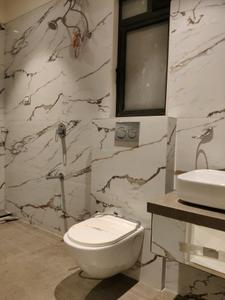
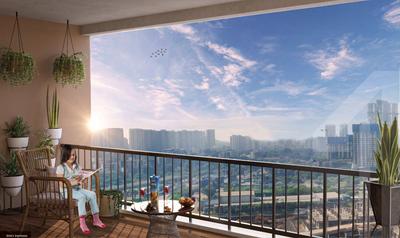
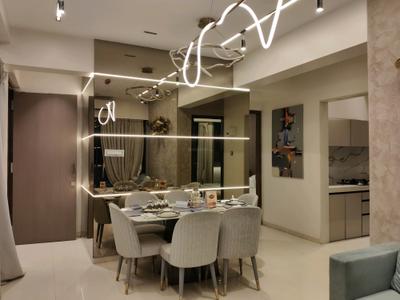
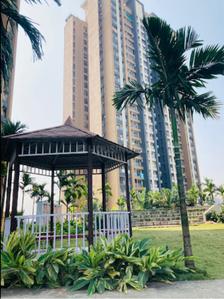
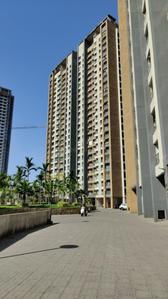
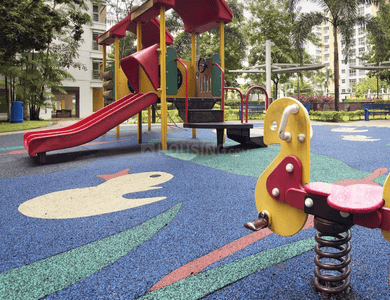
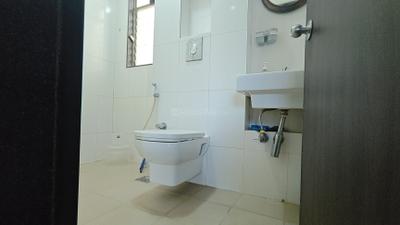
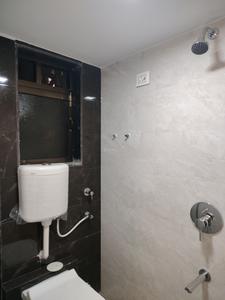
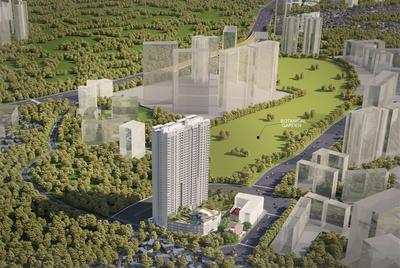
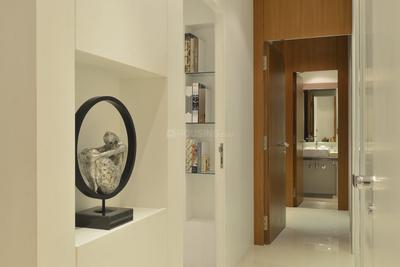
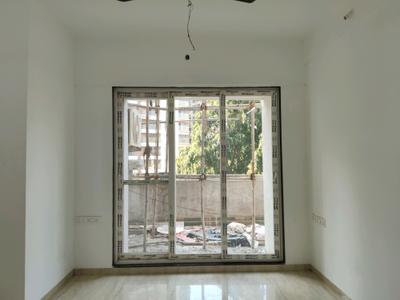
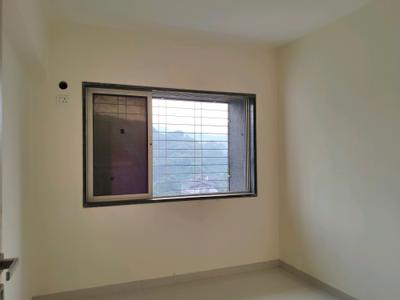
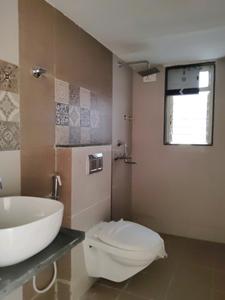
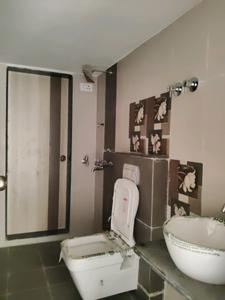
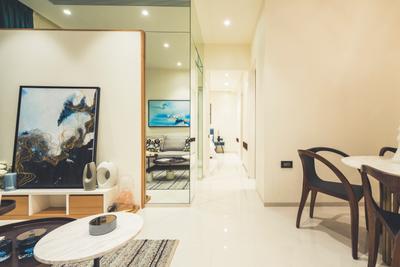
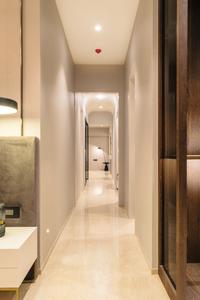
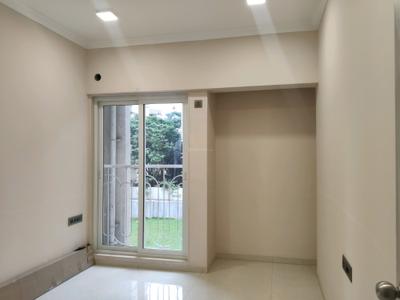
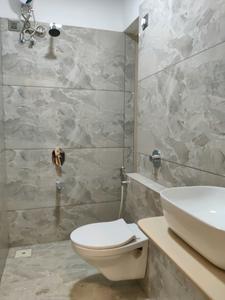
Image of 620 Sq.ft 2 BHK Apartment / Flat for sale in Raunak Maximum City, Kasarvadavali, Thane for Rs. 8000000
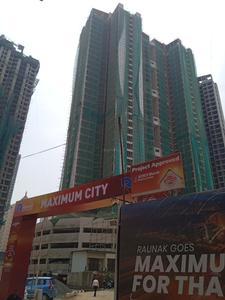
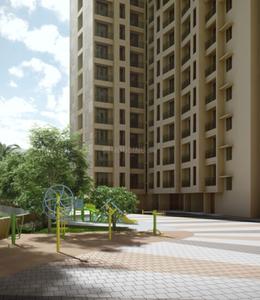
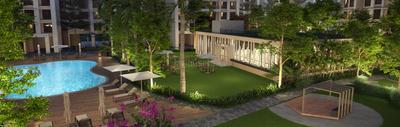
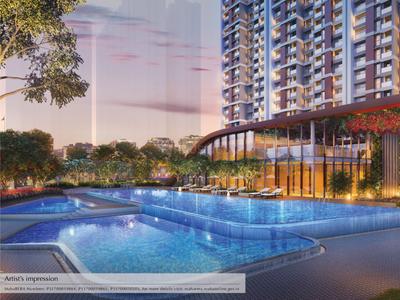
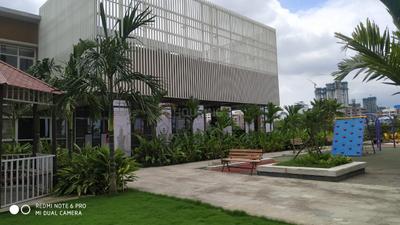
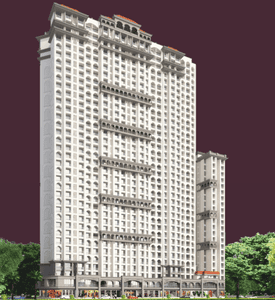
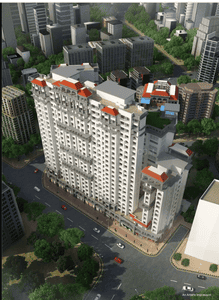
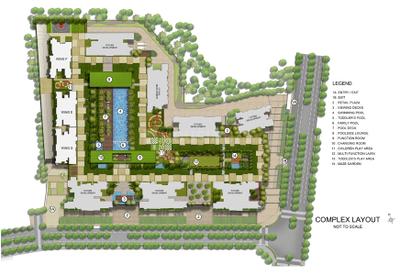
Project Image of 620 Sq.ft 2 BHK Apartment / Flat for sale in Kasarvadavali for Rs. 8000000
1/30
3.69 km away
Verified
New Booking
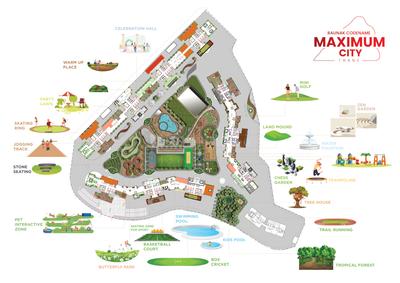
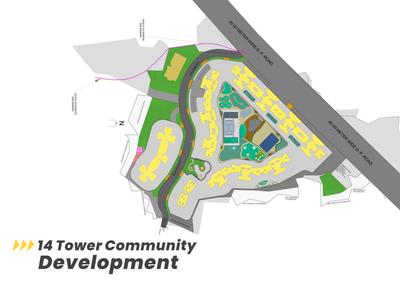
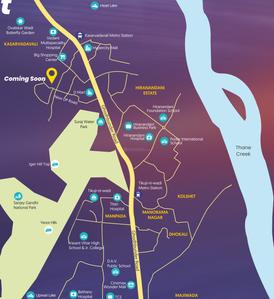
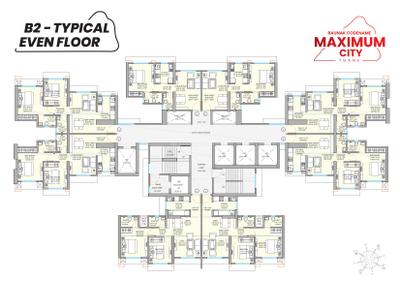
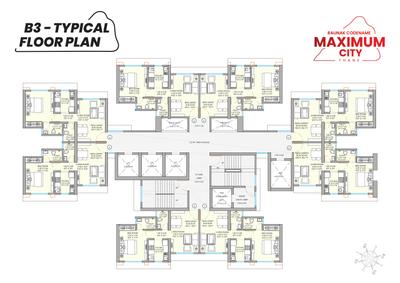
Raunak Maximum City
RERA
₹80.0 L
Avg. price: ₹12.9k/sq.ft
620 sq.ft
Builtup area
Ready to move
Possession status
Highlights:
Natural LightSpa/Sauna/Steam24*7 SecurityDay Care Center
Updated
2w ago
PM
Property Manch
Featured Video
Play video
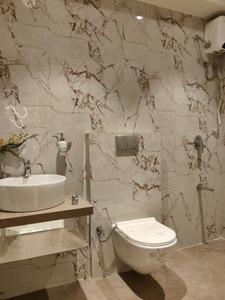
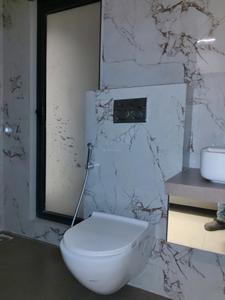
Bedroom Image of 1100 Sq.ft 3 BHK Apartment / Flat for sale in DSS Mahavir Spring, Pokhran- 2 Thane for Rs. 21500000
Living Room Image of 1100 Sq.ft 3 BHK Apartment / Flat for sale in DSS Mahavir Spring, Pokhran- 2 Thane for Rs. 21500000
Kitchen Image of 1100 Sq.ft 3 BHK Apartment / Flat for sale in DSS Mahavir Spring, Pokhran- 2 Thane for Rs. 21500000
Common Bathroom Image of 1100 Sq.ft 3 BHK Apartment / Flat for sale in DSS Mahavir Spring, Pokhran- 2 Thane for Rs. 21500000
Bedroom Two Image of 1100 Sq.ft 3 BHK Apartment / Flat for sale in DSS Mahavir Spring, Pokhran- 2 Thane for Rs. 21500000
Bedroom Three Image of 1100 Sq.ft 3 BHK Apartment / Flat for sale in DSS Mahavir Spring, Pokhran- 2 Thane for Rs. 21500000
Project Image of 1100 Sq.ft 3 BHK Apartment / Flat for sale in Pokhran- 2 for Rs. 21500000
1/13
0.79 km away
Verified
New Booking
DSS Mahavir Spring
RERA
₹2.15 Cr
Avg. price: ₹19.55k/sq.ft
1100 sq.ft
Builtup area
Ready to move
Possession status
Highlights:
Natural LightVastu CompliantLiftCommunity Hall
Updated
1d ago
DP
Dev properties
+ 2 more
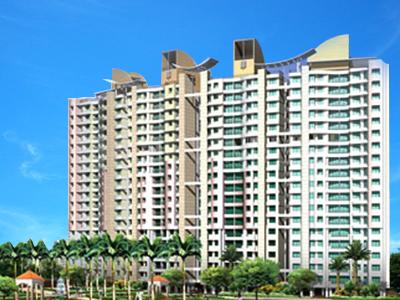
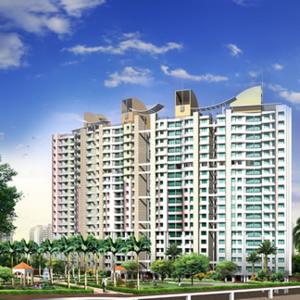
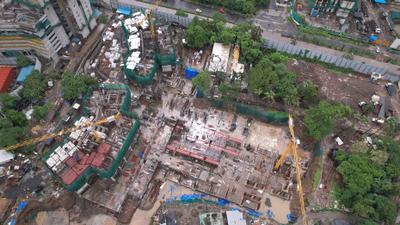
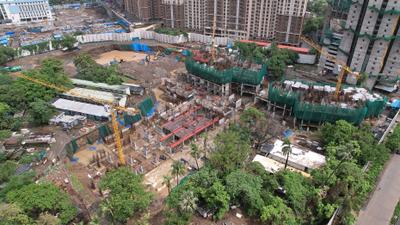
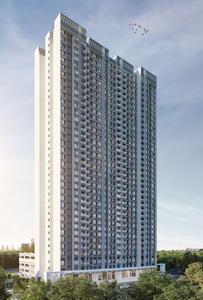
Kalpataru Estella Tower C and D Project Images
Project Image of 783.0 - 1147.0 Sq.ft 2 BHK Apartment for buy in Kalpataru Estella Tower C and D
1/29
2.52 km away
Zero Brokerage

2, 3 BHK Flats in Thane West, Thane

2 BHK Flat
₹1.85 Cr - 1.85 Cr
3 BHK Flat
₹2.46 Cr - 2.46 Cr
Avg. Price: ₹21.45 K - ₹23.63 K/sq.ftPossession: Oct, 2032
Updated
2w ago
B
Banke
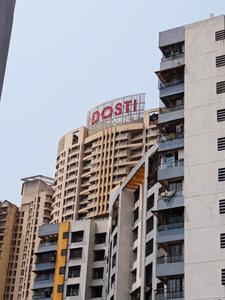
Dosti Nest Phase 2 Project Images
Project Image of 266.08 - 431.0 Sq.ft 1 BHK Apartment for buy in Dosti Nest Phase 2
1/52
2.74 km away
Zero Brokerage

1 BHK Flat in Thane West, Thane

1 BHK Flat
₹43.95 L - 71.53 L
Avg. Price: ₹16.56 K/sq.ftPossession: Jun, 2027
DP
Dev properties
+ 2 more
Puraniks Grand Central Project Images
Project Image of 335.0 - 557.0 Sq.ft 1 BHK Apartment for buy in Puraniks Grand Central
1/33
1.83 km away
Zero Brokerage

1, 2 BHK Flats in Vartak Nagar, Thane

1 BHK Flat
₹71.79 L - 79.72 L
2 BHK Flat
₹94.29 L - 1.19 Cr
Avg. Price: ₹21.43 K/sq.ftPossession: Sep, 2030
H
HomeBazaar.com
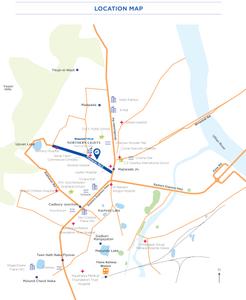
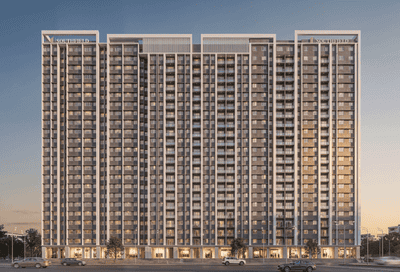
Shapoorji Pallonji Northern Lights Project Images
Project Image of 542.93 - 1090.17 Sq.ft 2 BHK Apartment for buy in Shapoorji Pallonji Northern Lights
1/17
2.57 km away
Zero Brokerage

2, 3 BHK Flats in Thane West, Thane

2 BHK Flat
₹1.35 Cr - 1.74 Cr
3 BHK Flat
₹2.43 Cr - 2.7 Cr
Avg. Price: ₹24.81 K/sq.ftPossession: Sep, 2024

Zero Brokerage Projects around Mhada Colony

Gallery Cover Pic of Raymond Realty Ten X Habitat
1.79 kmfrom
₹1.56 Cr - 1.7 Cr
Raymond Realty Ten X Habitat
Raymond Realty Limited
2 BHK Flat Thane West, Thane
B
Banke
Seller + 2 more
Gallery Cover Pic of Rustomjee Verdant Vistas
2.70 kmfrom
₹3.2 Cr - 6.41 Cr
Rustomjee Verdant Vistas
Rustomjee Builders
3, 4 BHK Flats Thane West, Thane
TR
The Realtors
Seller + 2 more
Gallery Cover Pic of Asteria by Courtyard
0.85 kmfrom
₹2.1 Cr - 4.22 Cr
Asteria by Courtyard
Narang Realty And The Wadhwa Group
2, 3, 4 BHK Flats Thane West, Thane
H
HomeBazaar.com
Seller
Gallery Cover Pic of Lodha Bellavista
0.86 kmfrom
₹1.69 Cr - 2.75 Cr
Lodha Bellavista
Lodha Group
2, 3 BHK Flats Thane West, Thane
H
HomeBazaar.com
Seller
B
Banke
Saptashree Galicia Project Images
Project Image of 405.0 - 624.0 Sq.ft 1 BHK Apartment for buy in Saptashree Galicia
1/24
2.41 km away
Zero Brokerage

1, 2 BHK Flats in Thane West, Thane

1 BHK Flat
₹61.89 L - 69.38 L
2 BHK Flat
₹83.59 L - 95.36 L
Avg. Price: ₹15.28 K/sq.ftPossession: May, 2028
B
Banke
JVM Accord Project Images
Project Image of 309.93 - 393.08 Sq.ft 1 RK Apartment for buy in JVM Accord
1/8
1.98 km away
Zero Brokerage

1 RK, 1 BHK Flats in Thane West, Thane

1 RK Flat
₹48.74 L
1 BHK Flat
₹50.02 L - 61.82 L
Avg. Price: ₹15.73 K/sq.ftPossession: Mar, 2025
PM
Property Manch
Featured Video
Play video
Bedroom Image of 1050 Sq.ft 2 BHK Apartment / Flat for sale in DSS Mahavir Spring, Pokhran- 2 Thane for Rs. 17000000
Living Room Image of 1050 Sq.ft 2 BHK Apartment / Flat for sale in DSS Mahavir Spring, Pokhran- 2 Thane for Rs. 17000000
Kitchen Image of 1050 Sq.ft 2 BHK Apartment / Flat for sale in DSS Mahavir Spring, Pokhran- 2 Thane for Rs. 17000000
Common Bathroom Image of 1050 Sq.ft 2 BHK Apartment / Flat for sale in DSS Mahavir Spring, Pokhran- 2 Thane for Rs. 17000000
Bedroom Two Image of 1050 Sq.ft 2 BHK Apartment / Flat for sale in DSS Mahavir Spring, Pokhran- 2 Thane for Rs. 17000000
Project Image of 1050 Sq.ft 2 BHK Apartment / Flat for sale in Pokhran- 2 for Rs. 17000000
1/12
0.78 km away
Verified
New Booking
DSS Mahavir Spring
RERA
₹1.7 Cr
Avg. price: ₹16.19k/sq.ft
1050 sq.ft
Builtup area
Ready to move
Possession status
Highlights:
Natural LightVastu CompliantCommunity HallGymnasium
Updated
1d ago
IS
Infrawebs Solution Pvt Ltd
Dynamix Parkwoods Project Images
Project Image of 607.19 - 693.0 Sq.ft 2 BHK Apartment for buy in Dynamix Parkwoods
1/30
3.54 km away
Zero Brokerage

2 BHK Flat in Thane West, Thane

2 BHK Flat
₹1.18 Cr - 1.34 Cr
Avg. Price: ₹19.39 K/sq.ftPossession: Mar, 2026
AS
Aakash Shinde
Living Room Image of 850 Sq.ft 2 BHK Apartment / Flat for sale in Lodha Casa Royale, Thane West Thane for Rs. 8700000
Kitchen Image of 850 Sq.ft 2 BHK Apartment / Flat for sale in Lodha Casa Royale, Thane West Thane for Rs. 8700000
Bedroom Image of 850 Sq.ft 2 BHK Apartment / Flat for sale in Lodha Casa Royale, Thane West Thane for Rs. 8700000
Image of 850 Sq.ft 2 BHK Apartment / Flat for sale in Lodha Casa Royale, Thane West, Thane for Rs. 8700000
Project Image of 850 Sq.ft 2 BHK Apartment / Flat for sale in Thane West for Rs. 8700000
Image of 850 Sq.ft 2 BHK Apartment / Flat for sale in Lodha Casa Royale, Thane West, Thane for Rs. 8700000
1/27
3.05 km away
Verified
Resale
Lodha Casa Royale
₹87.0 L
Avg. price: ₹10.24k/sq.ft
850 sq.ft
Builtup area
Ready to move
Possession status
Highlights:
Natural LightGood Cross ventilationSwimming Pool24*7 Security
Updated
3d ago
PM
Property Manch
Featured Video
Play video
Bedroom Image of 950 Sq.ft 2 BHK Apartment / Flat for sale in Larkins 315 Rio B, Thane West Thane for Rs. 14500000
Living Room Image of 950 Sq.ft 2 BHK Apartment / Flat for sale in Larkins 315 Rio B, Thane West Thane for Rs. 14500000
Kitchen Image of 950 Sq.ft 2 BHK Apartment / Flat for sale in Larkins 315 Rio B, Thane West Thane for Rs. 14500000
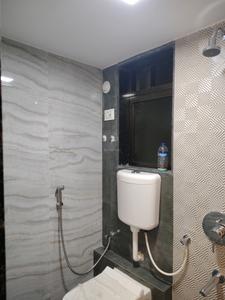
Common Bathroom Image of 950 Sq.ft 2 BHK Apartment / Flat for sale in Larkins 315 Rio B, Thane West Thane for Rs. 14500000
Bedroom Two Image of 950 Sq.ft 2 BHK Apartment / Flat for sale in Larkins 315 Rio B, Thane West Thane for Rs. 14500000
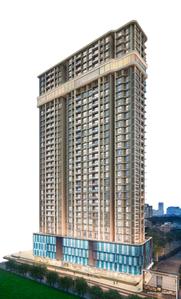
Project Image of 950 Sq.ft 2 BHK Apartment / Flat for sale in Thane West for Rs. 14500000
Image of 950 Sq.ft 2 BHK Apartment / Flat for sale in Larkins 315 Rio B, Thane West, Thane for Rs. 14500000
1/23
3.41 km away
Verified
New Booking
Larkins 315 Rio B
RERA
₹1.45 Cr
Avg. price: ₹15.26k/sq.ft
950 sq.ft
Builtup area
Ready to move
Possession status
Highlights:
Natural LightVastu CompliantChildren Play AreaSwimming Pool
Updated
2w ago
HR
Homesfy Realty Limited
+ 1 more
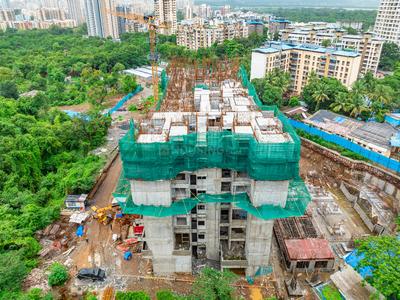
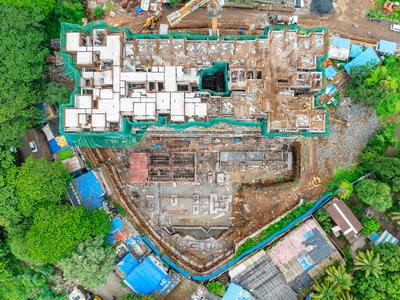
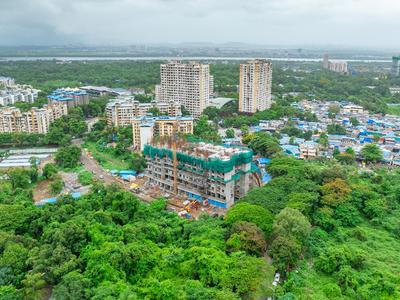
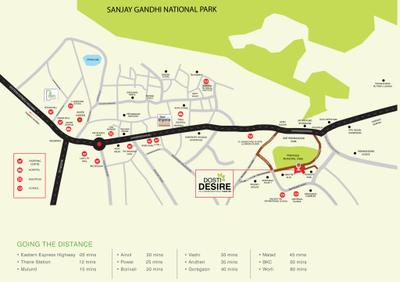
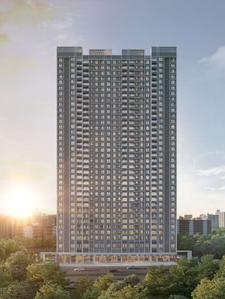
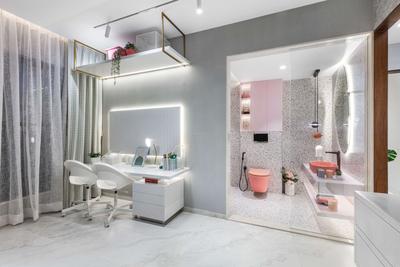
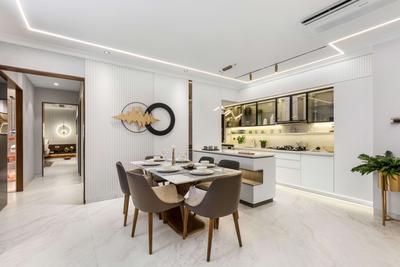
Dosti Desire Phase 2 Project Images
Project Image of 513.0 - 1039.0 Sq.ft 1 BHK Apartment for buy in Dosti Desire Phase 2
1/69
2.49 km away
Zero Brokerage

1, 2, 3 BHK Flats in Thane West, Thane

1 BHK Flat
₹90.62 L
2 BHK Flat
₹1.13 Cr - 1.59 Cr
3 BHK Flat
₹1.7 Cr - 1.83 Cr
Avg. Price: ₹17.64 K/sq.ftPossession: Aug, 2027
TR
The Realtors
+ 2 more
Southfield Datta Ashoka Project Images
Project Image of 434.0 - 857.0 Sq.ft 1 BHK Apartment for buy in Southfield Datta Ashoka
1/12
3.2 km away
Zero Brokerage

1, 2, 3 BHK Flats in Thane West, Thane

1 BHK Flat
₹78.12 L - 84.78 L
2 BHK Flat
₹1.04 Cr - 1.25 Cr
3 BHK Flat
₹1.54 Cr
Avg. Price: ₹18 K/sq.ftPossession: Dec, 2029
PM
Property Manch
Featured Video
Play video
Bedroom Image of 650 Sq.ft 1 BHK Apartment / Flat for sale in Larkins 315 Rio B, Thane West Thane for Rs. 11500000
Living Room Image of 650 Sq.ft 1 BHK Apartment / Flat for sale in Larkins 315 Rio B, Thane West Thane for Rs. 11500000
Common Bathroom Image of 650 Sq.ft 1 BHK Apartment / Flat for sale in Larkins 315 Rio B, Thane West Thane for Rs. 11500000
Kitchen Image of 650 Sq.ft 1 BHK Apartment / Flat for sale in Larkins 315 Rio B, Thane West Thane for Rs. 11500000
Project Image of 650 Sq.ft 1 BHK Apartment / Flat for sale in Thane West for Rs. 11500000
Image of 650 Sq.ft 1 BHK Apartment / Flat for sale in Larkins 315 Rio B, Thane West, Thane for Rs. 11500000
1/21
3.37 km away
Verified
New Booking
Larkins 315 Rio B
RERA
₹1.15 Cr
Avg. price: ₹17.69k/sq.ft
650 sq.ft
Builtup area
Ready to move
Possession status
Highlights:
Natural LightVastu CompliantChildren Play AreaSwimming Pool
Updated
1d ago

Ready to Move Projects around Mhada Colony

Gallery Cover Pic of Raymond Realty Ten X Habitat
₹1.56 Cr - 1.7 Cr
Raymond Realty Ten X Habitat
by Raymond Realty Limited
2 BHK Flat
Thane West, Thane
B
Banke
Seller + 2 more
Gallery Cover Pic of Sheth Vasant Lawns
₹1.73 Cr - 3.91 Cr
Sheth Vasant Lawns
by Sheth Creators
2, 3, 4 BHK Flats
Thane West, Thane
PM
Proptiger Marketing Services Private Limited
Seller
Gallery Cover Pic of Ashwin Sheth Vasant Lawns
₹1.76 Cr - 3.75 Cr
Ashwin Sheth Vasant Lawns
by Ashwin Sheth Group
2, 3, 4 BHK Flats
Thane West, Thane
H
HomeBazaar.com
Seller
IS
Infrawebs Solution Pvt Ltd
Runwal Lands End Skye Project Images
Project Image of 356.18 - 640.56 Sq.ft 1 BHK Apartment for buy in Runwal Lands End Skye
1/2
3.24 km away
Zero Brokerage

1, 2 BHK Flats in Kolshet, Thane

1 BHK Flat
Price on Request
2 BHK Flat
Price on Request
Possession: Jan, 2031
Updated
5d ago
PM
Proptiger Marketing Services Private Limited
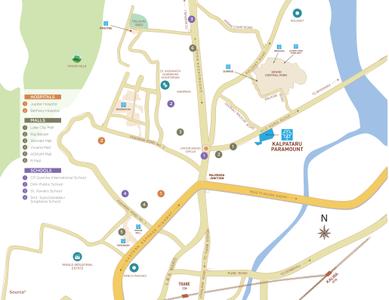
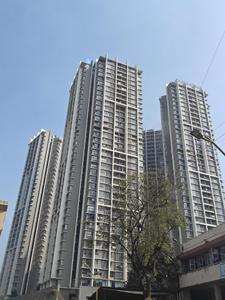
Kalpataru Paramount A Project Images
Project Image of 0.0 - 587.0 Sq.ft 2 BHK Apartment for buy in Kalpataru Paramount A
1/18
2.49 km away
Zero Brokerage

2 BHK Flat in Thane West, Thane

2 BHK Flat
₹1.32 Cr
Avg. Price: ₹22.5 K/sq.ftPossession: Jun, 2025
PM
Proptiger Marketing Services Private Limited
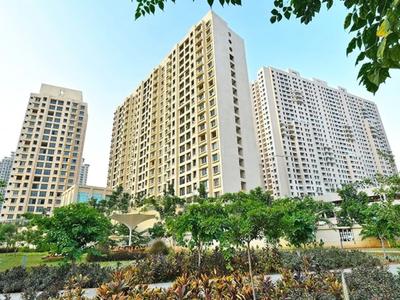
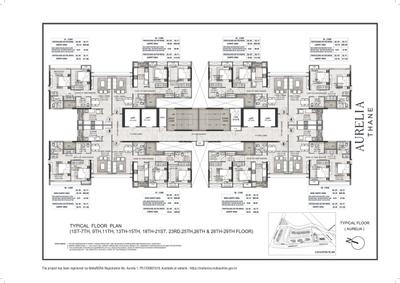
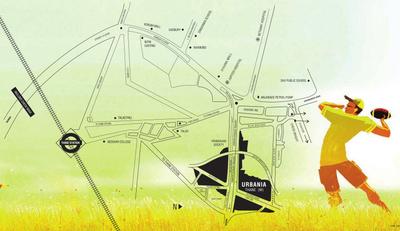
Rustomjee Urbania Aurelia 1 Project Images
Project Image of 600.0 - 684.0 Sq.ft 2 BHK Apartment for buy in Rustomjee Urbania Aurelia 1
1/32
3.43 km away
Zero Brokerage

2 BHK Flat in Thane West, Thane

2 BHK Flat
₹1.18 Cr - 1.26 Cr
Avg. Price: ₹18.41 K - ₹19.67 K/sq.ftPossession: Jun, 2022
IS
Infrawebs Solution Pvt Ltd
+ 1 more
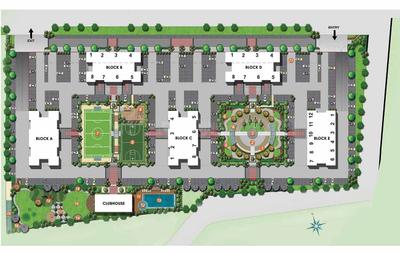
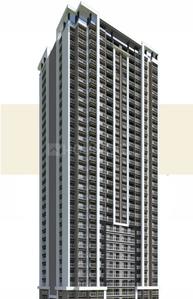
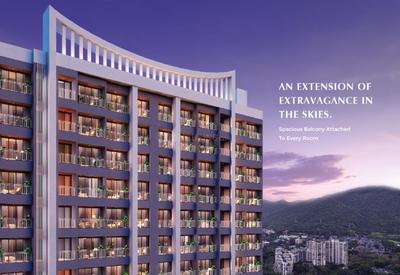
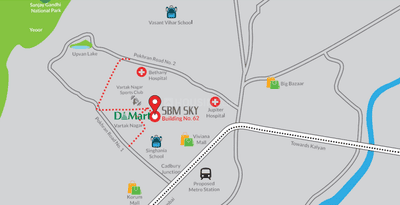
SBM Sky Project Images
Project Image of 354.13 - 612.0 Sq.ft 1 BHK Apartment for buy in SBM Sky
1/13
1.84 km away
Zero Brokerage
SBM Sky
RERA

1, 2 BHK Flats in Thane West, Thane

1 BHK Flat
₹63.6 L
2 BHK Flat
₹92.22 L - 1.18 Cr
Avg. Price: ₹17.97 K - 19.22 K/sq.ftPossession: Dec, 2027
PM
Proptiger Marketing Services Private Limited
Samrin Heritage Project Images
Project Image of 367.0 - 1073.0 Sq.ft 1 BHK Apartment for buy in Samrin Heritage
View Sample 3D Tour
View Sample 3D Tour
View Sample 3D Tour
1/28
3.37 km away
Zero Brokerage

1, 2, 3 BHK Flats in Panchpakhadi

1 BHK Flat
₹86.25 L - 98.94 L
2 BHK Flat
₹1.65 Cr - 1.89 Cr
3 BHK Flat
₹2.52 Cr
Avg. Price: ₹23.5 K/sq.ftPossession: Dec, 2025
AS
Adivine Stone Realty
Bedroom Image of 950 Sq.ft 2 BHK Apartment / Flat for sale in Lodha Sterling, Thane West Thane for Rs. 19000000
Living Room Image of 950 Sq.ft 2 BHK Apartment / Flat for sale in Lodha Sterling, Thane West Thane for Rs. 19000000
Kitchen Image of 950 Sq.ft 2 BHK Apartment / Flat for sale in Lodha Sterling, Thane West Thane for Rs. 19000000
Common Bathroom Image of 950 Sq.ft 2 BHK Apartment / Flat for sale in Lodha Sterling, Thane West Thane for Rs. 19000000
Bedroom Two Image of 950 Sq.ft 2 BHK Apartment / Flat for sale in Lodha Sterling, Thane West Thane for Rs. 19000000
Project Image of 950 Sq.ft 2 BHK Apartment / Flat for sale in Thane West for Rs. 19000000
1/23
2.36 km away
Verified
New Booking
Lodha Sterling
RERA
₹1.9 Cr
Avg. price: ₹20.0k/sq.ft
950 sq.ft
Builtup area
Ready to move
Possession status
Highlights:
Close to R Mall ThaneSwimming PoolGated Community24*7 Security
Updated
1d ago
SP
Sayana Properties
Featured Video
Play video
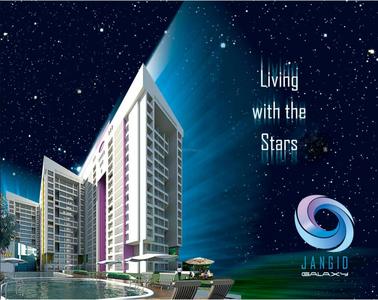
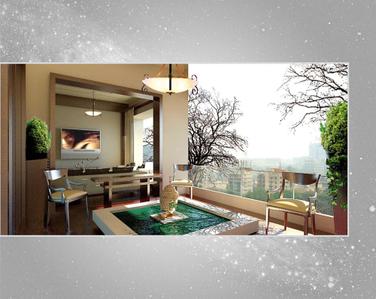
Living Room Image of 1120 Sq.ft 3 BHK Apartment / Flat for sale in Jangid Galaxy Tower 1, Hiranandani Estate Thane for Rs. 14200000
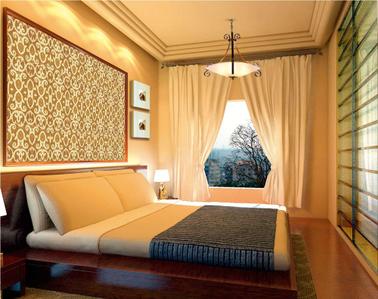
Bedroom Image of 1120 Sq.ft 3 BHK Apartment / Flat for sale in Jangid Galaxy Tower 1, Hiranandani Estate Thane for Rs. 14200000
Bedroom Three Image of 1120 Sq.ft 3 BHK Apartment / Flat for sale in Jangid Galaxy Tower 1, Hiranandani Estate Thane for Rs. 14200000
Common Bathroom Image of 1120 Sq.ft 3 BHK Apartment / Flat for sale in Jangid Galaxy Tower 1, Hiranandani Estate Thane for Rs. 14200000
Kitchen Image of 1120 Sq.ft 3 BHK Apartment / Flat for sale in Jangid Galaxy Tower 1, Hiranandani Estate Thane for Rs. 14200000
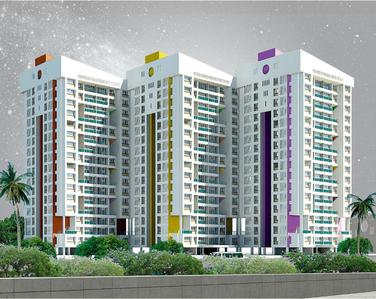
Project Image of 1120 Sq.ft 3 BHK Apartment / Flat for sale in Hiranandani Estate for Rs. 14200000
Image of 1120 Sq.ft 3 BHK Apartment / Flat for sale in Jangid Galaxy Tower 1, Hiranandani Estate, Thane for Rs. 14200000
1/26
3.3 km away
Verified
Resale
Jangid Galaxy Tower 1
RERA
₹1.42 Cr
Avg. price: ₹12.68k/sq.ft
1120 sq.ft
Builtup area
Ready to move
Possession status
Highlights:
Natural LightGood Cross ventilationClose to Metro StationChildren Play Area
Updated
4d ago
H
HomeBazaar.com
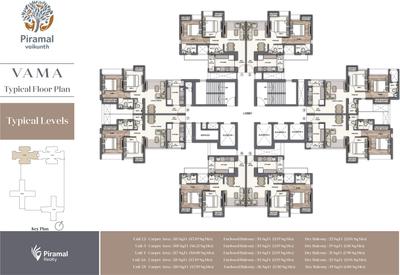
Piramal Vaikunth Cluster 4A Project Images
Project Image of 495.14 - 555.0 Sq.ft 2 BHK Apartment for buy in Piramal Vaikunth Cluster 4A
1/36
2.71 km away
Zero Brokerage

2 BHK Flat in Balkum Pada, Thane

2 BHK Flat
₹1.11 Cr - 1.24 Cr
Avg. Price: ₹22.33 K/sq.ftPossession: Jul, 2024
B
Banke
Lodha Amara New Launch Tower Project Images
Project Image of 446.0 - 1266.0 Sq.ft 1 BHK Apartment for buy in Lodha Amara New Launch Tower
1/12
2.42 km away
Zero Brokerage

1, 2, 3 BHK Flats in Thane West, Thane

1 BHK Flat
₹79 L
2 BHK Flat
₹1.04 Cr - 1.3 Cr
3 BHK Flat
₹1.68 Cr - 2.24 Cr
Avg. Price: ₹17.71 K/sq.ftPossession: Dec, 2024
B
Banke
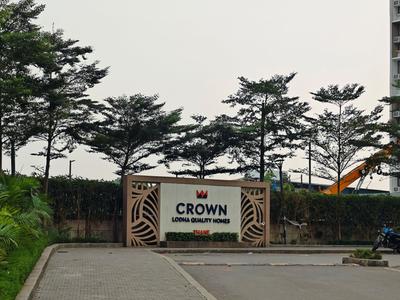
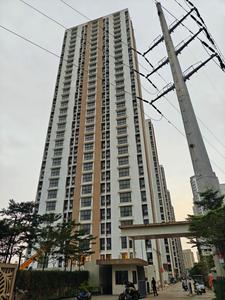
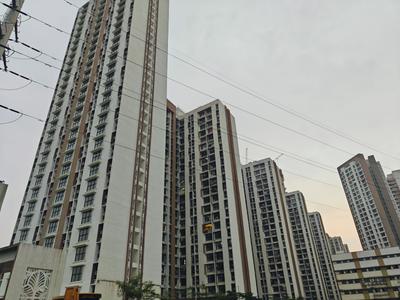
Crown Lodha Quality Home Tower 2 Project Images
Project Image of 317.0 - 502.0 Sq.ft 1 BHK Apartment for buy in Crown Lodha Quality Home Tower 2
1/19
2.13 km away
Zero Brokerage

1, 2 BHK Flats in Thane West, Thane

1 BHK Flat
₹57.5 L
2 BHK Flat
₹78.86 L - 91.06 L
Avg. Price: ₹18.14 K/sq.ftPossession: Jul, 2024
B
Banke
Kalpataru Sector 5 Wing D E And F Project Images
Project Image of 448.1 - 927.42 Sq.ft 1 BHK Apartment for buy in Kalpataru Sector 5 Wing D E And F
1/60
2.85 km away
Zero Brokerage

1, 2, 3 BHK Flats in Thane West, Thane

1 BHK Flat
₹82.18 L - 85.81 L
2 BHK Flat
₹90.61 L - 1.25 Cr
3 BHK Flat
₹1.54 Cr - 1.7 Cr
Avg. Price: ₹18.35 K/sq.ftPossession: Dec, 2027
SG
Saurabh Gangwar
Featured Video
Play video
Living Room Image of 950 Sq.ft 2 BHK Apartment / Flat for sale in Dosti West County, Thane West Thane for Rs. 13700000
Kitchen Image of 950 Sq.ft 2 BHK Apartment / Flat for sale in Dosti West County, Thane West Thane for Rs. 13700000
Bedroom Image of 950 Sq.ft 2 BHK Apartment / Flat for sale in Dosti West County, Thane West Thane for Rs. 13700000
Common Bathroom Image of 950 Sq.ft 2 BHK Apartment / Flat for sale in Dosti West County, Thane West Thane for Rs. 13700000
Bedroom Two Image of 950 Sq.ft 2 BHK Apartment / Flat for sale in Dosti West County, Thane West Thane for Rs. 13700000
Project Image of 950 Sq.ft 2 BHK Apartment / Flat for sale in Thane West for Rs. 13700000
1/20
3.13 km away
Verified
New Booking
Dosti West County
RERA
₹1.37 Cr
Avg. price: ₹14.42k/sq.ft
950 sq.ft
Builtup area
Ready to move
Possession status
Highlights:
Natural LightVastu CompliantLiftCommunity Hall
Updated
2w ago
PM
Property Manch
Featured Video
Play video
Bedroom Image of 950 Sq.ft 2 BHK Apartment / Flat for sale in Thane West Thane for Rs. 11500000
Living Room Image of 950 Sq.ft 2 BHK Apartment / Flat for sale in Thane West Thane for Rs. 11500000
Kitchen Image of 950 Sq.ft 2 BHK Apartment / Flat for sale in Thane West Thane for Rs. 11500000
Common Bathroom Image of 950 Sq.ft 2 BHK Apartment / Flat for sale in Thane West Thane for Rs. 11500000
Bedroom Two Image of 950 Sq.ft 2 BHK Apartment / Flat for sale in Thane West Thane for Rs. 11500000
1/10
0.31 km away
Verified
New Booking
₹1.15 Cr
Avg. price: ₹12.11k/sq.ft
950 sq.ft
Builtup area
Ready to move
Possession status
Highlights:
Natural LightLiftGymnasium24*7 Security
Updated
2w ago
H
HomeBazaar.com
Asteria by Courtyard Project Images
Project Image of 830.0 - 1672.0 Sq.ft 2 BHK Apartment for buy in Asteria by Courtyard
1/37
0.85 km away
Zero Brokerage

2, 3, 4 BHK Flats in Pokhran Road 2, Thane West, Mumbai

2 BHK Flat
₹2.1 Cr
3 BHK Flat
₹2.87 Cr - 3.3 Cr
4 BHK Flat
₹4.22 Cr
Avg. Price: ₹25.27 K/sq.ftPossession: Dec, 2027
Are you a property owner looking to rent/sell?
Post your property for FREE
Hello 👋🏻
Easy Contact with sellers
Personalized experience
My Activity
Contacted Properties
00
Seen Properties
00
Saved Properties
00
Recent Searches
00

Explore Sub Localities around Mhada Colony, Thane

₹11,403
Avg. Price per sq.ft
₹13,636
Avg. Price per sq.ft
₹18,871
Avg. Price per sq.ft
2.86%
Rise in last 1 Year
₹16,472
Avg. Price per sq.ft
5.6%
Rise in last 1 Year
₹17,461
Avg. Price per sq.ft
17.13%
Fall in last 1 Year

Top Projects for Sale around Mhada Colony, Thane

Gallery Cover Pic of Ojass Satej Premises CHSL
1, 2, 3 BHK Apartments
Thane West,Thane
 
Gallery Cover Pic of Sai Darshan Godavari
1, 2 BHK Apartments
Thane West,Thane
 
Gallery Cover Pic of Elante L And T Realty Vayam Tower 3
2, 3, 4 BHK Apartments
Thane West,Thane
 
Gallery Cover Pic of Monica By Ishanvi
1, 2, 3 BHK Apartments
Thane West,Thane
 
Gallery Cover Pic of Superlative Urban Nest
1 RK, 1, 2, 3 BHK Apartments
Thane West,Thane
 
Gallery Cover Pic of Asteria by Courtyard
2, 3, 4 BHK Apartments
Pokhran Road 2, Thane West, Mumbai
₹2.1 Cr-4.22 Cr
Gallery Cover Pic of Tapir Embassy One Thane
2, 3 BHK Apartments
Thane West,Thane
₹2.07 Cr-2.81 Cr
Gallery Cover Pic of Oberoi Forestville
3 BHK Apartment
Thane West,Thane
₹1.87 Cr-1.87 Cr
Gallery Cover Pic of Puravankara Purva Panorama
Property
Thane West,Thane
 
Gallery Cover Pic of Lodha Stella
3, 4, 5 BHK Apartments
Thane West,Thane
₹2.77 Cr-6.85 Cr

Popular Locality for sale around Mhada Colony, Thane

Thane West
694 people rated this locality
4.79
₹15,968
Avg. Price per sq.ft
4.93%
Rise in last 1 Year
₹15,670
Avg. Price per sq.ft
16.28%
Fall in last 1 Year
₹27,018
Avg. Price per sq.ft
3.13%
Fall in last 1 Year
Dhokali Naka
1 people rated this locality
3
₹12,006
Avg. Price per sq.ft
5.85%
Rise in last 1 Year
Price Trends are not available due to insufficient data.
You can still view properties in the area.
Kolshet
4 people rated this locality
4.56
₹14,832
Avg. Price per sq.ft
0.84%
Rise in last 1 Year
₹15,548
Avg. Price per sq.ft
21.53%
Rise in last 1 Year
Hiranandani Estate
15 people rated this locality
4.28
₹17,456
Avg. Price per sq.ft
9.91%
Rise in last 1 Year
Kasarvadavali
8 people rated this locality
4.53
₹10,504
Avg. Price per sq.ft
1.67%
Fall in last 1 Year
₹9,936
Avg. Price per sq.ft
16.1%
Rise in last 1 Year

Popular searches for properties in Mhada Colony, Thane

Resale Projects around Mhada Colony, Thane

Gallery Cover Pic of Harasiddh Park
Thane West,Thane
1, 2 BHK Apartments
Gallery Cover Pic of Neelkanth Greens
Thane West,Thane
2, 3 BHK Apartments
1.82 Cr - 2.43 Cr
Gallery Cover Pic of Unique Vistas
Manpada,Thane
1, 2, 3 BHK Apartments
90.35 L - 2.6 Cr
Gallery Cover Pic of One Hiranandani Park
Thane West,Thane
2, 3, 4 BHK Apartments
1.56 Cr - 6.67 Cr
Gallery Cover Pic of T Bhimjyani Neelkanth Woods Olivia
Thane West,Thane
2.5, 3, 3.5 BHK Apartments
2.2 Cr - 3.2 Cr
Gallery Cover Pic of Hiranandani Meadows
Thane West,Thane
2, 3, 4, 5 BHK Apartments
3.06 Cr - 10.94 Cr
Gallery Cover Pic of Dosti Imperia
Thane West,Thane
2, 3 BHK Apartments
1.72 Cr - 2.75 Cr
Gallery Cover Pic of Runwal Pearl Apartments
Thane West,Thane
2, 2.5, 3 BHK Apartments
1.31 Cr - 1.81 Cr
Gallery Cover Pic of STG Signature Residency
Thane West,Thane
1, 2 BHK Apartments
1.02 Cr - 1.59 Cr
Gallery Cover Pic of Rutu Estate
Thane West,Thane
1, 2 BHK Apartments
68.25 L - 99.66 L

Ready to Move Projects around Mhada Colony, Thane

Gallery Cover Pic of Voltas Employees Housing
Thane West,Thane
Gallery Cover Pic of Hubtown Lakeview Chalets
Thane West,Thane
2, 3 BHK Apartments
Gallery Cover Pic of Hiranandani Ixora
Thane West,Thane
Gallery Cover Pic of Hiranandani Orchid
Thane West,Thane
Gallery Cover Pic of  Mayflower
Thane West,Thane
Gallery Cover Pic of Mhada Redevelopment
Thane West,Thane
Gallery Cover Pic of Laxmi Plaza
Thane West,Thane
Gallery Cover Pic of Sahyog Complex
Thane West,Thane
Gallery Cover Pic of Satnam Paradise
Thane West,Thane
Gallery Cover Pic of Hill Palace Tower
Pokhran- 2,Thane

FAQs about Flats for Sale in Mhada Colony, Thane West, Thane

Which are the most searched localities for buying Flats in and around Mhada Colony, Thane?

Housing.com
Great Places to work - Housing.com
Great Places to work in Asia - Housing.com