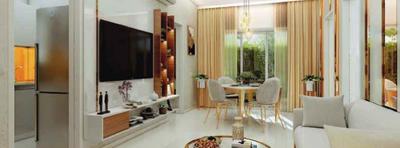
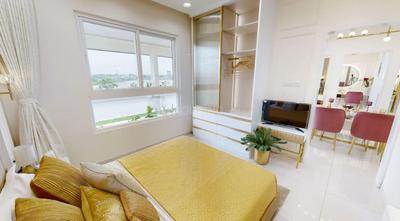
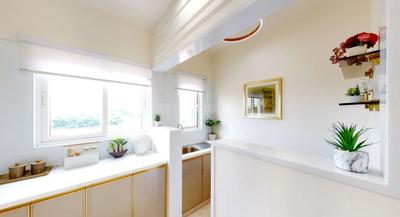
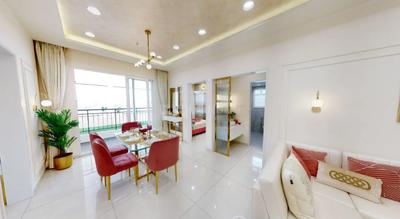
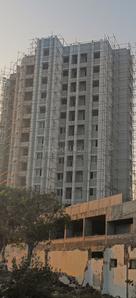
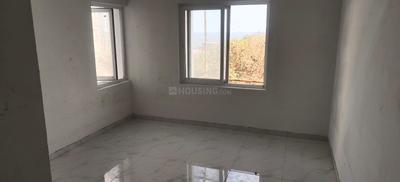
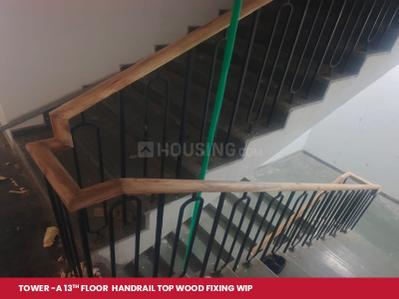
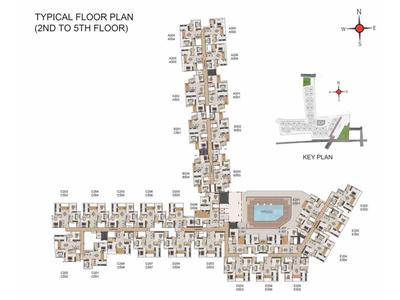
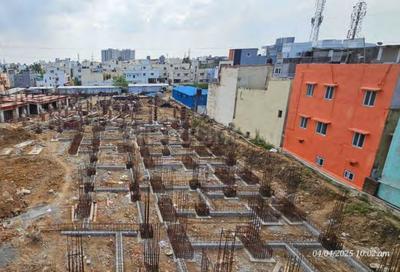
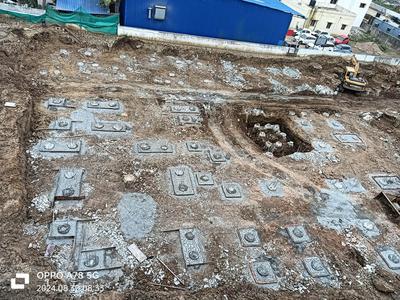
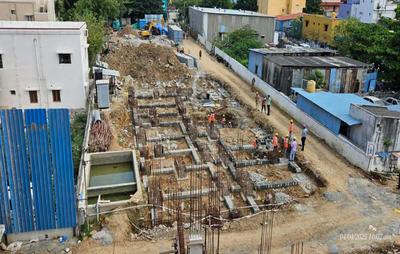
Your search for property ends here - Buy, Rent, Sell - Housing.com
housing-logo
Don't Miss out! Get notified of new homes as soon as they are posted

Notifications can be turned off anytime from browser settings.

Buy in Chennai
Download App
List PropertyFree
Saved
Property Type
Apartment
Independent House
Independent Floor
Plot
Studio
Duplex
Penthouse
Villa
Agricultural Land
BHK Type
1 RK
1 BHK
2 BHK
3 BHK
4 BHK
5 BHK
5+ BHK
0 -
20Cr
0
20.00Cr+
0
5Cr
10Cr
20Cr+
Sale Type
New Bookings
Resale
Construction Status
Ready to move
Under Construction
Verified
Verified by Housing.com: Authentic location and real photos
New Projects
Featured Agents
More Filters
Reset filters
Last Updated: Apr 6, 2026
Showing 1 - 1 of 1

New Projects in TNHB Layout, Mathur, Mathavaram, Chennai for Sale

Sort by:
Relevance
TR
Thiru R Sivasankar
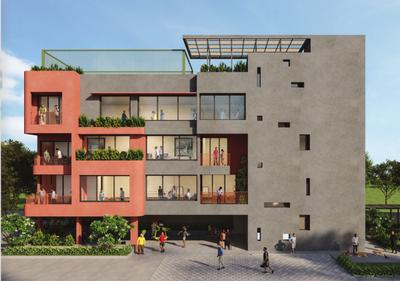
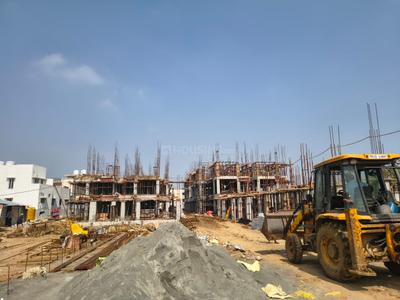
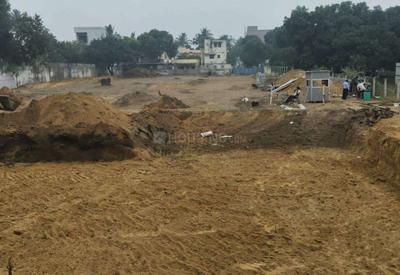
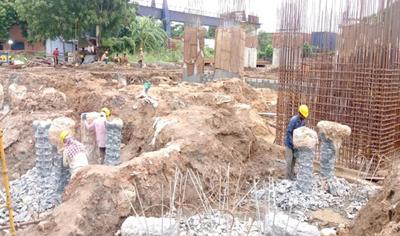
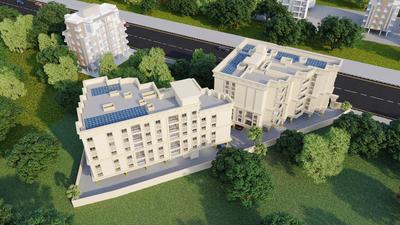
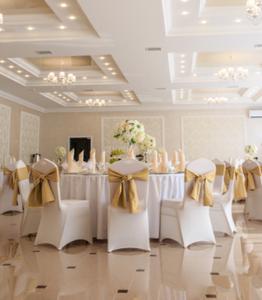
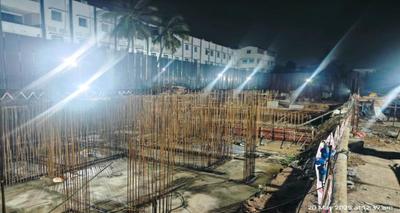
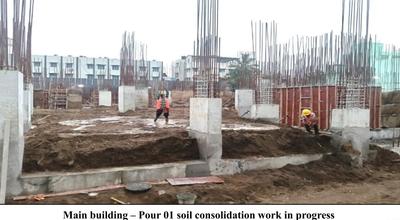
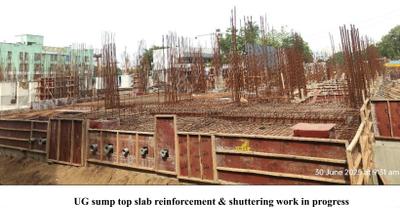
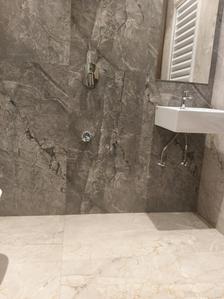
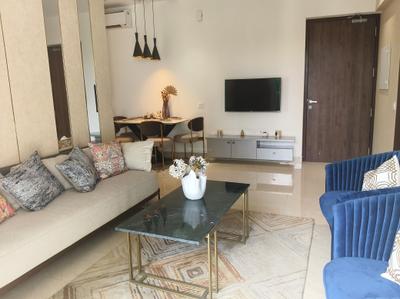
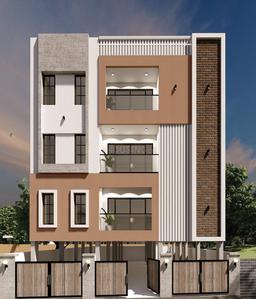
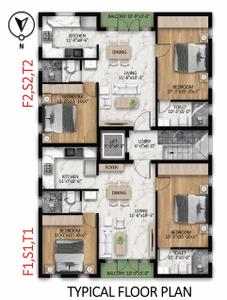
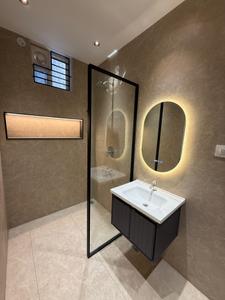
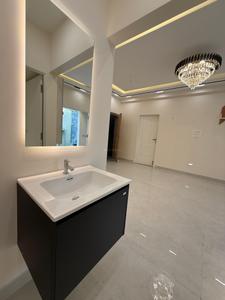
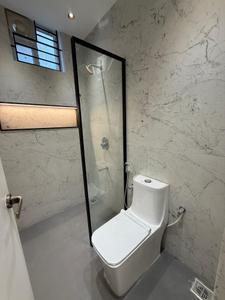
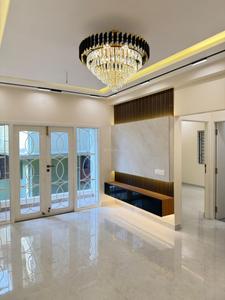
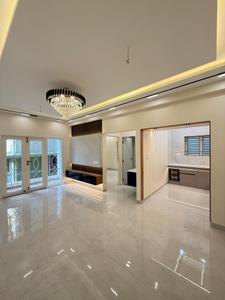
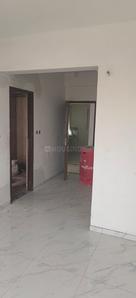
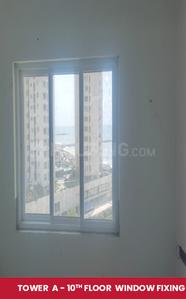
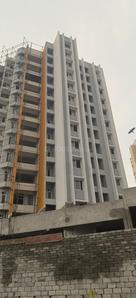
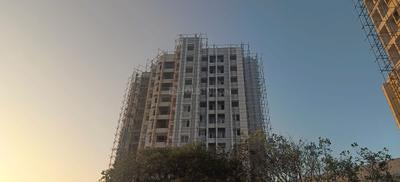
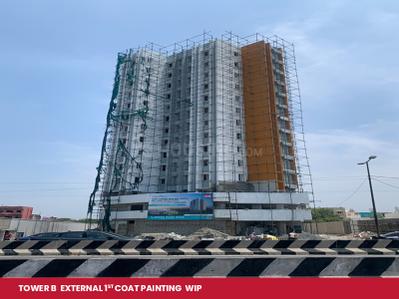
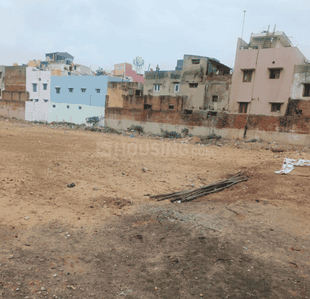
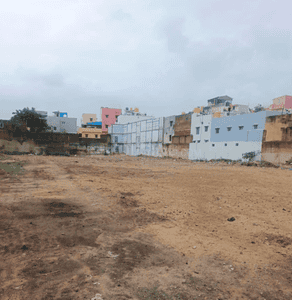
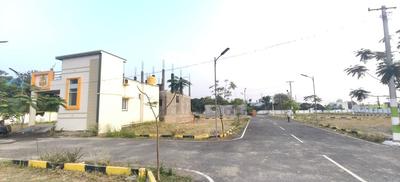
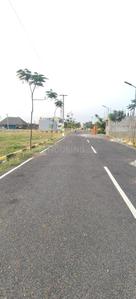
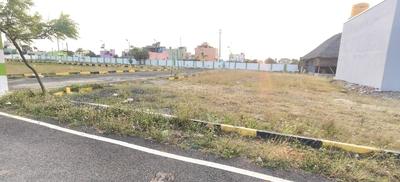
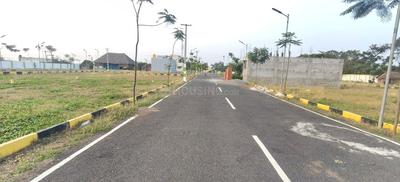
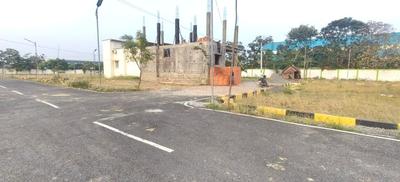
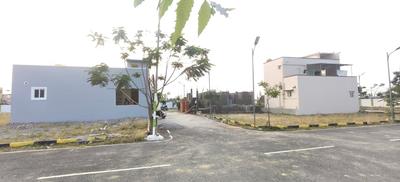
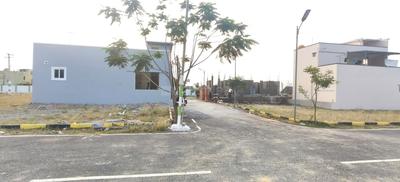
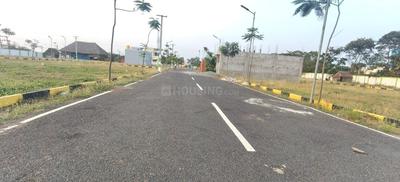
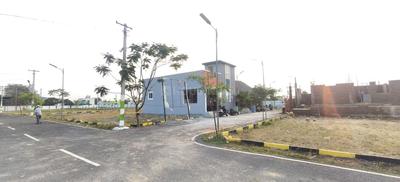
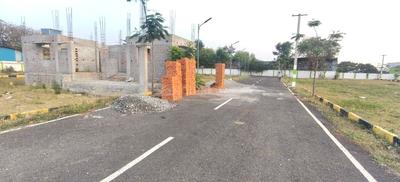
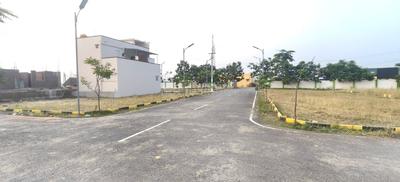
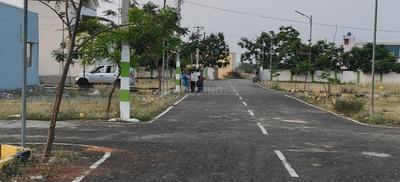
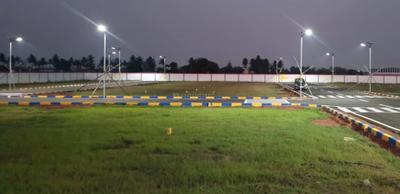
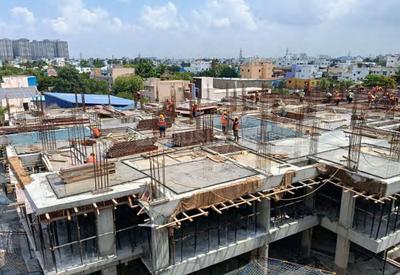
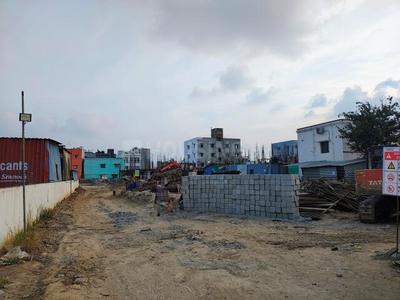
Gallery Cover Pic of Sai Green City
Property in Mathur, Mathavaram, Chennai

Nearby Properties Around (TNHB Layout)

V
VRLIVIN
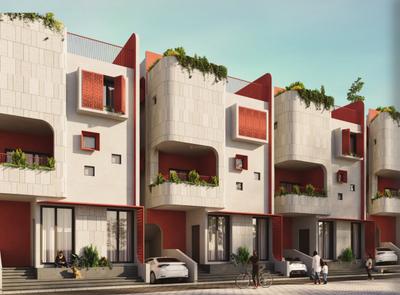
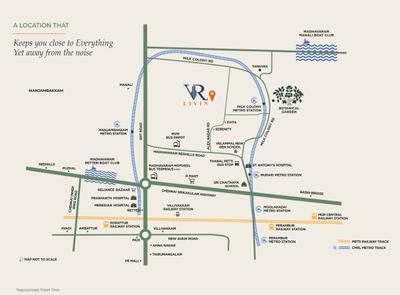
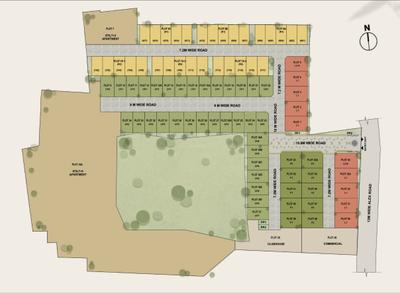
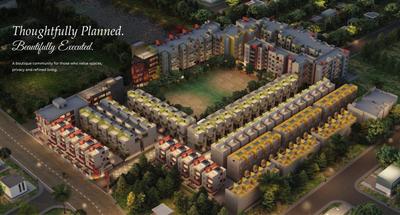
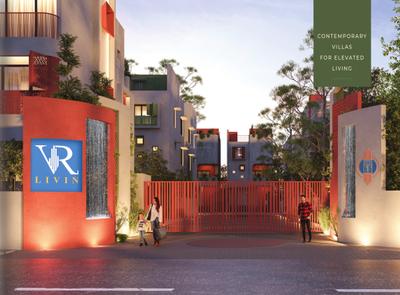
VR Livin 6 6 Project Images
Project Image of 2331.0 - 3301.0 Sq.ft 4 BHK Villa for buy in VR Livin 6 6
1/11
2.6 kms away
Zero Brokerage
4, 5 BHK Villas in Madhavaram, Chennai
4 BHK Villa
₹2.25 Cr - 2.49 Cr
5 BHK Villa
₹3.15 Cr - 3.3 Cr
Avg. Price: ₹9.82 K/sq.ftSizes: 2331 - 3301 sq.ft.Under ConstructionPossession: Dec, 2027
SB
Silversky Builders Llp
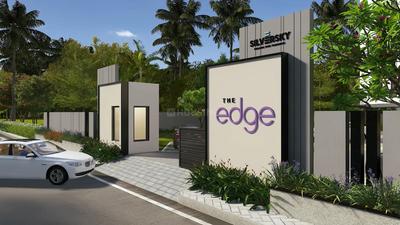
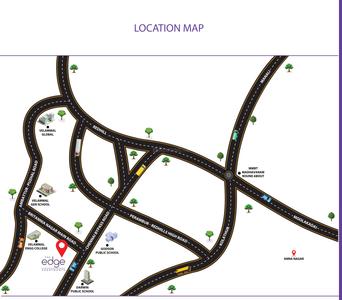
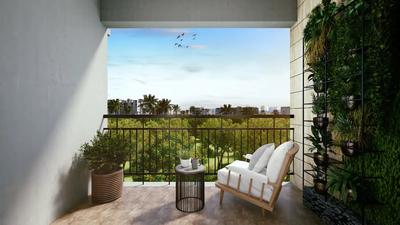
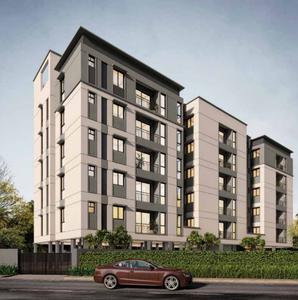
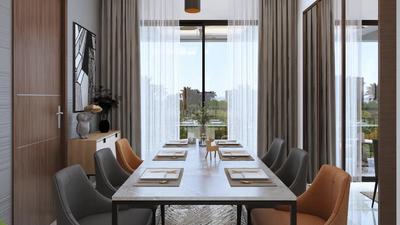
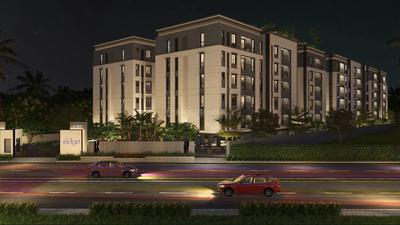
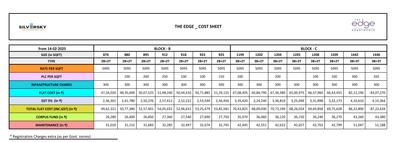
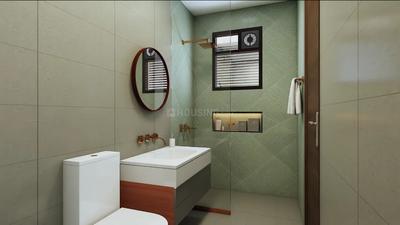
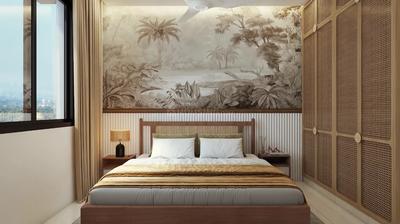
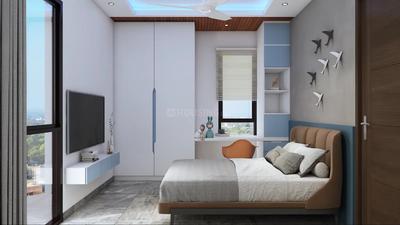
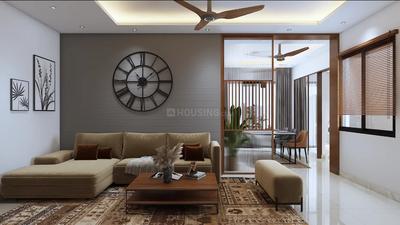
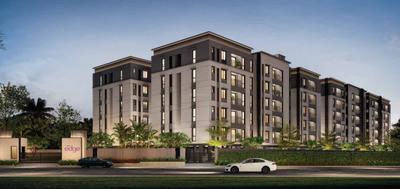
Silversky The Edge Project Images
Project Image of 880.0 - 1446.0 Sq.ft 2 BHK Apartment for buy in Silversky The Edge
1/41
6.1 kms away
Zero Brokerage
2, 3 BHK Flats in Surappattu, Chennai
2 BHK Flat
₹60.68 L - 63.78 L
3 BHK Flat
₹82.67 L - 99.7 L
Avg. Price: ₹6.89 K/sq.ftSizes: 880 - 1446 sq.ft.Under ConstructionPossession: Dec, 2027
PM
Prop Mart
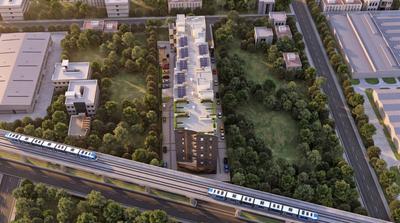
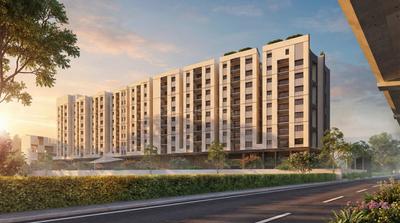
Raunaq Liverpool Project Images
Project Image of 1102.0 - 1438.0 Sq.ft 2 BHK Apartment for buy in Raunaq Liverpool
1/48
1.9 kms away
Zero Brokerage
2, 3 BHK Flats in Madhavaram, Chennai
2 BHK Flat
₹88.16 L
3 BHK Flat
₹1.02 Cr - 1.15 Cr
Avg. Price: ₹8 K/sq.ftSizes: 1102 - 1438 sq.ft.Under ConstructionPossession: Jan, 2028
ER
Elite Realtors
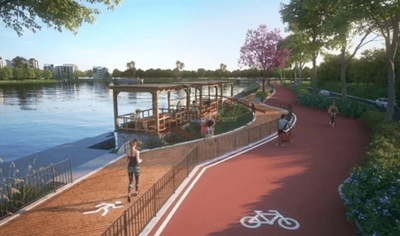
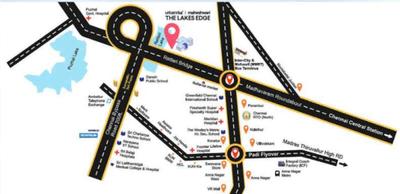
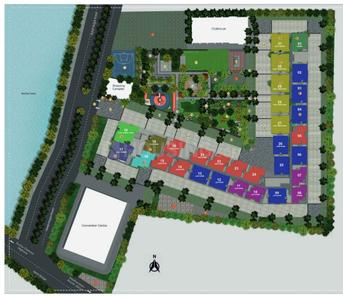
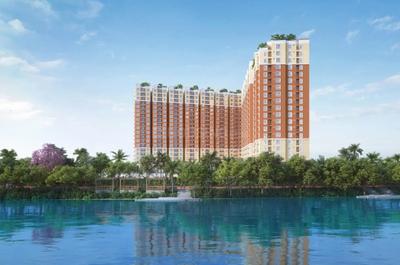
Urbanrise Maheshwari The Lakes Edge Project Images
Project Image of 583.0 - 1019.45 Sq.ft 2 BHK Apartment for buy in Urbanrise Maheshwari The Lakes Edge
1/18
2.7 kms away
Zero Brokerage
2, 3 BHK Flats in Madhavaram, Chennai
2 BHK Flat
₹93 L - 1.09 Cr
3 BHK Flat
₹1.2 Cr - 1.55 Cr
Avg. Price: ₹15.59 K/sq.ftSizes: 583 - 1019 sq.ft.Under ConstructionPossession: Sep, 2028
HK
Home Konnect
+ 2 more
Prestige Palm Court Project Images
Project Image of 734.0 - 1221.0 Sq.ft 2 BHK Apartment for buy in Prestige Palm Court
1/25
2.8 kms away
Zero Brokerage
2, 3 BHK Flats in Madhavaram, Chennai
2 BHK Flat
₹1.2 Cr - 1.24 Cr
3 BHK Flat
₹1.6 Cr - 1.99 Cr
Avg. Price: ₹10.54 K/sq.ftSizes: 1139 - 1887 sq.ft.Under ConstructionPossession: Dec, 2030
HK
Home Konnect
+ 1 more
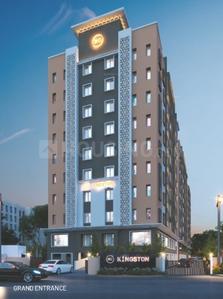
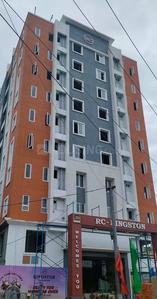
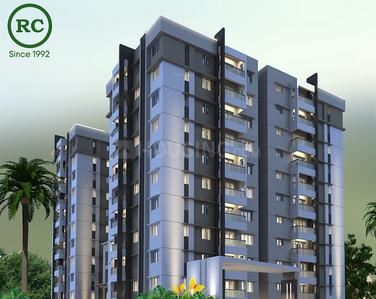
RC Kingston Project Images
Project Image of 910.0 - 1430.0 Sq.ft 2 BHK Apartment for buy in RC Kingston
1/18
2.9 kms away
Zero Brokerage
2, 3 BHK Flats in Madhavaram, Chennai
2 BHK Flat
₹84.17 L - 92.5 L
3 BHK Flat
₹1.17 Cr - 1.32 Cr
Avg. Price: ₹9.25 K/sq.ftSizes: 910 - 1430 sq.ft.Ready to MovePossession: Mar, 2026
PM
Prop Mart
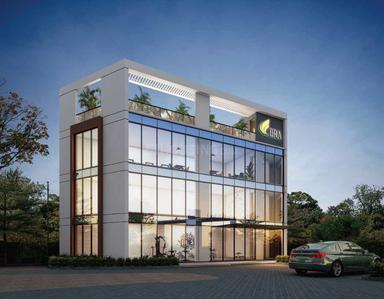
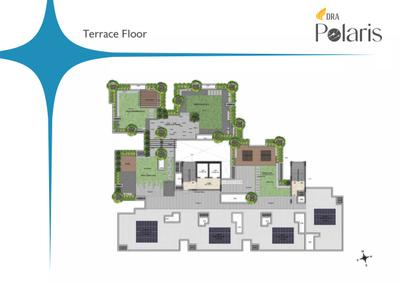
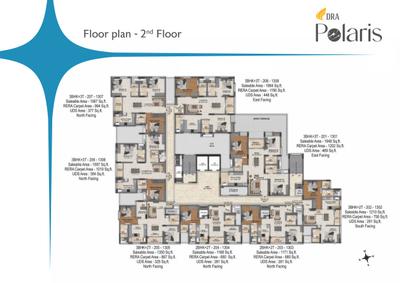
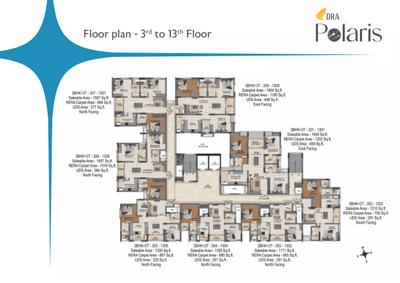
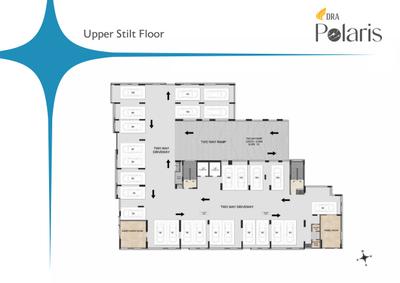
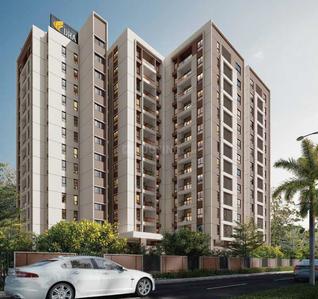
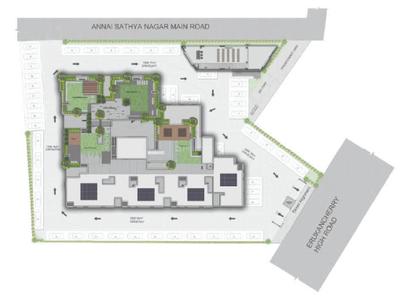
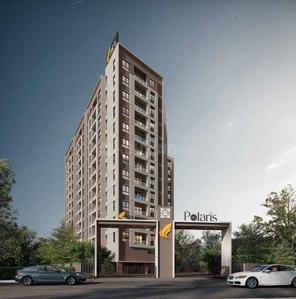
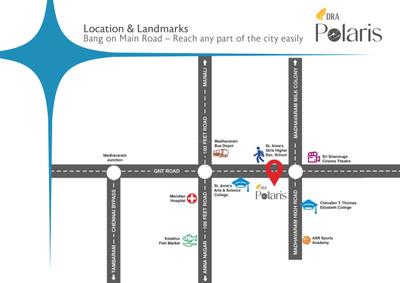
DRA Polaris Project Images
Project Image of 1168.0 - 1948.0 Sq.ft 2 BHK Apartment for buy in DRA Polaris
1/27
2.9 kms away
Zero Brokerage
2, 3 BHK Flats in Madhavaram, Chennai
2 BHK Flat
₹96 L - 99.45 L
3 BHK Flat
₹1.11 Cr - 1.6 Cr
Avg. Price: ₹8.22 K/sq.ftSizes: 1168 - 1948 sq.ft.Under ConstructionPossession: Oct, 2032

Zero Brokerage Projects around TNHB Layout

Gallery Cover Pic of VR Livin 6 6
2.62 kmfrom
₹2.25 Cr - 3.3 Cr
VR Livin 6 6
VRLIVIN
4, 5 BHK Villas Madhavaram, Chennai
V
VRLIVIN
Developer
Gallery Cover Pic of Silversky The Edge
6.15 kmfrom
₹60.68 L - 99.7 L
Silversky The Edge
Silversky Builders Llp
2, 3 BHK Flats Surappattu, Chennai
SB
Silversky Builders Llp
Developer
Gallery Cover Pic of Raunaq Liverpool
1.90 kmfrom
₹88.16 L - 1.15 Cr
Raunaq Liverpool
Raunaq Foundations
2, 3 BHK Flats Madhavaram, Chennai
PM
Prop Mart
Seller
Gallery Cover Pic of Urbanrise Maheshwari The Lakes Edge
2.73 kmfrom
₹93.0 L - 1.55 Cr
Urbanrise Maheshwari The Lakes Edge
Urbanrise
2, 3 BHK Flats Madhavaram, Chennai
ER
Elite Realtors
Seller
VH
Vishaka Home
+ 5 more
Radiance Solitaire Project Images
Project Image of 1055.0 - 2127.0 Sq.ft 2 BHK Apartment for buy in Radiance Solitaire
1/31
3.0 kms away
Zero Brokerage
2, 3, 4 BHK Flats in Madhavaram, Chennai
2 BHK Flat
₹93 L - 1.02 Cr
3 BHK Flat
₹1.23 Cr - 1.56 Cr
4 BHK Flat
₹1.86 Cr
Avg. Price: ₹8.78 K/sq.ftSizes: 1055 - 2127 sq.ft.Under ConstructionPossession: Jul, 2028
SB
SRIRAM BUILDERS
+ 2 more
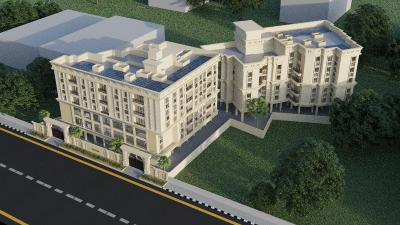
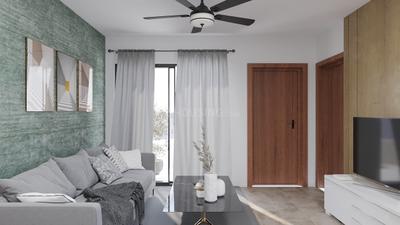
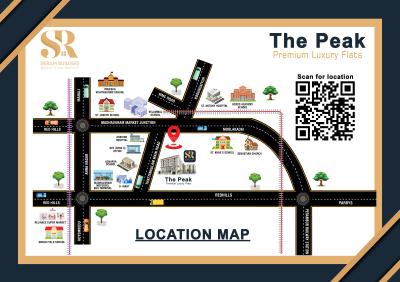
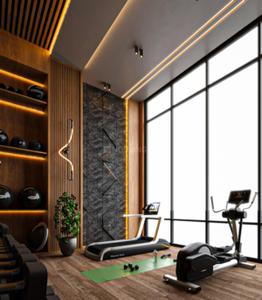
The Peak Project Images
Project Image of 935.0 - 1229.0 Sq.ft 2 BHK Apartment for buy in The Peak
1/19
3.0 kms away
Zero Brokerage
2, 3 BHK Flats in Madhavaram, Chennai
2 BHK Flat
₹76.66 L - 84.45 L
3 BHK Flat
₹93.88 L - 1.01 Cr
Avg. Price: ₹8.2 K/sq.ftSizes: 935 - 1229 sq.ft.Under ConstructionPossession: Dec, 2026
SB
SRIRAM BUILDERS
+ 2 more
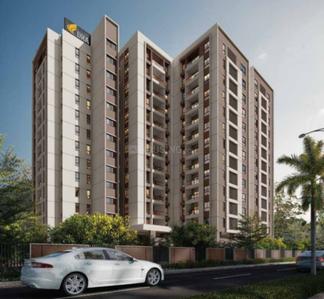
DRA Astra Project Images
Project Image of 1066.0 - 1695.0 Sq.ft 2 BHK Apartment for buy in DRA Astra
1/29
3.7 kms away
Zero Brokerage
2, 3 BHK Flats in Madhavaram, Chennai
2 BHK Flat
₹92.49 L - 94.92 L
3 BHK Flat
₹1.18 Cr - 1.47 Cr
Avg. Price: ₹8.68 K/sq.ftSizes: 1066 - 1695 sq.ft.Under ConstructionPossession: Nov, 2032
RH
Robinson Homes
+ 2 more
Casagrand Northern Star Project Images
Project Image of 1126.0 - 1612.0 Sq.ft 2 BHK Apartment for buy in Casagrand Northern Star
1/38
4.0 kms away
Zero Brokerage
2, 3 BHK Flats in Madhavaram, Chennai
2 BHK Flat
₹1.2 Cr
3 BHK Flat
₹1.65 Cr - 1.8 Cr
Avg. Price: ₹10.91 K/sq.ftSizes: 1126 - 1612 sq.ft.Ready to MovePossession: May, 2022
P
PROPLEAF
SPR The Sky Tower 1 Project Images
Project Image of 1075.0 - 1543.0 Sq.ft 2 BHK Apartment for buy in SPR The Sky Tower 1
1/24
5.6 kms away
Zero Brokerage
2, 3 BHK Flats in Perambur, Chennai
2 BHK Flat
₹1.28 Cr - 1.39 Cr
3 BHK Flat
₹1.78 Cr - 1.84 Cr
Avg. Price: ₹11.93 K/sq.ftSizes: 1075 - 1543 sq.ft.Under ConstructionPossession: Mar, 2029
JC
Jayam constructions
Jayam Castle Project Images
Project Image of 0.0 - 1042.0 Sq.ft 2 BHK Apartment for buy in Jayam Castle
1/13
6.1 kms away
Zero Brokerage
2 BHK Flat in Tiruvottiyur, Chennai
2 BHK Flat
₹93.52 L
Avg. Price: ₹8.97 K/sq.ftSizes: 1042 sq.ft.Under ConstructionPossession: Dec, 2026
KB
KG Builders
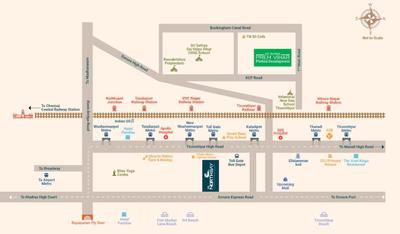
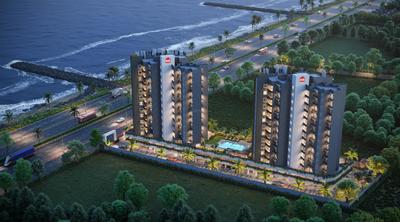
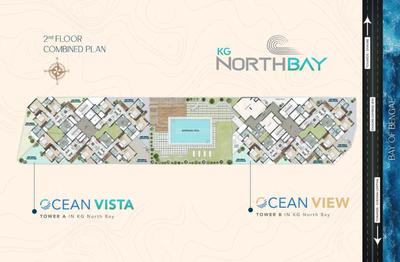
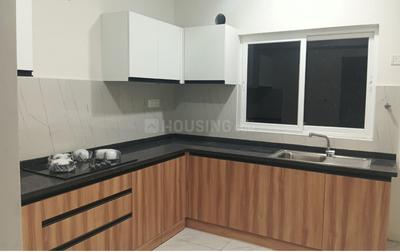
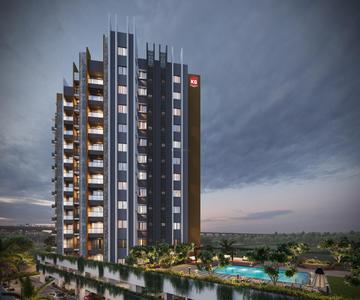
North Bay Project Images
Project Image of 1272.0 - 1664.0 Sq.ft 2 BHK Apartment for buy in North Bay
1/61
6.2 kms away
Zero Brokerage
2, 3 BHK Flats in Tondiarpet, Chennai
2 BHK Flat
₹1.27 Cr
3 BHK Flat
₹1.21 Cr - 1.28 Cr
Avg. Price: ₹7.7 K - ₹9.55 K/sq.ftSizes: 1272 - 1664 sq.ft.Under ConstructionPossession: Dec, 2030
CP
Connection Point
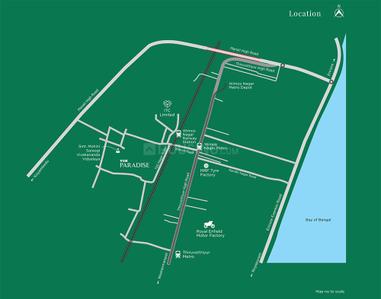
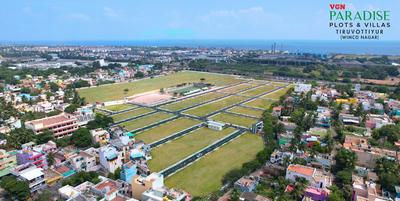
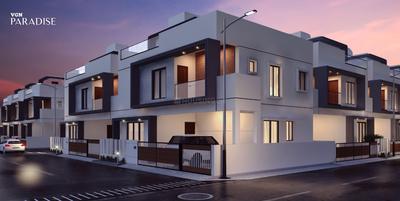
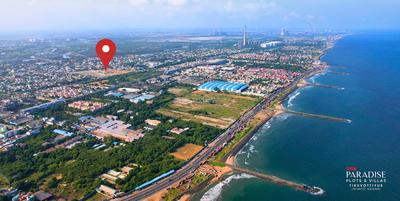
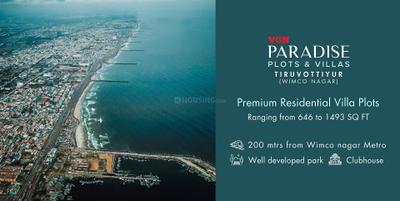
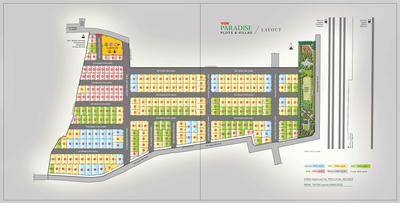
VGN Paradise Project Images
Project Image of 1100.0 - 1800.0 Sq.ft Residential Plot Plot for buy in VGN Paradise
1/8
6.2 kms away
Zero Brokerage
Residential Land / Plots in Tiruvottiyur, Chennai
1100 sq.ft Plot
₹93.49 L
1177 sq.ft Plot
₹1 Cr
1194 sq.ft Plot
₹1.01 Cr
1220 sq.ft Plot
₹1.04 Cr
1244 sq.ft Plot
₹1.06 Cr
1296 sq.ft Plot
₹1.1 Cr
1300 sq.ft Plot
₹1.1 Cr
1341 sq.ft Plot
₹1.14 Cr
1368 sq.ft Plot
₹1.16 Cr
1436 sq.ft Plot
₹1.22 Cr
1458 sq.ft Plot
₹1.24 Cr
1486 sq.ft Plot
₹1.26 Cr
1493 sq.ft Plot
₹1.27 Cr
1800 sq.ft Plot
₹1.53 Cr
Avg. Price: ₹8.5k/sq.ftPossession: Dec, 2023
IR
IPartner Realty Homes
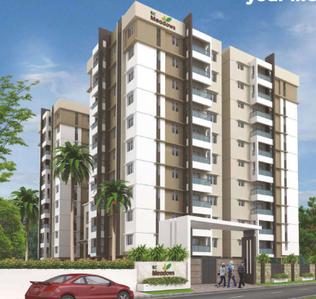
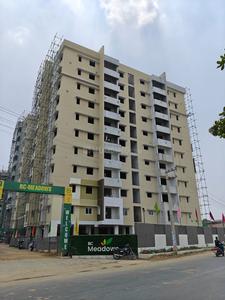
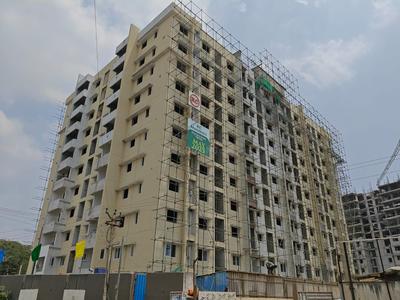
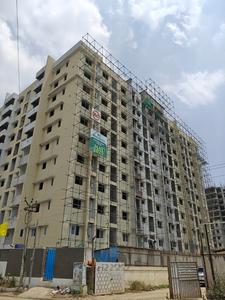
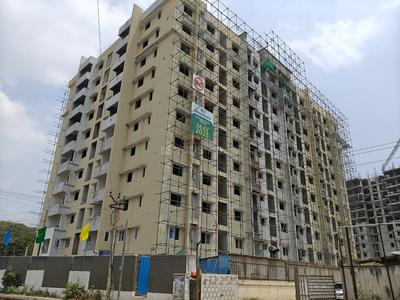
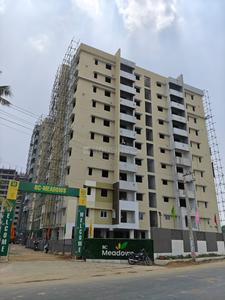
RC Meadows Project Images
Project Image of 1610.0 - 1665.0 Sq.ft 3 BHK Apartment for buy in RC Meadows
1/16
6.3 kms away
Zero Brokerage
3 BHK Flat in Kolathur, Chennai
3 BHK Flat
₹1.41 Cr - 1.48 Cr
Avg. Price: ₹8.82 K/sq.ftSizes: 1610 - 1665 sq.ft.Ready to MovePossession: Jun, 2026
KB
KG Builders
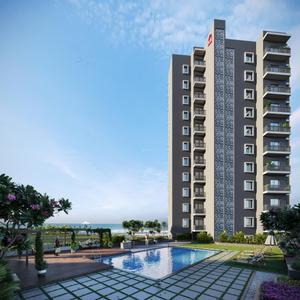
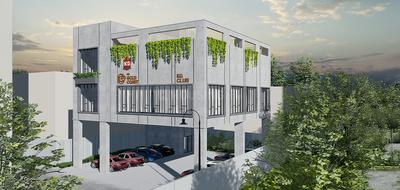
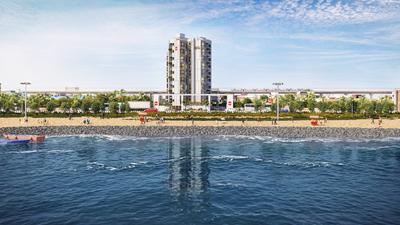
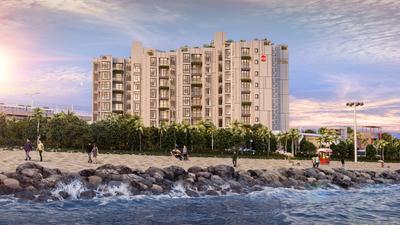
KG Gold Coast Project Images
Project Image of 1118.0 - 1563.0 Sq.ft 2 BHK Apartment for buy in KG Gold Coast
1/15
6.5 kms away
Zero Brokerage
2, 3 BHK Flats in Tiruvottiyur, Chennai
2 BHK Flat
₹83.85 L - 93 L
3 BHK Flat
₹1.06 Cr - 1.17 Cr
Avg. Price: ₹7.5 K/sq.ftSizes: 1118 - 1563 sq.ft.Under ConstructionPossession: Feb, 2034
RH
Ravilla Homes
Sriram Nagar Project Images
Project Image of 807.0 - 1835.0 Sq.ft Residential Plot Plot for buy in Sriram Nagar
1/15
6.5 kms away
Zero Brokerage
Residential Land / Plots in Red Hills, Chennai
807 sq.ft Plot
₹34.21 L
864 sq.ft Plot
₹36.62 L
880 sq.ft Plot
₹37.3 L
897 sq.ft Plot
₹38.02 L
900 sq.ft Plot
₹38.15 L
968 sq.ft Plot
₹41.03 L
990 sq.ft Plot
₹41.97 L
1000 sq.ft Plot
₹42.39 L
1077 sq.ft Plot
₹45.65 L
1094 sq.ft Plot
₹46.37 L
1195 sq.ft Plot
₹50.66 L
1237 sq.ft Plot
₹52.44 L
1677 sq.ft Plot
₹71.09 L
1714 sq.ft Plot
₹72.66 L
1835 sq.ft Plot
₹77.79 L
Avg. Price: ₹4.24k/sq.ftPossession: Dec, 2025

Ready to Move Projects around TNHB Layout

Gallery Cover Pic of Casagrand Northern Star
₹1.2 Cr - 1.8 Cr
Casagrand Northern Star
by Casagrand Builder Private Limited
2, 3 BHK Flats
Perambur, Chennai
GH
Garnet Homes
Seller + 2 more
Residential Lands for Sale in VGN Paradise
₹93.49 L - 1.53 Cr
VGN Paradise
by VGN Homes
Residential Plots
Tiruvottiyur, Chennai
CP
Connection Point
Seller
Gallery Cover Pic of RC Meadows
₹1.41 Cr - 1.48 Cr
RC Meadows
by Rajarathnam Construction
3 BHK Flat
Kolathur, Chennai
IR
IPartner Realty Homes
Seller
RH
Ravilla Homes
+ 1 more
Premier Malliga Shanthi Colony Project Images
Project Image of 800.0 - 2000.0 Sq.ft Residential Plot Plot for buy in Premier Malliga Shanthi Colony
1/7
6.8 kms away
Zero Brokerage
Residential Land / Plots in Red Hills, Chennai
800 sq.ft Plot
₹27.55 L
1000 sq.ft Plot
₹34.44 L
1200 sq.ft Plot
₹41.33 L
1300 sq.ft Plot
₹44.77 L
1400 sq.ft Plot
₹48.22 L
1500 sq.ft Plot
₹51.66 L
1600 sq.ft Plot
₹55.1 L
1800 sq.ft Plot
₹61.99 L
2000 sq.ft Plot
₹68.88 L
Avg. Price: ₹3.44k/sq.ftPossession: Jun, 2023
CB
Casagrand Builder Private Limited
Casagrand Medora Project Images
Project Image of 1307.0 - 2581.0 Sq.ft 2 BHK Apartment for buy in Casagrand Medora
1/47
2.0 kms away
2, 3, 4 BHK Flats in Madhavaram, Chennai
2 BHK Flat
₹89 L
3 BHK Flat
₹1.2 Cr - 1.4 Cr
4 BHK Flat
₹1.8 Cr - 1.83 Cr
Avg. Price: ₹6.95 K/sq.ftSizes: 1307 - 2581 sq.ft.Under ConstructionPossession: May, 2029
Are you a property owner looking to rent/sell?
Post your property for FREE
Hello 👋🏻
Easy Contact with sellers
Personalized experience
My Activity
Contacted Properties
00
Seen Properties
00
Saved Properties
00
Recent Searches
00

Explore Sub Localities around TNHB Layout, Chennai

₹6,724
Avg. Price per sq.ft
10.13%
Fall in last 1 Year

Top Projects for Sale around TNHB Layout, Chennai

Gallery Cover Pic of Raunaq Liverpool
2, 3 BHK Apartments
Madhavaram,Chennai
₹88.16 L-1.15 Cr
Gallery Cover Pic of Casagrand Medora
2, 3, 4 BHK Apartments
Madhavaram,Chennai
₹89.0 L-1.83 Cr
Gallery Cover Pic of Elite Avenue
Property
Kosappur,Chennai
 
Gallery Cover Pic of Silversky The Springs Courtyard
2, 2.5, 3, 4 BHK Apartments
V S Mani Nagar,Chennai
 
Gallery Cover Pic of Great Heights
2 BHK Apartment
Madhavaram,Chennai
 
Gallery Cover Pic of Ms Vr Livin Ventures Llp Livin 6 6
Property
Madhavaram,Chennai
 
Gallery Cover Pic of VR Livin 6 6
4, 5 BHK Villas
Madhavaram,Chennai
₹2.25 Cr-3.3 Cr
Gallery Cover Pic of Urbanrise Maheshwari The Lakes Edge
2, 3 BHK Apartments
Madhavaram,Chennai
₹93.0 L-1.55 Cr
Gallery Cover Pic of DRA Polaris
2, 3 BHK Apartments
Madhavaram,Chennai
₹96.0 L-1.6 Cr
Gallery Cover Pic of Arusham PPB Apartments
2, 3 BHK Builder Floors
Madhavaram,Chennai
₹48.18 L-1.24 Cr

Popular Locality for sale around TNHB Layout, Chennai

₹5,910
Avg. Price per sq.ft
30.08%
Fall in last 1 Year
₹4,192
Avg. Price per sq.ft
Manali
11 people rated this locality
4.35
₹6,419
Avg. Price per sq.ft
15.7%
Rise in last 1 Year
₹5,376
Avg. Price per sq.ft
19.33%
Rise in last 1 Year
Madhavaram Milk Colony
1 people rated this locality
5
₹7,108
Avg. Price per sq.ft
17.38%
Fall in last 1 Year
₹6,559
Avg. Price per sq.ft
Price Trends are not available due to insufficient data.
You can still view properties in the area.
₹7,333
Avg. Price per sq.ft
₹5,533
Avg. Price per sq.ft
29.52%
Rise in last 1 Year
₹8,632
Avg. Price per sq.ft

Popular searches for properties in TNHB Layout, Chennai

Filter by Property Type
Commercial Properties in this area

Resale Projects around TNHB Layout, Chennai

Gallery Cover Pic of Thilaga Navarathinam
Madhavaram,Chennai
1, 2, 3 BHK Apartments
18.0 L - 43.16 L
Gallery Cover Pic of Radiance Suprema
Madhavaram,Chennai
2, 3, 4 BHK Apartments
85.67 L - 2.12 Cr
Gallery Cover Pic of Navins Whiteberry
Madhavaram, Chennai
2, 3 BHK Apartments
1.01 Cr - 1.42 Cr
Gallery Cover Pic of Golden Prosperous Sun Rise
Mogappair East,Chennai
2, 3 BHK Apartments
1.03 Cr - 1.57 Cr
Residential Lands for Sale in Nova Platina Extension
Ayappakkam,Chennai
44.36 L - 94.25 L
Gallery Cover Pic of Mayuri
Anna Nagar, Chennai
3 BHK Apartment
1.58 Cr - 1.58 Cr

Ready to Move Projects around TNHB Layout, Chennai

Gallery Cover Pic of Sai Green City
Mathur, Mathavaram,Chennai
Gallery Cover Pic of S and S Foundations Magnus
Madhavaram,Chennai
Gallery Cover Pic of Alpha Elite
Vadaperumbakkam,Chennai
2, 3 BHK Apartments
Gallery Cover Pic of Sai Maha Foundation Amogha
Madhavaram Milk Colony,Chennai
1, 2 BHK Apartments
Gallery Cover Pic of Rajarathnam Melody
Madhavaram,Chennai
Gallery Cover Pic of Pranava Pranavas Padmalaya
Kodungaiyur West,Chennai
Gallery Cover Pic of BRS Paradise
Madhavaram,Chennai
Gallery Cover Pic of Avenue Royal
Perambur,Chennai
Gallery Cover Pic of Kumaran Villa
Kolathur,Chennai

FAQs about New Projects in TNHB Layout, Mathur, Mathavaram, Chennai for Sale

How many ready to move projects are available for sale in TNHB Layout, Chennai?

There are 3 ready to move projects available in TNHB Layout, Chennai.

Which projects in TNHB Layout, Chennai are close to Top Schools?

The projects close to Top schools in TNHB Layout, Chennai are:

Which are the most searched localities for buying projects in and around TNHB Layout, Chennai?

What is the real estate price trend in TNHB Layout, Chennai?

In TNHB Layout, Chennai, there is 24.23% rise in last 12 months. Know more!
Housing.com
Great Places to work - Housing.com
Great Places to work in Asia - Housing.com