Your search for property ends here - Buy, Rent, Sell - Housing.com
housing-logo
Don't Miss out! Get notified of new homes as soon as they are posted

Notifications can be turned off anytime from browser settings.

Buy in Ghaziabad
Download App
List PropertyFree
Saved
Property Type
Apartment
Independent House
Independent Floor
Plot
Studio
Duplex
Penthouse
Villa
Agricultural Land
BHK Type
1 RK
1 BHK
2 BHK
3 BHK
4 BHK
5 BHK
5+ BHK
0 -
20Cr
0
20.00Cr+
0
5Cr
10Cr
20Cr+
Sale Type
New Bookings
Resale
Construction Status
Ready to move
Under Construction
Verified
Verified by Housing.com: Authentic location and real photos
New Projects
Featured Agents
More Filters
Reset filters
Last Updated: Oct 30, 2026
No Properties

New Projects in Sector 8, Lohia Nagar, Ghaziabad for Sale

Sort by:
Relevance
No result found!
Try removing some filters or change the locality to get results

Nearby Properties Around (Sector 8)

DC
DHM Consultancy
+ 2 more
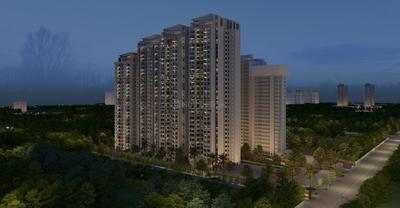
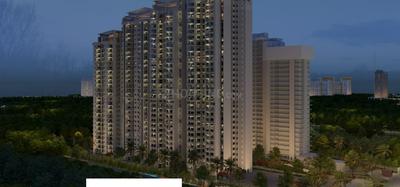
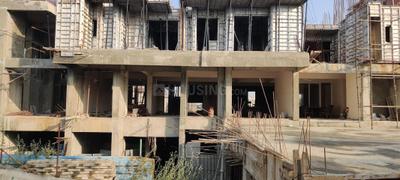
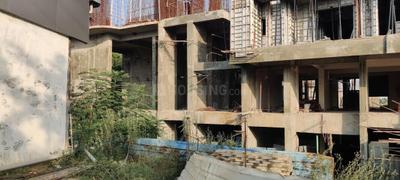
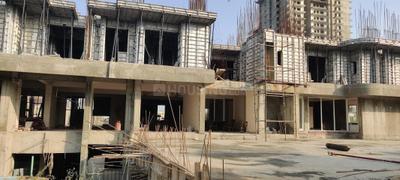
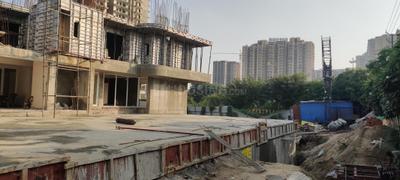
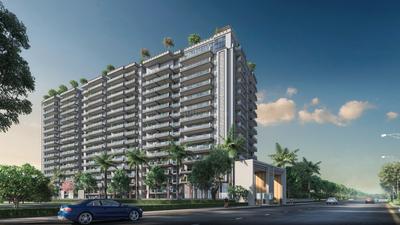
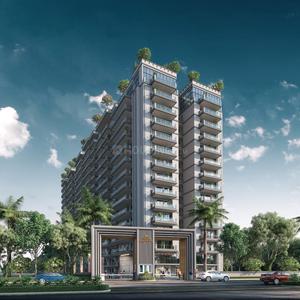
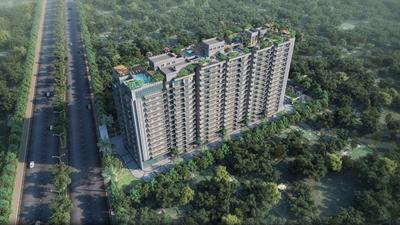
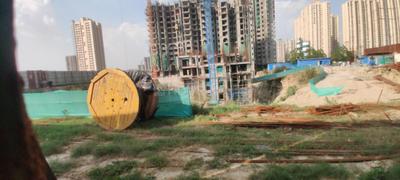
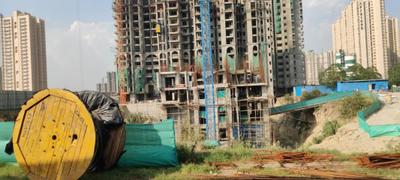
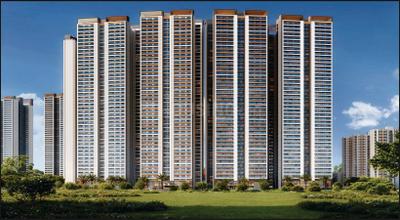
T And T Digitown Project Images
Project Image of 1428.0 - 1940.0 Sq.ft 3 BHK Apartment for buy in T And T Digitown
1/26
4.4 kms away
Zero Brokerage
3 BHK Flat in Siddharth Vihar, Ghaziabad
3 BHK Flat
₹1.43 Cr - 1.94 Cr
Avg. Price: ₹10 K/sq.ftSizes: 1428 - 1940 sq.ft.Ready to MovePossession: Aug, 2026
CS
Charu Sharma
+ 2 more
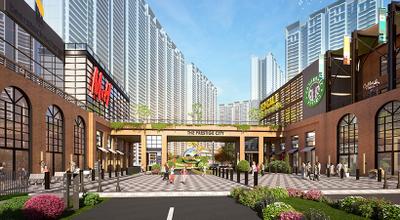
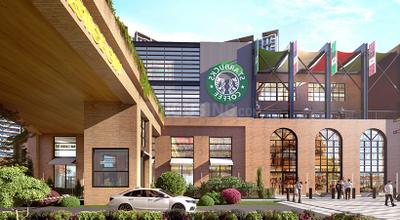
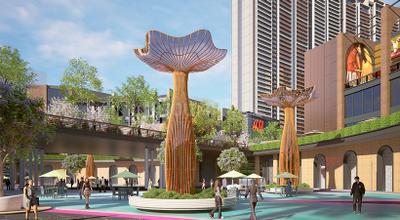
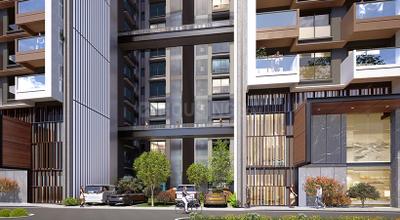
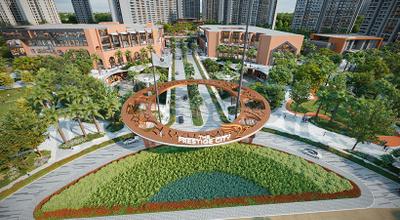
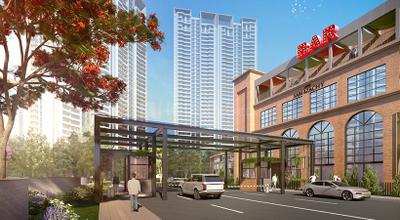
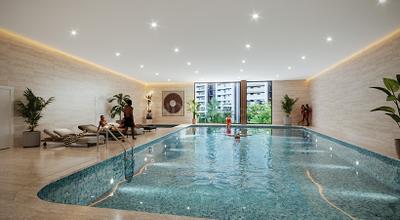
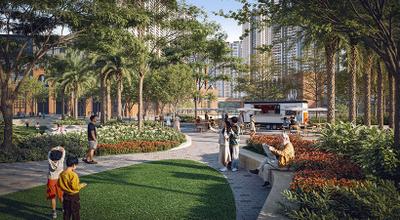
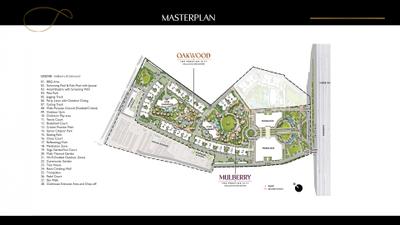
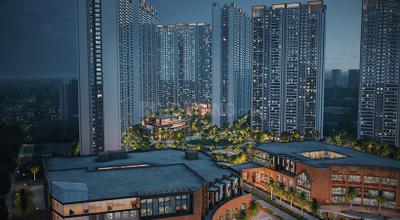
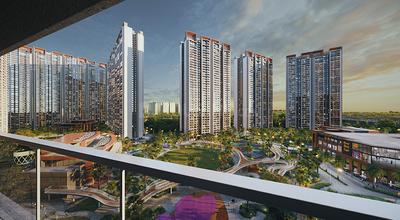
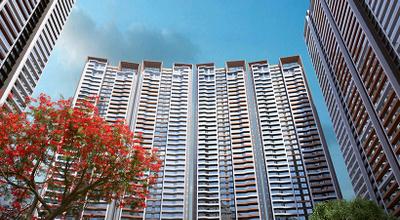
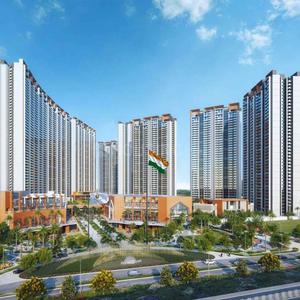
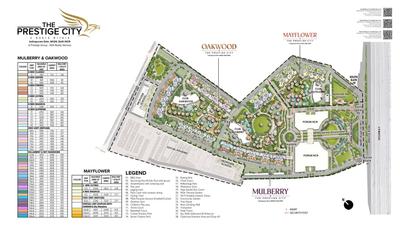
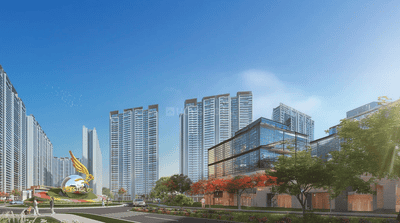
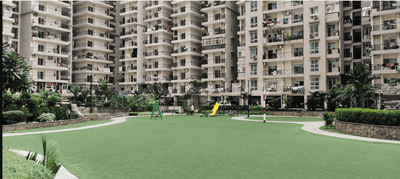
Mulberry At The Prestige City Project Images
Project Image of 1301.0 - 2910.0 Sq.ft 2 BHK Apartment for buy in Mulberry At The Prestige City
1/135
4.5 kms away
Zero Brokerage
2, 3, 4 BHK Flats in Siddharth Vihar, Ghaziabad
2 BHK Flat
₹1.69 Cr
3 BHK Flat
₹2.09 Cr - 2.85 Cr
4 BHK Flat
₹3.31 Cr - 3.79 Cr
Avg. Price: ₹13.01 K/sq.ftSizes: 1301 - 2910 sq.ft.Under ConstructionPossession: Nov, 2029
IW
Ishwaan Wealth Advisory LLP
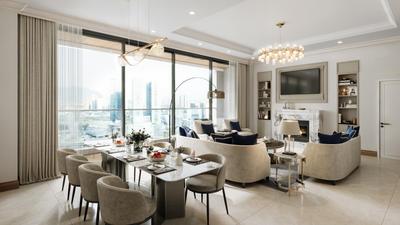
T And T Digitown II Project Images
Project Image of 1428.0 - 1940.0 Sq.ft 3 BHK Apartment for buy in T And T Digitown II
1/23
4.5 kms away
Zero Brokerage
3 BHK Flat in Siddharth Vihar, Ghaziabad
3 BHK Flat
₹1.43 Cr - 1.94 Cr
Avg. Price: ₹10.01 K/sq.ftSizes: 1428 - 1940 sq.ft.Under ConstructionPossession: Aug, 2027
IW
Ishwaan Wealth Advisory LLP
+ 5 more
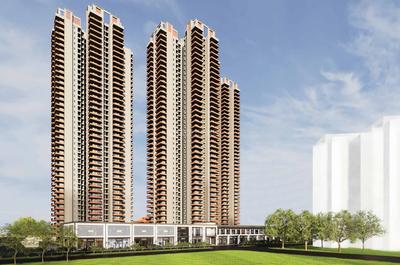
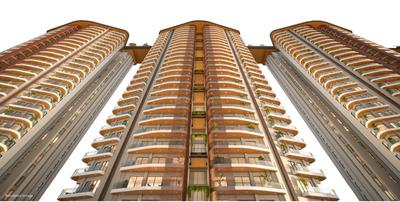
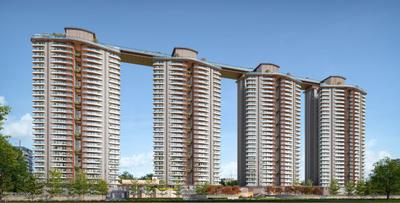
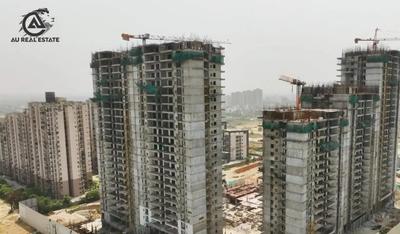
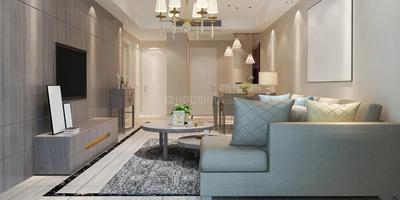
AU Cosmos Corner Project Images
Project Image of 1780.0 - 3175.0 Sq.ft 3 BHK Apartment for buy in AU Cosmos Corner
1/15
5.0 kms away
Zero Brokerage
3, 5 BHK Flats in Siddharth Vihar, Ghaziabad
3 BHK Flat
₹1.6 Cr - 1.8 Cr
5 BHK Flat
₹2.85 Cr
Avg. Price: ₹8.98 K/sq.ftSizes: 1780 - 3175 sq.ft.Under ConstructionPossession: Apr, 2031
BS
Brick Space
+ 2 more
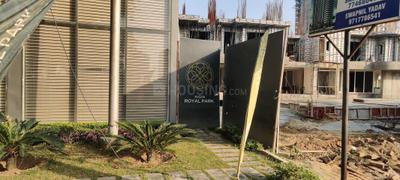
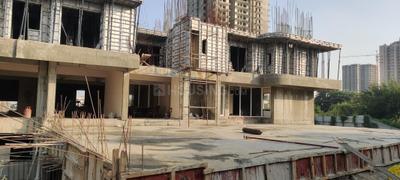
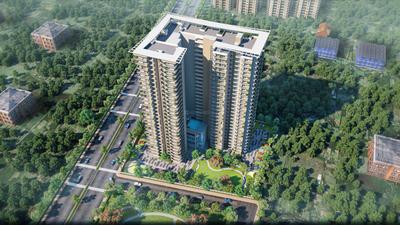
Aigin Royal Park Project Images
Project Image of 1895.0 - 2575.0 Sq.ft 3 BHK Apartment for buy in Aigin Royal Park
1/24
5.0 kms away
Zero Brokerage
3, 4 BHK Flats in Aditya World City, Ghaziabad
3 BHK Flat
₹1.71 Cr - 1.73 Cr
4 BHK Flat
₹2.23 Cr - 2.32 Cr
Avg. Price: ₹9 K/sq.ftSizes: 1895 - 2575 sq.ft.Under ConstructionPossession: May, 2029
BA
Brick and Floor
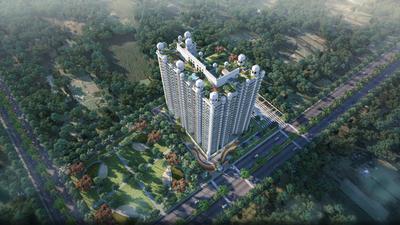
VVIP Namah Project Images
Project Image of 1970.0 - 3105.0 Sq.ft 3 BHK Apartment for buy in VVIP Namah
1/32
5.0 kms away
Zero Brokerage
3, 3.5, 4 BHK Flats in NH24, Ghaziabad
3 BHK Flat
₹1.99 Cr
3.5 BHK Flat
₹1.98 Cr - 1.99 Cr
4 BHK Flat
₹3.27 Cr
Avg. Price: ₹10.29 K/sq.ftSizes: 1970 - 3105 sq.ft.Under ConstructionPossession: May, 2028
BA
Brick and Floor
+ 3 more
Aditya Rosemont Residency Phase 1 Project Images
Project Image of 1081.0 - 1204.0 Sq.ft 3 BHK Apartment for buy in Aditya Rosemont Residency Phase 1
1/17
6.2 kms away
Zero Brokerage
3 BHK Flat in Wave City, Ghaziabad
3 BHK Flat
₹1.54 Cr - 1.72 Cr
Avg. Price: ₹8 K/sq.ftSizes: 1930 - 2150 sq.ft.Under ConstructionPossession: Feb, 2031

Zero Brokerage Projects around Sector 8

Gallery Cover Pic of T And T Digitown
4.43 kmfrom
₹1.43 Cr - 1.94 Cr
T And T Digitown
T And T Group
3 BHK Flat Siddharth Vihar, Ghaziabad
DC
DHM Consultancy
Seller + 1 more
Gallery Cover Pic of Mulberry At The Prestige City
4.49 kmfrom
₹1.69 Cr - 3.79 Cr
Mulberry At The Prestige City
Prestige Projects Pvt Ltd
2, 3, 4 BHK Flats Siddharth Vihar, Ghaziabad
BA
Brick and Floor
Seller + 2 more
Gallery Cover Pic of T And T Digitown II
4.54 kmfrom
₹1.43 Cr - 1.94 Cr
T And T Digitown II
T And T Group
3 BHK Flat Siddharth Vihar, Ghaziabad
IW
Ishwaan Wealth Advisory LLP
Seller
Gallery Cover Pic of AU Cosmos Corner
4.98 kmfrom
₹1.6 Cr - 2.85 Cr
AU Cosmos Corner
AU Real Estate Services Private Limited
3, 5 BHK Flats Siddharth Vihar, Ghaziabad
HA
Homes and Desire Consulting
Seller + 5 more
IW
Ishwaan Wealth Advisory LLP
+ 3 more
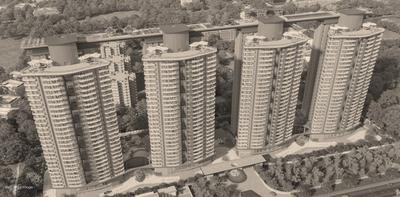
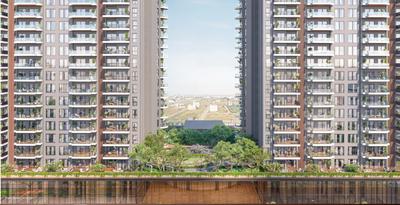
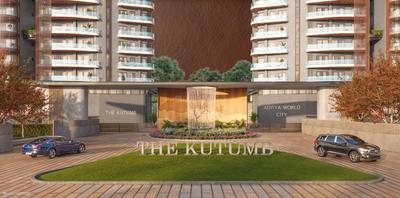
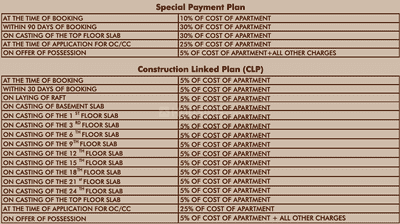
The Kutumb Project Images
Project Image of 1507.16 - 1789.5 Sq.ft 4 BHK Apartment for buy in The Kutumb
1/28
6.4 kms away
Zero Brokerage
4 BHK Flat in Wave City, Ghaziabad
4 BHK Flat
₹2.53 Cr - 3.12 Cr
Avg. Price: ₹9.5 K/sq.ftSizes: 2667 - 3283 sq.ft.Under ConstructionPossession: May, 2029
BS
Brick Space
+ 2 more
AU The Sunflower Phase 1 Project Images
Project Image of 1684.23 - 2157.54 Sq.ft 3 BHK Apartment for buy in AU The Sunflower Phase 1
1/24
6.5 kms away
Zero Brokerage
3 BHK Flat in Bamheta Village, Ghaziabad
3 BHK Flat
₹3.57 Cr - 4.8 Cr
Avg. Price: ₹12 K/sq.ftSizes: 2975 - 4000 sq.ft.Under ConstructionPossession: Feb, 2029
IW
Ishwaan Wealth Advisory LLP
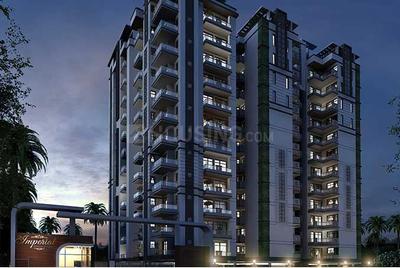
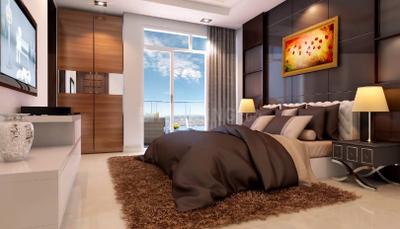
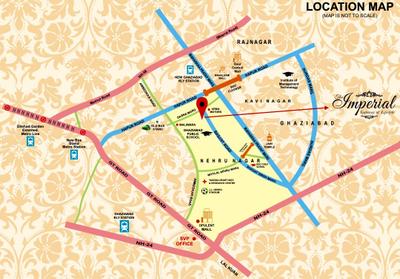
The Imperial Project Images
Project Image of 1545.0 - 2310.0 Sq.ft 3 BHK Apartment for buy in The Imperial
1/16
0.9 km away
Zero Brokerage
3, 4 BHK Flats in Nehru Nagar, Ghaziabad
3 BHK Flat
₹1.54 Cr - 1.68 Cr
4 BHK Flat
₹2.02 Cr - 2.31 Cr
Avg. Price: ₹10 K/sq.ftSizes: 1545 - 2310 sq.ft.Possession ReadyPossession: Jan, 2022
DC
DHM Consultancy
+ 1 more
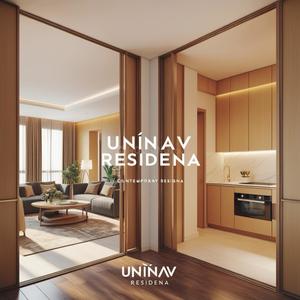
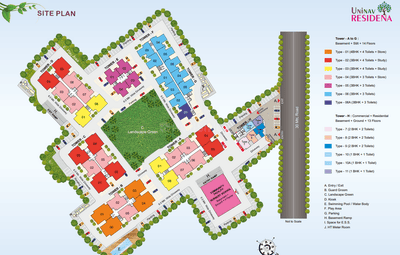
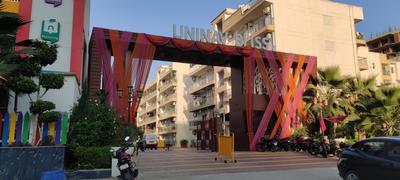
Uninav Residena Project Images
Project Image of 348.43 - 1576.06 Sq.ft 1 BHK Apartment for buy in Uninav Residena
1/20
2.8 kms away
Zero Brokerage
1, 2, 3, 4 BHK Flats in Raj Nagar Extension, Ghaziabad
1 BHK Flat
₹57.2 L - 68 L
2 BHK Flat
₹81.2 L - 90 L
3 BHK Flat
₹1.36 Cr - 1.88 Cr
4 BHK Flat
₹2.28 Cr
Avg. Price: ₹8 K/sq.ftSizes: 715 - 2850 sq.ft.Under ConstructionPossession: Oct, 2029
DC
DHM Consultancy
Uninav Bliss Project Images
Project Image of 1475.0 - 2590.0 Sq.ft 3 BHK Apartment for buy in Uninav Bliss
1/27
2.9 kms away
Zero Brokerage
3, 4 BHK Flats in Raj Nagar Extension, Ghaziabad
3 BHK Flat
₹1.22 Cr - 1.65 Cr
4 BHK Flat
₹2.12 Cr - 2.15 Cr
Avg. Price: ₹8.3 K/sq.ftSizes: 1475 - 2590 sq.ft.Ready to MovePossession: Jun, 2023
JG
JMD Group
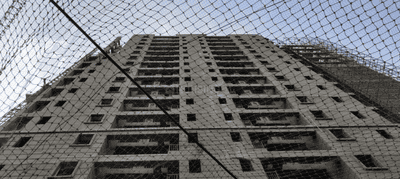
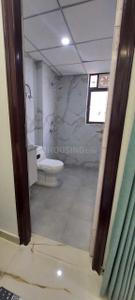
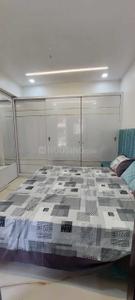
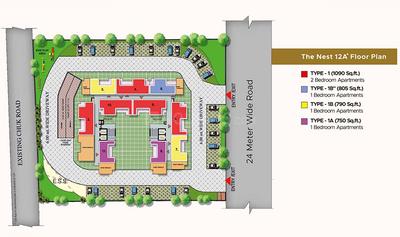
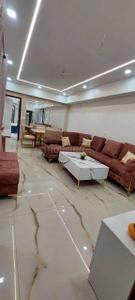
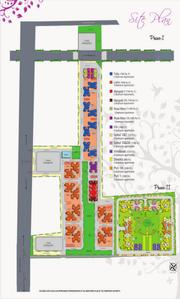
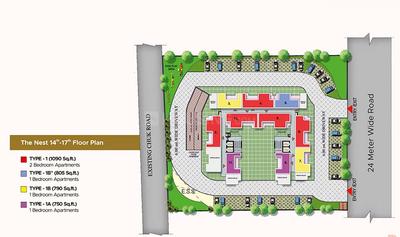
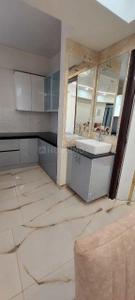
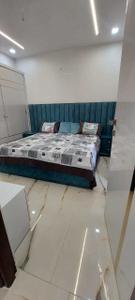
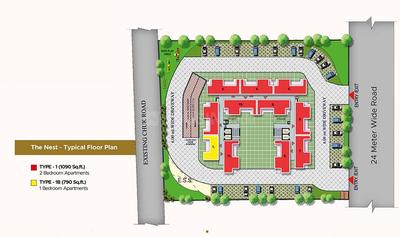
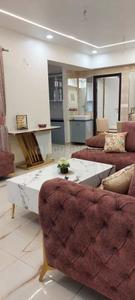
SVP Gulmohur Garden Utopia The Nest Project Images
Project Image of 1090.0 - 1290.0 Sq.ft 2 BHK Apartment for buy in SVP Gulmohur Garden Utopia The Nest
1/42
3.0 kms away
Zero Brokerage
2, 3 BHK Flats in Raj Nagar Extension, Ghaziabad
2 BHK Flat
₹92.65 L
3 BHK Flat
₹1.05 Cr - 1.1 Cr
Avg. Price: ₹8.5 K/sq.ftSizes: 1090 - 1290 sq.ft.Ready to MovePossession: Jan, 2026
IM
Invest Mango Ltd
+ 1 more
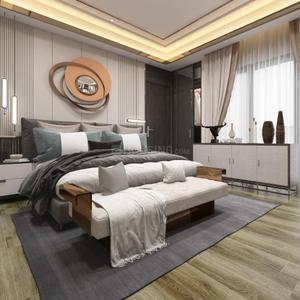
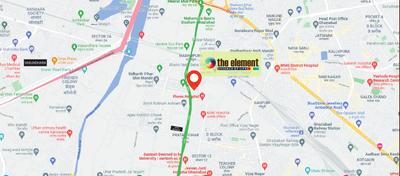
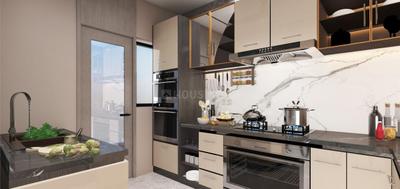
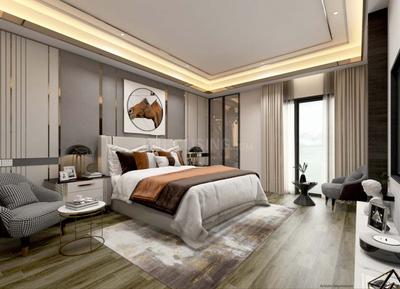
The Element Project Images
Project Image of 0.0 - 1184.0 Sq.ft 3 BHK Apartment for buy in The Element
1/38
3.1 kms away
Zero Brokerage
3 BHK Flat in Pratap Vihar, Ghaziabad
3 BHK Flat
₹2.45 Cr
Avg. Price: ₹10 K/sq.ftSizes: 2450 sq.ft.Under ConstructionPossession: Mar, 2028
JG
JMD Group
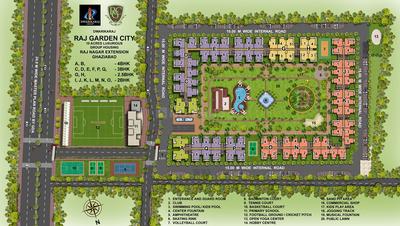
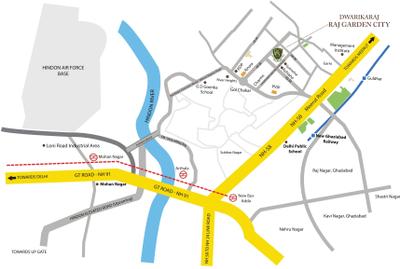
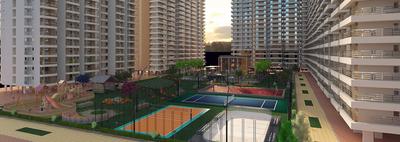
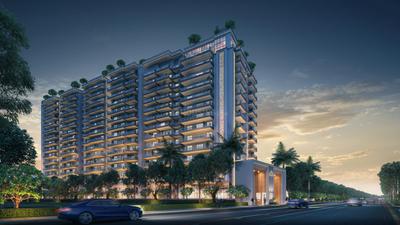
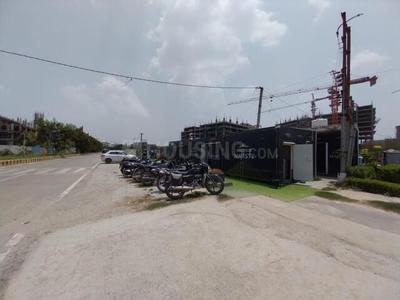
Dwarika Raj Garden City Phase 1 Project Images
Project Image of 1695.0 - 2420.0 Sq.ft 3 BHK Apartment for buy in Dwarika Raj Garden City Phase 1
1/14
3.2 kms away
Zero Brokerage
3, 4 BHK Flats in Raj Nagar Extension, Ghaziabad
3 BHK Flat
₹1.43 Cr - 1.57 Cr
4 BHK Flat
₹2.01 Cr - 2.04 Cr
Avg. Price: ₹8.45 K/sq.ftSizes: 1695 - 2420 sq.ft.Ready to MovePossession: Jun, 2019
JP
JPR Properties
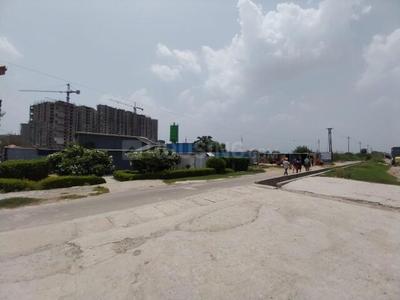
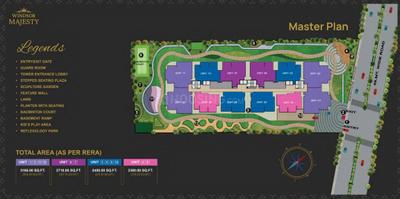
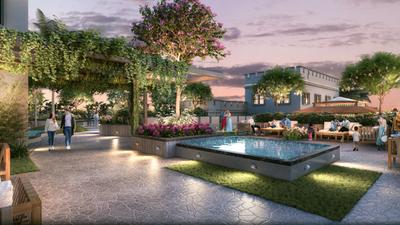
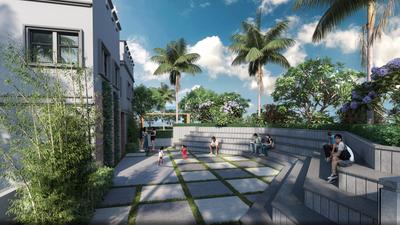
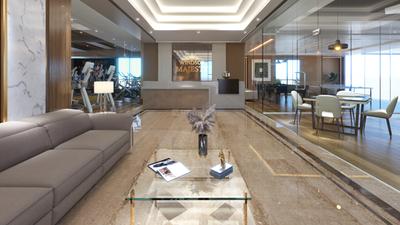
Windsor Majesty Project Images
Project Image of 2360.0 - 3165.0 Sq.ft 3 BHK Apartment for buy in Windsor Majesty
1/32
3.2 kms away
Zero Brokerage
3, 4 BHK Flats in Raj Nagar Extension, Ghaziabad
3 BHK Flat
₹2.12 Cr - 2.44 Cr
4 BHK Flat
₹2.85 Cr
Avg. Price: ₹9 K/sq.ftSizes: 2360 - 3165 sq.ft.Under ConstructionPossession: Feb, 2030
JP
JPR Properties
+ 1 more
Atlas Project Images
Project Image of 1640.0 - 2540.0 Sq.ft 3 BHK Apartment for buy in Atlas
1/18
3.2 kms away
Zero Brokerage

Atlas

RERA
3, 3.5, 4 BHK Flats in Raj Nagar Extension, Ghaziabad
3 BHK Flat
₹1.48 Cr - 1.98 Cr
3.5 BHK Flat
₹1.65 Cr - 2.21 Cr
4 BHK Flat
₹2.29 Cr
Avg. Price: ₹9 K/sq.ftSizes: 1640 - 2540 sq.ft.Under ConstructionPossession: Aug, 2032
IW
Ishwaan Wealth Advisory LLP
+ 2 more
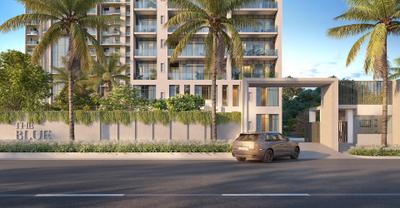
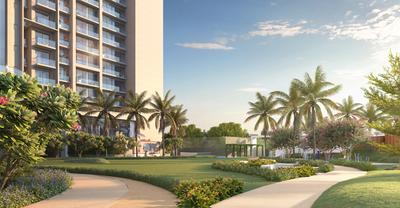
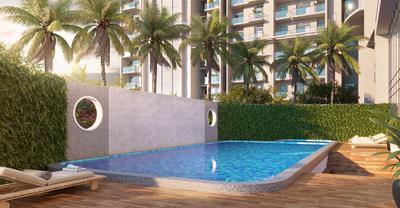
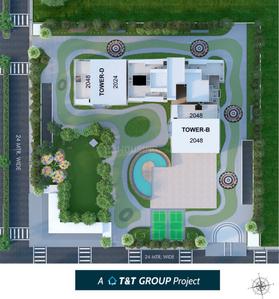
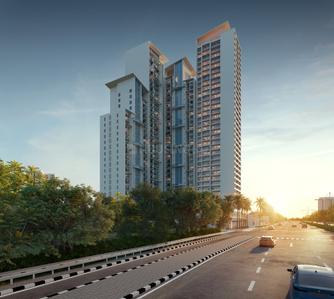
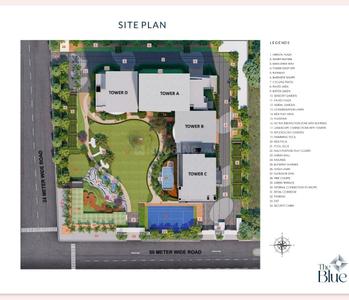
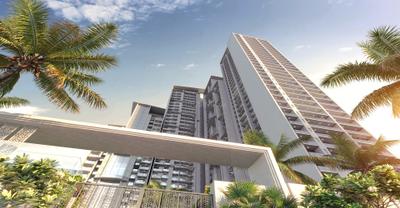
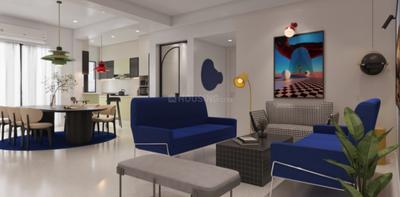
T And T The Blue Project Images
Project Image of 0.0 - 1225.13 Sq.ft 3 BHK Apartment for buy in T And T The Blue
1/23
3.5 kms away
Zero Brokerage
3 BHK Flat in Siddharth Vihar, Ghaziabad
3 BHK Flat
₹2.66 Cr
Avg. Price: ₹13 K/sq.ftSizes: 2048 sq.ft.Under ConstructionPossession: Aug, 2027

Ready to Move Projects around Sector 8

Gallery Cover Pic of T And T Digitown
₹1.43 Cr - 1.94 Cr
T And T Digitown
by T And T Group
3 BHK Flat
Siddharth Vihar, Ghaziabad
DC
DHM Consultancy
Seller + 1 more
Gallery Cover Pic of The Imperial
₹1.55 Cr - 2.31 Cr
The Imperial
by SVP Builders and Developers
3, 4 BHK Flats
Nehru Nagar, Ghaziabad
IW
Ishwaan Wealth Advisory LLP
Seller
Gallery Cover Pic of Uninav Bliss
₹1.22 Cr - 2.15 Cr
Uninav Bliss
by Uninav developers
3, 4 BHK Flats
Raj Nagar Extension, Ghaziabad
DC
DHM Consultancy
Seller
IW
Ishwaan Wealth Advisory LLP
+ 1 more
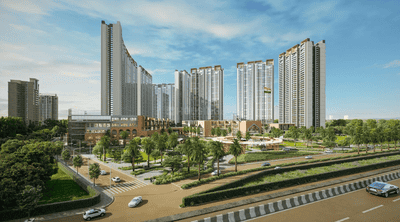
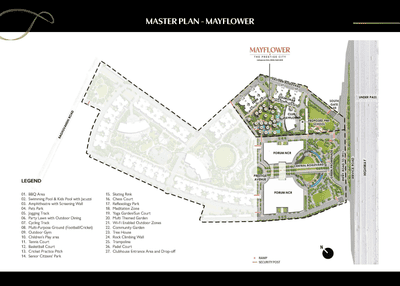
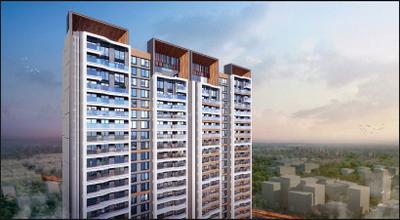
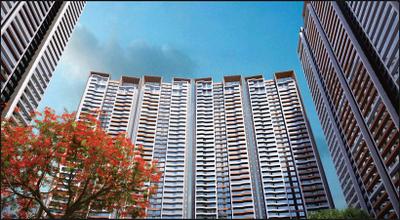
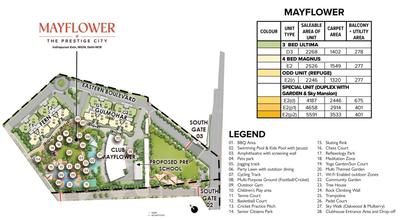
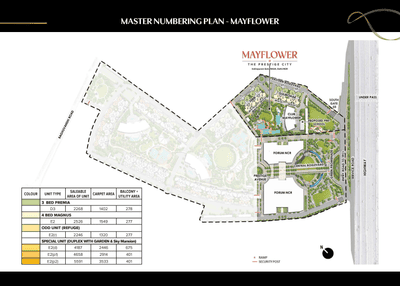
Prestige Mayflower At The Prestige City Project Images
Project Image of 2246.0 - 5591.0 Sq.ft 3 BHK Apartment for buy in Prestige Mayflower At The Prestige City
1/38
3.5 kms away
Zero Brokerage
3, 4, 6 BHK Flat,Penthouse,Duplexes in Siddharth Vihar, Ghaziabad
3 BHK Flat
₹3.4 Cr - 3.43 Cr
4 BHK Flat
₹3.82 Cr
4 BHK Duplex
₹6.34 Cr
6 BHK Penthouse
₹7.05 Cr - 8.46 Cr
Avg. Price: ₹15.14 K/sq.ftSizes: 2246 - 5591 sq.ft.Under ConstructionPossession: Nov, 2029
JG
JMD Group
High End Windsor Paradise II Project Images
Project Image of 895.0 - 2495.0 Sq.ft 2 BHK Apartment for buy in High End Windsor Paradise II
1/17
3.7 kms away
Zero Brokerage
2, 3, 4 BHK Flats in Raj Nagar Extension, Ghaziabad
2 BHK Flat
₹64.35 L - 73.13 L
3 BHK Flat
₹82.88 L - 1.25 Cr
4 BHK Flat
₹1.46 Cr - 1.62 Cr
Avg. Price: ₹6.5 K - ₹7.19 K/sq.ftSizes: 895 - 2495 sq.ft.Ready to MovePossession: Jan, 2024
Are you a property owner looking to rent/sell?
Post your property for FREE
Hello 👋🏻
Easy Contact with sellers
Personalized experience
My Activity
Contacted Properties
00
Seen Properties
00
Saved Properties
00
Recent Searches

00

Explore Sub Localities around Sector 8, Ghaziabad

₹3,875
Avg. Price per sq.ft
₹45,045
Avg. Price per sq.ft
₹9,722
Avg. Price per sq.ft
₹16,666
Avg. Price per sq.ft
₹22,901
Avg. Price per sq.ft
47.61%
Rise in last 1 Year

Top Projects for Sale around Sector 8, Ghaziabad
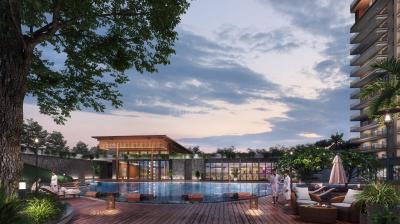
Gallery Cover Pic of Jai Ambey Jagdish Puram
1, 2, 3 BHK Apartments
Ghukna,Ghaziabad
 
Gallery Cover Pic of Manglam Luxury Homes
4 BHK Builder Floor
Kavi Nagar,Ghaziabad
₹2.0 Cr-2.25 Cr
Gallery Cover Pic of Charms Iconic Tower
3 BHK Apartment
Raj Nagar Extension,Ghaziabad
₹1.15 Cr-1.44 Cr
Gallery Cover Pic of Charms Castle
2, 3 BHK Apartments
Raj Nagar Extension,Ghaziabad
₹60.19 L-1.31 Cr
Gallery Cover Pic of Nirvana Homes
5 BHK Villa
Raj Nagar Extension,Ghaziabad
₹3.02 Cr-4.5 Cr
Gallery Cover Pic of Gaura Churning Monk
1, 4 BHK Apartments
Raj Nagar Extension,Ghaziabad
 
Gallery Cover Pic of Tejas Homes Revier Height
Studio Studio Apartment
Raj Nagar Extension,Ghaziabad
₹55.0 L-60.0 L
Residential Lands for Sale in Ashray Brookside Valley
Residential Plots
Raj Nagar Extension,Ghaziabad
₹1.08 Cr-1.61 Cr
Gallery Cover Pic of Value Meadows Vista
2, 3 BHK Apartments
Sikrod,Ghaziabad
₹53.4 L-1.16 Cr
Gallery Cover Pic of Uninav Residena
1, 2, 3, 4 BHK Apartments
Raj Nagar Extension,Ghaziabad
₹57.2 L-2.28 Cr

Popular Locality for sale around Sector 8, Ghaziabad

Lohia Nagar
11 people rated this locality
4.25
₹18,333
Avg. Price per sq.ft
11.9%
Rise in last 1 Year
Raj Nagar
11 people rated this locality
4.24
₹13,226
Avg. Price per sq.ft
42.12%
Fall in last 1 Year
₹8,490
Avg. Price per sq.ft
24.72%
Rise in last 1 Year
Meerut Road Industrial Area
5 people rated this locality
4.6
₹8,263
Avg. Price per sq.ft
Patel Nagar
5 people rated this locality
4.6
₹15,049
Avg. Price per sq.ft
14.77%
Rise in last 1 Year
Naya Ganj
2 people rated this locality
3
₹9,592
Avg. Price per sq.ft
₹8,929
Avg. Price per sq.ft
49.99%
Rise in last 1 Year
Nehru Nagar
11 people rated this locality
4.67
₹12,340
Avg. Price per sq.ft
10.77%
Rise in last 1 Year
Kavi Nagar
14 people rated this locality
4.38
₹15,305
Avg. Price per sq.ft
14.59%
Rise in last 1 Year
₹7,675
Avg. Price per sq.ft

Popular searches for properties in Sector 8, Ghaziabad

Resale Projects around Sector 8, Ghaziabad

Gallery Cover Pic of VVIP Niwas
Raj Nagar Extension,Ghaziabad
1 BHK Apartment
9.25 L - 14.47 L
Gallery Cover Pic of VVIP Nest
Raj Nagar Extension,Ghaziabad
1 BHK Apartment
44.5 L - 44.5 L
Gallery Cover Pic of Devika Skypers
Raj Nagar Extension,Ghaziabad
Gallery Cover Pic of Anthem Kingdom Homes
Raj Nagar Extension,Ghaziabad
Studio, 2, 3 BHK Studio Apartment,Apartments
42.75 L - 99.68 L
Gallery Cover Pic of VVIP Mangal
Raj Nagar,Ghaziabad
2, 3, 4 BHK Apartments
1.08 Cr - 2.21 Cr
Gallery Cover Pic of Mittal Rajnagar Residency
Raj Nagar Extension,Ghaziabad
2, 3, 3.5, 4 BHK Apartments
76.6 L - 1.58 Cr
Gallery Cover Pic of The Imperial
Nehru Nagar,Ghaziabad
3, 4 BHK Apartments
1.55 Cr - 2.31 Cr
Gallery Cover Pic of Indus Palm Drive
Ghukna,Ghaziabad
4, 5 BHK Villas
1.91 Cr - 2.93 Cr
Gallery Cover Pic of IFCI 21st Milestone Residency
Meerut Road Industrial Area,Ghaziabad
3 BHK Apartment
43.0 L - 55.41 L
Gallery Cover Pic of Manav Riviera Heights
Raj Nagar Extension,Ghaziabad
2, 3 BHK Apartments
47.72 L - 68.24 L

Ready to Move Projects around Sector 8, Ghaziabad

Gallery Cover Pic of Ganesh Sri Ganesh Enclave
Nehru Nagar,Ghaziabad
Residential Lands for Sale in Ridhi Madhuban Enclave
Nehru Nagar,Ghaziabad
Gallery Cover Pic of SVP Krishna Residency
Raj Nagar,Ghaziabad
Gallery Cover Pic of Satyam Sweet Home
Madhopura,Ghaziabad
1, 2 BHK Apartments
Gallery Cover Pic of Excellent Residency
Kavi Nagar,Ghaziabad
Gallery Cover Pic of Sukh Sagar Apartment
Nehru Nagar,Ghaziabad
Gallery Cover Pic of Shire Tirupati Garden
Kavi Nagar,Ghaziabad
Gallery Cover Pic of Samridhi Apartment
Kavi Nagar,Ghaziabad
Gallery Cover Pic of Alpha Pecific Residency
Raj Nagar Extension,Ghaziabad
Residential Lands for Sale in Aditya World City Residential Plots
Bamheta Village,Ghaziabad
1.12 Cr - 2.39 Cr

FAQs about New Projects in Sector 8, Lohia Nagar, Ghaziabad for Sale

How many ready to move projects are available for sale in Sector 8, Ghaziabad?

There are 20 ready to move projects available in Sector 8, Ghaziabad.

Which projects in Sector 8, Ghaziabad are close to Top Schools?

The projects close to Top schools in Sector 8, Ghaziabad are:

Which are the most searched localities for buying projects in and around Sector 8, Ghaziabad?

Housing.com
Great Places to work - Housing.com
Great Places to work in Asia - Housing.com