Your search for property ends here - Buy, Rent, Sell - Housing.com
housing-logo
Don't Miss out! Get notified of new homes as soon as they are posted

Notifications can be turned off anytime from browser settings.

Buy in Mumbai
Download App
List PropertyFree
Saved
Property Type
Apartment
Independent House
Independent Floor
Plot
Studio
Duplex
Penthouse
Villa
Agricultural Land
BHK Type
1 RK
1 BHK
2 BHK
3 BHK
4 BHK
5 BHK
5+ BHK
0 -
20Cr
0
20.00Cr+
0
5Cr
10Cr
20Cr+
Sale Type
New Bookings
Resale
Construction Status
Ready to move
Under Construction
Verified
Verified by Housing.com: Authentic location and real photos
New Projects
Featured Agents
More Filters
Reset filters
Last Updated: Sep 9, 2026
Showing 1 - 14 of 14

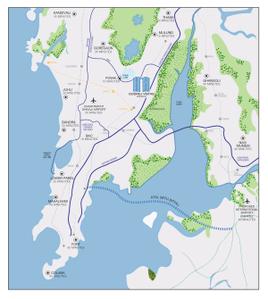
New Projects in Savarkar Nagar, Chandivali, Powai, Mumbai for Sale

Sort by:
Relevance
Looking for new projects in Savarkar Nagar? Housing.com has 14+ new and upcoming projects in Savarkar Nagar, spanning 1+ pre-launch and 1+ under-construction projects to 12+ ready-to-move residential projects. Browse offerings across every budget — from 3+ affordable projects in Savarkar Nagar to 1+ luxury projects in Savarkar Nagar — by leading developers, with project price, floor plans, amenities, possession dates, photos and videos.

Top New Projects in Savarkar Nagar, Chandivali, Powai, Mumbai for Sale - Price & Specification

Property
Price
Address
L And T Veridian At Emerald Isle 13A And 13B (315 sq.ft)
₹1.21 Cr - 2.29 Cr
Powai, Mumbai
Deep Sky F Wing (322 sq.ft)
Price on Request
Powai, Mumbai
L And T Emerald Isle T7 (1376 sq.ft)
Price on Request
Powai, Mumbai
L And T Emerald Isle T16 (735 sq.ft)
₹2.47 Cr - 6.55 Cr
Powai, Mumbai
L And T Veridian At Emerald Isle 12A And 12B (384 sq.ft)
₹1.62 Cr - 4.01 Cr
Powai, Mumbai
L And T Emerald Isle T8 (1376 sq.ft)
₹4.39 Cr - 6.23 Cr
Powai, Mumbai
L And T Emerald Isle T10 (651 sq.ft)
₹2.5 Cr - 3.93 Cr
Powai, Mumbai
L And T Emerald Isle T9 (645 sq.ft)
₹2.15 Cr - 3.3 Cr
Powai, Mumbai
L And T Emerald Isle T15 (641 sq.ft)
₹2.35 Cr - 3.41 Cr
Powai, Mumbai
L And T Veridian at Emerald Isle 14A and 14B (382 sq.ft)
₹1.5 Cr - 2.45 Cr
Powai, Mumbai
...Read more
LR
L&T Realty
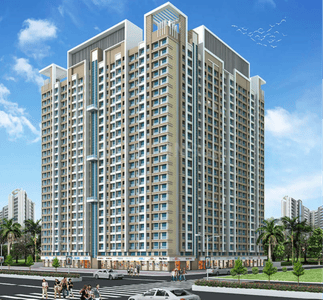
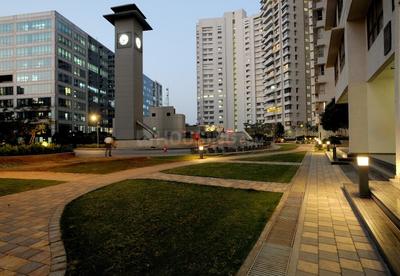
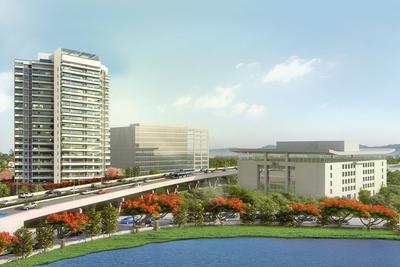
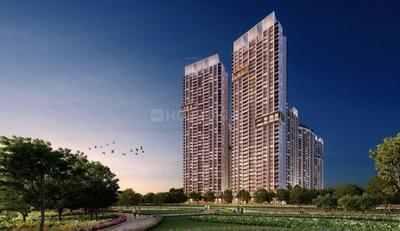
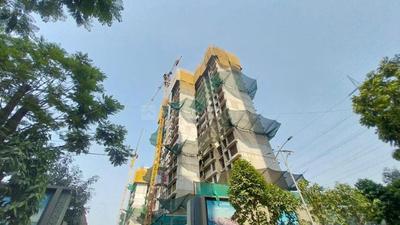
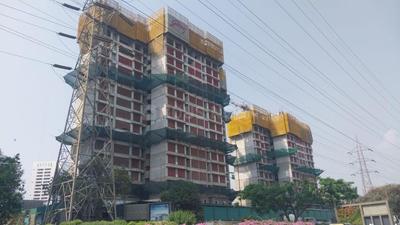
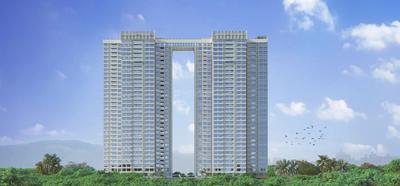
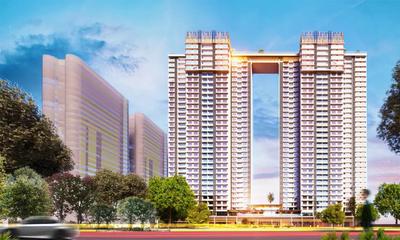
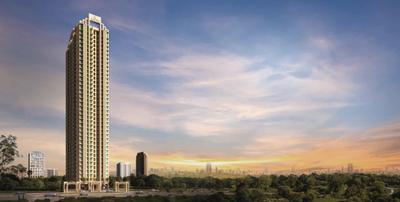
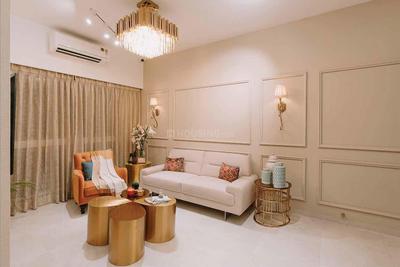
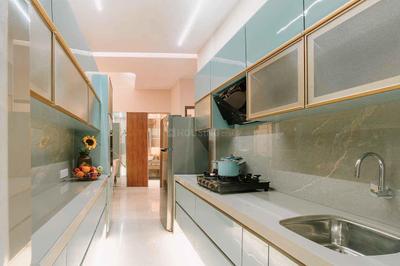
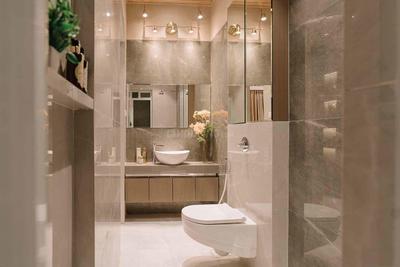
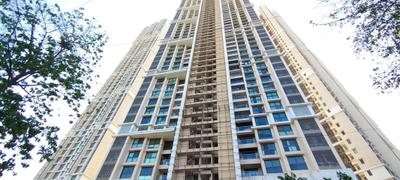
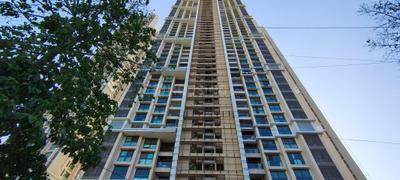
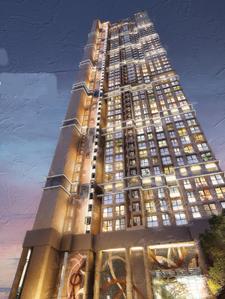
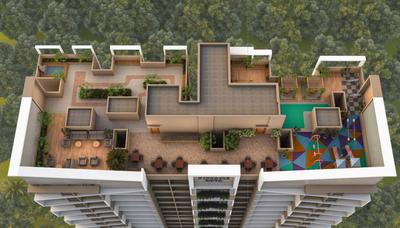
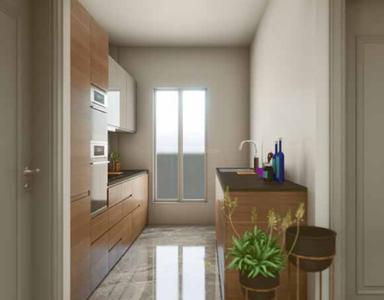
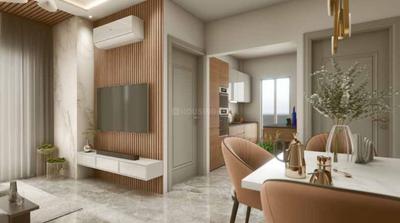
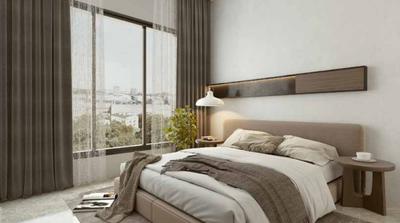
L And T Veridian At Emerald Isle 13A And 13B Project Images
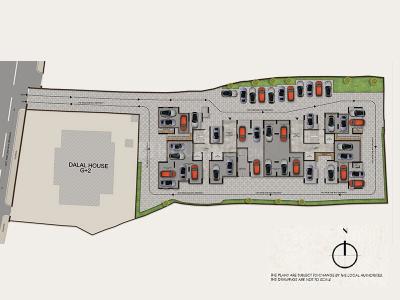
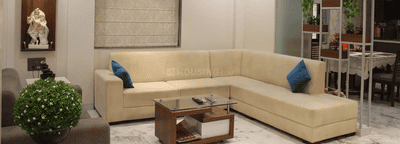
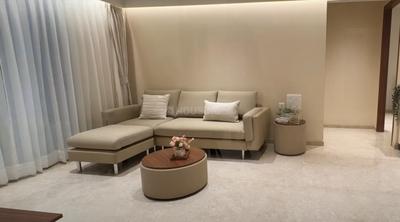
Project Image of 315.49 - 951.42 Sq.ft Studio Studio Apartment for buy in L And T Veridian At Emerald Isle 13A And 13B
1/22
Studio, 1, 2, 3 BHK Flat,Studio Flats in Powai, Mumbai
Studio Apartment
₹1.21 Cr
1 BHK Flat
₹1.21 Cr - 2.29 Cr
2 BHK Flat
₹1.94 Cr - 2.29 Cr
3 BHK Flat
Price on Request
Avg. Price: ₹24.08 K - ₹38.55 K/sq.ftPossession: Mar, 2025
DG
Deep Group
Deep Sky F Wing Project Images
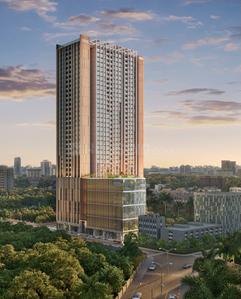
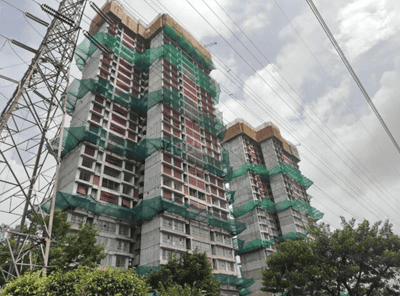
Project Image of 321.95 - 425.07 Sq.ft 1 BHK Apartment for buy in Deep Sky F Wing
1/10
1 BHK Flat in Powai, Mumbai
1 BHK Flat
Price on Request
Possession: Dec, 2028
LR
L&T Realty
L And T Emerald Isle T7 Project Images
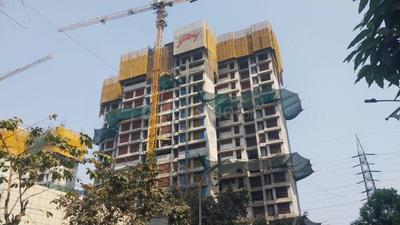
Project Image of 1376.0 - 1954.0 Sq.ft 3 BHK Apartment for buy in L And T Emerald Isle T7
1/13
3, 4 BHK Flat,Duplexes in Powai, Mumbai
3 BHK Flat
Price on Request
3 BHK Duplex
Price on Request
4 BHK Flat
Price on Request
Avg. Price: ₹26.0k/sq.ftPossession: Jun, 2018
LR
L&T Realty
L And T Emerald Isle T16 Project Images
Project Image of 734.74 - 1613.29 Sq.ft 2 BHK Apartment for buy in L And T Emerald Isle T16
1/17
2, 3, 4 BHK Flats in Powai, Mumbai
2 BHK Flat
₹2.47 Cr - 2.66 Cr
3 BHK Flat
₹3.33 Cr - 3.69 Cr
4 BHK Flat
₹6.55 Cr
Avg. Price: ₹33.59 K - 40.61 K/sq.ftPossession: Dec, 2023
LR
L&T Realty
L And T Emerald Isle T8 Project Images
Project Image of 1375.52 - 1954.0 Sq.ft 3 BHK Apartment for buy in L And T Emerald Isle T8
1/6
3, 4 BHK Flat,Duplexes in Powai, Mumbai
3 BHK Flat
₹4.39 Cr
3 BHK Duplex
₹5.43 Cr
4 BHK Flat
₹6.23 Cr
Avg. Price: ₹31.89 K/sq.ftPossession: Dec, 2018
LR
L&T Realty
L And T Emerald Isle T10 Project Images
Project Image of 651.0 - 1023.0 Sq.ft 2 BHK Apartment for buy in L And T Emerald Isle T10
1/36
2, 3 BHK Flats in Powai, Mumbai
2 BHK Flat
₹2.5 Cr - 2.86 Cr
3 BHK Flat
₹3.92 Cr - 3.93 Cr
Avg. Price: ₹38.4 K/sq.ftPossession: Jun, 2023
LR
L&T Realty
L And T Emerald Isle T9 Project Images
Project Image of 645.0 - 970.0 Sq.ft 2 BHK Apartment for buy in L And T Emerald Isle T9
1/17
2, 3 BHK Flats in Powai, Mumbai
2 BHK Flat
₹2.15 Cr - 2.49 Cr
3 BHK Flat
₹3.3 Cr
Avg. Price: ₹33.68 K/sq.ftPossession: Jun, 2021

Zero Brokerage Projects around Savarkar Nagar

Gallery Cover Pic of Barbet At L And T Realty Elixir Reserve
0.60 kmfrom
₹3.45 Cr - 4.4 Cr
Barbet At L And T Realty Elixir Reserve
L&T Realty
2, 3 BHK Flats Powai, Mumbai
I
Investorealty
Seller
Gallery Cover Pic of Kanakia Silicon Valley
0.60 kmfrom
₹1.7 Cr - 6.74 Cr
Kanakia Silicon Valley
Kanakia Spaces Realty
1, 2, 3, 4 BHK Flats Powai, Mumbai
I
Investorealty
Seller
Gallery Cover Pic of Hiranandani Highland A B C D And E Wing
0.79 kmfrom
₹1.77 Cr - 3.69 Cr
Hiranandani Highland A B C D And E Wing
Hiranandani Developers Pvt Ltd
1, 2, 3 BHK Flats Powai, Mumbai
I
Investorealty
Seller
Gallery Cover Pic of Cygnus At L And T Realty Elixir Reserve
0.83 kmfrom
₹7.8 Cr - 12.12 Cr
Cygnus At L And T Realty Elixir Reserve
L&T Realty
3, 4 BHK Flats Powai, Mumbai
I
Investorealty
Seller
LR
L&T Realty
L And T Emerald Isle T15 Project Images
Project Image of 641.0 - 928.0 Sq.ft 2 BHK Apartment for buy in L And T Emerald Isle T15
1/15
2, 3 BHK Flats in Powai, Mumbai
2 BHK Flat
₹2.35 Cr - 2.84 Cr
3 BHK Flat
₹3.41 Cr
Avg. Price: ₹36.73 K/sq.ftPossession: Jun, 2023
LR
L&T Realty
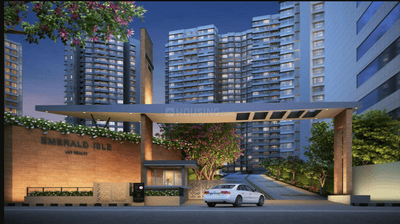
L And T Emerald Isle Project Images
Project Image of 361.89 - 2729.0 Sq.ft 1 BHK Apartment for buy in L And T Emerald Isle
1/55
Studio, 1, 2, 2.5, 3, 4 BHK Duplex,Studio Flat,Flats in Powai, Mumbai
1 BHK Flat
Price on Request
Studio Apartment
Price on Request
2 BHK Flat
Price on Request
2.5 BHK Flat
Price on Request
3 BHK Flat
Price on Request
3 BHK Duplex
Price on Request
4 BHK Flat
Price on Request
Possession: Jun, 2018
M
MAHADA
MHADA Tungwa Powai Project Images
Project Image of 306.0 - 739.0 Sq.ft 1 BHK Apartment for buy in MHADA Tungwa Powai
1/3
1, 2 BHK Flats in Powai, Mumbai
1 BHK Flat
₹85 L - 1.33 Cr
2 BHK Flat
₹2.05 Cr
Avg. Price: ₹27.78 K/sq.ftPossession: Mar, 2018
LR
L&T Realty
L And T Emerald Isle T4 T5 T6 Project Images
Project Image of 650.0 - 1242.0 Sq.ft 2 BHK Apartment for buy in L And T Emerald Isle T4 T5 T6
1/32
2, 2.5, 3 BHK Flat,Duplexes in Powai, Mumbai
2 BHK Flat
Price on Request
2.5 BHK Flat
Price on Request
3 BHK Flat
Price on Request
3 BHK Duplex
Price on Request
Avg. Price: ₹35.44k/sq.ftPossession: Jun, 2025

Nearby Properties Around (Savarkar Nagar)
MR
MS Realty
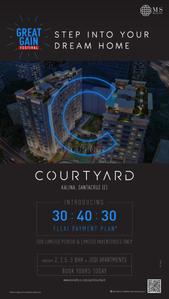
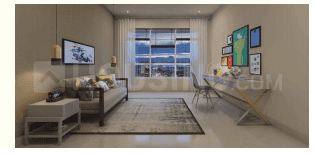
Courtyard Project Images
Project Image of 478.13 - 1008.0 Sq.ft 1 BHK Apartment for buy in Courtyard
1/27
6.5 kms away
1, 2, 2.5, 3 BHK Flats in Santacruz East, Mumbai
1 BHK Flat
₹1.81 Cr
2 BHK Flat
₹2.45 Cr - 2.8 Cr
2.5 BHK Flat
₹3.29 Cr - 3.39 Cr
3 BHK Flat
₹3.69 Cr - 3.81 Cr
Avg. Price: ₹37.76 K/sq.ftSizes: 478 - 1008 sq.ft.Under ConstructionPossession: Mar, 2028
PC
Pranav Constructions Pvt Ltd
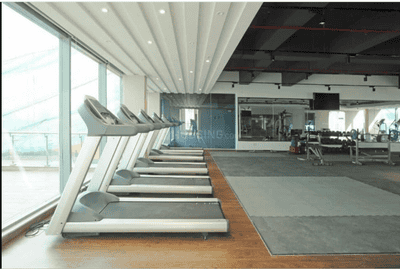
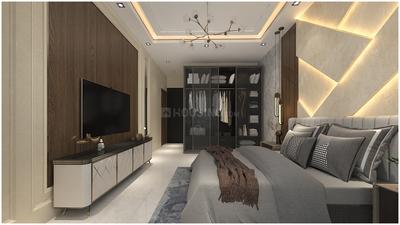
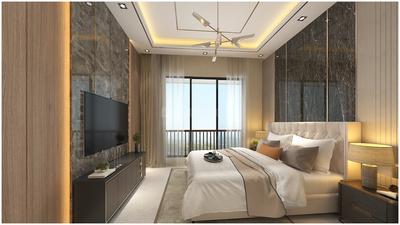
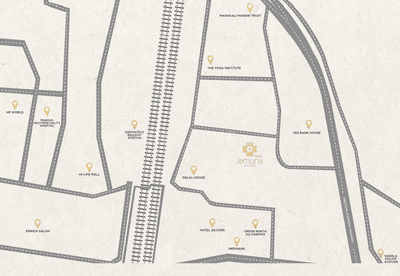
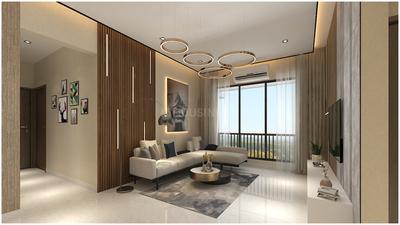
Jamuna Mahal CHSL Project Images
Project Image of 743.0 - 1096.0 Sq.ft 2 BHK Apartment for buy in Jamuna Mahal CHSL
1/18
6.9 kms away
2, 3 BHK Flats in Santacruz East, Mumbai
2 BHK Flat
₹3.34 Cr
3 BHK Flat
₹4.72 Cr - 4.93 Cr
Avg. Price: ₹45 K/sq.ftSizes: 743 - 1096 sq.ft.Under ConstructionPossession: May, 2027
H
HomeBazaar.com
Hiranandani Rockside Project Images
Project Image of 1729.01 - 1945.58 Sq.ft 4 BHK Apartment for buy in Hiranandani Rockside
1/10
2.0 kms away
Zero Brokerage
4 BHK Flat in Powai, Mumbai
4 BHK Flat
₹11.58 Cr - 13.04 Cr
Avg. Price: ₹66.99 K/sq.ftSizes: 1729 - 1946 sq.ft.Under ConstructionPossession: Sep, 2030
PM
Proptiger Marketing Services Private Limited
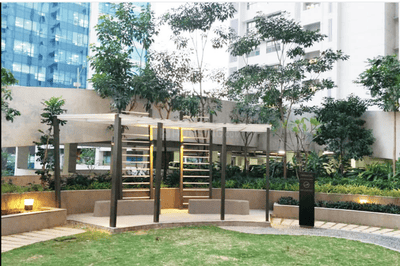
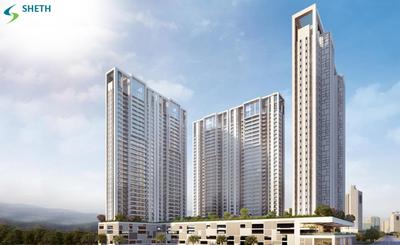
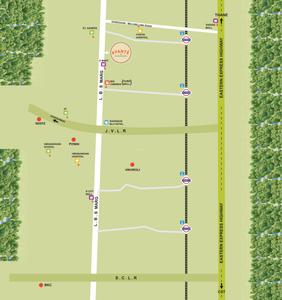
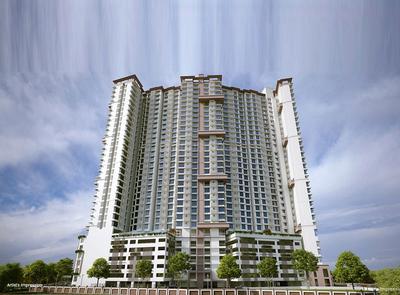
Sheth Avante Project Images
Project Image of 446.0 - 891.0 Sq.ft 1 BHK Apartment for buy in Sheth Avante
1/12
3.5 kms away
Zero Brokerage
1, 2, 3 BHK Flats in Kanjurmarg West, Mumbai
1 BHK Flat
₹1.55 Cr
2 BHK Flat
₹1.9 Cr - 2.65 Cr
3 BHK Flat
₹3.1 Cr
Avg. Price: ₹34.78 K/sq.ftSizes: 446 - 891 sq.ft.Under ConstructionPossession: Dec, 2027

Ready to Move Projects around Savarkar Nagar
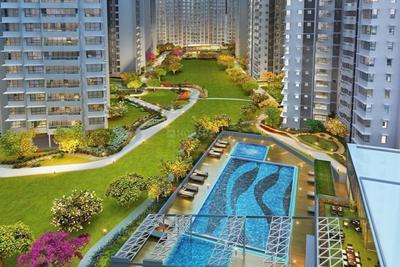
Gallery Cover Pic of Godrej Urban Park
₹1.27 Cr - 3.19 Cr
Godrej Urban Park
by Godrej Properties Ltd.
1, 2, 3 BHK Flats
Powai, Mumbai
I
Investorealty
Seller + 1 more
Gallery Cover Pic of Shristi Residency Phase 1
₹1.6 Cr - 1.65 Cr
Shristi Residency Phase 1
by Ranbir Real Estate And Developers LLP
2 BHK Flat
Jogeshwari East, Mumbai
RR
Ranbir Real Estate And Developers LLP
Developer
Gallery Cover Pic of Kanakia Zen World
₹1.17 Cr - 2.68 Cr
Kanakia Zen World
by Kanakia Spaces Realty
1, 1.5, 2, 3 BHK Flats
Kanjurmarg East, Mumbai
PM
Proptiger Marketing Services Private Limited
Seller
T
Taher
+ 1 more
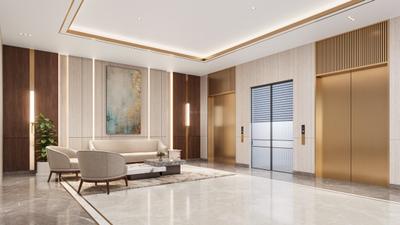
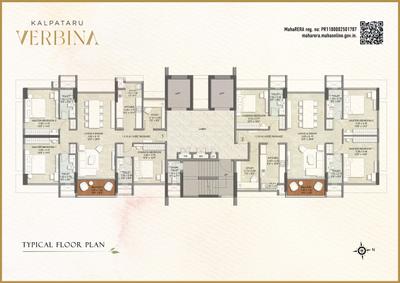
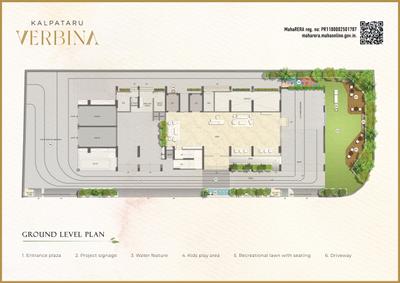
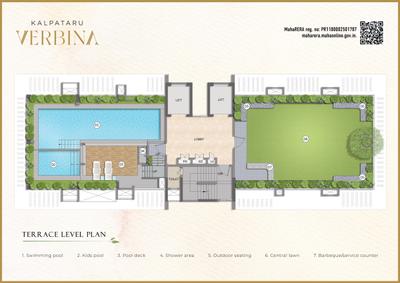
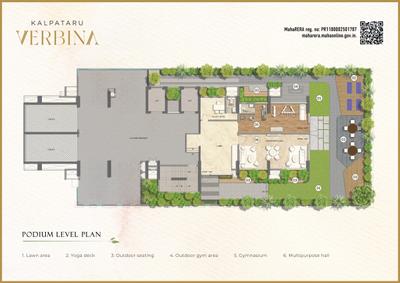
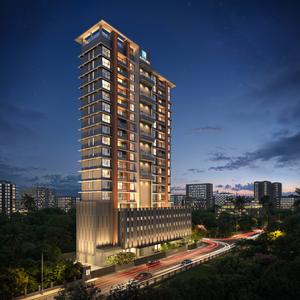
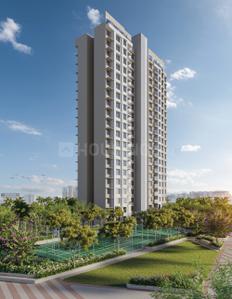
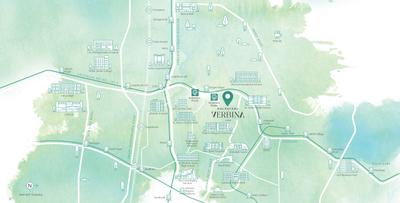
Verbina Project Images
Project Image of 1332.03 - 1353.99 Sq.ft 3.5 BHK Apartment for buy in Verbina
1/24
3.7 kms away
Zero Brokerage

Verbina

RERA
3.5 BHK Flat in Jogeshwari East, Mumbai
3.5 BHK Flat
₹5.6 Cr - 5.69 Cr
Avg. Price: ₹42.04 K/sq.ftSizes: 1332 - 1354 sq.ft.Under ConstructionPossession: Dec, 2029
T
Taher
+ 1 more
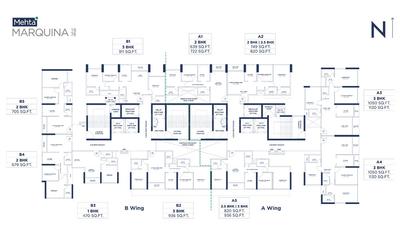
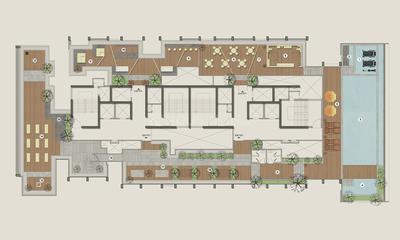
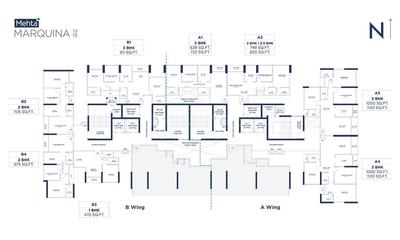
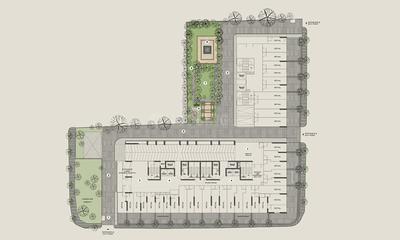
Mehta Marquina 1978 Project Images
Project Image of 441.0 - 1067.0 Sq.ft 1 BHK Apartment for buy in Mehta Marquina 1978
1/25
3.9 kms away
Zero Brokerage
1, 2, 2.5, 3 BHK Flats in Goregaon East, Mumbai
1 BHK Flat
₹1.4 Cr
2 BHK Flat
₹2.06 Cr - 2.25 Cr
2.5 BHK Flat
₹2.48 Cr - 2.61 Cr
3 BHK Flat
₹2.77 Cr - 3.39 Cr
Avg. Price: ₹31.75 K/sq.ftSizes: 441 - 1067 sq.ft.Under ConstructionPossession: Dec, 2030
H
HomeBazaar.com
+ 3 more
Ajmera Solis Project Images
Project Image of 423.78 - 862.4 Sq.ft 1 BHK Apartment for buy in Ajmera Solis
1/12
4.2 kms away
Zero Brokerage
1, 2, 3 BHK Flats in Vikhroli East, Mumbai
1 BHK Flat
₹99.73 L - 1 Cr
2 BHK Flat
₹1.37 Cr - 1.54 Cr
3 BHK Flat
₹2 Cr - 2.03 Cr
Avg. Price: ₹23.53 K/sq.ftSizes: 424 - 862 sq.ft.Under ConstructionPossession: Jan, 2031
HP
Horizon Proptech PVT LTD
+ 3 more
Godrej Vistas Project Images
Project Image of 844.0 - 1962.0 Sq.ft 2 BHK Apartment for buy in Godrej Vistas
1/28
4.2 kms away
Zero Brokerage
2, 3, 4 BHK Flats in Vikhroli East, Mumbai
2 BHK Flat
₹3.25 Cr - 3.28 Cr
3 BHK Flat
₹3.79 Cr - 5.43 Cr
4 BHK Flat
₹7.55 Cr
Avg. Price: ₹38.5 K/sq.ftSizes: 844 - 1962 sq.ft.Under ConstructionPossession: Dec, 2029
ST
Sales Team
+ 5 more
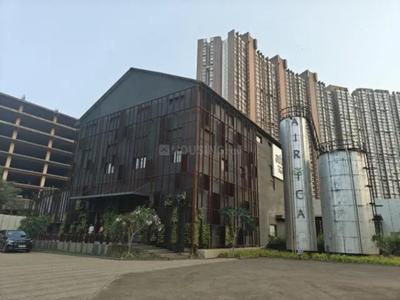
Adani Airica Tower Project Images
Project Image of 499.0 - 1269.0 Sq.ft 1 BHK Apartment for buy in Adani Airica Tower
1/30
4.3 kms away
Zero Brokerage
1, 2, 3 BHK Flats in Kanjurmarg West, Mumbai
1 BHK Flat
₹1.68 Cr
2 BHK Flat
₹2.47 Cr - 2.99 Cr
3 BHK Flat
₹4.21 Cr - 4.28 Cr
Avg. Price: ₹33.73 K/sq.ftSizes: 499 - 1269 sq.ft.Under ConstructionPossession: Dec, 2029
CP
Chinmay Property Consultant
+ 2 more
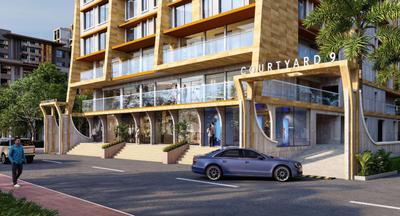
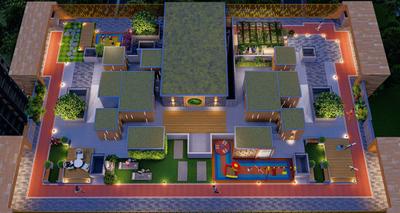
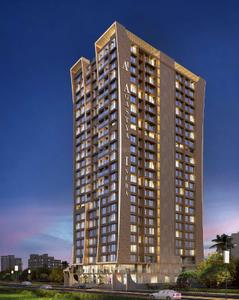
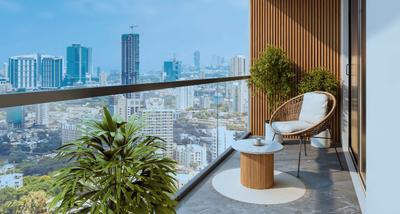
Agastya Courtyard 9 Project Images
Project Image of 409.0 - 713.0 Sq.ft 1 BHK Apartment for buy in Agastya Courtyard 9
1/14
4.4 kms away
Zero Brokerage
1, 1.5, 2 BHK Flats in Vikhroli East, Mumbai
1 BHK Flat
₹94.78 L - 1.17 Cr
1.5 BHK Flat
₹1.28 Cr
2 BHK Flat
₹1.5 Cr - 1.62 Cr
Avg. Price: ₹22.94 K/sq.ftSizes: 409 - 713 sq.ft.Under ConstructionPossession: Dec, 2028
HP
Horizon Proptech PVT LTD
Lodha Riservo Project Images
Project Image of 1074.0 - 1161.0 Sq.ft 3 BHK Apartment for buy in Lodha Riservo
1/26
4.4 kms away
Zero Brokerage
3, 3.5 BHK Flats in Vikhroli East, Mumbai
3 BHK Flat
₹4.04 Cr
3.5 BHK Flat
₹4.36 Cr
Avg. Price: ₹37.58 K/sq.ftSizes: 1074 - 1161 sq.ft.Under ConstructionPossession: Sep, 2028
SO
SALES OFFICE
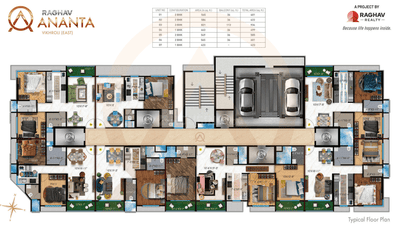
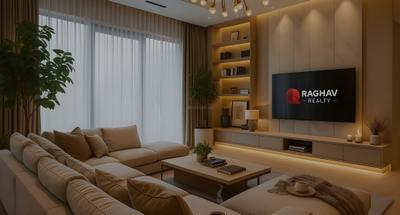
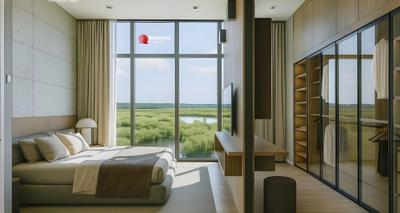
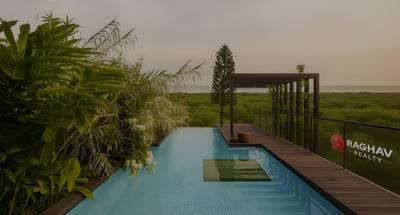
Raghav Ananta Project Images
Project Image of 423.0 - 934.0 Sq.ft 1 BHK Apartment for buy in Raghav Ananta
1/14
4.4 kms away
Zero Brokerage
1, 2, 3 BHK Flats in Vikhroli East, Mumbai
1 BHK Flat
₹95.17 L - 1.12 Cr
2 BHK Flat
₹1.32 Cr - 1.4 Cr
3 BHK Flat
₹2.1 Cr
Avg. Price: ₹22.5 K/sq.ftSizes: 423 - 934 sq.ft.Under ConstructionPossession: Dec, 2027
HP
Horizon Proptech PVT LTD
+ 5 more
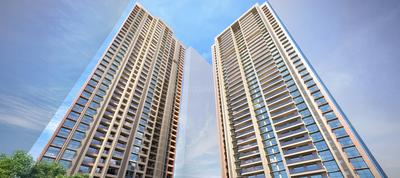
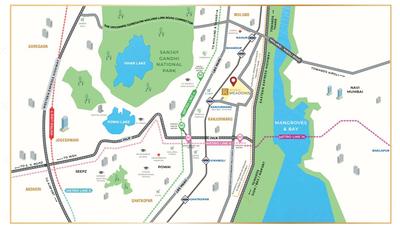
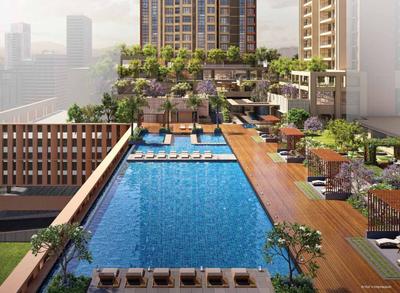
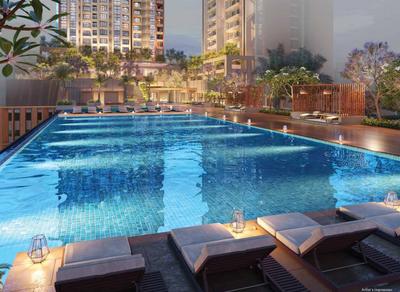
Runwal Meadows Project Images
Project Image of 725.0 - 1851.0 Sq.ft 2 BHK Apartment for buy in Runwal Meadows
1/13
4.4 kms away
Zero Brokerage
2, 3, 4 BHK Flats in Kanjurmarg East, Mumbai
2 BHK Flat
₹1.85 Cr
3 BHK Flat
Price on Request
4 BHK Flat
Price on Request
Avg. Price: ₹9.99 K - ₹25.52 K/sq.ftSizes: 725 - 1851 sq.ft.Under ConstructionPossession: Jul, 2033
SS
Space Search
+ 1 more
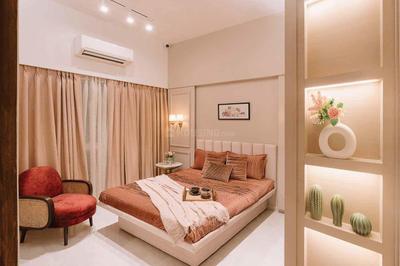
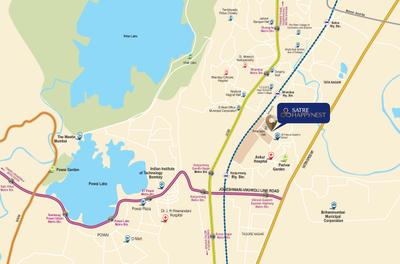
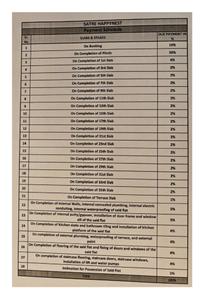
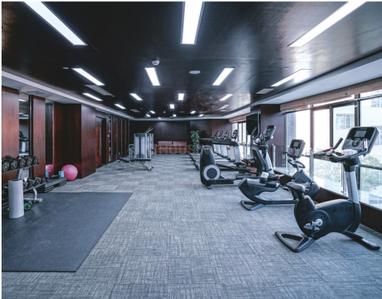
Satre Happynest Project Images
Project Image of 420.0 - 1109.0 Sq.ft 1 BHK Apartment for buy in Satre Happynest
1/24
4.6 kms away
Zero Brokerage
1, 2, 3.5 BHK Flats in Kanjurmarg East, Mumbai
1 BHK Flat
₹1.11 Cr - 1.18 Cr
2 BHK Flat
₹1.65 Cr - 1.75 Cr
3.5 BHK Flat
₹2.61 Cr
Avg. Price: ₹23.51 K - ₹26.4 K/sq.ftSizes: 420 - 1109 sq.ft.Under ConstructionPossession: Dec, 2027
BR
BigBricks Realty
+ 1 more
Pratha Codename Zero Project Images
Project Image of 457.0 - 1100.0 Sq.ft 1 BHK Apartment for buy in Pratha Codename Zero
1/15
4.6 kms away
Zero Brokerage
1, 2, 3 BHK Flats in Goregaon East, Mumbai
1 BHK Flat
₹1.1 Cr
2 BHK Flat
₹1.5 Cr - 1.81 Cr
3 BHK Flat
₹2.64 Cr
Avg. Price: ₹24 K/sq.ftSizes: 457 - 1100 sq.ft.Under ConstructionPossession: Dec, 2029
PP
Prime prroperty
+ 1 more
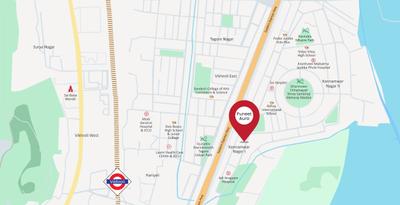
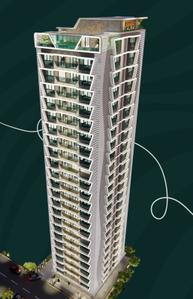
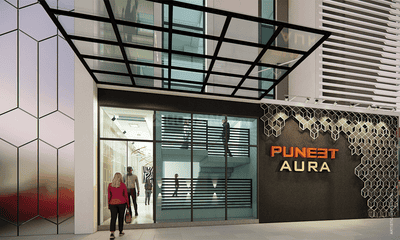
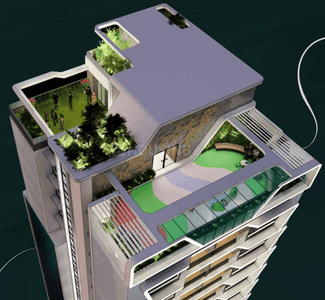
Puneet Aura Project Images
Project Image of 497.1 - 689.42 Sq.ft 1.5 BHK Apartment for buy in Puneet Aura
1/12
4.6 kms away
Zero Brokerage
1.5, 2, 2.5 BHK Flats in Vikhroli East, Mumbai
1.5 BHK Flat
₹1.16 Cr
2 BHK Flat
₹1.33 Cr - 1.59 Cr
2.5 BHK Flat
₹1.63 Cr
Avg. Price: ₹23.5 K/sq.ftSizes: 497 - 689 sq.ft.Under ConstructionPossession: Aug, 2029
H
HomeBazaar.com
+ 1 more
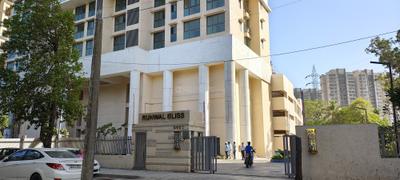
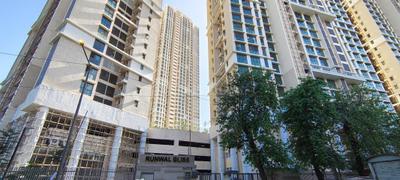
Runwal Bliss Wing F Project Images
Project Image of 843.03 - 887.05 Sq.ft 3 BHK Apartment for buy in Runwal Bliss Wing F
1/26
4.7 kms away
Zero Brokerage
3 BHK Flat in Kanjurmarg East, Mumbai
3 BHK Flat
₹2 Cr - 2.7 Cr
Avg. Price: ₹23.72 K - 30.44 K/sq.ftSizes: 843 - 887 sq.ft.Under ConstructionPossession: Dec, 2027
HR
HANOK REALTY
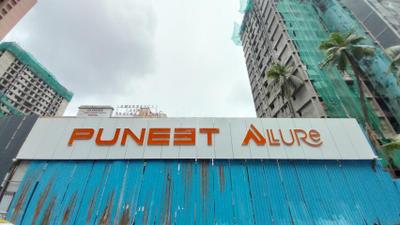
Puneet Allure Project Images
Project Image of 520.0 - 629.0 Sq.ft 2 BHK Apartment for buy in Puneet Allure
1/6
4.8 kms away
Zero Brokerage
2 BHK Flat in Vikhroli East, Mumbai
2 BHK Flat
₹1.22 Cr - 1.47 Cr
Avg. Price: ₹23.42 K/sq.ftSizes: 520 - 629 sq.ft.Under ConstructionPossession: Dec, 2029
SO
SALES OFFICE
+ 1 more
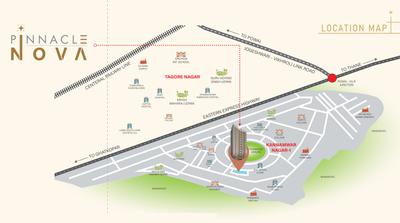
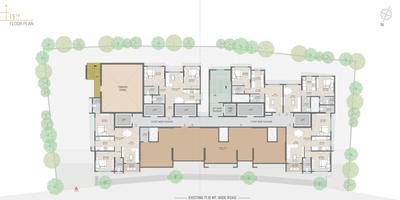
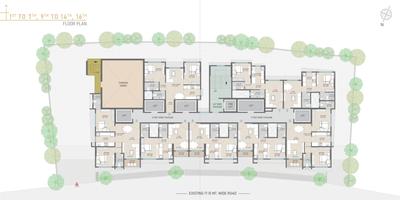
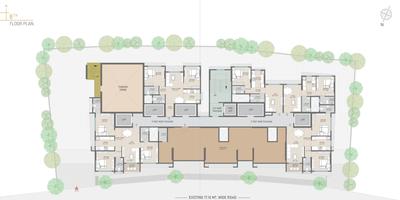
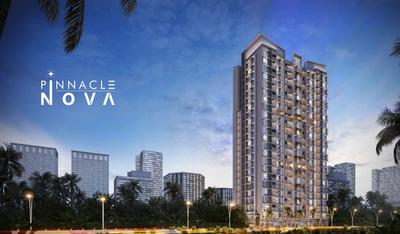
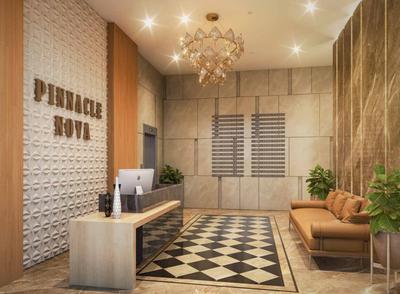
Pinnacle Nova Project Images
Project Image of 365.0 - 605.0 Sq.ft 1 BHK Apartment for buy in Pinnacle Nova
1/16
4.8 kms away
Zero Brokerage
1, 2 BHK Flats in Vikhroli East, Mumbai
1 BHK Flat
₹73.99 L - 81.99 L
2 BHK Flat
₹1 Cr - 1.19 Cr
Avg. Price: ₹20 K/sq.ftSizes: 365 - 605 sq.ft.Under ConstructionPossession: Dec, 2029
PK
Property Kingdom
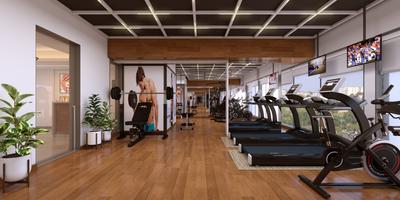
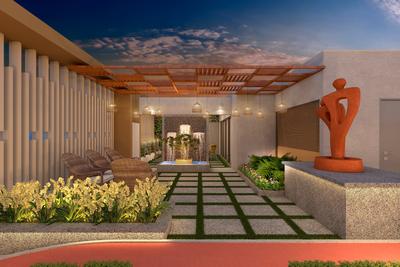
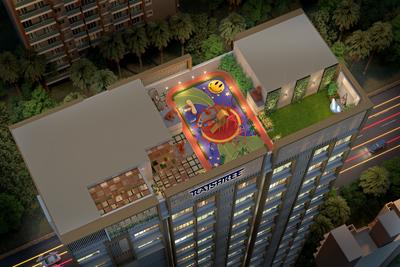
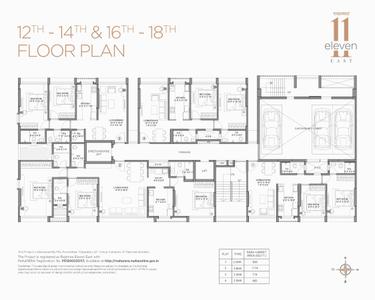
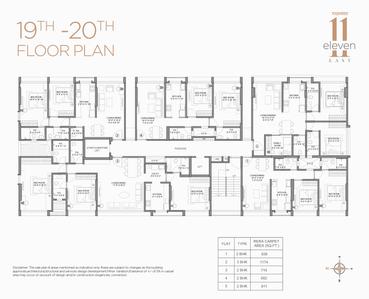
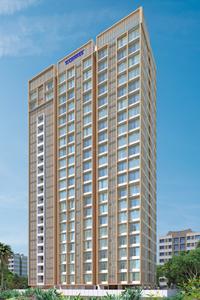
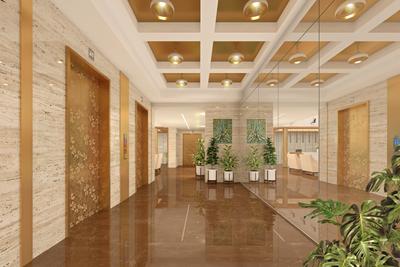
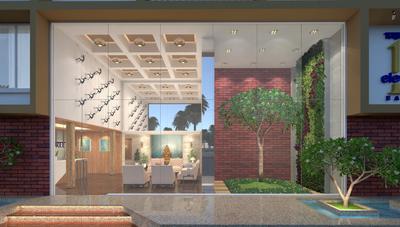
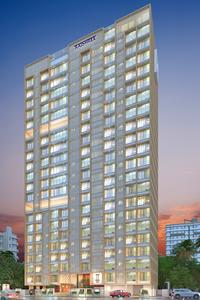
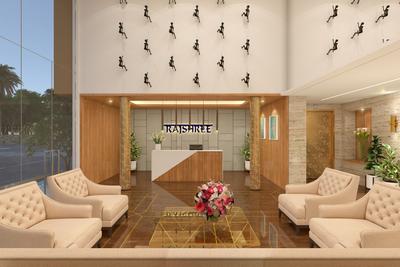
Rajshree Eleven East Project Images
Project Image of 585.0 - 1174.56 Sq.ft 2 BHK Apartment for buy in Rajshree Eleven East
1/17
4.9 kms away
Zero Brokerage
2, 3 BHK Flats in Ghatkopar East, Mumbai
2 BHK Flat
₹1.98 Cr - 2.31 Cr
3 BHK Flat
₹3.97 Cr
Avg. Price: ₹33.81 K/sq.ftSizes: 585 - 1175 sq.ft.Ready to MovePossession: Dec, 2024
Are you a property owner looking to rent/sell?
Post your property for FREE
Hello 👋🏻
Easy Contact with sellers
Personalized experience
My Activity
Contacted Properties
00
Seen Properties
00
Saved Properties
00
Recent Searches
00

Explore Sub Localities around Savarkar Nagar, Mumbai

Price Trends are not available due to insufficient data.
You can still view properties in the area.
Price Trends are not available due to insufficient data.
You can still view properties in the area.
₹14,545
Avg. Price per sq.ft

Top Projects for Sale around Savarkar Nagar, Mumbai

Gallery Cover Pic of Barbet At L And T Realty Elixir Reserve
2, 3 BHK Apartments
Powai,Mumbai
₹3.45 Cr-4.4 Cr
Gallery Cover Pic of Lodha Bellagio
2.5, 3, 4.5 BHK Apartments
Powai,Mumbai
₹5.26 Cr-9.24 Cr
Gallery Cover Pic of Mass Eminence
1, 1.5, 2, 3 BHK Apartments
Powai,Mumbai
₹1.04 Cr-2.54 Cr
Gallery Cover Pic of Deep Sky F Wing
1 BHK Apartment
Powai,Mumbai
 
Gallery Cover Pic of Vascon Tranquil Heights
2, 3 BHK Apartments
Powai,Mumbai
₹1.27 Cr-1.99 Cr
Gallery Cover Pic of Suncity Mars
Property
Powai,Mumbai
 
Gallery Cover Pic of Kanakia Silicon Valley
1, 2, 3, 4 BHK Apartments
Powai,Mumbai
₹1.7 Cr-6.74 Cr
Gallery Cover Pic of Highland
1, 2, 3 BHK Apartments
Powai,Mumbai
₹1.99 Cr-3.98 Cr
Gallery Cover Pic of Crescent Silverwoods
1, 2 BHK Apartments
Chandivali,Mumbai
₹1.32 Cr-1.97 Cr
Gallery Cover Pic of Veeramani Rediant 59
1, 2, 3 BHK Apartments
Andheri East,Mumbai
₹1.19 Cr-3.01 Cr

Popular Locality for sale around Savarkar Nagar, Mumbai

Powai
149 people rated this locality
4.57
₹31,860
Avg. Price per sq.ft
8.35%
Rise in last 1 Year
₹22,457
Avg. Price per sq.ft
Andheri East
92 people rated this locality
4.63
₹23,490
Avg. Price per sq.ft
0.92%
Fall in last 1 Year
Ghatkopar West
22 people rated this locality
4.4
₹24,149
Avg. Price per sq.ft
8.48%
Rise in last 1 Year
Saki Naka
11 people rated this locality
4.25
₹19,422
Avg. Price per sq.ft
0.14%
Rise in last 1 Year
Kanjurmarg West
16 people rated this locality
4.2
₹23,076
Avg. Price per sq.ft
3.6%
Rise in last 1 Year
Vikhroli West
11 people rated this locality
4.4
₹21,662
Avg. Price per sq.ft
1.58%
Rise in last 1 Year
₹25,129
Avg. Price per sq.ft
17.06%
Rise in last 1 Year
Anushakti Nagar
15 people rated this locality
4.51
₹35,477
Avg. Price per sq.ft
0.08%
Rise in last 1 Year
Shivaji Nagar
2 people rated this locality
4.5
₹20,185
Avg. Price per sq.ft
4.13%
Rise in last 1 Year

Popular searches for properties in Savarkar Nagar, Mumbai

Resale Projects around Savarkar Nagar, Mumbai

Gallery Cover Pic of L And T Emerald Isle
Powai,Mumbai
1, 2, 3, 4 BHK Apartments
1.35 Cr - 10.17 Cr
Gallery Cover Pic of K Raheja Vistas
Powai,Mumbai
2, 2.5, 3, 3.5 BHK Apartments
2.96 Cr - 5.6 Cr
Gallery Cover Pic of MHADA Tungwa Powai
Powai,Mumbai
1, 2 BHK Apartments
85.0 L - 2.05 Cr
Gallery Cover Pic of Raheja Vihar
Powai,Mumbai
2, 3 BHK Apartments
2.02 Cr - 2.63 Cr
Gallery Cover Pic of Bombay Sahil Exotica
Powai,Mumbai
2, 3 BHK Apartments
2.12 Cr - 2.8 Cr
Gallery Cover Pic of Raheja West End
Powai,Mumbai
1, 2, 3 BHK Apartments
Gallery Cover Pic of Ekta Lake Lucerne
Powai,Mumbai
3, 4 BHK Apartments
4.85 Cr - 6.59 Cr

Ready to Move Projects around Savarkar Nagar, Mumbai

Gallery Cover Pic of Hillside Towers
Powai,Mumbai
Gallery Cover Pic of Powai Lakeheights
Powai,Mumbai
2 BHK Apartment
Gallery Cover Pic of Sunglory CHS
Powai,Mumbai
Gallery Cover Pic of Legacy Tower
Powai,Mumbai
Gallery Cover Pic of Rainbow Apartments
Powai,Mumbai
Gallery Cover Pic of Lake Side
Powai,Mumbai
Gallery Cover Pic of Orchid Palace
Andheri East,Mumbai

FAQs about New Projects in Savarkar Nagar, Chandivali, Powai, Mumbai for Sale

How many ready to move projects are available for sale in Savarkar Nagar, Mumbai?

There are 20 ready to move projects available in Savarkar Nagar, Mumbai.

What are the top ready to move projects in Savarkar Nagar, Mumbai?

Which projects in Savarkar Nagar, Mumbai are close to Top Schools?

The projects close to Top schools in Savarkar Nagar, Mumbai are:

Which are the most searched localities for buying projects in and around Savarkar Nagar, Mumbai?

The best areas to buy projects in and around Savarkar Nagar, Mumbai are:

What are the top upcoming projects in Savarkar Nagar, Mumbai?

What is the real estate price trend in Savarkar Nagar, Mumbai?

In Savarkar Nagar, Mumbai, there is 17.27% fall in last 12 months. Know more!

How many residential projects are available in Savarkar Nagar, Mumbai?

There are 13 residential projects in Savarkar Nagar, Mumbai.
Housing.com
Great Places to work - Housing.com
Great Places to work in Asia - Housing.com