Your search for property ends here - Buy, Rent, Sell - Housing.com
housing-logo
Don't Miss out! Get notified of new homes as soon as they are posted

Notifications can be turned off anytime from browser settings.

Buy in Mumbai
Download App
List PropertyFree
Saved
Property Type
Apartment
Independent House
Independent Floor
Plot
Studio
Duplex
Penthouse
Villa
Agricultural Land
BHK Type
1 RK
1 BHK
2 BHK
3 BHK
4 BHK
5 BHK
5+ BHK
0 -
20Cr
0
20.00Cr+
0
5Cr
10Cr
20Cr+
Sale Type
New Bookings
Resale
Construction Status
Ready to move
Under Construction
Verified
Verified by Housing.com: Authentic location and real photos
New Projects
Featured Agents
More Filters
Reset filters
Last Updated: Sep 8, 2026
Showing 1 - 7 of 7

New Projects in Usha Nagar, Bhandup West, Mumbai for Sale

Sort by:
Relevance
HG
Heritage Group
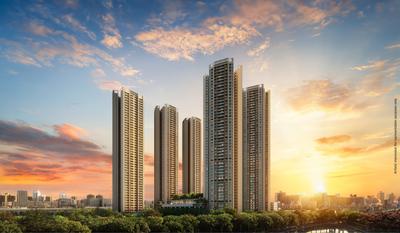
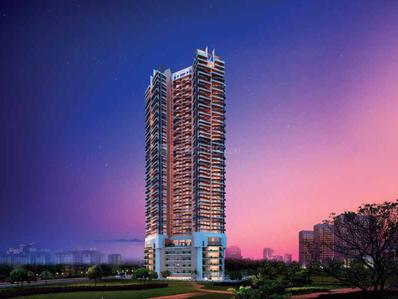
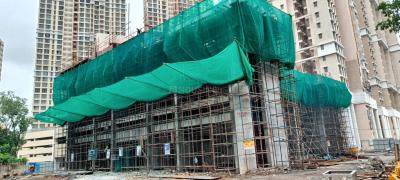
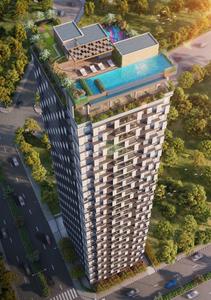
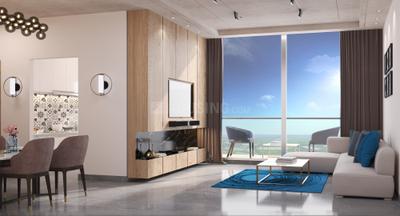
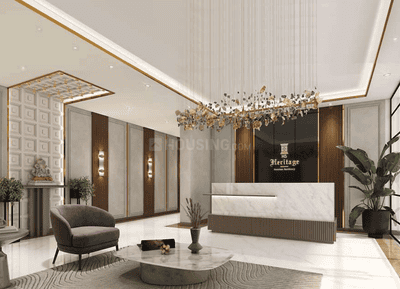
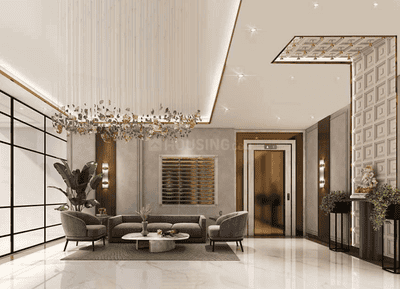
Heritage Arunoday Heritage Project Images
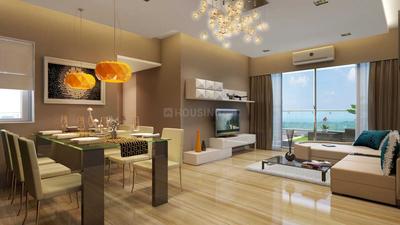
Project Image of 0.0 - 473.0 Sq.ft 1 BHK Apartment for buy in Heritage Arunoday Heritage
1/24
1 BHK Flat in Bhandup West, Mumbai
1 BHK Flat
₹1.5 Cr
Avg. Price: ₹31.71 K/sq.ftPossession: Nov, 2020
A&
Abhilasha & SSD Group
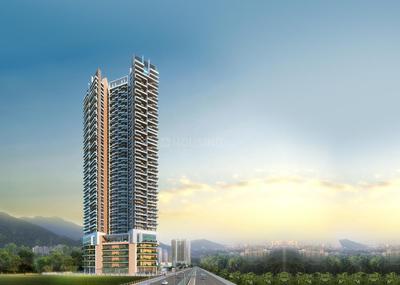
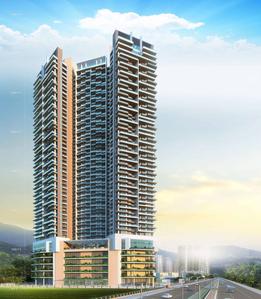
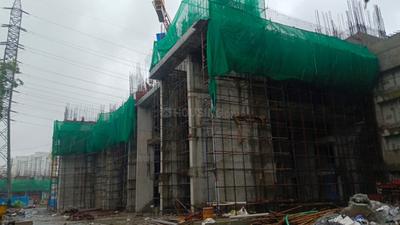
SSD Barkha Project Images
1 BHK Flat in Bhandup West, Mumbai
1 BHK Flat
₹72 L
Avg. Price: ₹12 K/sq.ftPossession: Dec, 2014
KC
Kukreja Construction Company
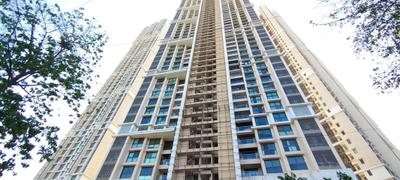
Kukreja Sai Ashish II Project Images
2 BHK Flat in Bhandup West, Mumbai
2 BHK Flat
₹1.27 Cr - 2.19 Cr
Avg. Price: ₹22.64 K - 32.87 K/sq.ftPossession: Dec, 2017
RB
Reputed Builder
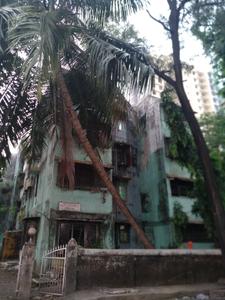
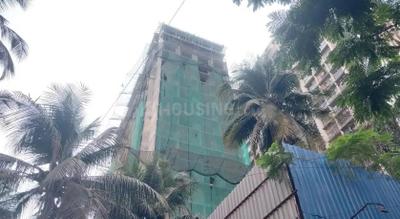
Suprabhat Project Images
Property in Bhandup West, Mumbai
Possession: Feb, 2020

Nearby Properties Around (Usha Nagar)

TW
The Wadhwa Group
The Atmosphere Phase 1 Project Images
Project Image of 630.0 - 1017.0 Sq.ft 1 BHK Apartment for buy in The Atmosphere Phase 1
1/15
1.1 kms away
1, 2, 2.5, 3 BHK Flats in Mulund West, Mumbai
1 BHK Flat
₹1.94 Cr
2 BHK Flat
₹1.89 Cr - 2.23 Cr
2.5 BHK Flat
₹2.24 Cr - 2.37 Cr
3 BHK Flat
₹2.46 Cr - 3.05 Cr
Avg. Price: ₹30 K/sq.ftSizes: 630 - 1017 sq.ft.Ready to MovePossession: Oct, 2019

Zero Brokerage Projects around Usha Nagar

Gallery Cover Pic of Neelam Senroofs
1.13 kmfrom
₹2.0 Cr - 3.01 Cr
Neelam Senroofs
Neelam Realtors
2, 3 BHK Flats Mulund East, Mumbai
H
Homeskart.Com
Seller
Gallery Cover Pic of Godrej Nurture
1.15 kmfrom
₹1.8 Cr - 3.66 Cr
Godrej Nurture
Godrej Properties Ltd.
2, 3 BHK Flats Bhandup West, Mumbai
H
Homeskart
Seller + 3 more
Gallery Cover Pic of Mahindra Rainforest Phase 1
1.34 kmfrom
₹1.43 Cr - 3.75 Cr
Mahindra Rainforest Phase 1
Mahindra Lifespaces
1, 2, 2.5, 3, 3.5 BHK Flats Bhandup West, Mumbai
H
Homeskart
Seller + 3 more
Gallery Cover Pic of Lodha Corinthia Tower 6
1.55 kmfrom
₹1.61 Cr - 2.44 Cr
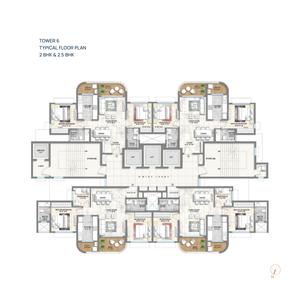
Lodha Corinthia Tower 6
Lodha Group
1, 2, 2.5 BHK Flats Bhandup West, Mumbai
H
Homeskart
Seller + 1 more
PG
Prestige Groups
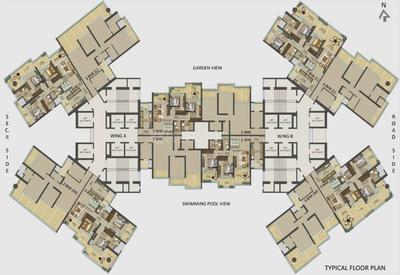
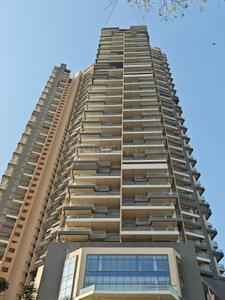
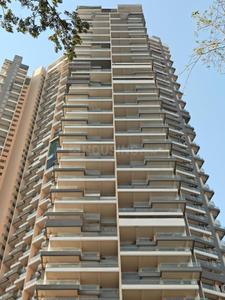
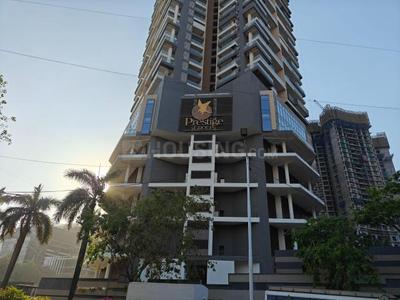
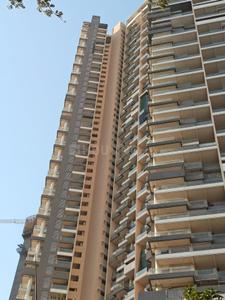
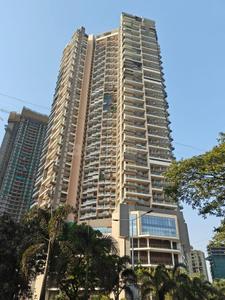
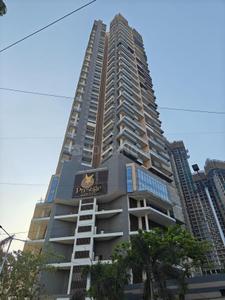
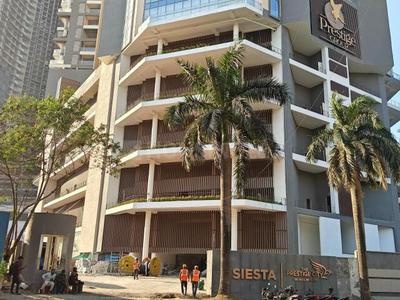
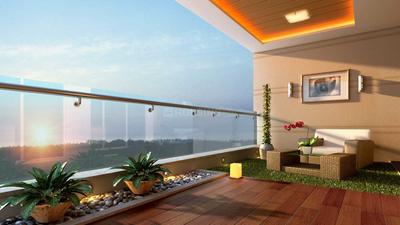
Prestige Siesta Project Images
Project Image of 1024.0 - 1925.0 Sq.ft 2 BHK Apartment for buy in Prestige Siesta
View Sample 3D Tour
1/36
3.7 kms away
2, 3 BHK Flats in Mulund West, Mumbai
2 BHK Flat
₹2.42 Cr - 3.16 Cr
3 BHK Flat
₹3.23 Cr - 4.55 Cr
Avg. Price: ₹23.65 K/sq.ftSizes: 1024 - 1925 sq.ft.Ready to MovePossession: Jun, 2025
H
Homeskart.Com
Neelam Senroofs Project Images
Project Image of 831.09 - 1249.92 Sq.ft 2 BHK Apartment for buy in Neelam Senroofs
1/42
1.1 kms away
Zero Brokerage
2, 3 BHK Flats in Mulund East, Mumbai
2 BHK Flat
₹2 Cr - 2.51 Cr
3 BHK Flat
₹2.64 Cr - 3.01 Cr
Avg. Price: ₹24.07 K/sq.ftSizes: 831 - 1250 sq.ft.Under ConstructionPossession: Dec, 2030
H
Homeskart
+ 4 more
Godrej Nurture Project Images
Project Image of 546.0 - 1108.0 Sq.ft 2 BHK Apartment for buy in Godrej Nurture
1/28
1.2 kms away
Zero Brokerage
2, 3 BHK Flats in Bhandup West, Mumbai
2 BHK Flat
₹1.8 Cr - 2.72 Cr
3 BHK Flat
₹2.97 Cr - 3.66 Cr
Avg. Price: ₹33 K/sq.ftSizes: 546 - 1108 sq.ft.Under ConstructionPossession: Mar, 2031
H
HomeBazaar.com
Sai Emerald Project Images
Project Image of 585.02 - 996.0 Sq.ft 2 BHK Apartment for buy in Sai Emerald
1/20
1.3 kms away
Zero Brokerage
2, 3 BHK Flats in Mulund West, Mumbai
2 BHK Flat
₹1.45 Cr - 1.75 Cr
3 BHK Flat
₹2.89 Cr
Avg. Price: ₹24.79 K - 29.02 K/sq.ftSizes: 585 - 996 sq.ft.Under ConstructionPossession: Dec, 2030
H
HomeBazaar.com
SB Paradise Project Images
Project Image of 386.0 - 648.0 Sq.ft 1 BHK Apartment for buy in SB Paradise
1/17
1.3 kms away
Zero Brokerage
1, 2 BHK Flats in Bhandup West, Mumbai
1 BHK Flat
₹86.46 L - 90.94 L
2 BHK Flat
₹1.32 Cr - 1.45 Cr
Avg. Price: ₹22.4 K/sq.ftSizes: 386 - 648 sq.ft.Under ConstructionPossession: Apr, 2029
H
Homeskart
+ 2 more
Lodha Corinthia Tower 6 Project Images
Project Image of 525.28 - 795.46 Sq.ft 1 BHK Apartment for buy in Lodha Corinthia Tower 6
1/15
1.5 kms away
Zero Brokerage
1, 2, 2.5 BHK Flats in Bhandup West, Mumbai
1 BHK Flat
₹1.61 Cr
2 BHK Flat
₹2.2 Cr
2.5 BHK Flat
₹2.44 Cr
Avg. Price: ₹30.69 K/sq.ftSizes: 525 - 795 sq.ft.Under ConstructionPossession: Jun, 2030
T
Taher
+ 4 more
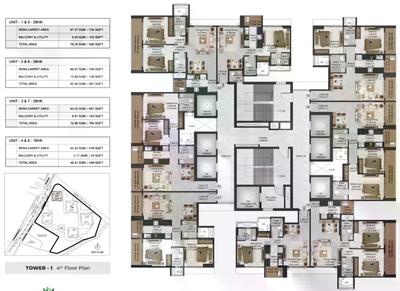
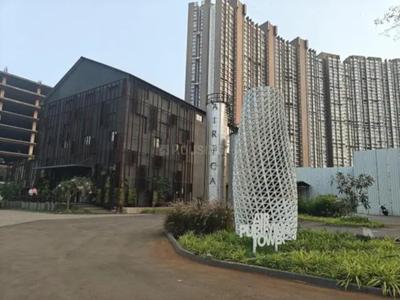
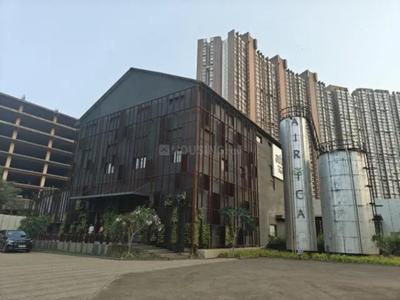
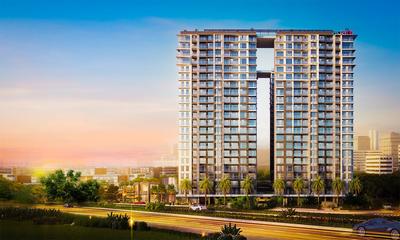
Adani Airica Tower Project Images
Project Image of 499.0 - 1269.0 Sq.ft 1 BHK Apartment for buy in Adani Airica Tower
1/30
1.6 kms away
Zero Brokerage
1, 2, 3 BHK Flats in Kanjurmarg West, Mumbai
1 BHK Flat
₹1.68 Cr
2 BHK Flat
₹2.47 Cr - 2.99 Cr
3 BHK Flat
₹4.21 Cr - 4.28 Cr
Avg. Price: ₹33.73 K/sq.ftSizes: 499 - 1269 sq.ft.Under ConstructionPossession: Dec, 2029
H
HomeBazaar.com
Airica Tower 4 Project Images
Project Image of 658.21 - 1136.02 Sq.ft 2 BHK Apartment for buy in Airica Tower 4
1/16
1.6 kms away
Zero Brokerage
2, 3 BHK Flats in Kanjurmarg West, Mumbai
2 BHK Flat
₹2.21 Cr - 2.52 Cr
3 BHK Flat
₹3.29 Cr - 3.81 Cr
Avg. Price: ₹33.56 K/sq.ftSizes: 658 - 1136 sq.ft.Under ConstructionPossession: Dec, 2029
P
PENNYWISSE
Ashapura The Legend Project Images
Project Image of 451.0 - 956.0 Sq.ft 1 BHK Apartment for buy in Ashapura The Legend
1/13
1.6 kms away
Zero Brokerage
1, 2, 3 BHK Flats in Mulund East, Mumbai
1 BHK Flat
₹1.13 Cr - 1.22 Cr
2 BHK Flat
₹1.67 Cr - 1.7 Cr
3 BHK Flat
₹2.39 Cr
Avg. Price: ₹25 K/sq.ftSizes: 451 - 956 sq.ft.Under ConstructionPossession: Jun, 2028
P
PENNYWISSE
+ 3 more
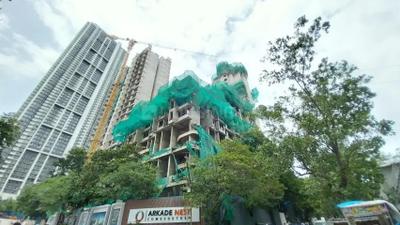
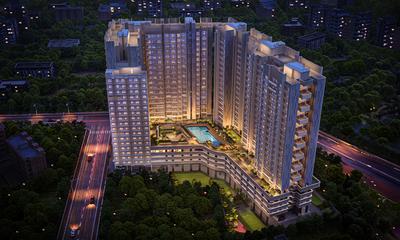
Arkade Nest Project Images
Project Image of 570.0 - 1007.0 Sq.ft 2 BHK Apartment for buy in Arkade Nest
1/22
1.7 kms away
Zero Brokerage
2, 3 BHK Flats in Mulund West, Mumbai
2 BHK Flat
₹1.5 Cr - 1.96 Cr
3 BHK Flat
₹2.24 Cr - 2.65 Cr
Avg. Price: ₹26.35 K/sq.ftSizes: 570 - 1007 sq.ft.Under ConstructionPossession: Jun, 2027
P
PENNYWISSE
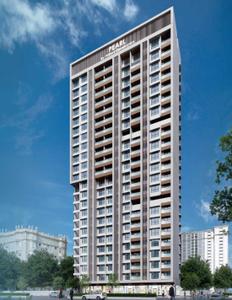
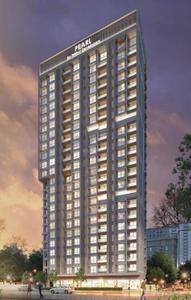
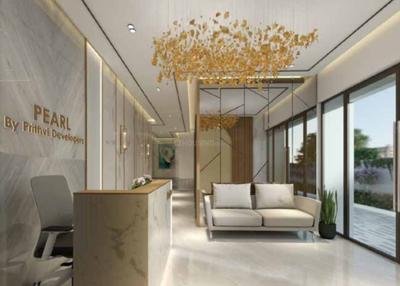
Prithvi Pearl Project Images
Project Image of 450.37 - 936.58 Sq.ft 1 BHK Apartment for buy in Prithvi Pearl
1/10
1.8 kms away
Zero Brokerage
1, 2 BHK Flats in Mulund East, Mumbai
1 BHK Flat
₹90.07 L - 94.64 L
2 BHK Flat
₹1.21 Cr - 1.87 Cr
Avg. Price: ₹20 K/sq.ftSizes: 450 - 937 sq.ft.Under ConstructionPossession: Apr, 2030

Ready to Move Projects around Usha Nagar

Gallery Cover Pic of Piramal Revanta Tower 3
₹1.26 Cr - 2.66 Cr
Piramal Revanta Tower 3
by Piramal Realty
1, 2 BHK Flats
Mulund West, Mumbai
PM
Proptiger Marketing Services Private Limited
Seller
Gallery Cover Pic of Shivcorp Guru Ashish
₹1.64 Cr - 2.12 Cr
Shivcorp Guru Ashish
by Shivcorp Infra (Opc) Private Limited
2, 3 BHK Flats
Mulund East, Mumbai
P
PENNYWISSE
Seller
H
HomeBazaar.com
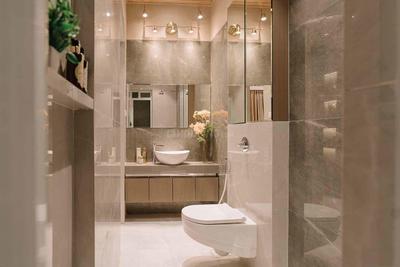
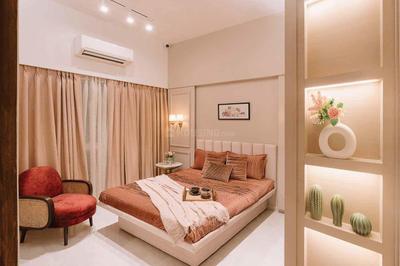
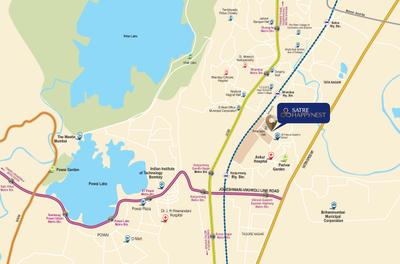
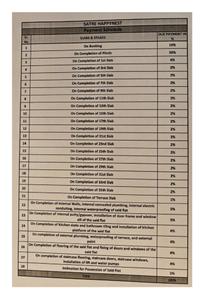
Satre Happynest Project Images
Project Image of 420.0 - 1109.0 Sq.ft 1 BHK Apartment for buy in Satre Happynest
1/24
1.8 kms away
Zero Brokerage
1, 2, 3.5 BHK Flats in Kanjurmarg East, Mumbai
1 BHK Flat
₹1.11 Cr - 1.18 Cr
2 BHK Flat
₹1.65 Cr - 1.75 Cr
3.5 BHK Flat
₹2.61 Cr
Avg. Price: ₹23.51 K - ₹26.4 K/sq.ftSizes: 420 - 1109 sq.ft.Under ConstructionPossession: Dec, 2027
PM
Proptiger Marketing Services Private Limited
Piramal Revanta Tower 3 Project Images
Project Image of 419.79 - 882.64 Sq.ft 1 BHK Apartment for buy in Piramal Revanta Tower 3
1/21
1.8 kms away
Zero Brokerage
1, 2 BHK Flats in Mulund West, Mumbai
1 BHK Flat
₹1.26 Cr - 1.56 Cr
2 BHK Flat
₹1.91 Cr - 2.66 Cr
Avg. Price: ₹30.09 K/sq.ftSizes: 420 - 883 sq.ft.Ready to MovePossession: Mar, 2026
P
PENNYWISSE
+ 2 more
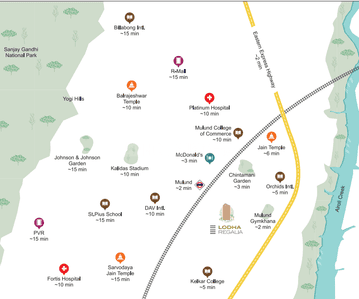
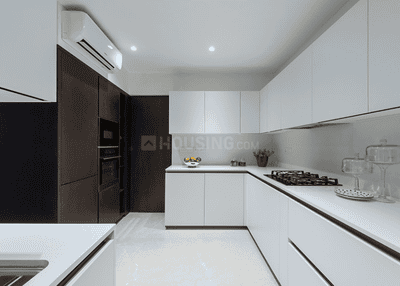
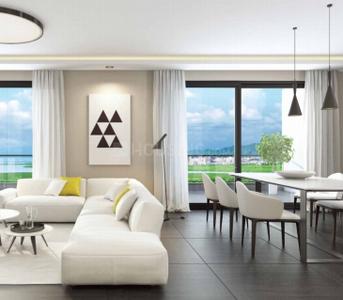
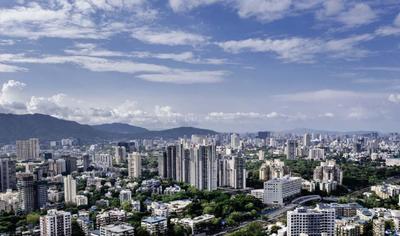
Lodha Regalia  Project Images
Project Image of 710.0 - 1146.0 Sq.ft 2 BHK Apartment for buy in Lodha Regalia
1/18
1.9 kms away
Zero Brokerage
2, 3 BHK Flats in Mulund East, Mumbai
2 BHK Flat
₹2.07 Cr - 2.37 Cr
3 BHK Flat
₹2.85 Cr - 3.35 Cr
Avg. Price: ₹29.21 K/sq.ftSizes: 710 - 1146 sq.ft.Under ConstructionPossession: Sep, 2027
H
HomeBazaar.com
+ 1 more
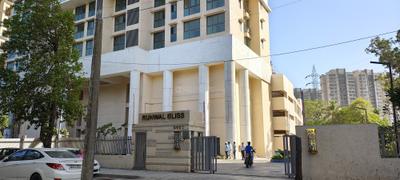
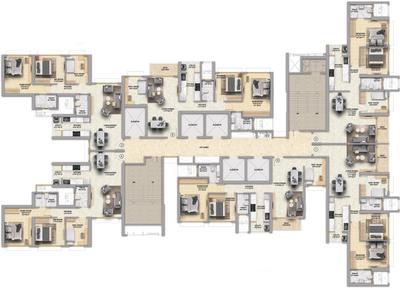
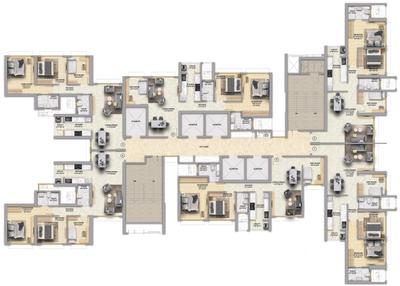
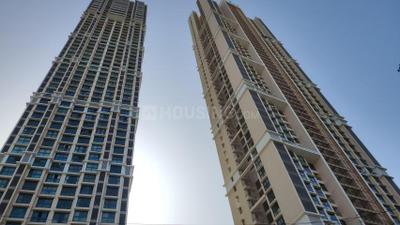
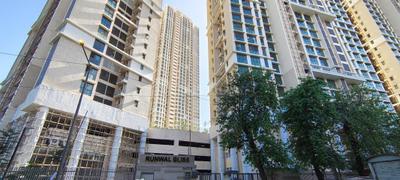
Runwal Bliss Wing F Project Images
Project Image of 843.03 - 887.05 Sq.ft 3 BHK Apartment for buy in Runwal Bliss Wing F
1/26
2.0 kms away
Zero Brokerage
3 BHK Flat in Kanjurmarg East, Mumbai
3 BHK Flat
₹2 Cr - 2.7 Cr
Avg. Price: ₹23.72 K - 30.44 K/sq.ftSizes: 843 - 887 sq.ft.Under ConstructionPossession: Dec, 2027
BA
Bonus Aventus Services
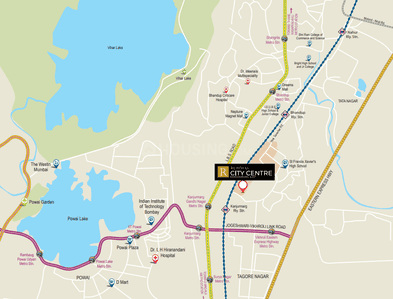
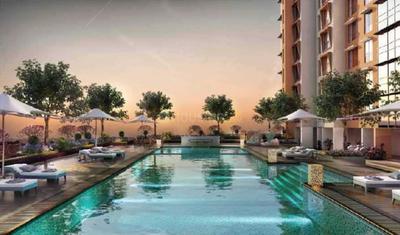
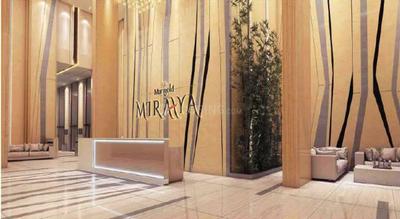
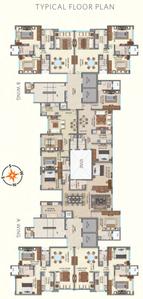
Marigold Miraaya Project Images
Project Image of 612.0 - 1517.0 Sq.ft 2 BHK Apartment for buy in Marigold Miraaya
1/10
2.0 kms away
Zero Brokerage
2, 3, 4 BHK Flats in Mulund West, Mumbai
2 BHK Flat
₹1.84 Cr - 2.35 Cr
3 BHK Flat
₹3.18 Cr
4 BHK Flat
₹4.55 Cr
Avg. Price: ₹30 K/sq.ftSizes: 612 - 1517 sq.ft.Ready to MovePossession: Jun, 2025
P
PENNYWISSE
Jaydeep Mark Project Images
Project Image of 675.0 - 1179.94 Sq.ft 2 BHK Apartment for buy in Jaydeep Mark
1/18
2.0 kms away
Zero Brokerage
2, 3 BHK Flats in Mulund East, Mumbai
2 BHK Flat
₹1.69 Cr - 1.8 Cr
3 BHK Flat
₹2.06 Cr - 2.95 Cr
Avg. Price: ₹25 K/sq.ftSizes: 675 - 1180 sq.ft.Under ConstructionPossession: Dec, 2027
P
PENNYWISSE
Jaydeep Icon Project Images
Project Image of 590.0 - 700.0 Sq.ft 2 BHK Apartment for buy in Jaydeep Icon
1/15
2.0 kms away
Zero Brokerage
2 BHK Flat in Mulund East, Mumbai
2 BHK Flat
₹1.62 Cr - 1.81 Cr
Avg. Price: ₹25.84 K - ₹27.43 K/sq.ftSizes: 590 - 700 sq.ft.Under ConstructionPossession: Mar, 2027
P
PENNYWISSE
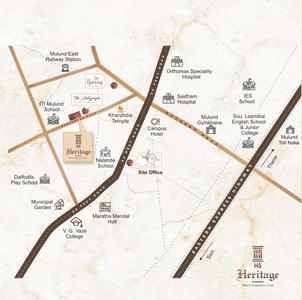
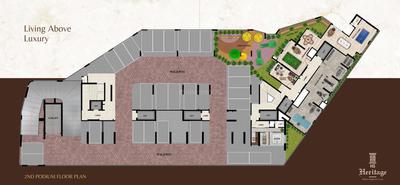
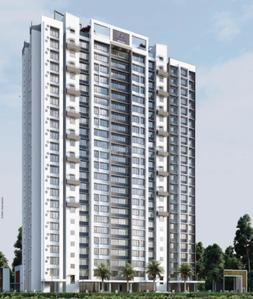
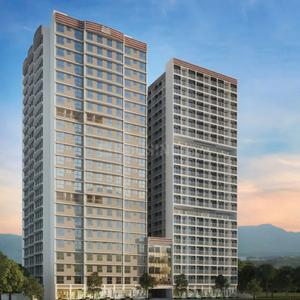
HS Heritage Project Images
Project Image of 421.0 - 1160.0 Sq.ft 1 BHK Apartment for buy in HS Heritage
1/9
2.1 kms away
Zero Brokerage
1, 2, 3 BHK Flats in Mulund East, Mumbai
1 BHK Flat
₹1.09 Cr - 1.16 Cr
2 BHK Flat
₹1.47 Cr - 1.86 Cr
3 BHK Flat
₹2.41 Cr - 3.02 Cr
Avg. Price: ₹26 K/sq.ftSizes: 421 - 1160 sq.ft.Under ConstructionPossession: Mar, 2029
Are you a property owner looking to rent/sell?
Post your property for FREE
Hello 👋🏻
Easy Contact with sellers
Personalized experience
My Activity
Contacted Properties
00
Seen Properties
00
Saved Properties
00
Recent Searches
00

Explore Sub Localities around Usha Nagar, Mumbai

₹18,509
Avg. Price per sq.ft
20.48%
Rise in last 1 Year
₹19,589
Avg. Price per sq.ft
17.53%
Rise in last 1 Year
₹13,366
Avg. Price per sq.ft
10.66%
Fall in last 1 Year
₹15,073
Avg. Price per sq.ft
8.79%
Fall in last 1 Year
₹17,415
Avg. Price per sq.ft

Top Projects for Sale around Usha Nagar, Mumbai

Gallery Cover Pic of Ashford Regal
1, 2, 3 BHK Apartments
Bhandup West,Mumbai
₹99.25 L-2.71 Cr
Gallery Cover Pic of Ashford Regal Phase II Wing B Project
1, 2 BHK Apartments
Bhandup West,Mumbai
₹100.0 L-1.52 Cr
Gallery Cover Pic of South Field Gravity E Wing
1, 2 BHK Apartments
Bhandup East,Mumbai
 
Gallery Cover Pic of The Atmosphere
Property
Mulund West,Mumbai
 
Gallery Cover Pic of Arkade Nest
2, 3 BHK Apartments
Mulund West,Mumbai
₹1.5 Cr-2.65 Cr
Gallery Cover Pic of Neelam Senroofs
2, 3 BHK Apartments
Mulund East,Mumbai
₹2.0 Cr-3.01 Cr
Gallery Cover Pic of Sainath Residency
1 BHK Apartment
Bhandup West,Mumbai
₹78.23 L-85.26 L
Gallery Cover Pic of Shree Samarth Aura
1, 2, 3 BHK Apartments
Bhandup West,Mumbai
₹1.08 Cr-2.02 Cr
Gallery Cover Pic of Space Sky 27
1, 2 BHK Apartments
Bhandup West,Mumbai
₹92.77 L-1.35 Cr
Gallery Cover Pic of Marathon Neopark
Studio, 1 BHK Studio Apartment,Apartments
Bhandup West,Mumbai
₹39.73 L-81.24 L

Popular Locality for sale around Usha Nagar, Mumbai

₹17,571
Avg. Price per sq.ft
14.96%
Rise in last 1 Year
Bhandup West
35 people rated this locality
4.46
₹18,935
Avg. Price per sq.ft
6.84%
Rise in last 1 Year
Mulund East
18 people rated this locality
4.54
₹20,583
Avg. Price per sq.ft
1.89%
Rise in last 1 Year
Kanjurmarg East
42 people rated this locality
4.58
₹23,419
Avg. Price per sq.ft
2%
Rise in last 1 Year
Mulund West
41 people rated this locality
4.66
₹24,143
Avg. Price per sq.ft
7.63%
Rise in last 1 Year
Kanjurmarg West
16 people rated this locality
4.2
₹23,076
Avg. Price per sq.ft
3.6%
Rise in last 1 Year
₹5,529
Avg. Price per sq.ft
10.64%
Fall in last 1 Year
₹19,889
Avg. Price per sq.ft
3.53%
Fall in last 1 Year
₹2,844
Avg. Price per sq.ft
₹19,114
Avg. Price per sq.ft
34.78%
Rise in last 1 Year

Popular searches for properties in Usha Nagar, Mumbai

Filter by Property Type

Resale Projects around Usha Nagar, Mumbai

Gallery Cover Pic of Kukreja Complex
Bhandup West,Mumbai
2 BHK Apartment
1.82 Cr - 1.82 Cr
Gallery Cover Pic of Skyline Sparkle
Bhandup West,Mumbai
1, 2 BHK Apartments
1.17 Cr - 1.73 Cr
Gallery Cover Pic of Suprabhat
Bhandup West,Mumbai
Gallery Cover Pic of Kukreja Sai Ashish II
Bhandup West,Mumbai
2 BHK Apartment
1.27 Cr - 2.19 Cr
Gallery Cover Pic of Shivam Co op Housing Society
Bhandup West,Mumbai
1, 2, 3 BHK Apartments
Gallery Cover Pic of Rite Advent
Bhandup West,Mumbai
1, 2, 3 BHK Apartments
Gallery Cover Pic of Parashar Lords Nahur
Bhandup West,Mumbai
1, 2 BHK Apartments
1.06 Cr - 1.42 Cr
Gallery Cover Pic of DSS Mahavir Universe
Bhandup West,Mumbai
1, 2, 2.5, 3 BHK Apartments
1.64 Cr - 2.35 Cr

Ready to Move Projects around Usha Nagar, Mumbai

Gallery Cover Pic of  Lords
Bhandup West,Mumbai
1, 2 BHK Apartments
1.11 Cr - 1.49 Cr
Gallery Cover Pic of Usha Complex
Bhandup West,Mumbai
Gallery Cover Pic of Shri Datta Krupa
Bhandup West,Mumbai
Gallery Cover Pic of tapovan Co.operative Society
Bhandup West,Mumbai
Gallery Cover Pic of Devprasanna Apartment
Bhandup West,Mumbai
Gallery Cover Pic of Sabina CHS
Bhandup West,Mumbai
Gallery Cover Pic of Yeshwant SmrutiHousing
Bhandup West,Mumbai
Gallery Cover Pic of Agarwal Adithya Celeste
Mulund East,Mumbai
Gallery Cover Pic of Prem Vishnu
Mulund East,Mumbai
Gallery Cover Pic of Rachanaa-2 CHS
Bhandup East,Mumbai

FAQs about New Projects in Usha Nagar, Bhandup West, Mumbai for Sale

How many ready to move projects are available for sale in Usha Nagar, Mumbai?

There are 30 ready to move projects available in Usha Nagar, Mumbai.

What are the top ready to move projects in Usha Nagar, Mumbai?

Which projects in Usha Nagar, Mumbai are close to Top Schools?

The projects close to Top schools in Usha Nagar, Mumbai are:

Which are the most searched localities for buying projects in and around Usha Nagar, Mumbai?

What are the top upcoming projects in Usha Nagar, Mumbai?

What is the real estate price trend in Usha Nagar, Mumbai?

In Usha Nagar, Mumbai, there is 29.06% rise in last 12 months. Know more!

How many residential projects are available in Usha Nagar, Mumbai?

There are 5 residential projects in Usha Nagar, Mumbai.
Housing.com
Great Places to work - Housing.comGreat Places to work in Asia - Housing.com