Your search for property ends here - Buy, Rent, Sell - Housing.com
housing-logo
Don't Miss out! Get notified of new homes as soon as they are posted

Notifications can be turned off anytime from browser settings.

Buy in Mumbai
Download App
List PropertyFree
Saved
Property Type
Apartment
Independent House
Independent Floor
Plot
Studio
Duplex
Penthouse
Villa
Agricultural Land
BHK Type
1 RK
1 BHK
2 BHK
3 BHK
4 BHK
5 BHK
5+ BHK
0 -
20Cr
0
20.00Cr+
0
5Cr
10Cr
20Cr+
Sale Type
New Bookings
Resale
Construction Status
Ready to move
Under Construction
Verified
Verified by Housing.com: Authentic location and real photos
New Projects
Featured Agents
More Filters
Reset filters
Last Updated: Apr 6, 2026
Showing 1 - 2 of 2

New Projects in Milind Nagar, Asalpha, Mumbai for Sale

Sort by:
Relevance
RB
Reputed Builder
Gallery Cover Pic of Shiv Prerna
Property in Saki Naka, Mumbai

Nearby Properties Around (Milind Nagar)

PC
Pranav Constructions Pvt Ltd
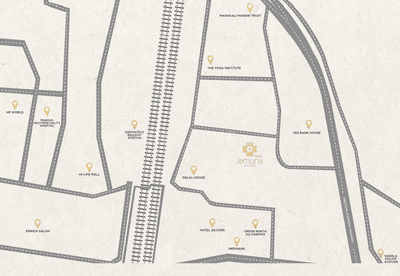
Jamuna Mahal CHSL Project Images
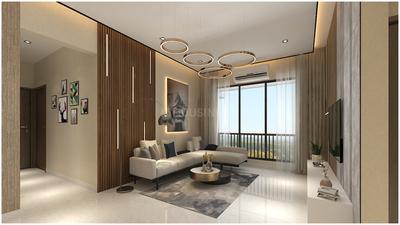
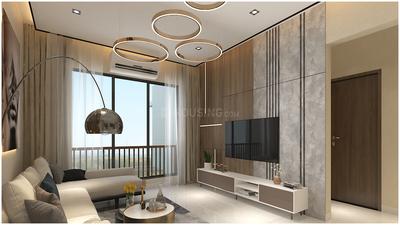
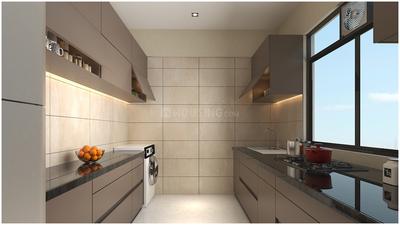
Project Image of 743.0 - 1096.0 Sq.ft 2 BHK Apartment for buy in Jamuna Mahal CHSL
1/18
5.5 kms away
2, 3 BHK Flats in Santacruz East, Mumbai
2 BHK Flat
₹3.34 Cr
3 BHK Flat
₹4.72 Cr - 4.93 Cr
Avg. Price: ₹45 K/sq.ftSizes: 743 - 1096 sq.ft.Under ConstructionPossession: May, 2027
I
Investorealty
+ 1 more
Godrej Urban Park Project Images
Project Image of 396.43 - 996.0 Sq.ft 1 BHK Apartment for buy in Godrej Urban Park
View Sample 3D Tour
1/14
1.4 kms away
Zero Brokerage
1, 2, 3 BHK Flats in Powai, Mumbai
1 BHK Flat
₹1.27 Cr - 1.44 Cr
2 BHK Flat
₹1.91 Cr - 2.18 Cr
3 BHK Flat
₹2.85 Cr - 3.19 Cr
Avg. Price: ₹32.02 K/sq.ftSizes: 396 - 996 sq.ft.Under ConstructionPossession: Sep, 2026
PK
Property Kingdom
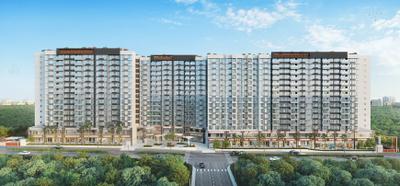
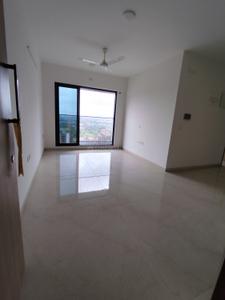
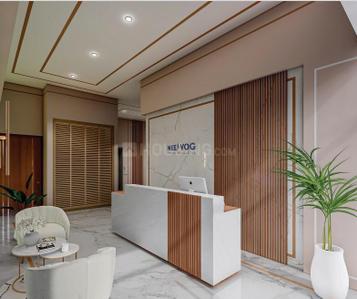
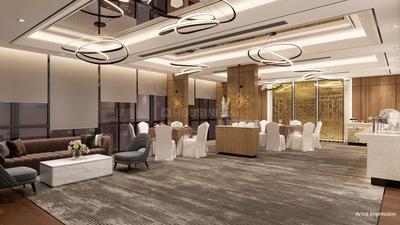
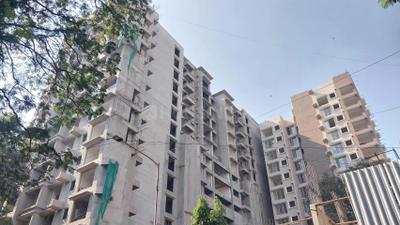
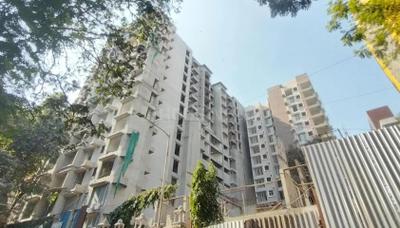
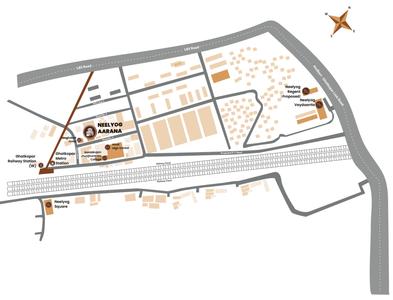
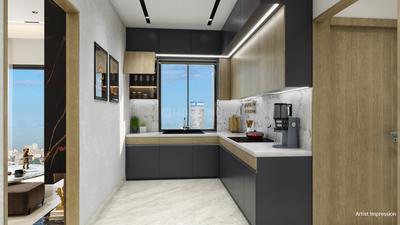
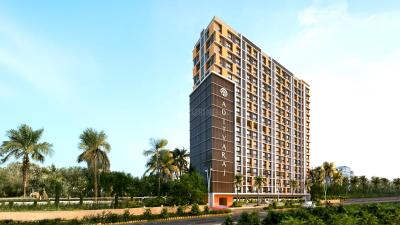
Neelyog Aarana Project Images
Project Image of 641.0 - 873.82 Sq.ft 2 BHK Apartment for buy in Neelyog Aarana
1/31
1.7 kms away
Zero Brokerage
2, 3 BHK Flats in Ghatkopar West, Mumbai
2 BHK Flat
₹1.88 Cr - 1.99 Cr
3 BHK Flat
₹2.54 Cr
Avg. Price: ₹29.2 K/sq.ftSizes: 641 - 874 sq.ft.Under ConstructionPossession: Jun, 2028
I
Investorealty
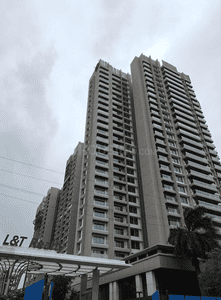
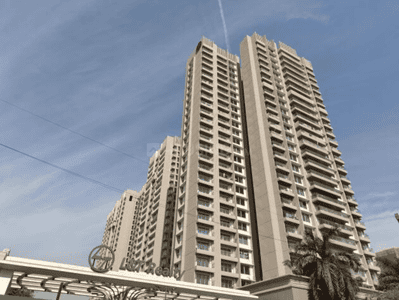
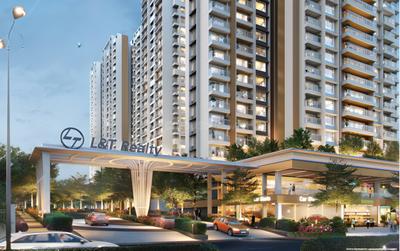
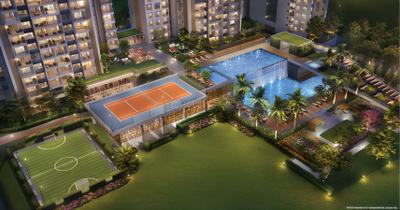
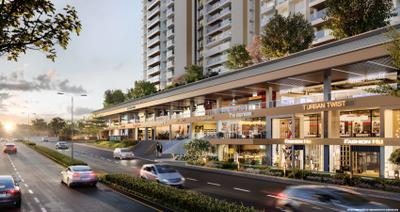
Cygnus At L And T Realty Elixir Reserve Project Images
Project Image of 1279.72 - 1987.34 Sq.ft 3 BHK Apartment for buy in Cygnus At L And T Realty Elixir Reserve
1/24
2.1 kms away
Zero Brokerage
3, 4 BHK Flats in Powai, Mumbai
3 BHK Flat
₹7.8 Cr
4 BHK Flat
₹11.05 Cr - 12.12 Cr
Avg. Price: ₹60.98 K/sq.ftSizes: 1280 - 1987 sq.ft.Under ConstructionPossession: Apr, 2028
PK
Property Kingdom
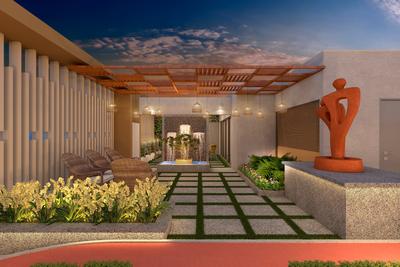
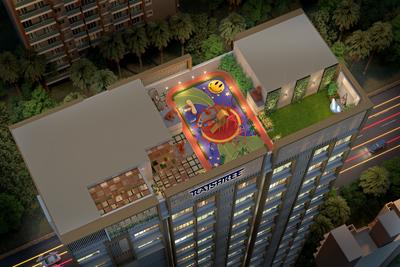
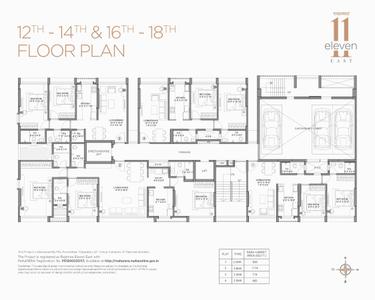
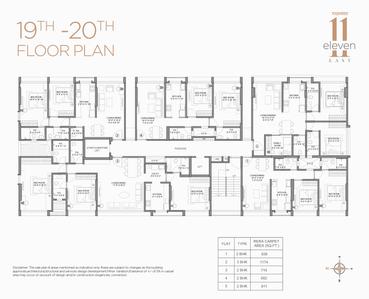
Rajshree Eleven East Project Images
Project Image of 585.0 - 1174.56 Sq.ft 2 BHK Apartment for buy in Rajshree Eleven East
1/17
2.4 kms away
Zero Brokerage
2, 3 BHK Flats in Ghatkopar East, Mumbai
2 BHK Flat
₹1.98 Cr - 2.31 Cr
3 BHK Flat
₹3.97 Cr
Avg. Price: ₹33.81 K/sq.ftSizes: 585 - 1175 sq.ft.Ready to MovePossession: Dec, 2024
I
Investorealty
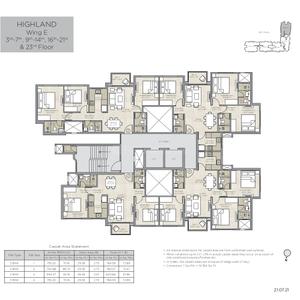
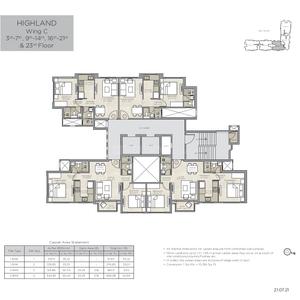
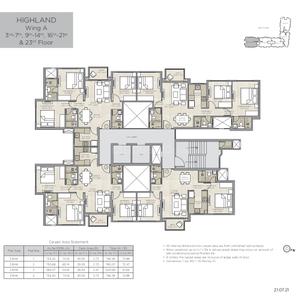
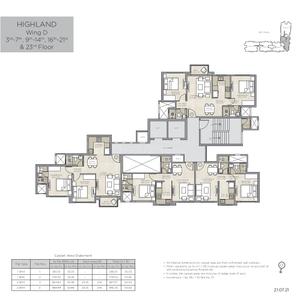
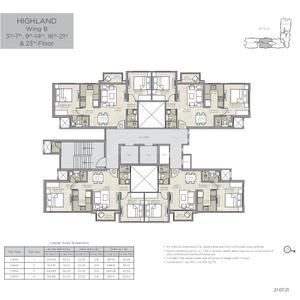
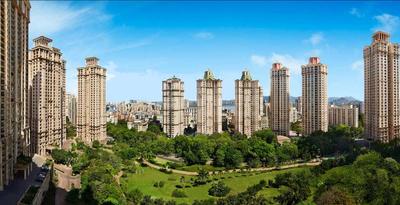
Hiranandani Highland A B C D And E Wing Project Images
Project Image of 376.85 - 784.59 Sq.ft 1 BHK Apartment for buy in Hiranandani Highland A B C D And E Wing
View Sample 3D Tour
1/20
2.5 kms away
Zero Brokerage
1, 2, 3 BHK Flats in Powai, Mumbai
1 BHK Flat
₹1.77 Cr - 1.79 Cr
2 BHK Flat
₹2.66 Cr - 2.92 Cr
3 BHK Flat
₹3.67 Cr - 3.69 Cr
Avg. Price: ₹46.96 K/sq.ftSizes: 377 - 785 sq.ft.Under ConstructionPossession: Dec, 2026

Zero Brokerage Projects around Milind Nagar

Gallery Cover Pic of Neelyog Aarana
1.71 kmfrom
₹1.88 Cr - 2.54 Cr
Neelyog Aarana
Neelyog Group
2, 3 BHK Flats Ghatkopar West, Mumbai
PK
Property Kingdom
Seller
Gallery Cover Pic of Rajshree Eleven East
2.43 kmfrom
₹1.98 Cr - 3.97 Cr
Rajshree Eleven East
Rajshree Builders
2, 3 BHK Flats Ghatkopar East, Mumbai
PK
Property Kingdom
Seller
Gallery Cover Pic of Lodha Vikhroli ASPI Project 1
2.89 kmfrom
₹3.18 Cr - 8.64 Cr
Lodha Vikhroli ASPI Project 1
Lodha Group
2, 3, 4 BHK Penthouse,Flats Vikhroli East, Mumbai
H
HomeBazaar.com
Seller
Gallery Cover Pic of Hiranandani Rockside
2.94 kmfrom
₹11.58 Cr - 13.04 Cr
Hiranandani Rockside
Hiranandani Communities
4 BHK Flat Powai, Mumbai
H
HomeBazaar.com
Seller
H
HomeBazaar.com
+ 1 more
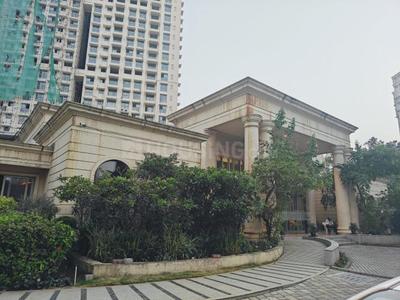
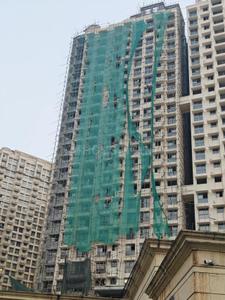
Hiranandani Rockside Project Images
Project Image of 1729.01 - 1945.58 Sq.ft 4 BHK Apartment for buy in Hiranandani Rockside
1/10
2.9 kms away
Zero Brokerage
4 BHK Flat in Powai, Mumbai
4 BHK Flat
₹11.58 Cr - 13.04 Cr
Avg. Price: ₹66.99 K/sq.ftSizes: 1729 - 1946 sq.ft.Under ConstructionPossession: Sep, 2030
P
Pranay
+ 3 more
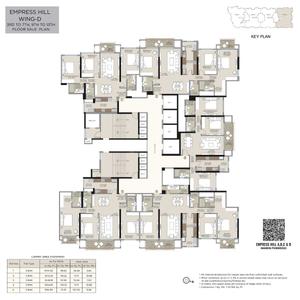
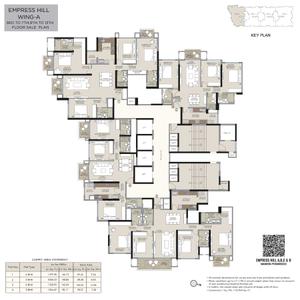
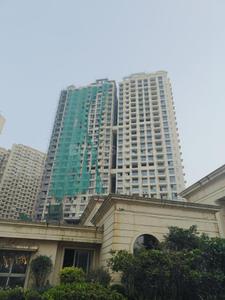
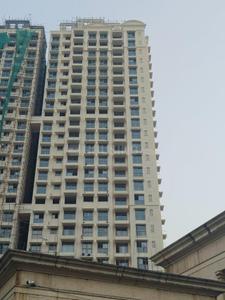
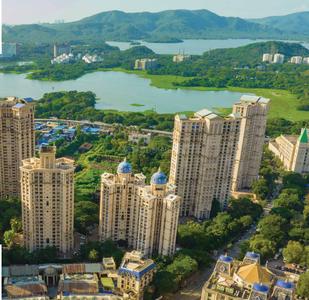
Hiranandani Empress Hill A B C And D Wings Project Images
Project Image of 1048.0 - 1579.0 Sq.ft 3 BHK Apartment for buy in Hiranandani Empress Hill A B C And D Wings
1/29
3.0 kms away
Zero Brokerage
3, 4 BHK Flats in Powai, Mumbai
3 BHK Flat
₹6.05 Cr - 7.7 Cr
4 BHK Flat
₹8.95 Cr - 9.24 Cr
Avg. Price: ₹58.09 K/sq.ftSizes: 1048 - 1579 sq.ft.Under ConstructionPossession: Dec, 2028
SG
Sayba Group
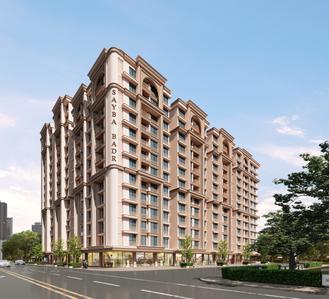
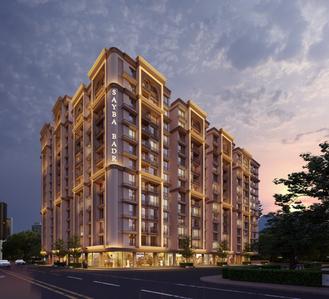
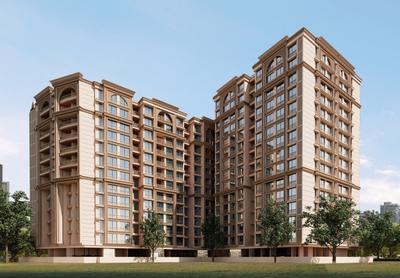
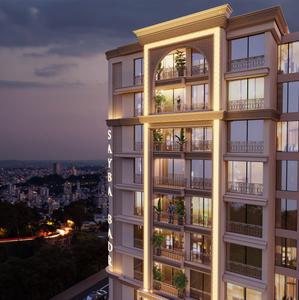
Sayba Badr Project Images
Project Image of 406.01 - 808.05 Sq.ft 1 BHK Apartment for buy in Sayba Badr
1/16
3.1 kms away
Zero Brokerage
1, 2, 2.5 BHK Flats in Kurla West, Mumbai
1 BHK Flat
Price on Request
2 BHK Flat
Price on Request
2.5 BHK Flat
Price on Request
Sizes: 406 - 808 sq.ft.Under ConstructionPossession: Jun, 2029
SH
SOBO HOUSING
Vida Stellaris Project Images
Project Image of 650.0 - 1150.0 Sq.ft 2 BHK Apartment for buy in Vida Stellaris
1/2
3.4 kms away
Zero Brokerage
2, 3 BHK Flats in Chembur, Mumbai
2 BHK Flat
₹1.69 Cr - 1.95 Cr
3 BHK Flat
₹2.21 Cr - 2.99 Cr
Avg. Price: ₹26 K/sq.ftSizes: 650 - 1150 sq.ft.Under ConstructionPossession: Dec, 2030
MU
Mohammed Ubaid Raza Khan
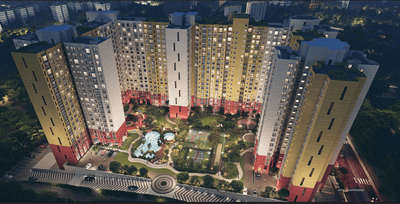
Hubtown Rising City Project Images
Project Image of 822.0 - 1177.0 Sq.ft 2.5 BHK Apartment for buy in Hubtown Rising City
1/33
3.5 kms away
Zero Brokerage
2.5, 3 BHK Flats in Ghatkopar East, Mumbai
2.5 BHK Flat
₹2.77 Cr - 3.69 Cr
3 BHK Flat
₹3.19 Cr - 3.97 Cr
Avg. Price: ₹33.71 K/sq.ftSizes: 822 - 1177 sq.ft.Ready to MovePossession: Dec, 2025
I
Investorealty
Kanakia Silicon Valley Project Images
Project Image of 429.0 - 1701.0 Sq.ft 1 BHK Apartment for buy in Kanakia Silicon Valley
1/26
3.5 kms away
Zero Brokerage
1, 2, 3, 4 BHK Flats in Powai, Mumbai
1 BHK Flat
₹1.7 Cr
2 BHK Flat
₹2.33 Cr - 3.26 Cr
3 BHK Flat
₹3.4 Cr - 5.15 Cr
4 BHK Flat
₹6.74 Cr
Avg. Price: ₹39.61 K/sq.ftSizes: 429 - 1701 sq.ft.Under ConstructionPossession: Dec, 2026
H
HomeBazaar.com
+ 3 more
Godrej Vistas Project Images
Project Image of 844.0 - 1962.0 Sq.ft 2 BHK Apartment for buy in Godrej Vistas
1/28
3.8 kms away
Zero Brokerage
2, 3, 4 BHK Flats in Vikhroli East, Mumbai
2 BHK Flat
₹3.25 Cr - 3.28 Cr
3 BHK Flat
₹3.79 Cr - 5.43 Cr
4 BHK Flat
₹7.55 Cr
Avg. Price: ₹38.5 K/sq.ftSizes: 844 - 1962 sq.ft.Under ConstructionPossession: Dec, 2029
PM
Proptiger Marketing Services Private Limited
Lodha Eternis Serena C Project Images
Project Image of 623.02 - 644.97 Sq.ft 2 BHK Apartment for buy in Lodha Eternis Serena C
1/15
4.0 kms away
Zero Brokerage
2 BHK Flat in Andheri East, Mumbai
2 BHK Flat
₹2.37 Cr - 2.45 Cr
Avg. Price: ₹38.04 K/sq.ftSizes: 623 - 645 sq.ft.Ready to MovePossession: Dec, 2024
I
Investorealty
Heritage Lakeside Project Images
Project Image of 681.0 - 1177.0 Sq.ft 2 BHK Apartment for buy in Heritage Lakeside
1/21
4.1 kms away
Zero Brokerage
2, 3 BHK Flats in Powai, Mumbai
2 BHK Flat
₹2.45 Cr - 2.89 Cr
3 BHK Flat
₹3.46 Cr - 4.24 Cr
Avg. Price: ₹36 K/sq.ftSizes: 681 - 1177 sq.ft.Under ConstructionPossession: Dec, 2031
ER
Elina Realtors
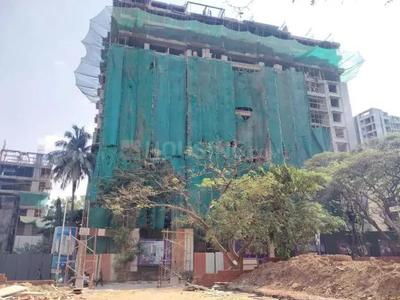
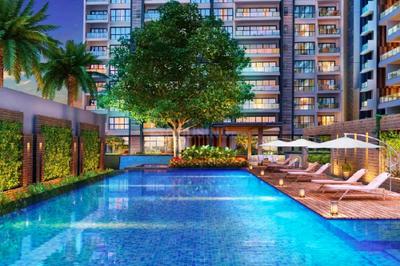
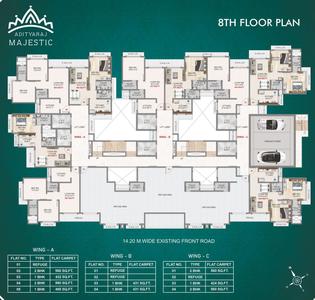
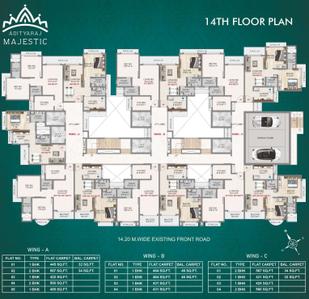
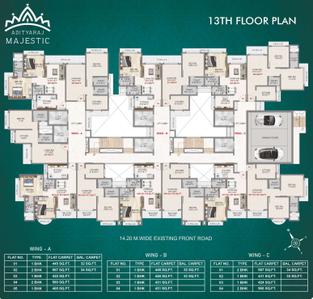
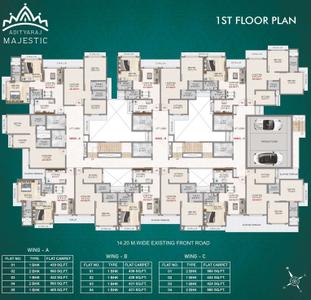
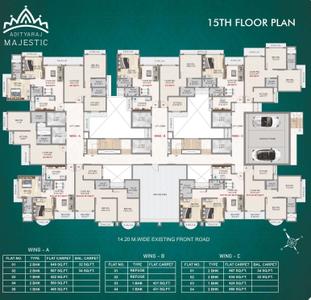
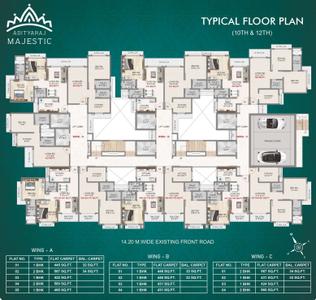
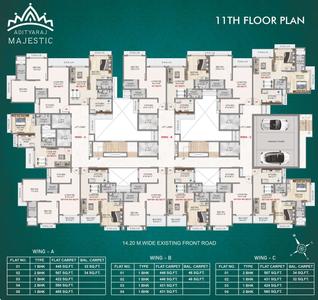
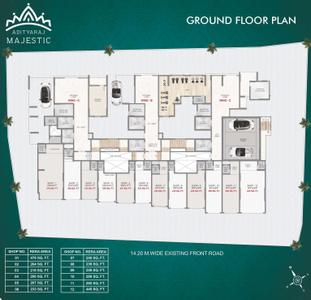
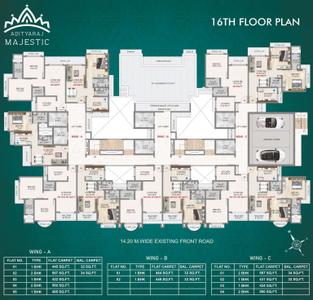
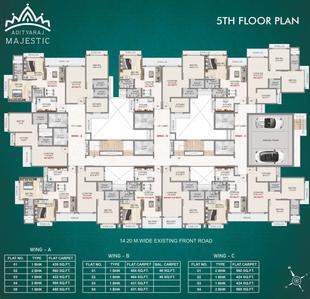
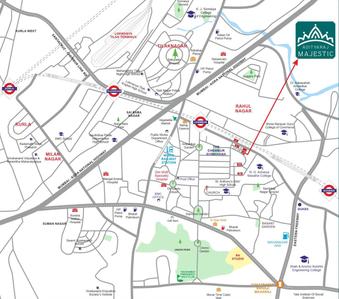
Adityaraj Majestic Project Images
Project Image of 422.0 - 649.0 Sq.ft 1 BHK Apartment for buy in Adityaraj Majestic
1/22
4.2 kms away
Zero Brokerage
1, 2 BHK Flats in Chembur, Mumbai
1 BHK Flat
₹1.12 Cr - 1.26 Cr
2 BHK Flat
₹1.35 Cr - 1.72 Cr
Avg. Price: ₹26.44 K/sq.ftSizes: 422 - 649 sq.ft.Under ConstructionPossession: Dec, 2027
HP
Horizon Proptech PVT LTD
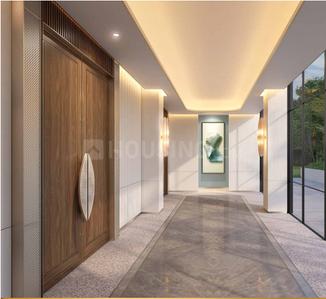
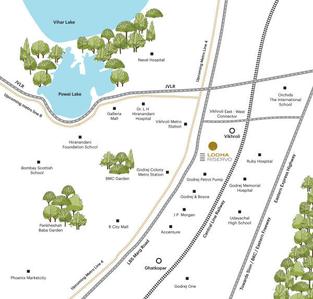
Lodha Riservo Project Images
Project Image of 1074.0 - 1161.0 Sq.ft 3 BHK Apartment for buy in Lodha Riservo
1/26
4.7 kms away
Zero Brokerage
3, 3.5 BHK Flats in Vikhroli East, Mumbai
3 BHK Flat
₹4.04 Cr
3.5 BHK Flat
₹4.36 Cr
Avg. Price: ₹37.58 K/sq.ftSizes: 1074 - 1161 sq.ft.Under ConstructionPossession: Sep, 2028

Ready to Move Projects around Milind Nagar

Gallery Cover Pic of Rajshree Eleven East
₹1.98 Cr - 3.97 Cr
Rajshree Eleven East
by Rajshree Builders
2, 3 BHK Flats
Ghatkopar East, Mumbai
PK
Property Kingdom
Seller
Gallery Cover Pic of Haware Intelligentia Infinity
₹83.7 L - 1.21 Cr
Haware Intelligentia Infinity
by Haware Properties
1 BHK Flat
Chembur, Mumbai
ER
Elina Realtors
Seller
Gallery Cover Pic of Hubtown Rising City
₹2.77 Cr - 3.97 Cr
Hubtown Rising City
by Hubtown
2.5, 3 BHK Flats
Ghatkopar East, Mumbai
MU
Mohammed Ubaid Raza Khan
Seller
NR
Narayan Realtors
Rustomjee Balmoral Wing D Project Images
Project Image of 1280.91 - 1286.29 Sq.ft 3 BHK Apartment for buy in Rustomjee Balmoral Wing D
1/19
4.7 kms away
Zero Brokerage
3 BHK Flat in Chembur, Mumbai
3 BHK Flat
₹5.89 Cr - 5.92 Cr
Avg. Price: ₹46.01 K/sq.ftSizes: 1281 - 1286 sq.ft.Under ConstructionPossession: Apr, 2030
SO
SALES OFFICE
True Earth Vedaa Project Images
Project Image of 350.0 - 560.0 Sq.ft 1 BHK Apartment for buy in True Earth Vedaa
1/8
4.8 kms away
Zero Brokerage
1, 2 BHK Flats in Kannamwar Nagar II, Mumbai
1 BHK Flat
₹71.31 L - 81.5 L
2 BHK Flat
₹1.14 Cr
Avg. Price: ₹20.38 K/sq.ftSizes: 350 - 560 sq.ft.Under ConstructionPossession: Dec, 2027
AA
Assetplus Advisors
Raghav Avenue Project Images
4.8 kms away
Zero Brokerage
1 BHK Flat in Chembur, Mumbai
1 BHK Flat
₹1.01 Cr
Avg. Price: ₹25.16 K/sq.ftSizes: 400 sq.ft.Under ConstructionPossession: Jun, 2029
Are you a property owner looking to rent/sell?
Post your property for FREE
Hello 👋🏻
Easy Contact with sellers
Personalized experience
My Activity
Contacted Properties
00
Seen Properties
00
Saved Properties
00
Recent Searches
00

Explore Sub Localities around Milind Nagar, Mumbai

₹12,361
Avg. Price per sq.ft
44.55%
Fall in last 1 Year
₹20,143
Avg. Price per sq.ft
64.49%
Rise in last 1 Year
Price Trends are not available due to insufficient data.
You can still view properties in the area.

Top Projects for Sale around Milind Nagar, Mumbai
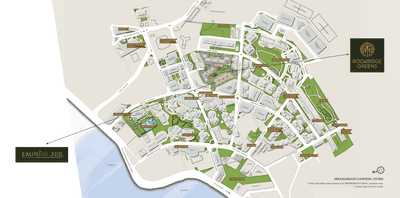
Gallery Cover Pic of Neelyog Aarana
2, 3 BHK Apartments
Ghatkopar West,Mumbai
₹1.88 Cr-2.54 Cr
Gallery Cover Pic of D D Om Sonal Heights
1, 2, 3 BHK Apartments
Ghatkopar West,Mumbai
₹1.06 Cr-2.86 Cr
Gallery Cover Pic of Ashar Titan
2, 3 BHK Apartments
Ghatkopar East,Mumbai
₹2.8 Cr-4.38 Cr
Gallery Cover Pic of DNK The Mansion
3, 4 BHK Apartments
Ghatkopar East,Mumbai
 
Gallery Cover Pic of Bharani Shree Matru Krupa
2, 3 BHK Apartments
Ghatkopar East,Mumbai
 
Gallery Cover Pic of Avvad Shubham Atlantis
Property
Ghatkopar East,Mumbai
 
Gallery Cover Pic of Vihar Heights
1, 2 BHK Apartments
Vidya Vihar East,Mumbai
₹91.68 L-1.27 Cr
Gallery Cover Pic of Tigon Earth
1, 2, 3 BHK Apartments
Chembur,Mumbai
₹93.95 L-2.12 Cr
Gallery Cover Pic of Aurus
2, 3 BHK Apartments
Ghatkopar East,Mumbai
₹2.26 Cr-3.22 Cr
Gallery Cover Pic of Shreeji Mansion
1, 2 BHK Apartments
Ghatkopar East,Mumbai
₹1.1 Cr-1.58 Cr

Popular Locality for sale around Milind Nagar, Mumbai

₹22,457
Avg. Price per sq.ft
Saki Naka
11 people rated this locality
4.25
₹19,422
Avg. Price per sq.ft
0.14%
Rise in last 1 Year
Ghatkopar West
22 people rated this locality
4.4
₹24,149
Avg. Price per sq.ft
8.48%
Rise in last 1 Year
₹25,129
Avg. Price per sq.ft
17.06%
Rise in last 1 Year
Ghatkopar East
17 people rated this locality
4.43
₹25,824
Avg. Price per sq.ft
0.19%
Rise in last 1 Year
Kurla West
20 people rated this locality
4.32
₹20,530
Avg. Price per sq.ft
6.61%
Rise in last 1 Year
Andheri East
92 people rated this locality
4.63
₹23,490
Avg. Price per sq.ft
0.92%
Fall in last 1 Year
Powai
149 people rated this locality
4.57
₹31,860
Avg. Price per sq.ft
8.35%
Rise in last 1 Year
Kurla East
14 people rated this locality
4.43
₹18,443
Avg. Price per sq.ft
0.41%
Fall in last 1 Year
Dharavi
1 people rated this locality
5
₹28,017
Avg. Price per sq.ft
37.51%
Rise in last 1 Year

Popular searches for properties in Milind Nagar, Mumbai

Filter by Property Type
Trending Searches in Buy

Resale Projects around Milind Nagar, Mumbai

Gallery Cover Pic of KN Panchratna CHS
Asalpha,Mumbai
1 BHK Apartment
Gallery Cover Pic of Dosti Dsouza Nagar
Saki Naka,Mumbai
2 BHK Apartment
Gallery Cover Pic of Runwal Elina
Saki Naka,Mumbai
2, 3 BHK Apartments
1.56 Cr - 2.57 Cr
Gallery Cover Pic of Nahar Amrit Shakti
Powai,Mumbai
2, 3 BHK Apartments
1.82 Cr - 3.52 Cr
Gallery Cover Pic of Nahar Jonquille and Jamaica
Powai,Mumbai
2 BHK Apartment
2.03 Cr - 2.15 Cr
Gallery Cover Pic of Nahar Orchid Enclave
Powai,Mumbai
1, 2, 4 BHK Apartments
1.22 Cr - 5.38 Cr
Gallery Cover Pic of Nahar Cayenne
Powai,Mumbai
1, 2, 3 BHK Apartments
1.5 Cr - 3.07 Cr
Gallery Cover Pic of Nahar Lilium Lantana
Powai,Mumbai
2, 3 BHK Apartments
2.89 Cr - 3.48 Cr
Gallery Cover Pic of GHP Powai Vihar Complex
Powai,Mumbai
1, 2, 3 BHK Apartments
1.14 Cr - 2.84 Cr
Gallery Cover Pic of Nahar Yarrow Yucca Vinca
Powai,Mumbai
3 BHK Apartment
2.88 Cr - 2.88 Cr

Ready to Move Projects around Milind Nagar, Mumbai

Gallery Cover Pic of Shiv Prabha
Saki Naka,Mumbai
Gallery Cover Pic of Khanna Apartments
Asalpha,Mumbai
Gallery Cover Pic of Raja Apartment
Asalpha,Mumbai
Gallery Cover Pic of Shiv Prerna
Saki Naka,Mumbai
Gallery Cover Pic of Shabari Apartment
Asalpha,Mumbai
Gallery Cover Pic of Nahar Tulipia and Tilia Apartment
Powai,Mumbai
2, 3 BHK Apartments
2.32 Cr - 2.32 Cr
Gallery Cover Pic of Nahar Amrit Shakti Water Lilly and White Lilly
Powai,Mumbai
2 BHK Apartment
2.16 Cr - 2.16 Cr
Gallery Cover Pic of Deeplaxmi Deep Laxmi
Saki Naka,Mumbai

FAQs about New Projects in Milind Nagar, Asalpha, Mumbai for Sale

How many ready to move projects are available for sale in Milind Nagar, Mumbai?

There are 16 ready to move projects available in Milind Nagar, Mumbai.

Which projects in Milind Nagar, Mumbai are close to Top Schools?

The projects close to Top schools in Milind Nagar, Mumbai are:

Which are the most searched localities for buying projects in and around Milind Nagar, Mumbai?

The best areas to buy projects in and around Milind Nagar, Mumbai are:

What are the top upcoming projects in Milind Nagar, Mumbai?

The top upcoming projects in Milind Nagar, Mumbai are:

How many residential projects are available in Milind Nagar, Mumbai?

There are 2 residential projects in Milind Nagar, Mumbai.
Housing.com
Great Places to work - Housing.com
Great Places to work in Asia - Housing.com