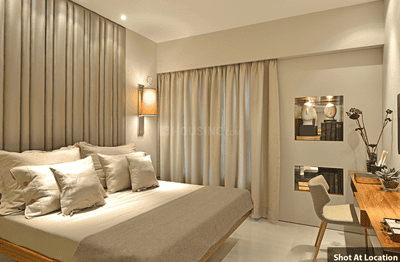
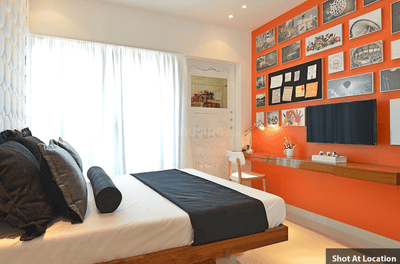
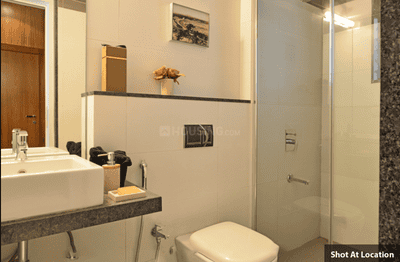
Your search for property ends here - Buy, Rent, Sell - Housing.com
housing-logo
Don't Miss out! Get notified of new homes as soon as they are posted

Notifications can be turned off anytime from browser settings.

Buy in Thane
Download App
List PropertyFree
Saved
Property Type
Apartment
Independent House
Independent Floor
Plot
Studio
Duplex
Penthouse
Villa
Agricultural Land
BHK Type
1 RK
1 BHK
2 BHK
3 BHK
4 BHK
5 BHK
5+ BHK
0 -
20Cr
0
20.00Cr+
0
5Cr
10Cr
20Cr+
Sale Type
New Bookings
Resale
Under Construction
Ready to move
Under Construction
Verified
Verified by Housing.com: Authentic location and real photos
New Projects
Featured Agents
More Filters
Reset filters
Last Updated: Oct 21, 2026
Showing 1 - 30 of 235

Under Construction Projects in Kolshet, Thane - Page 7

Sort by:
Relevance
MS
Mangal Siddhi Realty
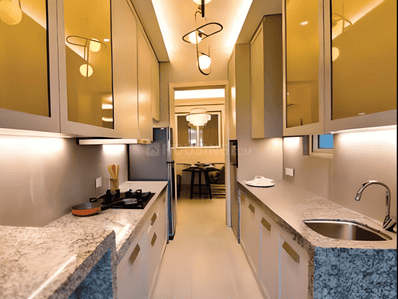
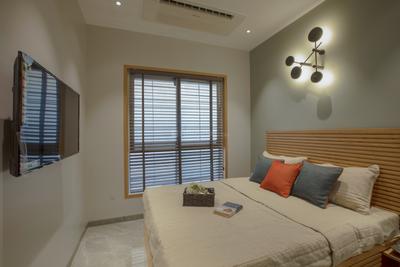
Mangal New Dwarka Project Images
Project Image of 544.98 - 620.0 Sq.ft 2 BHK Apartment for buy in Mangal New Dwarka
1/2
3.67 km away

2 BHK Flat in Thane West, Thane

2 BHK Flat
Price on Request
Possession: Mar, 2027
RB
Rustomjee Builders
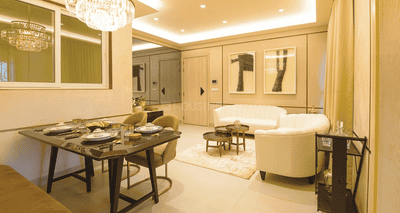
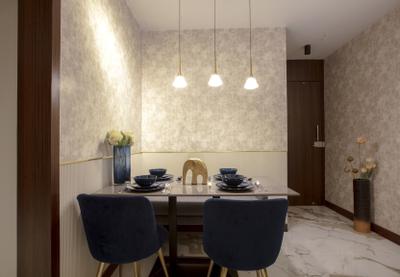
Rustomjee La Vie Wing D Project Images
Project Image of 601.0 - 630.0 Sq.ft 2 BHK Apartment for buy in Rustomjee La Vie Wing D
1/42
3.27 km away

2 BHK Flat in Thane West, Thane

2 BHK Flat
₹1.28 Cr - 1.34 Cr
Avg. Price: ₹21.3 K/sq.ftPossession: Jul, 2031
JG
Jaydeep Group
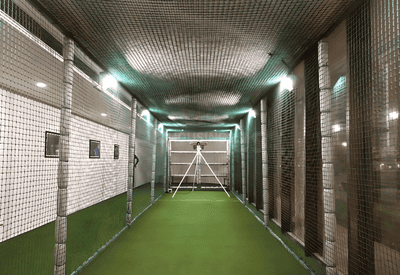
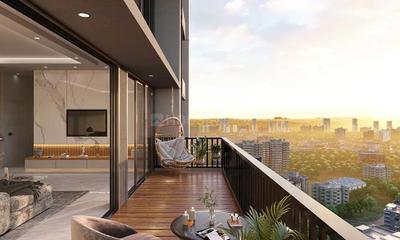
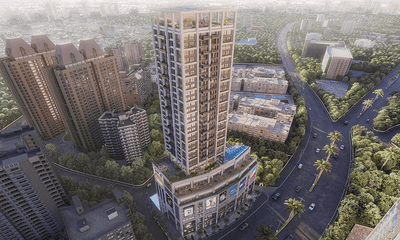
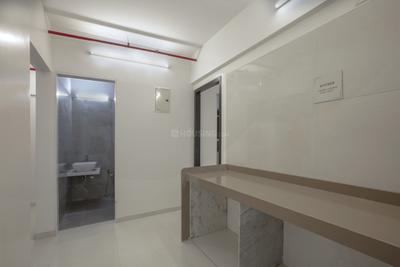
Jaydeep La Residency Project Images
Project Image of 450.0 - 1800.0 Sq.ft 1 BHK Apartment for buy in Jaydeep La Residency
1/27
1.25 km away

1, 2, 3, 4 BHK Flats in Thane West, Thane

1 BHK Flat
₹89 L - 98.89 L
2 BHK Flat
₹1.52 Cr - 1.64 Cr
3 BHK Flat
₹1.98 Cr
4 BHK Flat
₹3.56 Cr
Avg. Price: ₹19.78 K/sq.ftPossession: Jun, 2028
YG
Yuvan Group & Shivesh Group
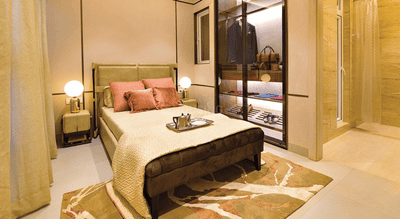
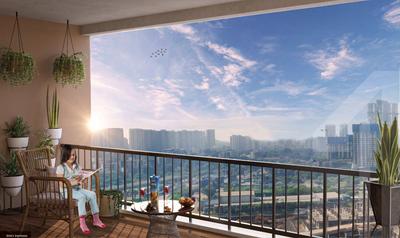
Yuvan Rivanta Project Images
Project Image of 170.39 - 744.65 Sq.ft Studio Studio Apartment for buy in Yuvan Rivanta
1/2
3.67 km away

Studio, 1, 2, 3 BHK Studio Flat,Flats in Thane West, Thane

Studio Apartment
Price on Request
1 BHK Flat
Price on Request
2 BHK Flat
Price on Request
3 BHK Flat
Price on Request
Possession: Aug, 2029
TB
T. Bhimjyani Realty
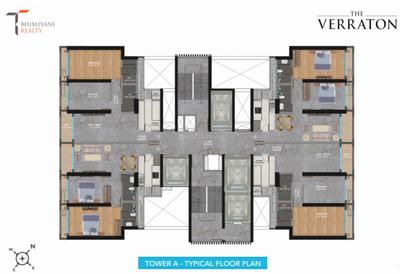
T Bhimjyani The Verraton Infinity Towers Project Images
Project Image of 789.0 - 1360.0 Sq.ft 2 BHK Apartment for buy in T Bhimjyani The Verraton Infinity Towers
1/17
2.99 km away

2, 3 BHK Flats in Thane West, Thane

2 BHK Flat
₹1.65 Cr - 1.75 Cr
3 BHK Flat
₹2.01 Cr - 2.84 Cr
Avg. Price: ₹20.89 K/sq.ftPossession: Dec, 2026
JB
Jai Bhawani Orchid Infra
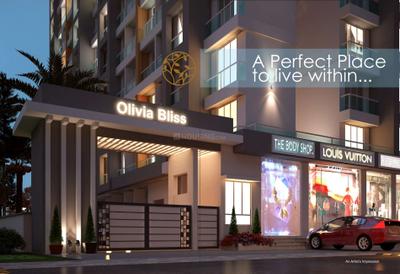
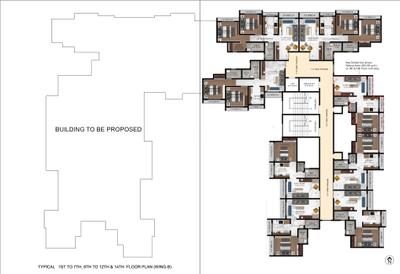
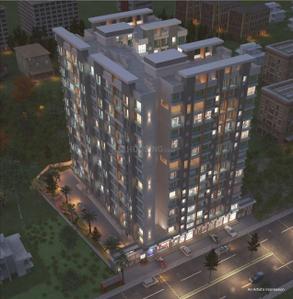
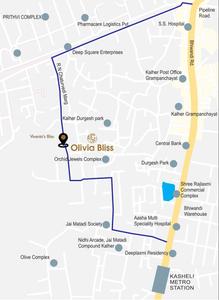
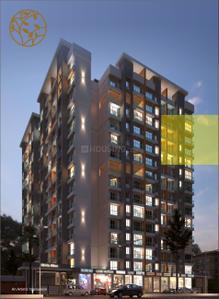
Jai Bhawani Olivia Bliss Project Images
Project Image of 410.0 - 630.0 Sq.ft 1 BHK Apartment for buy in Jai Bhawani Olivia Bliss
1/9
1.98 km away

1, 2 BHK Flats in Bhiwandi, Thane

1 BHK Flat
₹35.11 L - 37.62 L
2 BHK Flat
₹51.19 L - 53.81 L
Avg. Price: ₹5.7 K/sq.ftPossession: Dec, 2026

Zero Brokerage Projects around Kolshet

Gallery Cover Pic of Rustomjee Verdant Vistas
2.43 kmfrom
₹3.2 Cr - 6.41 Cr
Rustomjee Verdant Vistas
Rustomjee Builders
3, 4 BHK Flats Thane West, Thane
HR
Homesfy Realty Limited
Seller + 2 more
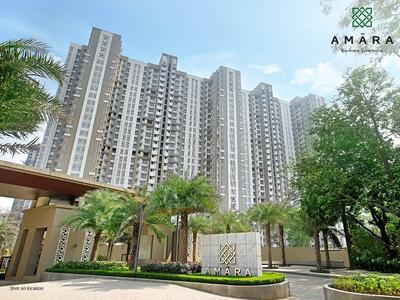
Gallery Cover Pic of Lodha Amara Tower 49 And 50
₹1.06 Cr - 1.96 Cr
Lodha Amara Tower 49 And 50
Lodha Group
1, 2 BHK Flats Kolshet, Thane
H
HomeBazaar.com
Seller
Gallery Cover Pic of Eternia At Kalpataru Parkcity
₹1.13 Cr - 3.34 Cr
Eternia At Kalpataru Parkcity
Kalpataru Group
2, 3 BHK Flats Kolshet, Thane
T
Taher
Seller + 4 more
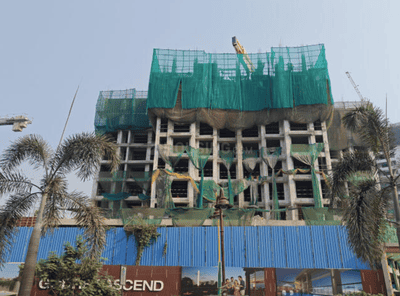
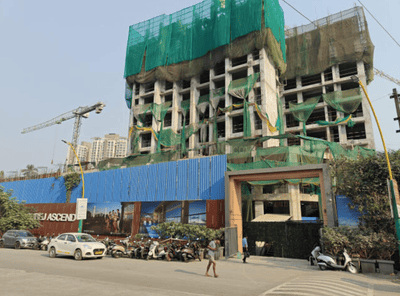
Gallery Cover Pic of Godrej Ascend
0.23 kmfrom
₹87.74 L - 1.99 Cr
Godrej Ascend
Godrej Properties Ltd.
1, 2, 3 BHK Flats Thane West, Thane
HP
Horizon Proptech PVT LTD
Seller + 7 more
SP
Sai Prasad Builders
Sai Prasad Datar Sadan CHS LTD Project Images
Project Image of 375.77 - 1078.65 Sq.ft 1 BHK Apartment for buy in Sai Prasad Datar Sadan CHS LTD
1/2
3.26 km away

1, 2, 3 BHK Flats in Thane West, Thane

1 BHK Flat
Price on Request
2 BHK Flat
Price on Request
3 BHK Flat
Price on Request
Possession: Dec, 2029
Updated
1w ago
RB
R B Builders And Developers
R B Aarav Height Project Images
Project Image of 302.57 - 609.24 Sq.ft 1 BHK Apartment for buy in R B Aarav Height
1/2
2.41 km away

1, 2 BHK Flats in Bhiwandi, Thane

1 BHK Flat
Price on Request
2 BHK Flat
Price on Request
Possession: Aug, 2030
Updated
1w ago
AR
ADIGANRAJ REALTORS PRIVATE LIMITED
Gallery Cover Pic of Adiganraj Realtors Private Limited Panache
3.82 km away

1, 2, 3 BHK Flats in Thane West, Thane

1 BHK Flat
Price on Request
2 BHK Flat
Price on Request
3 BHK Flat
Price on Request
Possession: Jul, 2030
Updated
2w ago
VG
Vakratunda Group
Vakratunda Anantaraa Tower 1 Project Images
Project Image of 409.46 - 629.04 Sq.ft 1 BHK Apartment for buy in Vakratunda Anantaraa Tower 1
1/9
1.91 km away

1, 2 BHK Flats in Thane West, Thane

1 BHK Flat
Price on Request
2 BHK Flat
Price on Request
Possession: Apr, 2032
Updated
4w ago
MG
Metro Group
Metro Regalia Project Images
Project Image of 688.0 - 1141.0 Sq.ft 2 BHK Apartment for buy in Metro Regalia
1/26
3.04 km away

2, 3 BHK Flats in Thane West, Thane

2 BHK Flat
₹1.63 Cr - 2.06 Cr
3 BHK Flat
₹2.62 Cr - 2.77 Cr
Avg. Price: ₹21.52 K/sq.ftPossession: Dec, 2027
GP
Godrej Properties Ltd.
Godrej Ascend Phase 4 Project Images
Project Image of 381.15 - 863.05 Sq.ft 1 BHK Apartment for buy in Godrej Ascend Phase 4
1/18
1.85 km away

1, 2, 3 BHK Flats in Thane West, Thane

1 BHK Flat
₹88.79 L
2 BHK Flat
₹1.22 Cr - 1.5 Cr
3 BHK Flat
₹1.74 Cr - 2.01 Cr
Avg. Price: ₹23.3 K/sq.ftPossession: Dec, 2029
NR
Neelkanth Realty
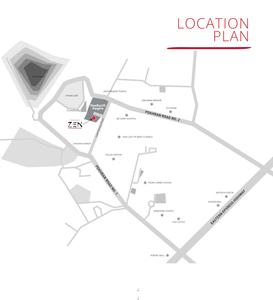
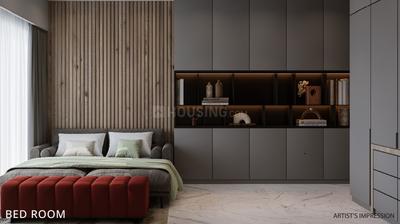
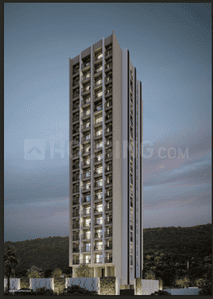
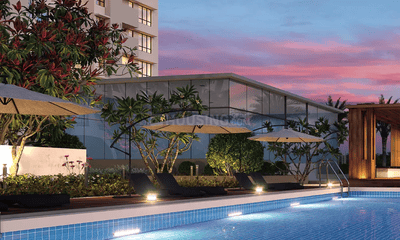
Neelkanth Zen Project Images
Project Image of 306.44 - 311.07 Sq.ft Studio Studio Apartment for buy in Neelkanth Zen
1/15
2.47 km away

Studio Studio Flat in Thane West, Thane

Studio Apartment
₹69.25 L - 70.3 L
Avg. Price: ₹22.62 K/sq.ftPossession: Dec, 2026
PB
Puraniks Builders Pvt. Ltd
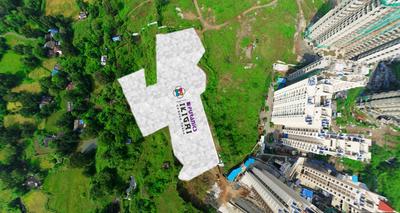
Puraniks Ikigai Phase 2 Project Images
Project Image of 291.81 - 501.92 Sq.ft 1 BHK Apartment for buy in Puraniks Ikigai Phase 2
1/15
3.2 km away

1, 2 BHK Flats in Thane West, Thane

1 BHK Flat
₹47.46 L - 62.39 L
2 BHK Flat
₹80.18 L - 80.87 L
Avg. Price: ₹16.18 K/sq.ftPossession: Dec, 2030
DR
Dosti Realty
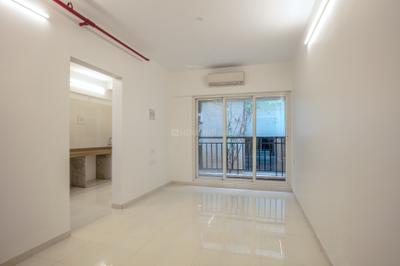
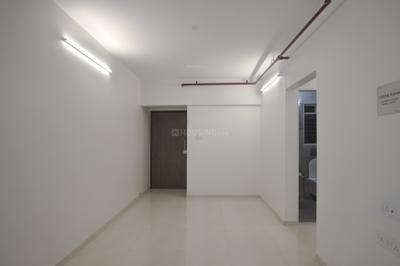
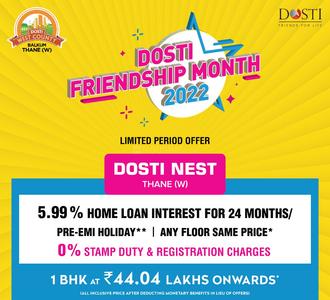
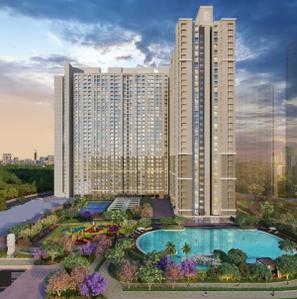
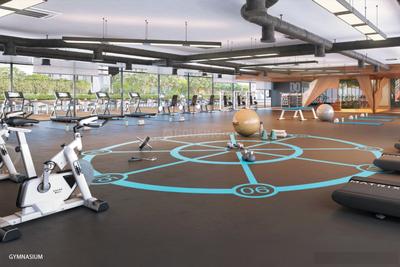
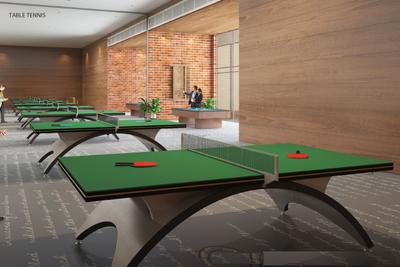
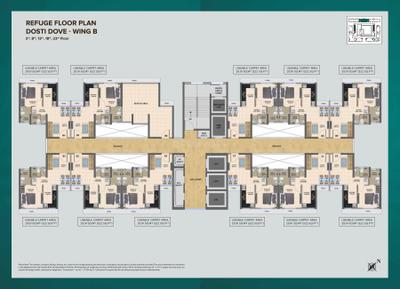
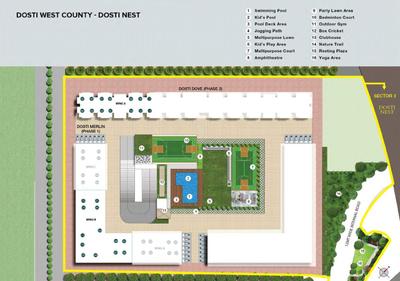
Dosti Nest Phase 2 Project Images
Project Image of 266.08 - 431.0 Sq.ft 1 BHK Apartment for buy in Dosti Nest Phase 2
1/52
1.83 km away

1 BHK Flat in Thane West, Thane

1 BHK Flat
₹43.95 L - 71.53 L
Avg. Price: ₹16.56 K/sq.ftPossession: Jun, 2027
MK
Mauli Krupa Developers
Gallery Cover Pic of Mauli Krupa Sai Chandra Pride
3.26 km away

1 BHK Flat in Thane West, Thane

1 BHK Flat
₹39 L - 57.15 L
Avg. Price: ₹15.92 K/sq.ftPossession: Dec, 2027
DR
Dosti Realty
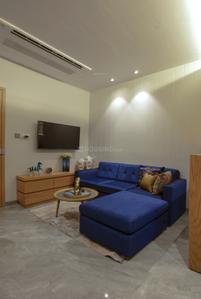
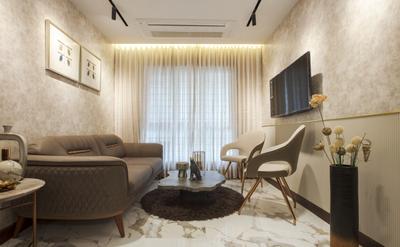
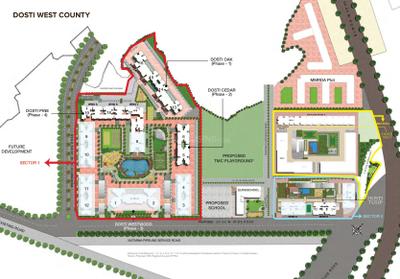
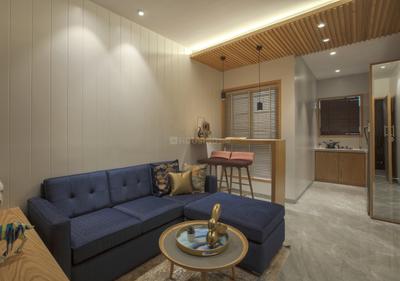
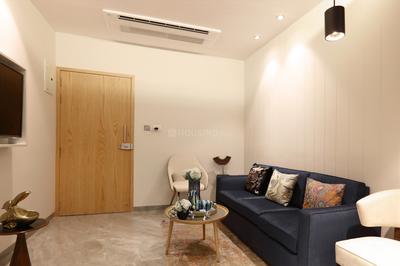
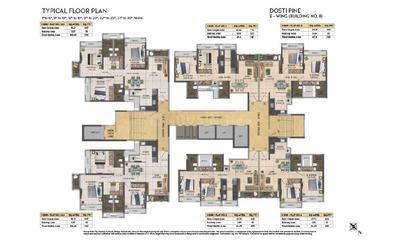
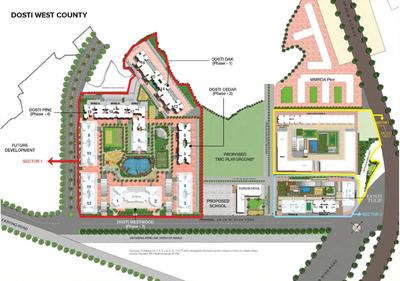
Dosti West County Phase 4 Dosti Pine Project Images
Project Image of 695.0 - 1115.0 Sq.ft 2 BHK Apartment for buy in Dosti West County Phase 4 Dosti Pine
1/39
1.61 km away

2, 3 BHK Flats in Thane West, Thane

2 BHK Flat
₹1.29 Cr - 1.39 Cr
3 BHK Flat
₹2.07 Cr
Avg. Price: ₹18.56 K/sq.ftPossession: Dec, 2027
OR
Oberoi Realty Limited
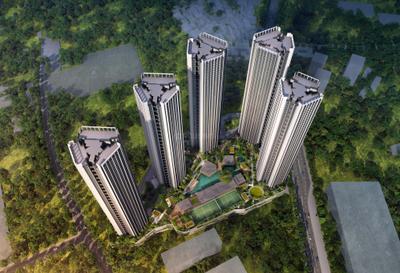
Oberoi Forestville Phase 1 Project Images
Project Image of 0.0 - 1090.0 Sq.ft 3 BHK Apartment for buy in Oberoi Forestville Phase 1
1/11
1.63 km away

3 BHK Flat in Thane West, Thane

3 BHK Flat
₹1.81 Cr
Avg. Price: ₹16.62 K/sq.ftPossession: Dec, 2029
R
Risland
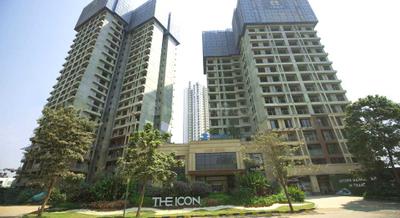
Risland The Icon Project Images
Project Image of 449.0 - 775.0 Sq.ft 1 BHK Apartment for buy in Risland The Icon
1/31
2.11 km away

1, 2, 3 BHK Flats in Dhokali, Thane

1 BHK Flat
Price on Request
2 BHK Flat
Price on Request
3 BHK Flat
Price on Request
Avg. Price: ₹17.88 K - 22.49 K/sq.ftPossession: Dec, 2025
RG
Rosa Group
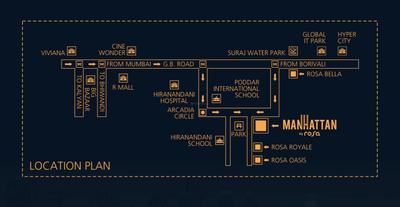
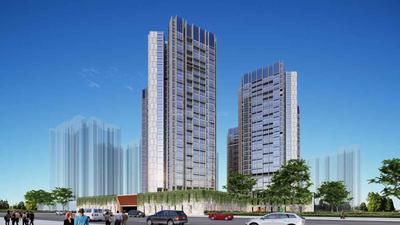
Rosa Manhattan Project Images
Project Image of 621.72 - 911.0 Sq.ft 2 BHK Apartment for buy in Rosa Manhattan
1/43
2.75 km away

1 RK, 1, 2, 3 BHK Flats in Hiranandani Estate, Thane

1 BHK Flat
Price on Request
1 RK Flat
Price on Request
2 BHK Flat
Price on Request
3 BHK Flat
Price on Request
Possession: Dec, 2025
Updated
3w ago
LG
Lodha Group
Lodha Upper Thane Project Images
Project Image of 404.0 - 1075.0 Sq.ft 1 BHK Apartment for buy in Lodha Upper Thane
View Sample 3D Tour
View Sample 3D Tour
1/53
3.57 km away

1, 2, 3, 4 BHK Flats in Bhiwandi, Thane

1 BHK Flat
Price on Request
2 BHK Flat
Price on Request
3 BHK Flat
Price on Request
4 BHK Flat
Price on Request
Avg. Price: ₹10.67 K - ₹11.6 K/sq.ftPossession: Sep, 2021
SG
Siddhi Group
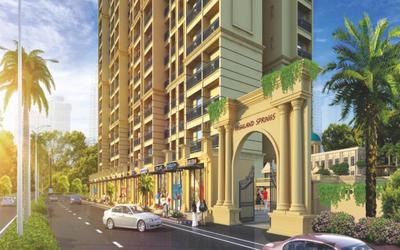
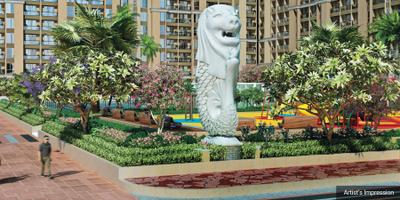
Siddhi Highland Springs Project Images
2.1 km away

1, 2 BHK Flats in Thane West, Thane

1 BHK Flat
Price on Request
2 BHK Flat
Price on Request
Avg. Price: ₹18.05 K - 27.11 K/sq.ftPossession: Dec, 2023
DR
Dosti Realty
Dosti Nest Phase 3 Project Images
Project Image of 0.0 - 322.0 Sq.ft 1 BHK Apartment for buy in Dosti Nest Phase 3
1/25
1.75 km away

1 BHK Flat in Thane West, Thane

1 BHK Flat
₹52.52 L
Avg. Price: ₹16.31 K/sq.ftPossession: Aug, 2027
RB
Rustomjee Builders
Rustomjee Verdant Vistas Wing B Project Images
Project Image of 935.38 - 1187.91 Sq.ft 2 BHK Apartment for buy in Rustomjee Verdant Vistas Wing B
1/9
3 km away

2, 3 BHK Flats in Thane West, Thane

2 BHK Flat
₹2.55 Cr
3 BHK Flat
₹2.96 Cr - 3.24 Cr
Avg. Price: ₹27.32 K/sq.ftPossession: Feb, 2030
SN
Shree Narayan Enterprises
Gallery Cover Pic of Shree Narayan Chandrangan Residency
2.2 km away

1, 2 BHK Flats in Thane West, Thane

1 BHK Flat
Price on Request
2 BHK Flat
Price on Request
Possession: Dec, 2026
RG
Raunak Group
Raunak Unnathi Woods Phase VI F2 Project Images
Project Image of 386.0 - 582.0 Sq.ft 1 BHK Apartment for buy in Raunak Unnathi Woods Phase VI F2
1/12
3.84 km away

1, 2 BHK Flats in Kasarvadavali, Thane

1 BHK Flat
Price on Request
2 BHK Flat
Price on Request
Avg. Price: ₹15.49k/sq.ftPossession: Dec, 2027
K
Kalpataru Group
Kalpataru Sector 5 Wing G and H Project Images
Project Image of 503.0 - 1314.0 Sq.ft 2 BHK Apartment for buy in Kalpataru Sector 5 Wing G and H
1/12
1.12 km away

2, 3 BHK Flats in Thane West, Thane

2 BHK Flat
₹2.34 Cr - 2.59 Cr
3 BHK Flat
₹4.09 Cr
Avg. Price: ₹31.09 K - ₹46.58 K/sq.ftPossession: Dec, 2027
Are you a property owner looking to rent/sell?
Post your property for FREE
Hello 👋🏻
Easy Contact with sellers
Personalized experience
My Activity
Contacted Properties
00
Seen Properties
00
Saved Properties
00
Recent Searches
00

Explore Sub Localities in Kolshet, Thane

₹13,655
Avg. Price per sq.ft
8.57%
Fall in last 1 Year
Price Trends are not available due to insufficient data.
You can still view properties in the area.

Top Projects for Sale in Kolshet, Thane

Gallery Cover Pic of Lodha Amara
1, 2, 3 BHK Apartments
Kolshet,Thane
₹80.3 L-2.28 Cr
Gallery Cover Pic of Lodha Crown Kolshet
1, 2 BHK Apartments
Kolshet,Thane
₹65.01 L-2.22 Cr
Gallery Cover Pic of Eternia At Kalpataru Parkcity
2, 3 BHK Apartments
Kolshet,Thane
₹1.13 Cr-3.34 Cr
Gallery Cover Pic of Runwal LandsEnd
1, 2 BHK Apartments
Kolshet,Thane
₹79.0 L-1.48 Cr
Gallery Cover Pic of Runwal Codename Enchanted
1, 2 BHK Apartments
Kolshet,Thane
₹59.23 L-1.06 Cr
Gallery Cover Pic of The Solitaire
2, 2.5, 3 BHK Apartments
Kolshet,Thane
₹1.14 Cr-1.81 Cr
Gallery Cover Pic of Kapleshwara Pinnacle Gloria
1, 2 BHK Apartments
Kolshet,Thane
₹73.03 L-1.07 Cr
Gallery Cover Pic of Raunak White House
2, 3, 4 BHK Apartments
Kolshet,Thane
 
Gallery Cover Pic of Runwal Lands End Skye
1, 2 BHK Apartments
Kolshet,Thane
 

Popular Locality for sale around Kolshet, Thane

₹27,018
Avg. Price per sq.ft
3.13%
Fall in last 1 Year
Hiranandani Estate
15 people rated this locality
4.28
₹17,456
Avg. Price per sq.ft
9.91%
Rise in last 1 Year
Dhokali Naka
1 people rated this locality
3
₹12,006
Avg. Price per sq.ft
5.85%
Rise in last 1 Year
Thane West
694 people rated this locality
4.79
₹15,968
Avg. Price per sq.ft
4.93%
Rise in last 1 Year
₹10,615
Avg. Price per sq.ft
19.38%
Rise in last 1 Year
₹13,485
Avg. Price per sq.ft
26.62%
Rise in last 1 Year
Kasarvadavali
8 people rated this locality
4.53
₹10,504
Avg. Price per sq.ft
1.67%
Fall in last 1 Year
Price Trends are not available due to insufficient data.
You can still view properties in the area.
₹9,936
Avg. Price per sq.ft
16.1%
Rise in last 1 Year
₹2,666
Avg. Price per sq.ft

Explore Regions in Thane

Price Trends are not available due to insufficient data.
You can still view properties in the area.
₹26,297
Avg. Price per sq.ft
11.4%
Rise in last 1 Year

Popular searches for properties in Kolshet, Thane

Resale Projects in Kolshet, Thane

Gallery Cover Pic of Terraform Elite
Thane West,Thane
1, 2, 2.5, 3 BHK Apartments
95.03 L - 2.18 Cr

Ready to Move Projects around Kolshet, Thane

Gallery Cover Pic of Mourya Residency Purna
Bhiwandi,Thane
1 RK, 2, 3 BHK Apartments
15.37 L - 45.41 L
Gallery Cover Pic of Atharva Apartments
Bhiwandi,Thane
Gallery Cover Pic of Kavya Kashi Vishwanath Park
Bhiwandi,Thane
1, 2 BHK Apartments
Gallery Cover Pic of  Sumaria Residency
Bhiwandi,Thane
Gallery Cover Pic of  RoopKamal Plaza
Bhiwandi,Thane
Gallery Cover Pic of Arch Group Hiranandani Estate Paloma
Hiranandani Estate,Thane
2 BHK Apartment
1.6 Cr - 1.8 Cr
Gallery Cover Pic of Raj Ratna Park
Thane West,Thane
Gallery Cover Pic of K C Jain Sanjivani Complex
Bhiwandi,Thane
1, 2 BHK Apartments
Housing.com
Great Places to work - Housing.com
Great Places to work in Asia - Housing.com