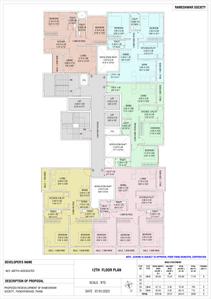
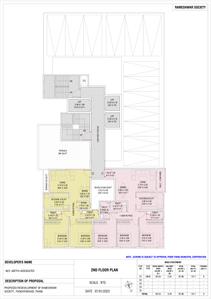
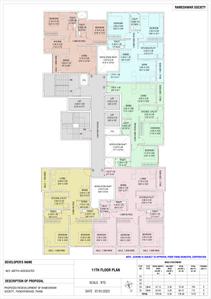
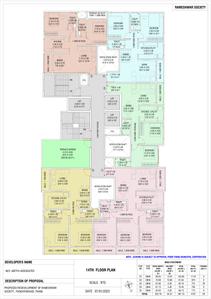
Your search for property ends here - Buy, Rent, Sell - Housing.com
housing-logo
Don't Miss out! Get notified of new homes as soon as they are posted

Notifications can be turned off anytime from browser settings.

Buy in Thane
Download App
List PropertyFree
Saved
Property Type
Apartment
Agricultural Land
BHK Type
4 BHK
5 BHK
5+ BHK
0 -
20Cr
0
20.00Cr+
0
5Cr
10Cr
20Cr+
Sale Type
New Bookings
Verified
Verified by Housing.com: Authentic location and real photos
New Projects
Featured Agents
More Filters
Last Updated: Oct 9, 2026
Showing 1 - 30 of 4448

Flats for Sale in Rabodi, Thane West, Thane - Page 104

Sort by:
Relevance
Looking for Property in Rabodi? Housing.com offers 4461+ Flats & 21+ Houses/Villas. Search from 3383+ 2 & 3 BHK properties for sale in Rabodi. Choose from 1578+ New Projects, 1971+ Resale Projects and 412+ Owner Properties for sale in Rabodi. 100% Verified Properties.

Top Flats for Sale in Rabodi, Thane West, Thane - Page 104 - Price & Specification

Property
Price
Address
SNA Nand Apartment CHSL (433 sq.ft)
Price on Request
Thane West, Thane
Smarts Shatataraka Dilip Kunj (300 sq.ft)
Price on Request
Thane West, Thane
Real Om Anand CHSL (466 sq.ft)
Price on Request
Thane West, Thane
Chandu Morya Heights (306 sq.ft)
Price on Request
Kopri, Thane
Elante L And T Realty Vayam Tower 3 (712 sq.ft)
Price on Request
Thane West, Thane
Rajeshwari CHSL (696 sq.ft)
Price on Request
Thane West, Thane
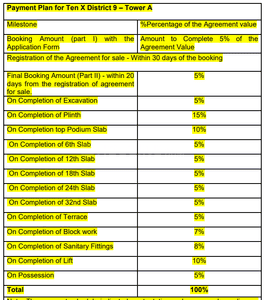
Raymond Tenx District 9 Tower A (600 sq.ft)
Price on Request
Thane West, Thane
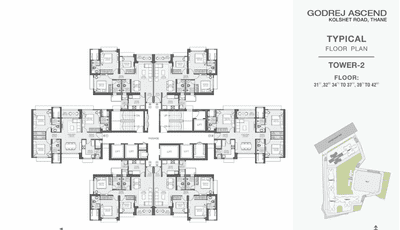
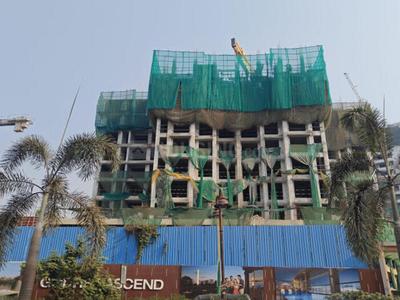
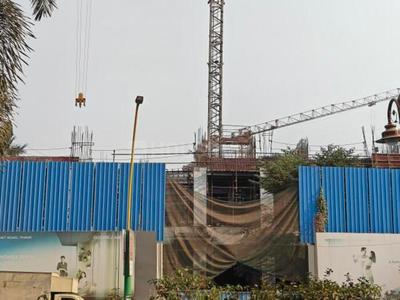
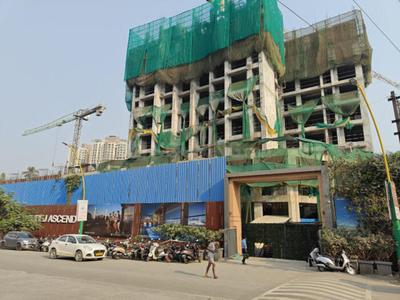
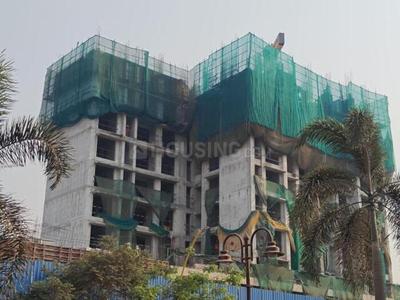
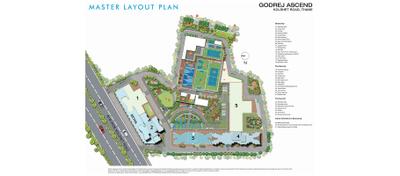
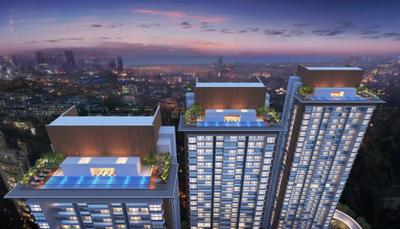
Godrej Ascend Phase 1 (381 sq.ft)
₹89.68 L - 2.15 Cr
Thane West, Thane
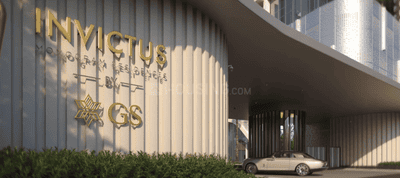
Raymond Invictus By GS Tower B (2210 sq.ft)
Price on Request
Thane West, Thane
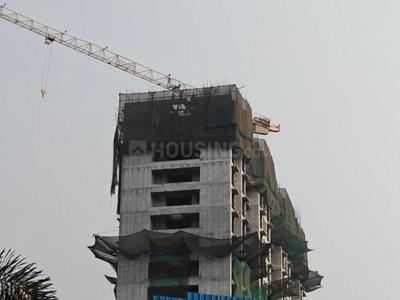
Godrej Ascend Phase 3 (380 sq.ft)
₹80.82 L - 1.3 Cr
Thane West, Thane
...Read more
SB
SNA Build Tech
Gallery Cover Pic of SNA Nand Apartment CHSL
2.2 km away

1, 2, 3, 4 BHK Flats in Thane West, Thane

1 BHK Flat
Price on Request
2 BHK Flat
Price on Request
3 BHK Flat
Price on Request
4 BHK Flat
Price on Request
Possession: Apr, 2030
S
Smarts
Gallery Cover Pic of Smarts Shatataraka Dilip Kunj
2.05 km away

1 RK, 1, 2, 4 BHK Flats in Thane West, Thane

1 RK Flat
Price on Request
1 BHK Flat
Price on Request
2 BHK Flat
Price on Request
4 BHK Flat
Price on Request
Possession: Dec, 2027
RH
Real Homes Developers
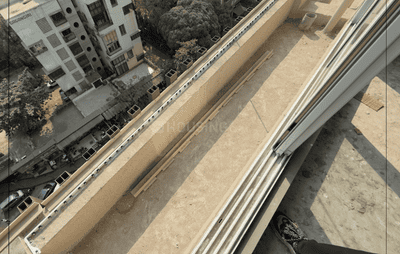
Real Om Anand CHSL Project Images
Project Image of 466.4 - 1048.62 Sq.ft 1 BHK Apartment for buy in Real Om Anand CHSL
1/2
2.62 km away

1, 2, 3, 4 BHK Flats in Thane West, Thane

1 BHK Flat
Price on Request
2 BHK Flat
Price on Request
3 BHK Flat
Price on Request
4 BHK Flat
Price on Request
Possession: Jul, 2028
CB
Chandu Builders And Developers
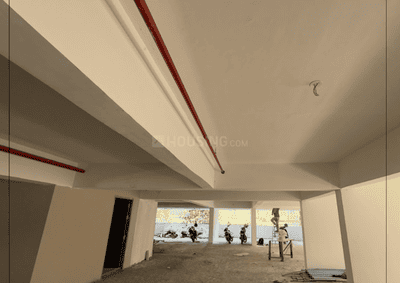
Chandu Morya Heights Project Images
Project Image of 306.45 - 422.27 Sq.ft 1 BHK Apartment for buy in Chandu Morya Heights
1/4
2.96 km away

1, 2 BHK Flats in Kopri, Thane

1 BHK Flat
Price on Request
2 BHK Flat
Price on Request
Possession: Dec, 2030
EP
Elante Properties Private Limited
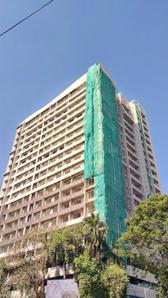
Elante L And T Realty Vayam Tower 3 Project Images
Project Image of 711.71 - 1366.16 Sq.ft 2 BHK Apartment for buy in Elante L And T Realty Vayam Tower 3
1/2
3.35 km away

2, 3, 4 BHK Flats in Thane West, Thane

2 BHK Flat
Price on Request
3 BHK Flat
Price on Request
4 BHK Flat
Price on Request
Possession: Mar, 2033
RC
Rajeshwari Co Op Housing Society Ltd
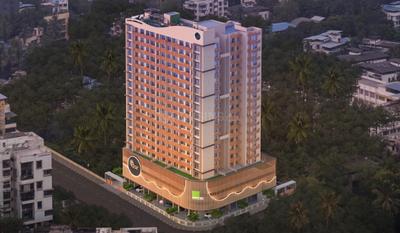
Rajeshwari CHSL Project Images
Project Image of 695.99 - 1022.57 Sq.ft 2 BHK Apartment for buy in Rajeshwari CHSL
1/5
1.9 km away

2, 3 BHK Flats in Thane West, Thane

2 BHK Flat
Price on Request
3 BHK Flat
Price on Request
Possession: Mar, 2030

Zero Brokerage Projects around Rabodi

Gallery Cover Pic of Rustomjee Verdant Vistas
1.78 kmfrom
₹3.2 Cr - 6.41 Cr
Rustomjee Verdant Vistas
Rustomjee Builders
3, 4 BHK Flats Thane West, Thane
H
HomeBazaar.com
Seller + 2 more
Gallery Cover Pic of Raymond Realty Ten X Habitat
2.50 kmfrom
₹1.56 Cr - 1.7 Cr
Raymond Realty Ten X Habitat
Raymond Realty Limited
2 BHK Flat Thane West, Thane
B
Banke
Seller + 2 more
Gallery Cover Pic of Rustomjee La Vie
0.86 kmfrom
₹1.32 Cr - 2.45 Cr
Rustomjee La Vie
Rustomjee Builders
2, 3 BHK Flats Thane West, Thane
DP
Dev properties
Seller + 7 more
Gallery Cover Pic of Rustomjee La Vie Wing A
0.86 kmfrom
₹1.25 Cr - 2.27 Cr
Rustomjee La Vie Wing A
Rustomjee Builders
2, 3 BHK Flats Thane West, Thane
IS
Infrawebs Solution Pvt Ltd
Seller
RR
Raymond Realty Limited
Raymond Tenx District 9 Tower A Project Images
Project Image of 599.77 - 745.29 Sq.ft 2 BHK Apartment for buy in Raymond Tenx District 9 Tower A
1/10
1.81 km away

2 BHK Flat in Thane West, Thane

2 BHK Flat
Price on Request
Possession: Dec, 2031
GP
Godrej Properties Ltd.
Godrej Ascend Phase 1 Project Images
Project Image of 381.15 - 915.0 Sq.ft 1 BHK Apartment for buy in Godrej Ascend Phase 1
1/26
2.8 km away

1, 2, 3 BHK Flats in Thane West, Thane

1 BHK Flat
₹89.68 L - 94.11 L
2 BHK Flat
₹1.34 Cr - 1.66 Cr
3 BHK Flat
₹1.76 Cr - 2.15 Cr
Avg. Price: ₹23.53 K/sq.ftPossession: Apr, 2028
RR
Raymond Realty Limited
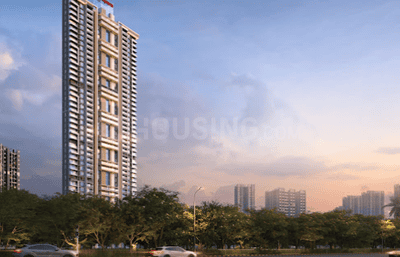
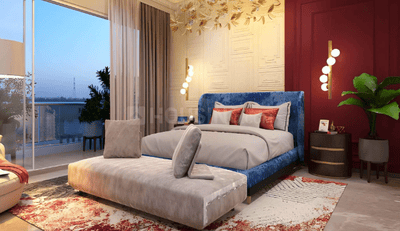
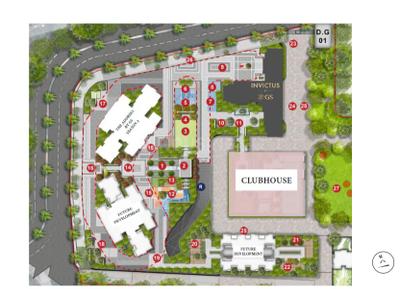
Raymond Invictus By GS Tower B Project Images
Project Image of 2209.72 - 2336.74 Sq.ft 4.5 BHK Apartment for buy in Raymond Invictus By GS Tower B
1/24
1.96 km away

4.5 BHK Flat in Thane West, Thane

4.5 BHK Flat
Price on Request
Possession: Aug, 2031
Updated
3d ago
GP
Godrej Properties Ltd.
Godrej Ascend Phase 3 Project Images
Project Image of 380.18 - 599.12 Sq.ft 1 BHK Apartment for buy in Godrej Ascend Phase 3
1/12
2.76 km away

1, 2 BHK Flats in Thane West, Thane

1 BHK Flat
₹80.82 L - 89.93 L
2 BHK Flat
₹99.35 L - 1.3 Cr
Avg. Price: ₹21.46 K/sq.ftPossession: Oct, 2029
SE
Shivshakti Enterprises Mumbai
Shivshakti Om Narayan Bhuvan CHS Project Images
Project Image of 299.56 - 626.03 Sq.ft 1 RK Apartment for buy in Shivshakti Om Narayan Bhuvan CHS
1/2
3.02 km away

1 RK, 2 BHK Flats in Kalwa, Thane

1 RK Flat
Price on Request
2 BHK Flat
Price on Request
Possession: Oct, 2029
Updated
3w ago
SB
Shreeman Balaji Infra
Shreeman Shivprabha CHS Project Images
Project Image of 275.99 - 568.87 Sq.ft 1 BHK Apartment for buy in Shreeman Shivprabha CHS
1/2
1.31 km away

1, 2 BHK Flats in Thane West, Thane

1 BHK Flat
Price on Request
2 BHK Flat
Price on Request
Possession: Dec, 2028
DS
Damji Shamji Shah Group
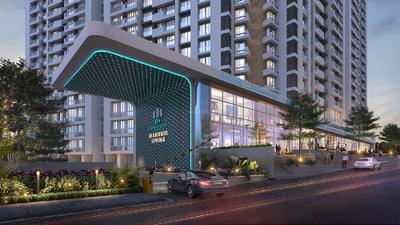
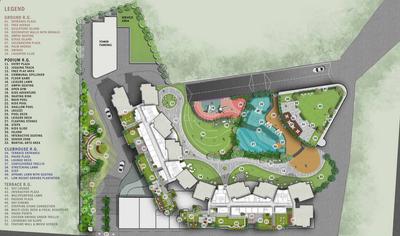
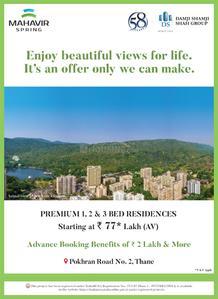
DSS Mahavir Spring Tulip Phase 1 Project Images
Project Image of 455.0 - 946.0 Sq.ft 1 BHK Apartment for buy in DSS Mahavir Spring Tulip Phase 1
1/38
3.31 km away

1, 2, 3 BHK Flats in Thane West, Thane

1 BHK Flat
₹1.09 Cr - 1.13 Cr
2 BHK Flat
₹1.43 Cr - 1.51 Cr
3 BHK Flat
₹2.02 Cr - 2.27 Cr
Avg. Price: ₹24.02 K/sq.ftPossession: Dec, 2025
Updated
4w ago
AA
Aditya Associates

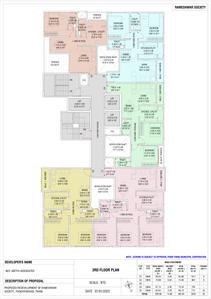
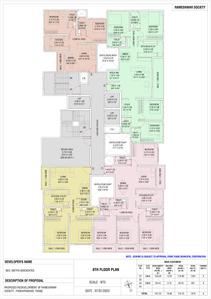
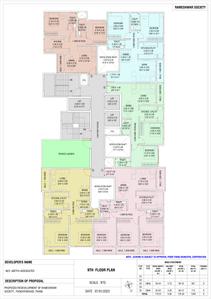
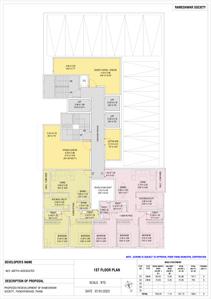
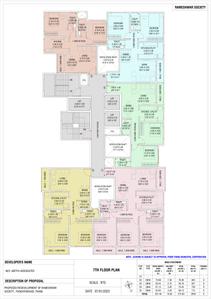
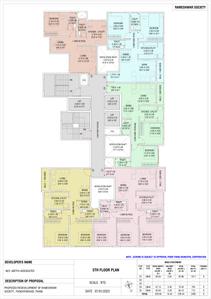
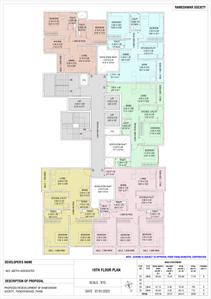
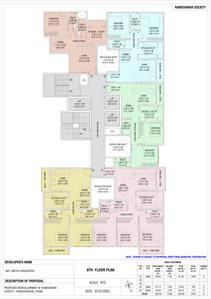
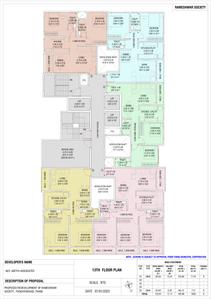
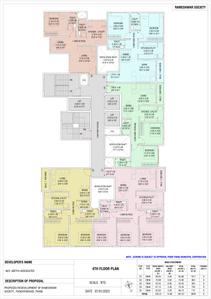
Aditya Rameshwar Co Op Housing Society Ltd Project Images
Project Image of 565.43 - 968.11 Sq.ft 1 BHK Apartment for buy in Aditya Rameshwar Co Op Housing Society Ltd
1/21
2.31 km away

1, 2, 3 BHK Flats in Thane West, Thane

1 BHK Flat
₹1.27 Cr
2 BHK Flat
₹1.23 Cr - 1.55 Cr
3 BHK Flat
₹1.96 Cr
Avg. Price: ₹20.25 K - ₹21.77 K/sq.ftPossession: Mar, 2027
MG
Metro Group
Metro Imperial Project Images
Project Image of 299.88 - 1029.14 Sq.ft 1 BHK Apartment for buy in Metro Imperial
1/8
2.45 km away

1, 2 BHK Flats in Thane West, Thane

1 BHK Flat
Price on Request
2 BHK Flat
Price on Request
Possession: Dec, 2028
NC
Nandivardhan Constructions
Mount Casa Project Images
Project Image of 442.0 - 926.0 Sq.ft 1 BHK Apartment for buy in Mount Casa
1/17
1.07 km away

1, 1.5, 2, 3 BHK Flats in Thane West, Thane

1 BHK Flat
₹98.2 L - 1.14 Cr
1.5 BHK Flat
₹1.2 Cr
2 BHK Flat
₹1.55 Cr - 2.06 Cr
3 BHK Flat
₹1.84 Cr - 2.06 Cr
Avg. Price: ₹22.22 K/sq.ftPossession: Dec, 2026

Ready to Move Projects around Rabodi

Gallery Cover Pic of Raymond Realty Ten X Habitat
₹1.56 Cr - 1.7 Cr
Raymond Realty Ten X Habitat
by Raymond Realty Limited
2 BHK Flat
Thane West, Thane
B
Banke
Seller + 2 more
Gallery Cover Pic of Ashwin Sheth Vasant Lawns
₹1.76 Cr - 3.75 Cr
Ashwin Sheth Vasant Lawns
by Ashwin Sheth Group
2, 3, 4 BHK Flats
Thane West, Thane
H
HomeBazaar.com
Seller
Gallery Cover Pic of Sheth Avalon
₹3.24 Cr - 11.38 Cr
Sheth Avalon
by Ashwin Sheth Group
2, 2.5, 3, 4, 5 BHK Flats
Thane West, Thane
H
HomeBazaar.com
Seller
VB
Vastushilp Builders
Vastushilp Ballaleshwar Project Images
Project Image of 307.99 - 322.24 Sq.ft 1 BHK Apartment for buy in Vastushilp Ballaleshwar
1/2
2.2 km away

1 BHK Flat in Thane West, Thane

1 BHK Flat
Price on Request
Possession: Jul, 2030
Updated
1w ago
SF
Square Feet Group
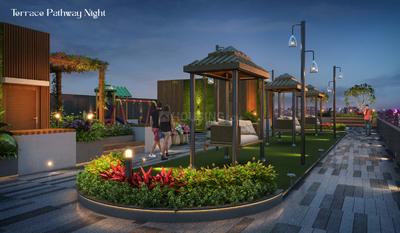
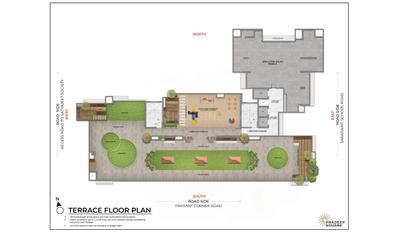
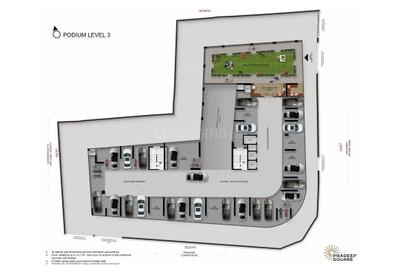
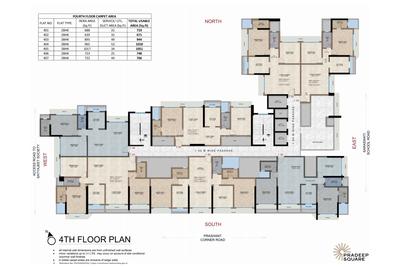
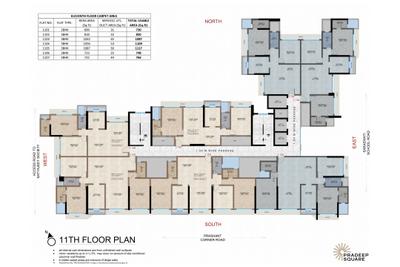
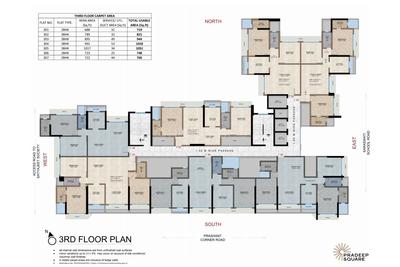
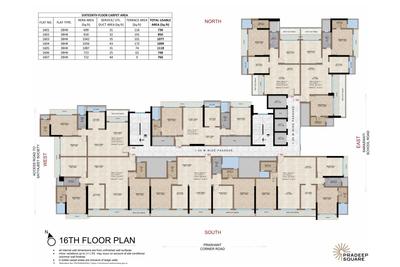
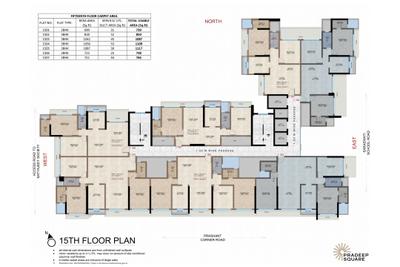
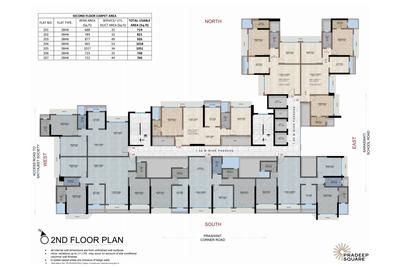
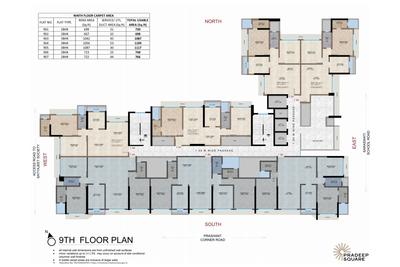
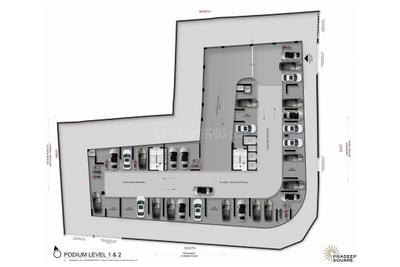
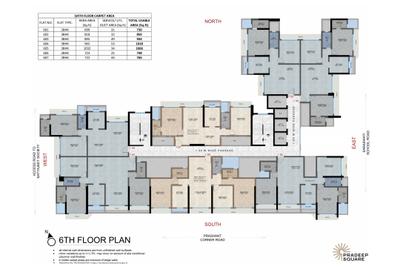
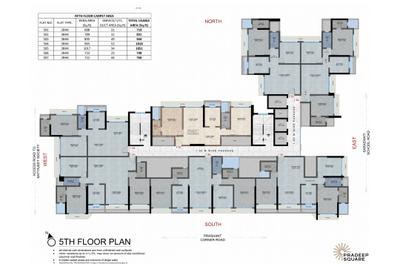
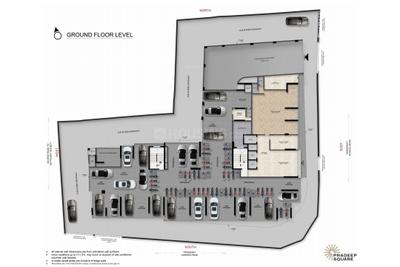
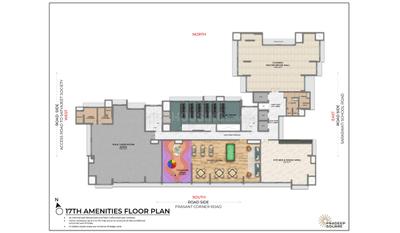
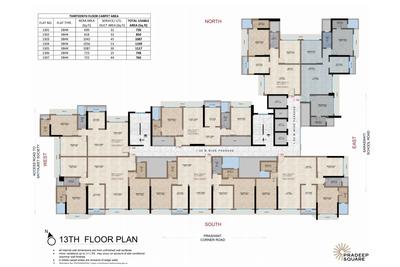
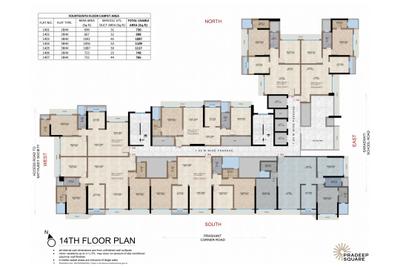
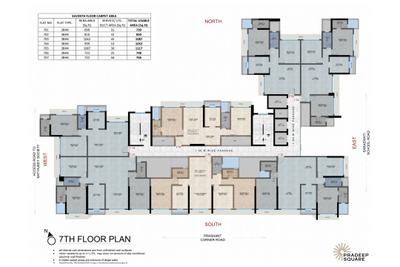
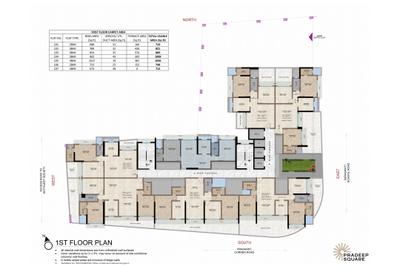
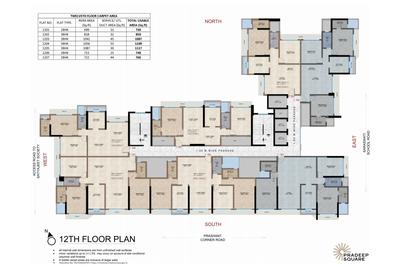
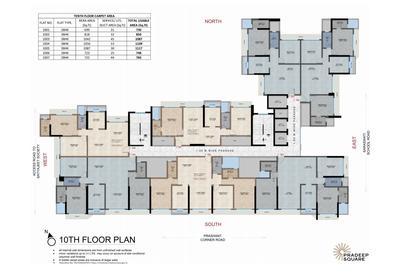
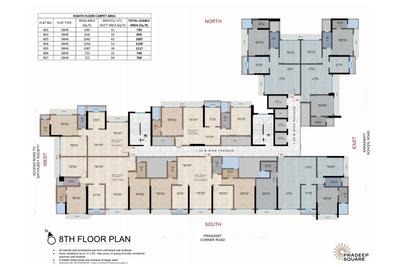
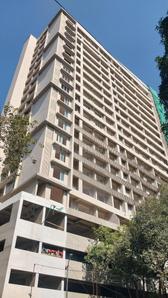
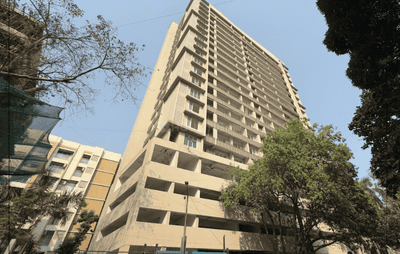
Squarefeet Pradeep Square Project Images
Project Image of 639.0 - 1087.0 Sq.ft 2 BHK Apartment for buy in Squarefeet Pradeep Square
1/37
2.17 km away

2, 3 BHK Flats in Panch Pakhadi, Thane

2 BHK Flat
₹1.5 Cr - 1.69 Cr
3 BHK Flat
₹1.85 Cr - 2.54 Cr
Avg. Price: ₹23.4 K/sq.ftPossession: Sep, 2027
SL
Sai Laxmi Developers Mumbai
Sai Darshan Godavari Project Images
Project Image of 299.99 - 707.83 Sq.ft 1 BHK Apartment for buy in Sai Darshan Godavari
1/2
3.35 km away

1, 2 BHK Flats in Thane West, Thane

1 BHK Flat
Price on Request
2 BHK Flat
Price on Request
Possession: Sep, 2028
Updated
1d ago
PD
Pushpak Developers
Pushpak Larkins 315 Fio A Project Images
Project Image of 612.0 - 982.0 Sq.ft 2 BHK Apartment for buy in Pushpak Larkins 315 Fio A
1/15
2.18 km away

2, 3 BHK Flats in Panch Pakhadi, Thane

2 BHK Flat
₹1.43 Cr - 1.53 Cr
3 BHK Flat
₹2.2 Cr - 2.29 Cr
Avg. Price: ₹23.37 K/sq.ftPossession: Jun, 2026
SS
Shree Sai Ganesh Enterprises
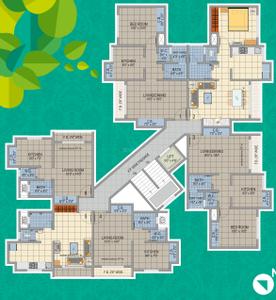
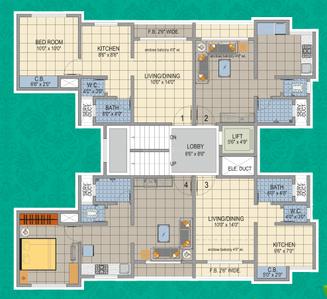
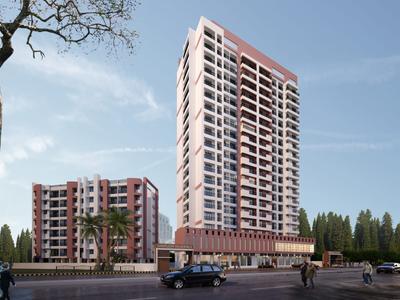
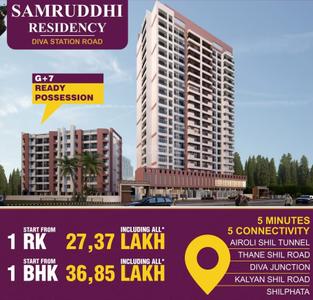
Samruddhi Residency Project Images
Project Image of 315.0 - 505.0 Sq.ft 1 RK Apartment for buy in Samruddhi Residency
1/6
3.53 km away

1 RK, 1, 2 BHK Flats in Thane West, Thane

1 RK Flat
₹23.63 L - 24.15 L
1 BHK Flat
₹23.63 L - 37.88 L
2 BHK Flat
Price on Request
Avg. Price: ₹7.5 K/sq.ftPossession: Dec, 2024
OD
Om Divine Buildcon LLP
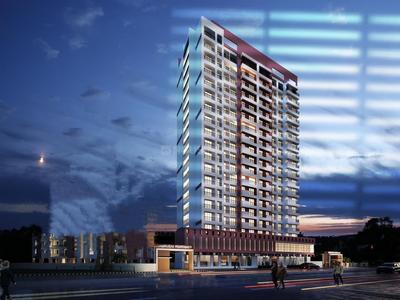
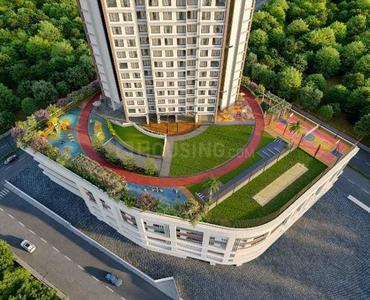
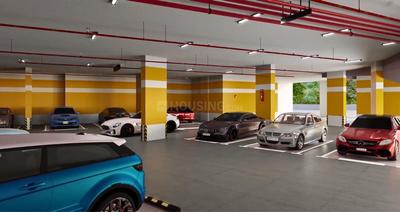
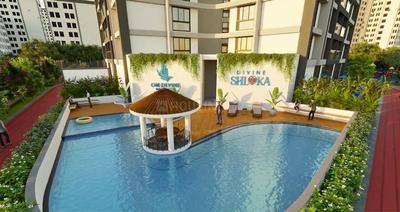
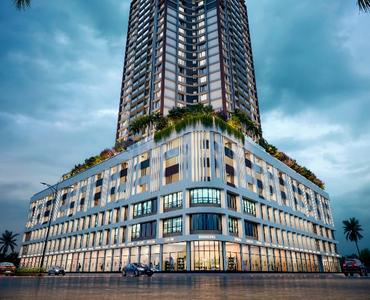
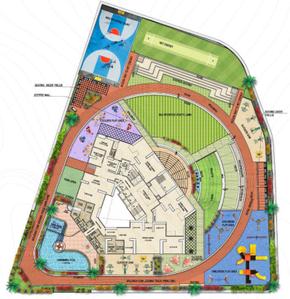
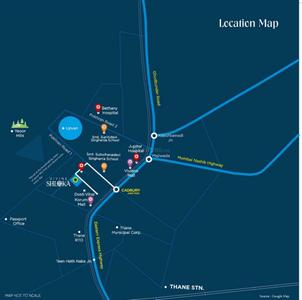
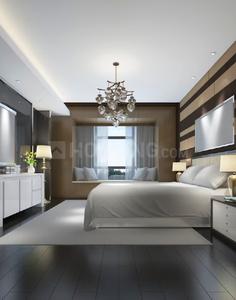
Om Divine Shloka Project Images
Project Image of 470.0 - 1563.0 Sq.ft 2 BHK Apartment for buy in Om Divine Shloka
1/20
2.45 km away

2, 3, 4 BHK Flats in Thane West, Thane

2 BHK Flat
₹1.03 Cr - 1.75 Cr
3 BHK Flat
₹2.33 Cr - 2.36 Cr
4 BHK Flat
₹3.44 Cr
Avg. Price: ₹21.98 K/sq.ftPossession: Dec, 2029
YI
Yash Infra
Gallery Cover Pic of Yash Veer Yashodeep
2.24 km away

1 RK, 1, 2, 3, 4 BHK Flats in Thane West, Thane

1 RK Flat
₹54.81 L - 66.58 L
1 BHK Flat
₹49.83 L - 1.29 Cr
2 BHK Flat
₹1.4 Cr - 1.54 Cr
3 BHK Flat
₹1.52 Cr - 1.97 Cr
4 BHK Flat
₹2.32 Cr
Avg. Price: ₹19.52 K/sq.ftPossession: Jan, 2028
UA
Unnathi Associates
Raunak Unnathi Woods Phase 4 and 5 Project Images
Project Image of 625.0 - 1010.0 Sq.ft 1 BHK Apartment for buy in Raunak Unnathi Woods Phase 4 and 5
1/17
2.96 km away

1, 2 BHK Flats in Thane West, Thane

1 BHK Flat
₹55.46 L
2 BHK Flat
₹89.63 L
Avg. Price: ₹8.87 K/sq.ftPossession: Jun, 2010
Updated
4w ago
VC
Vedant Construction
Gallery Cover Pic of Vedant Rohit CHSL
2.2 km away

1, 2, 3 BHK Flats in Thane West, Thane

1 BHK Flat
₹51.74 L - 62.24 L
2 BHK Flat
₹75.57 L
3 BHK Flat
₹1.02 Cr - 1.15 Cr
Avg. Price: ₹10.5 K/sq.ftPossession: Dec, 2024
LG
Lodha Group
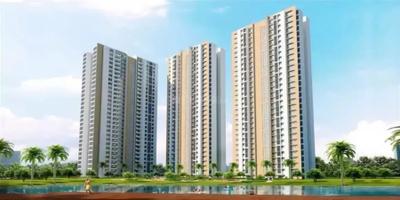
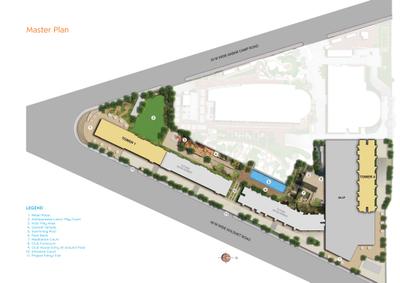
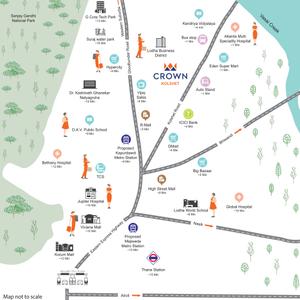
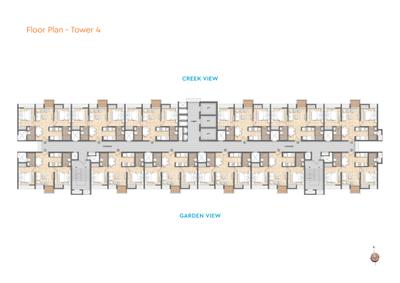
Lodha Crown Kolshet Tower 4 Project Images
Project Image of 672.96 - 813.0 Sq.ft 2.5 BHK Apartment for buy in Lodha Crown Kolshet Tower 4
1/20
3.64 km away

2.5 BHK Flat in Azad Nagar, Thane

2.5 BHK Flat
₹1.38 Cr - 1.66 Cr
Avg. Price: ₹20.45 K/sq.ftPossession: May, 2026
SL
Shraddha Landmark
Shraddha Peninsula Project Images
Project Image of 358.12 - 499.55 Sq.ft 1 BHK Apartment for buy in Shraddha Peninsula
1/12
2.07 km away

1, 2 BHK Flats in Balkum Pada, Thane

1 BHK Flat
₹48.48 L - 51.53 L
2 BHK Flat
₹64.6 L - 67.63 L
Avg. Price: ₹13.53 K/sq.ftPossession: Apr, 2026
Updated
4w ago
OS
One Star Developers
One Star J K Tower C Wing Project Images
Project Image of 331.64 - 548.85 Sq.ft 1 BHK Apartment for buy in One Star J K Tower C Wing
1/2
3.34 km away

1, 2 BHK Flats in Mumbra, Thane

1 BHK Flat
Price on Request
2 BHK Flat
Price on Request
Possession: Dec, 2029
AB
Aakruti Builders And Developers Mumbai
Gallery Cover Pic of Aakruti Heva Apartment
3.35 km away

1 RK, 1 BHK Flats in Thane West, Thane

1 RK Flat
Price on Request
1 BHK Flat
Price on Request
Possession: Jul, 2026
AD
Amogh Developing Homes
Amogh Ratan Project Images
2.36 km away

1, 2 BHK Flats in Thane East, Thane

1 BHK Flat
Price on Request
2 BHK Flat
Price on Request
Possession: Dec, 2026
Are you a property owner looking to rent/sell?
Post your property for FREE
Hello 👋🏻
Easy Contact with sellers
Personalized experience
My Activity
Contacted Properties
00
Seen Properties
00
Saved Properties
00
Recent Searches
00

Explore Sub Localities around Rabodi, Thane

₹15,941
Avg. Price per sq.ft
1.7%
Fall in last 1 Year
Price Trends are not available due to insufficient data.
You can still view properties in the area.
₹17,119
Avg. Price per sq.ft
8.41%
Rise in last 1 Year
₹16,161
Avg. Price per sq.ft
4.74%
Rise in last 1 Year
₹20,011
Avg. Price per sq.ft
5.88%
Rise in last 1 Year

Top Projects for Sale around Rabodi, Thane

Gallery Cover Pic of Nemmi Panchganga
1, 2, 3 BHK Apartments
Rabodi,Thane
 
Gallery Cover Pic of Dosti West County
2, 3 BHK Apartments
Balkum Pada,Thane
₹1.28 Cr-2.63 Cr
Gallery Cover Pic of Rustomjee La Familia
1, 2, 3 BHK Apartments
Thane West,Thane
₹1.11 Cr-2.73 Cr
Gallery Cover Pic of Rustomjee Urbania
1, 2, 3 BHK Apartments
Majiwada,Thane
₹83.99 L-2.28 Cr
Gallery Cover Pic of Sheth Zuri
1, 1.5, 2, 3 BHK Apartments
Majiwada,Thane
₹1.05 Cr-1.94 Cr
Gallery Cover Pic of Vedant Sumeet Elite
1, 2 BHK Apartments
Thane West,Thane
₹78.08 L-1.06 Cr
Gallery Cover Pic of Dosti Nest
1 BHK Apartment
Thane West,Thane
₹64.0 L-64.0 L
Gallery Cover Pic of Regency Vertex
2, 3 BHK Apartments
Charai,Thane
 
Gallery Cover Pic of Amogh Ratan
1, 2 BHK Apartments
Thane East,Thane
 
Gallery Cover Pic of Siddhi Highland Haven
1, 2, 4 BHK Apartments
Balkum Pada,Thane
₹74.58 L-2.43 Cr

Popular Locality for sale around Rabodi, Thane

Kalwa
16 people rated this locality
4.34
₹12,207
Avg. Price per sq.ft
15.11%
Rise in last 1 Year
₹10,615
Avg. Price per sq.ft
19.38%
Rise in last 1 Year
₹13,485
Avg. Price per sq.ft
26.62%
Rise in last 1 Year
₹15,548
Avg. Price per sq.ft
21.53%
Rise in last 1 Year
Price Trends are not available due to insufficient data.
You can still view properties in the area.
Dhokali Naka
1 people rated this locality
3
₹12,006
Avg. Price per sq.ft
5.85%
Rise in last 1 Year
₹13,258
Avg. Price per sq.ft
Price Trends are not available due to insufficient data.
You can still view properties in the area.
Thane West
694 people rated this locality
4.79
₹15,968
Avg. Price per sq.ft
4.93%
Rise in last 1 Year
₹27,018
Avg. Price per sq.ft
3.13%
Fall in last 1 Year

Explore Regions in Thane

₹8,110
Avg. Price per sq.ft
3.72%
Rise in last 1 Year
₹41,760
Avg. Price per sq.ft
15.61%
Rise in last 1 Year
₹23,115
Avg. Price per sq.ft
₹1,578
Avg. Price per sq.ft
₹18,012
Avg. Price per sq.ft
21.05%
Rise in last 1 Year

Popular searches for properties in Rabodi, Thane

Resale Projects around Rabodi, Thane

Gallery Cover Pic of Lodha Quality Home
Thane West,Thane
1, 2 BHK Apartments
60.0 L - 95.01 L
Gallery Cover Pic of Rustomjee Azziano
Thane West,Thane
2, 3 BHK Apartments
1.14 Cr - 2.02 Cr
Gallery Cover Pic of Rustomjee Urbania Azziano
Thane West,Thane
2, 3 BHK Apartments
1.4 Cr - 2.26 Cr
Gallery Cover Pic of Lodha Luxuria Priva
Thane West,Thane
2, 3 BHK Apartments
1.71 Cr - 2.82 Cr
Gallery Cover Pic of Lodha Paradise
Thane West,Thane
1, 2 BHK Apartments
61.11 L - 1.44 Cr
Gallery Cover Pic of Lodha Casa Royale
Thane West,Thane
1 BHK Apartment
70.81 L - 70.81 L
Gallery Cover Pic of Siddhi Highland Springs
Thane West,Thane
1, 2 BHK Apartments
1.21 Cr - 1.68 Cr
Gallery Cover Pic of One Indiabulls
Thane West,Thane
1, 2 BHK Apartments
69.83 L - 1.78 Cr
Gallery Cover Pic of Rutu Park
Thane West,Thane
Gallery Cover Pic of Runwal Garden City Dahlia
Thane West,Thane
3 BHK Apartment
1.35 Cr - 1.85 Cr

Ready to Move Projects around Rabodi, Thane

Gallery Cover Pic of Elite Al Taiba
Thane West,Thane
1, 2 BHK Apartments
70.03 L - 95.9 L
Gallery Cover Pic of Siddhi Darshan
Thane West,Thane
Gallery Cover Pic of Amrut Paradise
Kalwa,Thane
Gallery Cover Pic of Deepa Mangalam
Thane West,Thane
1 BHK Apartment
Gallery Cover Pic of Falco Chambers
Thane West,Thane
Gallery Cover Pic of Jai Trimurti
Kalwa,Thane
Gallery Cover Pic of Janki Villa
Kalwa,Thane
Gallery Cover Pic of Amrut Park
Kalwa,Thane
Gallery Cover Pic of Shiv Tirth
Thane West,Thane

FAQs about Flats for Sale in Rabodi, Thane West, Thane

Which are the most searched localities for buying Flats in and around Rabodi, Thane?

What is the price range per sqft. for Flats in Rabodi, Thane?

The average price per sqft for Flats in Rabodi, Thane is Rs. 16,255. The price range per sqft is Rs. 9,798 - Rs. 20,000. See Price Trends in Rabodi, Thane.

How many without brokerage Flats for sale are available in Rabodi, Thane?

There are 2 Without Brokerage Flats for sale available in Rabodi, Thane.

What are the most popular Projects in Rabodi, Thane?

How many Flats for sale are available in Rabodi, Thane?

There are 17 Flats available for sale in Rabodi, Thane.

How many Ready to move Flats are available in Rabodi, Thane?
There are 7 Ready to Move Flats available in Rabodi, Thane. See all!
Housing.com
Great Places to work - Housing.com
Great Places to work in Asia - Housing.com