Your search for property ends here - Buy, Rent, Sell - Housing.com
housing-logo
Don't Miss out! Get notified of new homes as soon as they are posted

Notifications can be turned off anytime from browser settings.

Buy in Ghaziabad
Download App
List PropertyFree
Saved
Property Type
Apartment
Independent House
Independent Floor
Plot
Studio
Duplex
Penthouse
Villa
Agricultural Land
BHK Type
1 RK
1 BHK
2 BHK
3 BHK
4 BHK
5 BHK
5+ BHK
0 -
20Cr
0
20.00Cr+
0
5Cr
10Cr
20Cr+
Sale Type
New Bookings
Resale
Construction Status
Ready to move
Under Construction
Verified
Verified by Housing.com: Authentic location and real photos
New Projects
Featured Agents
More Filters
Reset filters
Last Updated: Nov 2, 2026
No Properties

New Projects in Nandgram, Ghukna, Ghaziabad for Sale

Sort by:
Relevance
No result found!
Try removing some filters or change the locality to get results

Nearby Properties Around (Nandgram)

N
Neobrix
+ 2 more
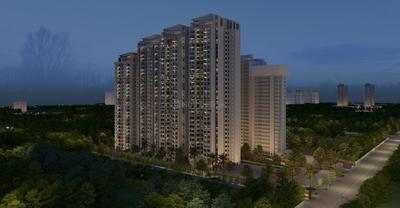
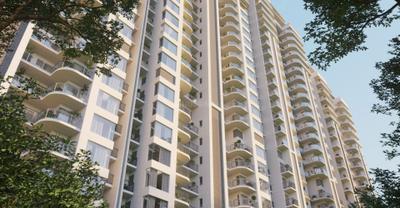
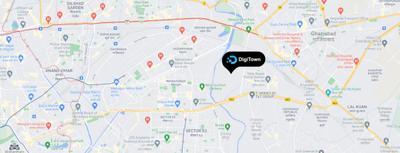
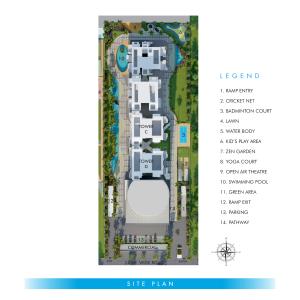
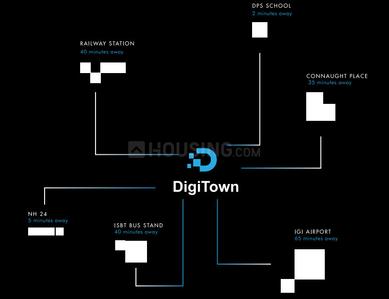
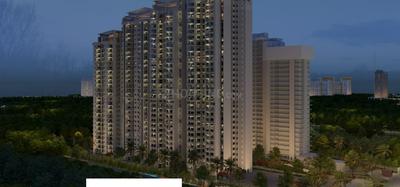
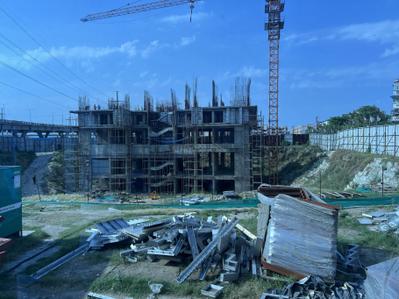
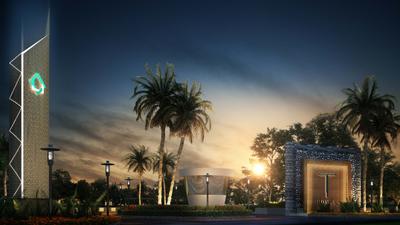
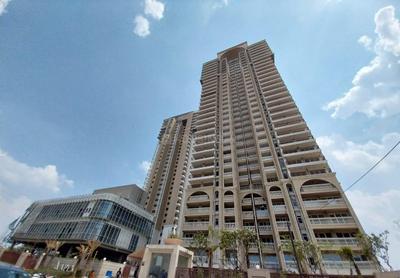
T And T Digitown Project Images
Project Image of 1428.0 - 1940.0 Sq.ft 3 BHK Apartment for buy in T And T Digitown
1/26
4.4 kms away
Zero Brokerage
3 BHK Flat in Siddharth Vihar, Ghaziabad
3 BHK Flat
₹1.43 Cr - 1.94 Cr
Avg. Price: ₹10 K/sq.ftSizes: 1428 - 1940 sq.ft.Ready to MovePossession: Aug, 2026
IW
Ishwaan Wealth Advisory LLP
+ 1 more
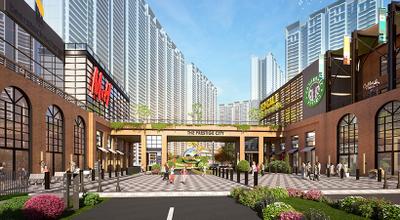
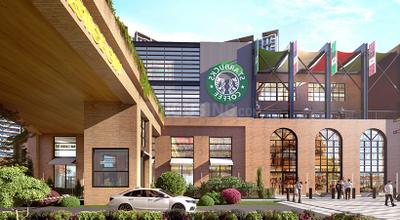
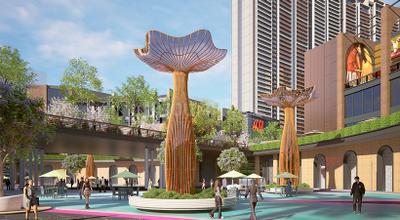
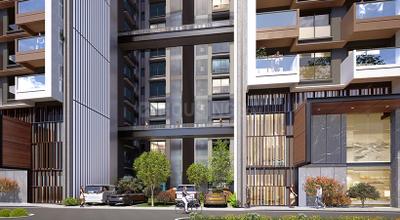
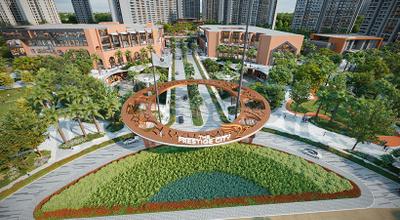
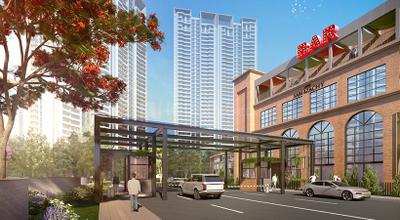
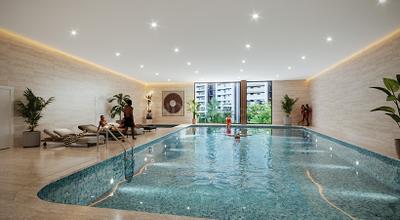
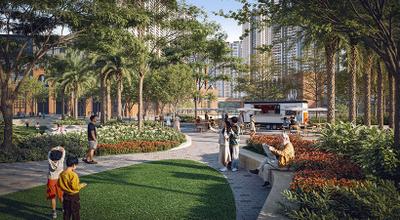
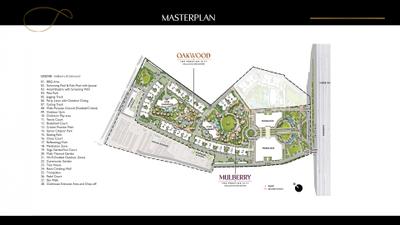
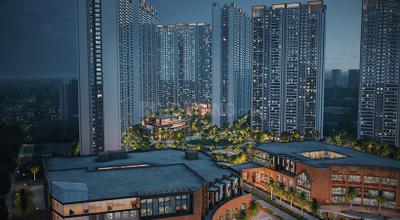
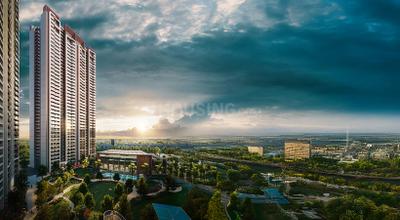
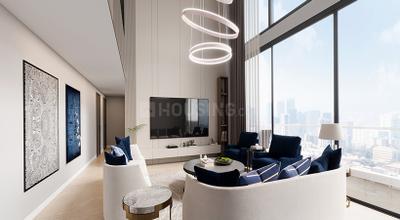
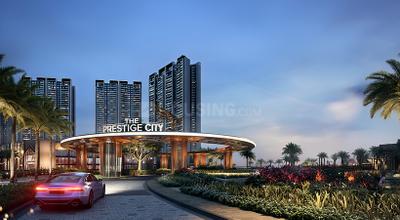
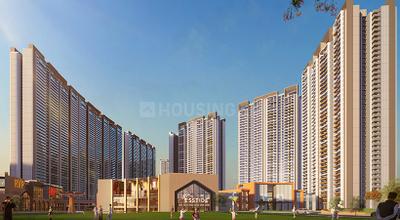
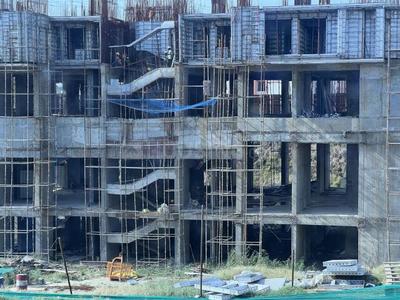
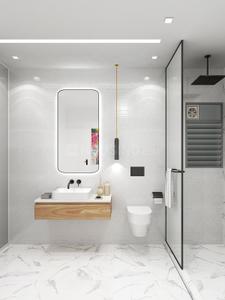
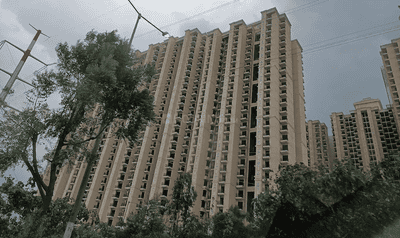
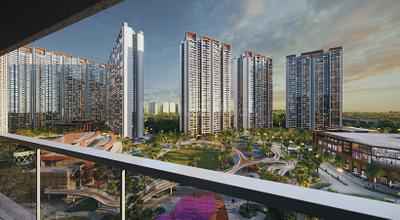
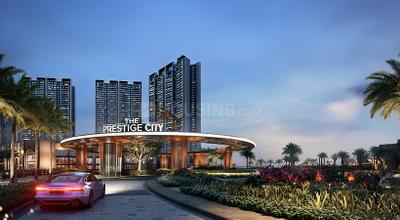
Mulberry At The Prestige City Project Images
Project Image of 1301.0 - 2910.0 Sq.ft 2 BHK Apartment for buy in Mulberry At The Prestige City
1/135
4.5 kms away
Zero Brokerage
2, 3, 4 BHK Flats in Siddharth Vihar, Ghaziabad
2 BHK Flat
₹1.69 Cr
3 BHK Flat
₹2.09 Cr - 2.85 Cr
4 BHK Flat
₹3.31 Cr - 3.79 Cr
Avg. Price: ₹13.01 K/sq.ftSizes: 1301 - 2910 sq.ft.Under ConstructionPossession: Nov, 2029
IW
Ishwaan Wealth Advisory LLP
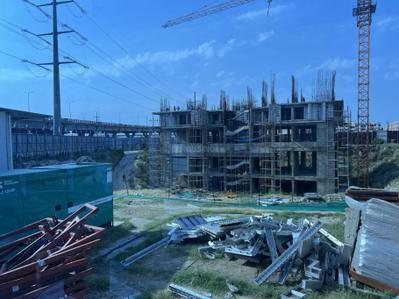
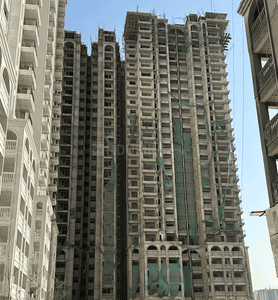
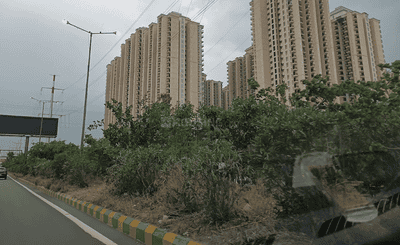
T And T Digitown II Project Images
Project Image of 1428.0 - 1940.0 Sq.ft 3 BHK Apartment for buy in T And T Digitown II
1/23
4.5 kms away
Zero Brokerage
3 BHK Flat in Siddharth Vihar, Ghaziabad
3 BHK Flat
₹1.43 Cr - 1.94 Cr
Avg. Price: ₹10.01 K/sq.ftSizes: 1428 - 1940 sq.ft.Under ConstructionPossession: Aug, 2027
BS
Brick Space
+ 4 more
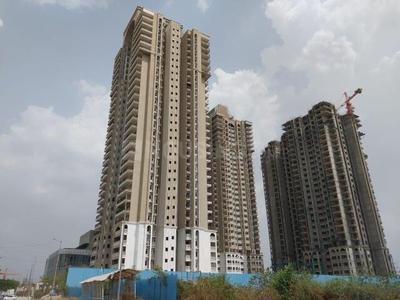
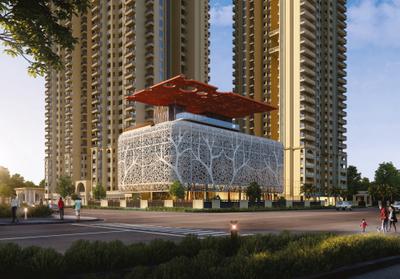
AU Cosmos Corner Project Images
Project Image of 1780.0 - 3175.0 Sq.ft 3 BHK Apartment for buy in AU Cosmos Corner
1/15
5.2 kms away
Zero Brokerage
3, 5 BHK Flats in Siddharth Vihar, Ghaziabad
3 BHK Flat
₹1.6 Cr - 1.8 Cr
5 BHK Flat
₹2.85 Cr
Avg. Price: ₹8.98 K/sq.ftSizes: 1780 - 3175 sq.ft.Under ConstructionPossession: Apr, 2031
DC
DHM Consultancy
+ 1 more
Atlas Project Images
Project Image of 1640.0 - 2540.0 Sq.ft 3 BHK Apartment for buy in Atlas
1/18
2.2 kms away
Zero Brokerage

Atlas

RERA
3, 3.5, 4 BHK Flats in Raj Nagar Extension, Ghaziabad
3 BHK Flat
₹1.48 Cr - 1.98 Cr
3.5 BHK Flat
₹1.65 Cr - 2.21 Cr
4 BHK Flat
₹2.29 Cr
Avg. Price: ₹9 K/sq.ftSizes: 1640 - 2540 sq.ft.Under ConstructionPossession: Aug, 2032
DC
DHM Consultancy
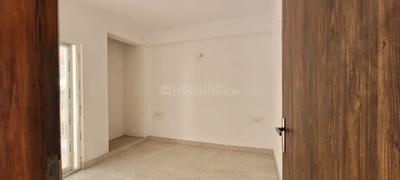
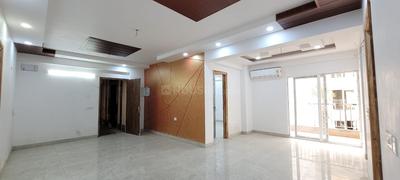
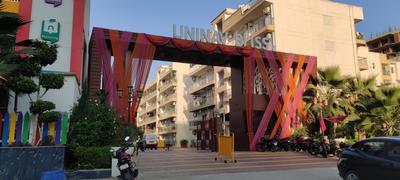
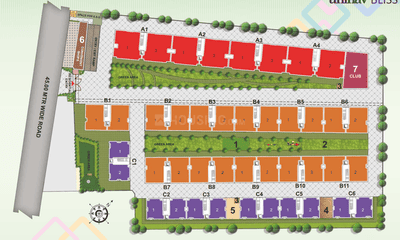
Uninav Bliss Project Images
Project Image of 1475.0 - 2590.0 Sq.ft 3 BHK Apartment for buy in Uninav Bliss
1/27
2.6 kms away
Zero Brokerage
3, 4 BHK Flats in Raj Nagar Extension, Ghaziabad
3 BHK Flat
₹1.22 Cr - 1.65 Cr
4 BHK Flat
₹2.12 Cr - 2.15 Cr
Avg. Price: ₹8.3 K/sq.ftSizes: 1475 - 2590 sq.ft.Ready to MovePossession: Jun, 2023
JG
JMD Group
VVIP Addresses Project Images
Project Image of 935.0 - 6300.0 Sq.ft 2 BHK Apartment for buy in VVIP Addresses
1/35
2.7 kms away
Zero Brokerage
2, 3, 4, 5 BHK Flats in Raj Nagar Extension, Ghaziabad
2 BHK Flat
₹76.64 L - 1.01 Cr
3 BHK Flat
₹1.15 Cr - 1.52 Cr
4 BHK Flat
₹2.03 Cr - 5.16 Cr
5 BHK Flat
₹4.02 Cr
Avg. Price: ₹8.2 K/sq.ftSizes: 935 - 6300 sq.ft.Ready to MovePossession: Oct, 2018
JP
JPR Properties
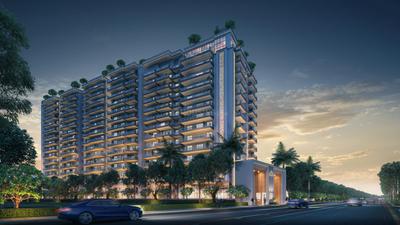
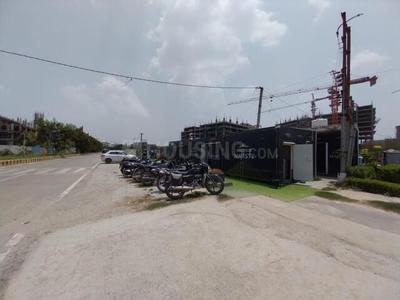
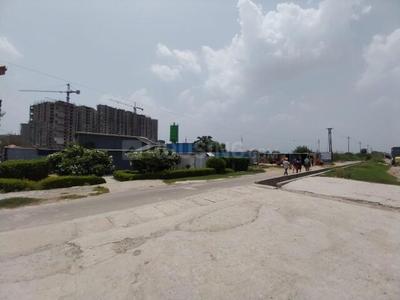
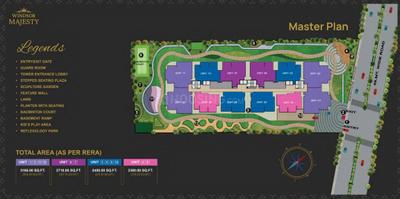
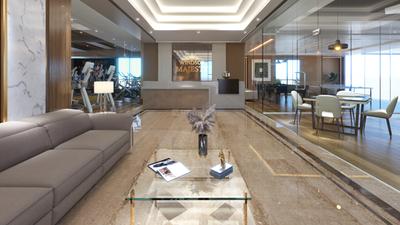
Windsor Majesty Project Images
Project Image of 2360.0 - 3165.0 Sq.ft 3 BHK Apartment for buy in Windsor Majesty
1/32
2.7 kms away
Zero Brokerage
3, 4 BHK Flats in Raj Nagar Extension, Ghaziabad
3 BHK Flat
₹2.12 Cr - 2.44 Cr
4 BHK Flat
₹2.85 Cr
Avg. Price: ₹9 K/sq.ftSizes: 2360 - 3165 sq.ft.Under ConstructionPossession: Feb, 2030

Zero Brokerage Projects around Nandgram

Gallery Cover Pic of T And T Digitown
4.41 kmfrom
₹1.43 Cr - 1.94 Cr
T And T Digitown
T And T Group
3 BHK Flat Siddharth Vihar, Ghaziabad
N
Neobrix
Seller + 2 more
Gallery Cover Pic of Mulberry At The Prestige City
4.47 kmfrom
₹1.69 Cr - 3.79 Cr
Mulberry At The Prestige City
Prestige Projects Pvt Ltd
2, 3, 4 BHK Flats Siddharth Vihar, Ghaziabad
IW
Ishwaan Wealth Advisory LLP
Seller + 1 more
Gallery Cover Pic of T And T Digitown II
4.51 kmfrom
₹1.43 Cr - 1.94 Cr
T And T Digitown II
T And T Group
3 BHK Flat Siddharth Vihar, Ghaziabad
IW
Ishwaan Wealth Advisory LLP
Seller
Gallery Cover Pic of AU Cosmos Corner
5.19 kmfrom
₹1.6 Cr - 2.85 Cr
AU Cosmos Corner
AU Real Estate Services Private Limited
3, 5 BHK Flats Siddharth Vihar, Ghaziabad
BS
Brick Space
Seller + 4 more
IM
Invest Mango Ltd
+ 2 more
T And T The Blue Project Images
Project Image of 0.0 - 1225.13 Sq.ft 3 BHK Apartment for buy in T And T The Blue
1/23
3.4 kms away
Zero Brokerage
3 BHK Flat in Siddharth Vihar, Ghaziabad
3 BHK Flat
₹2.66 Cr
Avg. Price: ₹13 K/sq.ftSizes: 2048 sq.ft.Under ConstructionPossession: Aug, 2027
IW
Ishwaan Wealth Advisory LLP
+ 1 more
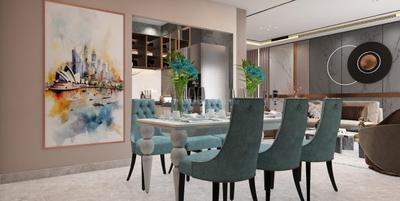
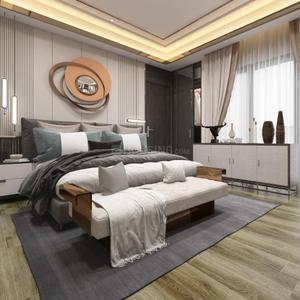
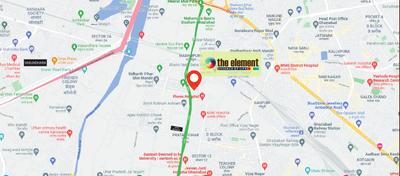
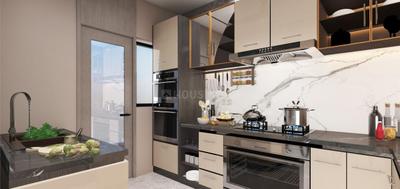
The Element Project Images
Project Image of 0.0 - 1184.0 Sq.ft 3 BHK Apartment for buy in The Element
1/38
3.5 kms away
Zero Brokerage
3 BHK Flat in Pratap Vihar, Ghaziabad
3 BHK Flat
₹2.45 Cr
Avg. Price: ₹10 K/sq.ftSizes: 2450 sq.ft.Under ConstructionPossession: Mar, 2028
IW
Ishwaan Wealth Advisory LLP
+ 1 more
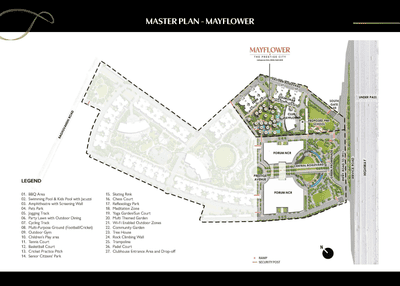
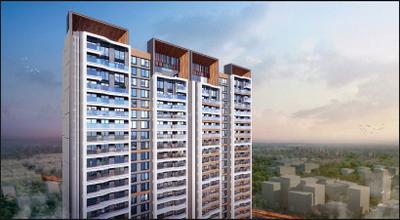
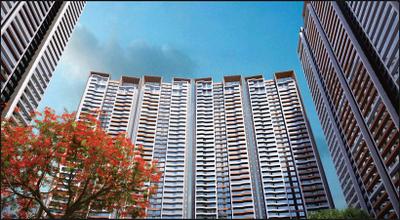
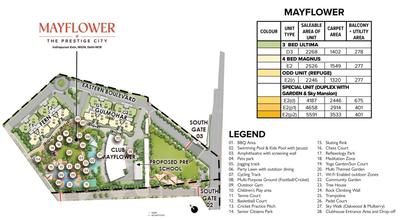
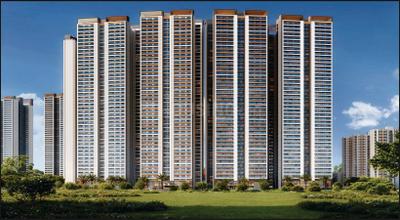
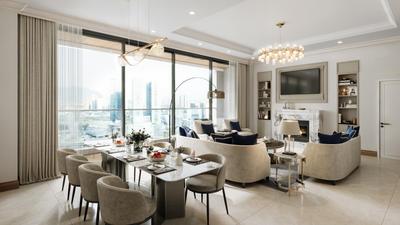
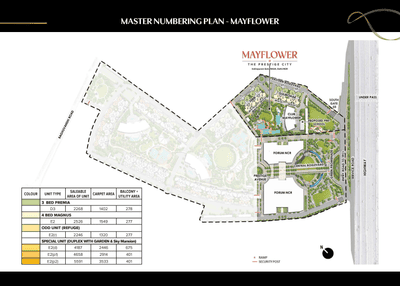
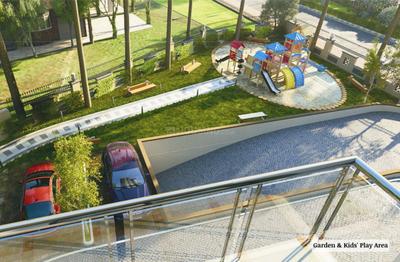
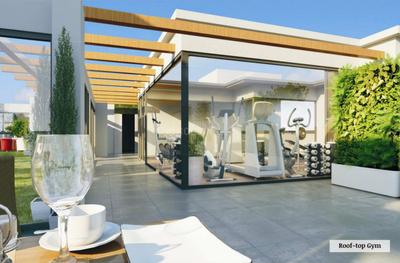
Prestige Mayflower At The Prestige City Project Images
Project Image of 2246.0 - 5591.0 Sq.ft 3 BHK Apartment for buy in Prestige Mayflower At The Prestige City
1/38
3.5 kms away
Zero Brokerage
3, 4, 6 BHK Flat,Penthouse,Duplexes in Siddharth Vihar, Ghaziabad
3 BHK Flat
₹3.4 Cr - 3.43 Cr
4 BHK Flat
₹3.82 Cr
4 BHK Duplex
₹6.34 Cr
6 BHK Penthouse
₹7.05 Cr - 8.46 Cr
Avg. Price: ₹15.14 K/sq.ftSizes: 2246 - 5591 sq.ft.Under ConstructionPossession: Nov, 2029
IW
Ishwaan Wealth Advisory LLP
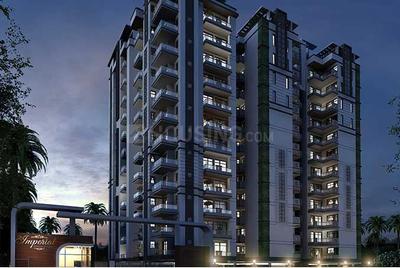
The Imperial Project Images
Project Image of 1545.0 - 2310.0 Sq.ft 3 BHK Apartment for buy in The Imperial
1/16
3.7 kms away
Zero Brokerage
3, 4 BHK Flats in Nehru Nagar, Ghaziabad
3 BHK Flat
₹1.54 Cr - 1.68 Cr
4 BHK Flat
₹2.02 Cr - 2.31 Cr
Avg. Price: ₹10 K/sq.ftSizes: 1545 - 2310 sq.ft.Possession ReadyPossession: Jan, 2022
IW
Ishwaan Wealth Advisory LLP
+ 1 more
T And T Eutopia Phase 1 Project Images
Project Image of 1120.0 - 1801.83 Sq.ft 3 BHK Apartment for buy in T And T Eutopia Phase 1
1/31
4.2 kms away
Zero Brokerage
3, 4 BHK Flats in Siddharth Vihar, Ghaziabad
3 BHK Flat
₹2.38 Cr - 2.7 Cr
4 BHK Flat
₹2.95 Cr - 3.82 Cr
Avg. Price: ₹21.21 K/sq.ftSizes: 1120 - 1802 sq.ft.Ready to MovePossession: Aug, 2026
IW
Ishwaan Wealth Advisory LLP
T Homes Phase 1 Project Images
Project Image of 1350.0 - 3525.0 Sq.ft 3 BHK Apartment for buy in T Homes Phase 1
1/26
4.2 kms away
Zero Brokerage
3, 4, 5 BHK Flats in Siddharth Vihar, Ghaziabad
3 BHK Flat
₹1.6 Cr - 2.24 Cr
4 BHK Flat
₹2.31 Cr
5 BHK Flat
₹4.18 Cr
Avg. Price: ₹11.85 K/sq.ftSizes: 1350 - 3525 sq.ft.Ready to MovePossession: Oct, 2024
IW
Ishwaan Wealth Advisory LLP
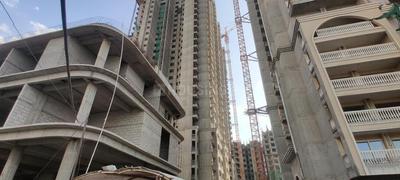
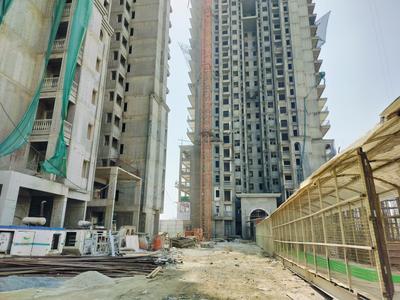
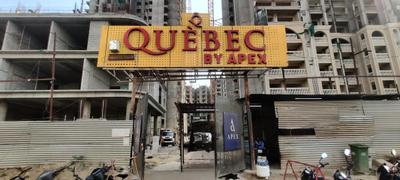
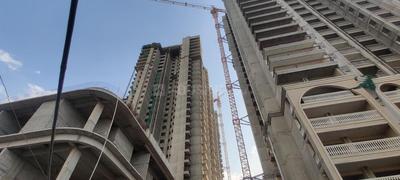
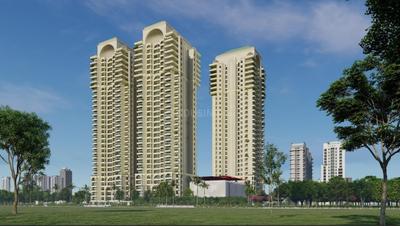
Apex Quebec Project Images
Project Image of 555.42 - 1499.31 Sq.ft 2 BHK Apartment for buy in Apex Quebec
1/42
4.8 kms away
Zero Brokerage
2, 3, 4 BHK Flats in Siddharth Vihar, Ghaziabad
2 BHK Flat
₹99.75 L
3 BHK Flat
₹1.42 Cr - 2.18 Cr
4 BHK Flat
₹2.52 Cr - 2.91 Cr
Avg. Price: ₹17.97 K - 19.44 K/sq.ftSizes: 555 - 1499 sq.ft.Under ConstructionPossession: Mar, 2027
N
Neobrix
+ 1 more
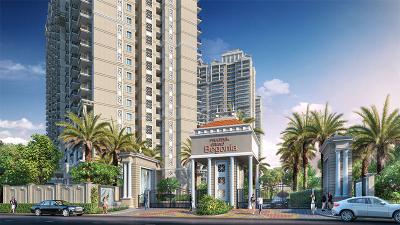
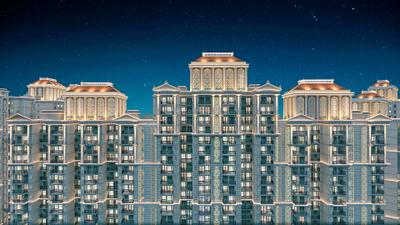
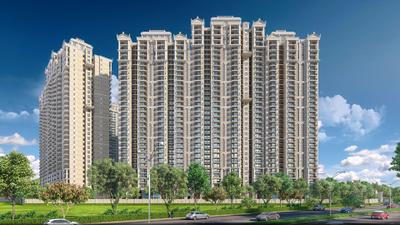
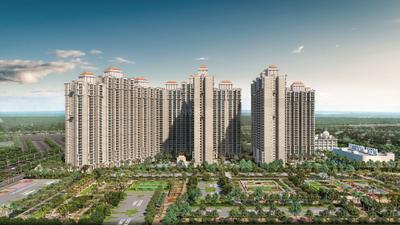
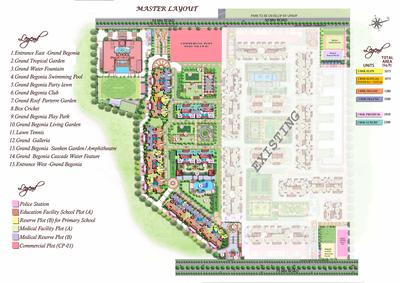
Grand Begonia Project Images
Project Image of 1075.0 - 2200.0 Sq.ft 2 BHK Apartment for buy in Grand Begonia
1/42
5.0 kms away
Zero Brokerage
2, 2.5, 3 BHK Flats in Siddharth Vihar, Ghaziabad
2 BHK Flat
₹1.18 Cr
2.5 BHK Flat
₹1.41 Cr
3 BHK Flat
₹1.65 Cr - 2.42 Cr
Avg. Price: ₹11 K/sq.ftSizes: 1075 - 2200 sq.ft.Under ConstructionPossession: Jun, 2029
SH
Saubhagya Homes
+ 1 more
Fragrance Homes Project Images
Project Image of 1105.0 - 1525.0 Sq.ft 2 BHK Apartment for buy in Fragrance Homes
1/17
5.4 kms away
Zero Brokerage
2, 2.5, 3 BHK Flats in Siddharth Vihar, Ghaziabad
2 BHK Flat
₹1.05 Cr - 1.14 Cr
2.5 BHK Flat
₹1.22 Cr
3 BHK Flat
₹1.33 Cr - 1.5 Cr
Avg. Price: ₹9.68 K/sq.ftSizes: 1105 - 1525 sq.ft.Under ConstructionPossession: Nov, 2026
DK
Deepak kumar
Apex Sky Height Project Images
Project Image of 1189.0 - 1837.0 Sq.ft 2 BHK Apartment for buy in Apex Sky Height
1/5
5.4 kms away
Zero Brokerage
2, 3, 3.5 BHK Flats in Sikrod, Ghaziabad
2 BHK Flat
₹86.08 L
3 BHK Flat
₹1.1 Cr - 1.19 Cr
3.5 BHK Flat
₹1.33 Cr
Avg. Price: ₹7.24 K/sq.ftSizes: 1189 - 1837 sq.ft.Under ConstructionPossession: Feb, 2031
IW
Ishwaan Wealth Advisory LLP
+ 1 more
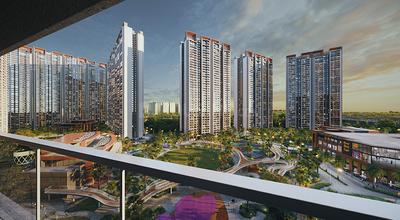
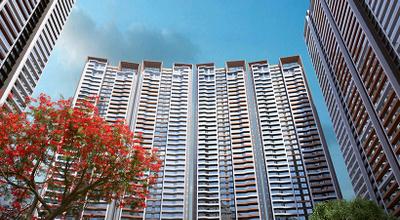
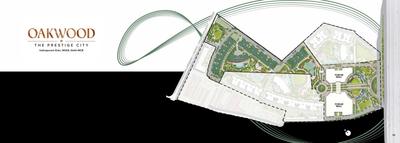
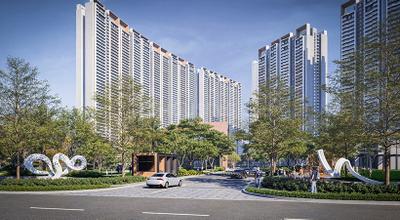
Oakwood At The Prestige City Project Images
Project Image of 1301.0 - 2910.0 Sq.ft 2 BHK Apartment for buy in Oakwood At The Prestige City
1/58
5.6 kms away
Zero Brokerage
2, 3, 4 BHK Flats in Siddharth Vihar, Ghaziabad
2 BHK Flat
₹1.98 Cr
3 BHK Flat
₹2.56 Cr - 3.45 Cr
4 BHK Flat
₹3.8 Cr - 4.44 Cr
Avg. Price: ₹15.25 K/sq.ftSizes: 1301 - 2910 sq.ft.Under ConstructionPossession: Nov, 2029

Ready to Move Projects around Nandgram

Gallery Cover Pic of T And T Digitown
₹1.43 Cr - 1.94 Cr
T And T Digitown
by T And T Group
3 BHK Flat
Siddharth Vihar, Ghaziabad
N
Neobrix
Seller + 2 more
Gallery Cover Pic of Uninav Bliss
₹1.22 Cr - 2.15 Cr
Uninav Bliss
by Uninav developers
3, 4 BHK Flats
Raj Nagar Extension, Ghaziabad
DC
DHM Consultancy
Seller
Gallery Cover Pic of VVIP Addresses
₹76.64 L - 5.16 Cr
VVIP Addresses
by VVIP Group
2, 3, 4, 5 BHK Flats
Raj Nagar Extension, Ghaziabad
JG
JMD Group
Seller
DK
Deepak kumar
AR Domain Project Images
Project Image of 891.68 - 1569.27 Sq.ft 3 BHK Apartment for buy in AR Domain
1/2
5.9 kms away
Zero Brokerage
3, 4 BHK Flats in Morta Village, Ghaziabad
3 BHK Flat
₹1.09 Cr - 1.69 Cr
4 BHK Flat
₹1.96 Cr
Avg. Price: ₹6.84 K/sq.ftSizes: 1625 - 2805 sq.ft.Under ConstructionPossession: Mar, 2028
Are you a property owner looking to rent/sell?
Post your property for FREE
Hello 👋🏻
Easy Contact with sellers
Personalized experience
My Activity
Contacted Properties
00
Seen Properties
00
Saved Properties
00
Recent Searches

00

Explore Sub Localities around Nandgram, Ghaziabad

₹3,789
Avg. Price per sq.ft
₹8,500
Avg. Price per sq.ft
₹769
Avg. Price per sq.ft
₹7,438
Avg. Price per sq.ft
₹7,536
Avg. Price per sq.ft
39.48%
Rise in last 1 Year

Top Projects for Sale around Nandgram, Ghaziabad


Gallery Cover Pic of Atlas
3, 3.5, 4 BHK Apartments
Raj Nagar Extension,Ghaziabad
₹1.48 Cr-2.29 Cr
Gallery Cover Pic of SG Vista
3, 4 BHK Apartments
Raj Nagar Extension,Ghaziabad
₹1.58 Cr-2.33 Cr
Residential Lands for Sale in Ascent Laxmi Villas
Residential Plots
Ghukna,Ghaziabad
₹1.45 Cr-2.75 Cr
Residential Lands for Sale in The Estates
Residential Plots
Raj Nagar Extension,Ghaziabad
 
Gallery Cover Pic of Nirvana Homes
5 BHK Villa
Raj Nagar Extension,Ghaziabad
₹3.02 Cr-4.5 Cr
Gallery Cover Pic of Jai Ambey Jagdish Puram
1, 2, 3 BHK Apartments
Ghukna,Ghaziabad
 
Gallery Cover Pic of VVD Bloom
Studio Studio Apartment
Morta, Moti,Ghaziabad
₹25.31 L-60.19 L
Gallery Cover Pic of Charms Iconic Tower
3 BHK Apartment
Raj Nagar Extension,Ghaziabad
₹1.15 Cr-1.44 Cr
Gallery Cover Pic of Charms Castle
2, 3 BHK Apartments
Raj Nagar Extension,Ghaziabad
₹60.19 L-1.31 Cr
Residential Lands for Sale in Ashray Brookside Valley
Residential Plots
Raj Nagar Extension,Ghaziabad
₹1.08 Cr-1.61 Cr

Popular Locality for sale around Nandgram, Ghaziabad

₹8,490
Avg. Price per sq.ft
24.72%
Rise in last 1 Year
₹6,708
Avg. Price per sq.ft
18.92%
Rise in last 1 Year
₹5,555
Avg. Price per sq.ft
10.49%
Fall in last 1 Year
₹8,929
Avg. Price per sq.ft
49.99%
Rise in last 1 Year
Patel Nagar
5 people rated this locality
4.6
₹15,049
Avg. Price per sq.ft
14.77%
Rise in last 1 Year
Raj Nagar Extension
26 people rated this locality
4.61
₹7,824
Avg. Price per sq.ft
10.31%
Rise in last 1 Year
Chipiyana Buzurg
23 people rated this locality
4.03
₹6,286
Avg. Price per sq.ft
1.32%
Rise in last 1 Year
Shastri Nagar
3 people rated this locality
4.42
₹7,963
Avg. Price per sq.ft
15.88%
Rise in last 1 Year
Govindpuram
17 people rated this locality
4.21
₹5,391
Avg. Price per sq.ft
14.46%
Rise in last 1 Year

Explore Regions in Ghaziabad

Popular searches for properties in Nandgram, Ghaziabad

Resale Projects around Nandgram, Ghaziabad

Gallery Cover Pic of AR Reflections
Morta, Moti,Ghaziabad
2, 3 BHK Apartments
44.2 L - 65.44 L
Gallery Cover Pic of Divyansh Arc Angels
Morta, Moti,Ghaziabad
2, 3 BHK Apartments
63.87 L - 95.24 L
Residential Lands for Sale in Awash Vikash Manokamna Residency
Ghukna,Ghaziabad
21.0 L - 61.6 L
Gallery Cover Pic of Proview Officer City
Raj Nagar Extension,Ghaziabad
Gallery Cover Pic of Migsun Roof
Raj Nagar Extension,Ghaziabad
1, 2, 3 BHK Apartments
38.29 L - 63.7 L
Gallery Cover Pic of Ascent Savy Ville De
Raj Nagar Extension,Ghaziabad
2, 3 BHK Apartments
65.06 L - 1.17 Cr
Gallery Cover Pic of SG Grand
Raj Nagar Extension,Ghaziabad
2, 2.5, 3, 3.5 BHK Apartments
67.0 L - 98.65 L
Gallery Cover Pic of SCC Sapphire
Raj Nagar Extension,Ghaziabad
2, 3 BHK Apartments
50.3 L - 1.26 Cr
Gallery Cover Pic of KDP Grand Savanna
Raj Nagar Extension,Ghaziabad
2, 3 BHK Apartments
52.96 L - 1.02 Cr
Gallery Cover Pic of Uninav Heights
Raj Nagar Extension,Ghaziabad
2, 3 BHK Apartments
65.62 L - 1.2 Cr

Ready to Move Projects around Nandgram, Ghaziabad

Gallery Cover Pic of KDP Ethos
Raj Nagar Extension,Ghaziabad
Gallery Cover Pic of  One Enclave
Raj Nagar Extension,Ghaziabad
1, 2, 3, 4 BHK Apartments
14.3 L - 48.4 L
Gallery Cover Pic of Satyam Sweet Home
Madhopura,Ghaziabad
1, 2 BHK Apartments
Gallery Cover Pic of Vrindavan Heights
Rajendra Nagar,Ghaziabad
Gallery Cover Pic of Jyoti Apartment
Rajendra Nagar,Ghaziabad
Gallery Cover Pic of Javin Raj Enclave
Rajendra Nagar,Ghaziabad
Gallery Cover Pic of Javin Raj View
Rajendra Nagar,Ghaziabad
Gallery Cover Pic of Shefali Apartment
Sahibabad,Ghaziabad
Gallery Cover Pic of MR Mittals RJ Residency Phase 1
Raj Nagar Extension,Ghaziabad
Gallery Cover Pic of Ramprastha Platinum Heights
Vaishali,Ghaziabad
3 BHK Apartment
2.6 Cr - 3.84 Cr

FAQs about New Projects in Nandgram, Ghukna, Ghaziabad for Sale

How many ready to move projects are available for sale in Nandgram, Ghaziabad?

There are 2 ready to move projects available in Nandgram, Ghaziabad.

Which projects in Nandgram, Ghaziabad are close to Top Schools?

The projects close to Top schools in Nandgram, Ghaziabad are:

What is the real estate price trend in Nandgram, Ghaziabad?

In Nandgram, Ghaziabad, there is 49.13% rise in last 12 months. Know more!
Housing.com
Great Places to work - Housing.com
Great Places to work in Asia - Housing.com