Your search for property ends here - Buy, Rent, Sell - Housing.com
housing-logo
Don't Miss out! Get notified of new homes as soon as they are posted

Notifications can be turned off anytime from browser settings.

Buy in Mumbai
Download App
List PropertyFree
Saved
Property Type
Apartment
Independent House
Independent Floor
Plot
Studio
Duplex
Penthouse
Villa
Agricultural Land
BHK Type
1 RK
1 BHK
2 BHK
3 BHK
4 BHK
5 BHK
5+ BHK
0 -
20Cr
0
20.00Cr+
0
5Cr
10Cr
20Cr+
Sale Type
New Bookings
Resale
Construction Status
Ready to move
Under Construction
Verified
Verified by Housing.com: Authentic location and real photos
New Projects
Featured Agents
More Filters
Reset filters
Last Updated: Oct 5, 2026
Showing 1 - 30 of 919

New Projects in Gaon Devi, Tembhipada, Bhandup West, Mumbai for Sale

Sort by:
Relevance
Looking for new projects in Gaon Devi? Housing.com has 919+ new and upcoming projects in Gaon Devi, spanning 24+ pre-launch and 183+ under-construction projects to 478+ ready-to-move residential projects. Browse offerings across every budget — from 29+ affordable projects in Gaon Devi to 1+ luxury projects in Gaon Devi — by leading developers, with project price, floor plans, amenities, possession dates, photos and videos.

Top New Projects in Gaon Devi, Tembhipada, Bhandup West, Mumbai for Sale - Price & Specification

Property
Price
Address
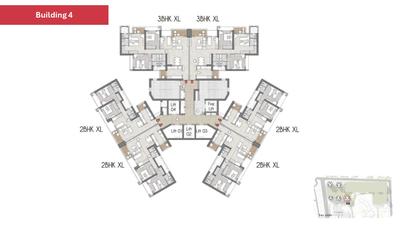
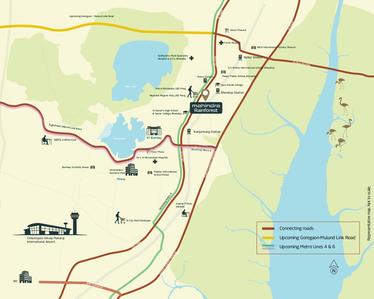
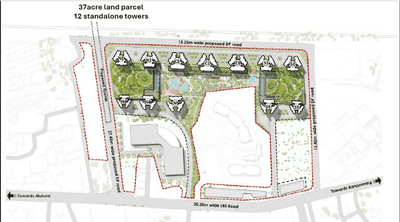
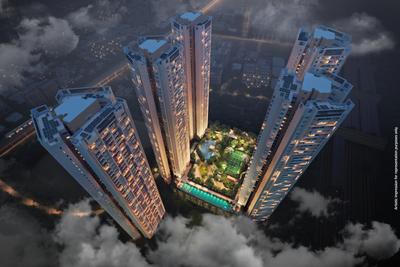
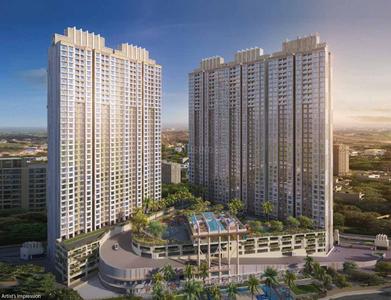
Mahindra Rainforest Phase 1 (455 sq.ft)
₹1.43 Cr - 3.75 Cr
Bhandup West, Mumbai
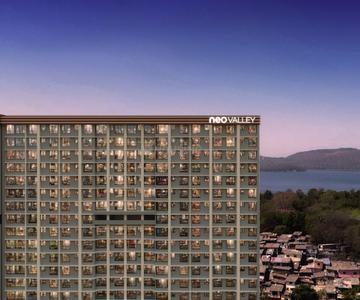
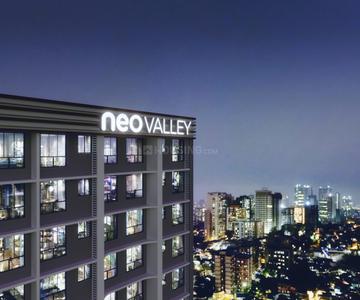
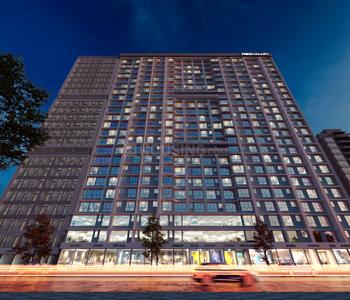
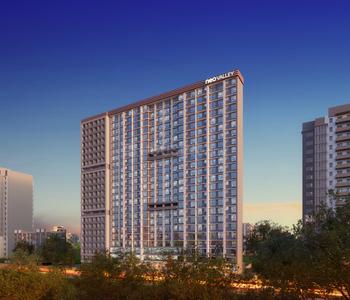
Marathon Neovalley Narmada Wing B (247 sq.ft)
₹51.65 L - 2.14 Cr
Bhandup West, Mumbai
Ajmera 78 Lake Town (383 sq.ft)
₹74.15 L - 89.89 L
Bhandup West, Mumbai
Marathon NeoHomes NeoSkies (328 sq.ft)
₹68.24 L - 98.79 L
Bhandup West, Mumbai
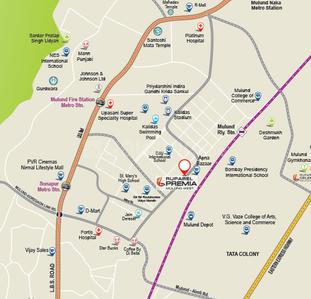
Ruparel Premia (311 sq.ft)
₹1.21 Cr - 2.42 Cr
Mulund West, Mumbai
Shree Krishna Daffodil Heights (317 sq.ft)
₹78.14 L - 78.4 L
Bhandup West, Mumbai
Shraddha Palacious (256 sq.ft)
₹53.76 L - 1.2 Cr
Bhandup West, Mumbai
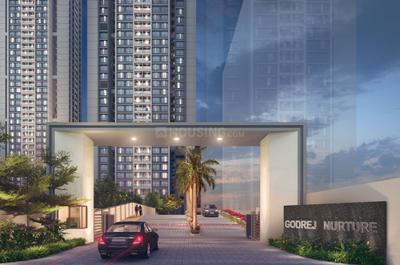
Godrej Nurture (546 sq.ft)
₹1.8 Cr - 3.66 Cr
Bhandup West, Mumbai
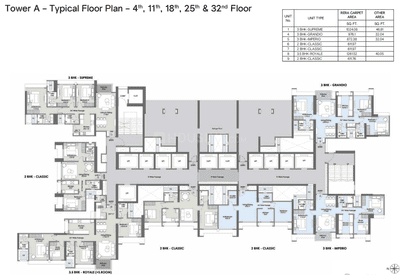
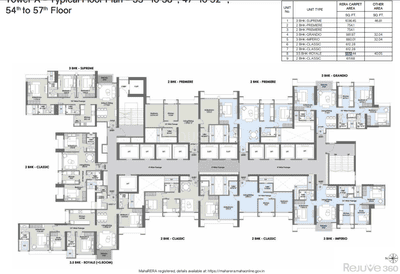
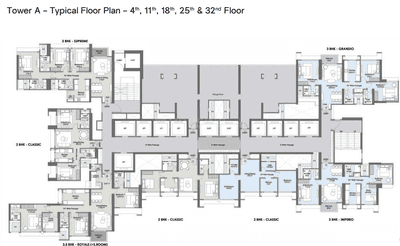
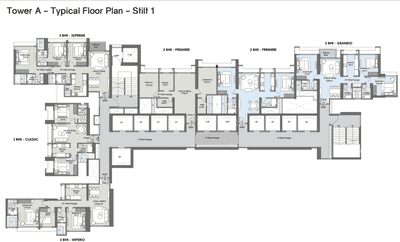
L And T Rejuve 360 Tower A (610 sq.ft)
₹2.02 Cr - 4.35 Cr
Mulund West, Mumbai
Runwal Pinnacle (447 sq.ft)
₹1.25 Cr - 2.81 Cr
Bhandup West, Mumbai
...Read more
HP
Horizon Proptech PVT LTD
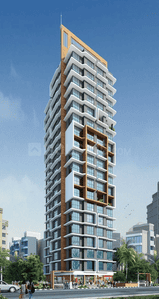
+ 6 more
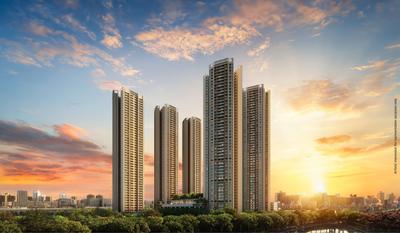
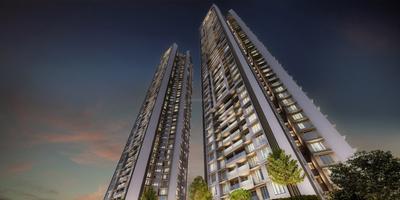
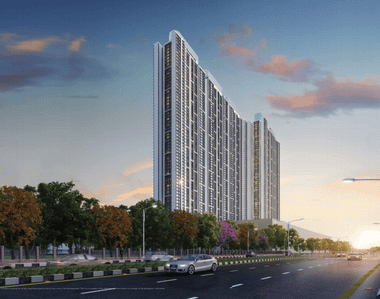
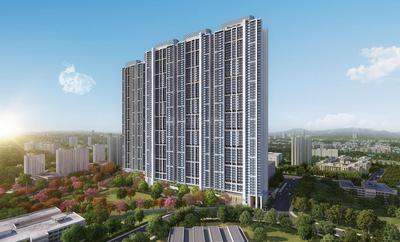
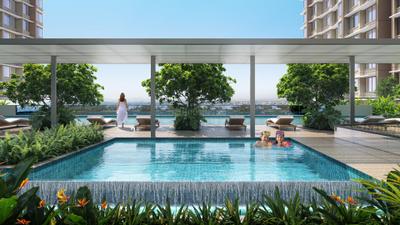
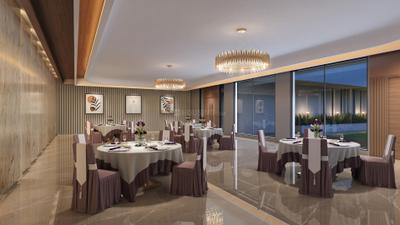
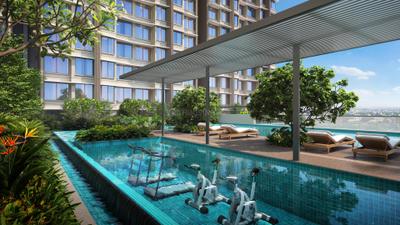
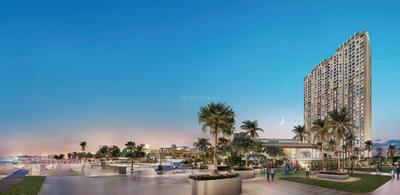
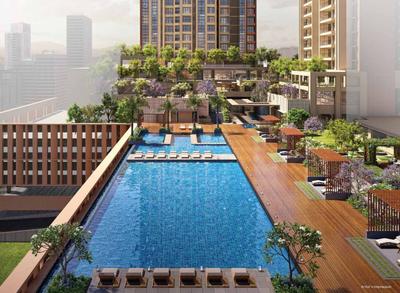
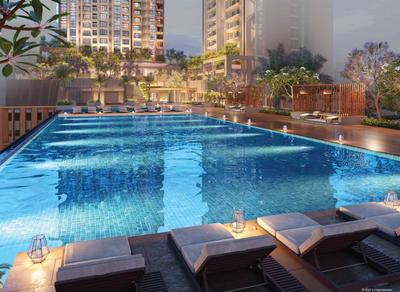
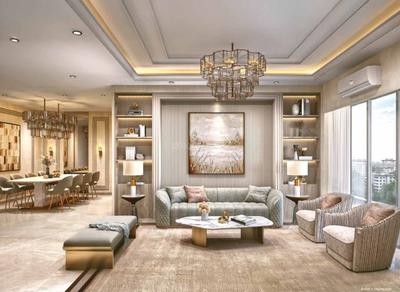
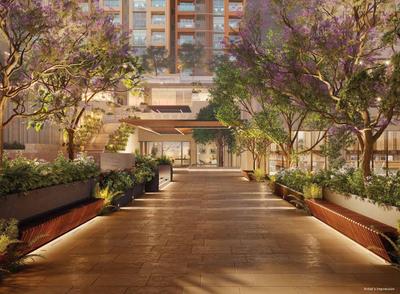
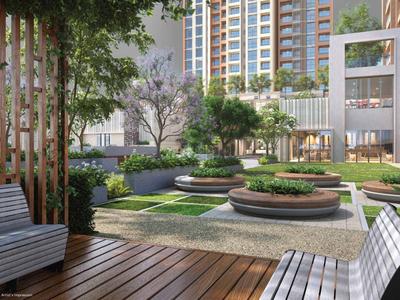
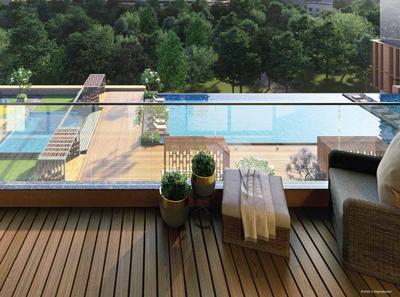
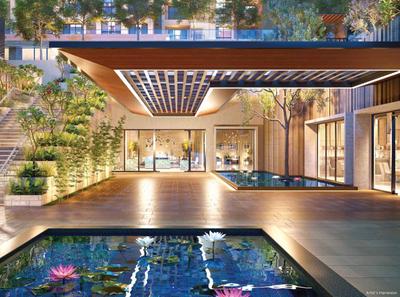
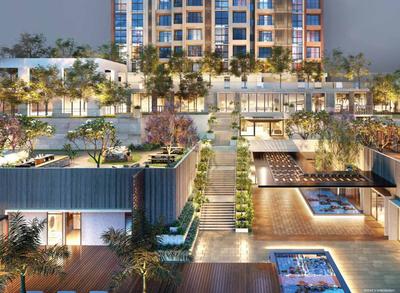
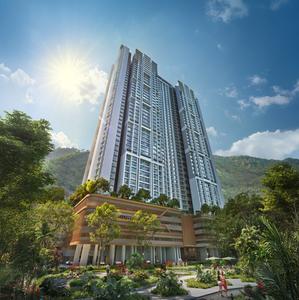
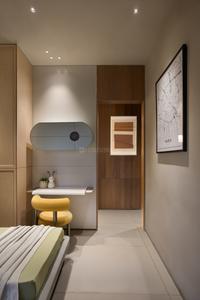
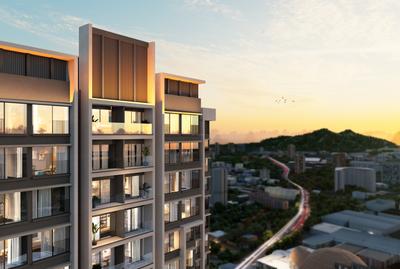
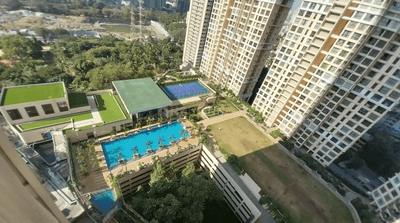
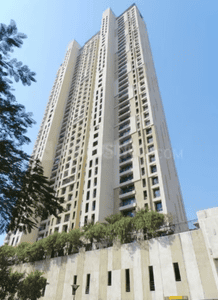
Mahindra Rainforest Phase 1 Project Images
Project Image of 455.1 - 1194.36 Sq.ft 1 BHK Apartment for buy in Mahindra Rainforest Phase 1
1/15
1.39 km away
Zero Brokerage
1, 2, 2.5, 3, 3.5 BHK Flats in Bhandup West, Mumbai
1 BHK Flat
₹1.43 Cr
2 BHK Flat
₹1.99 Cr
2.5 BHK Flat
₹2.5 Cr
3 BHK Flat
₹2.86 Cr
3.5 BHK Flat
₹3.75 Cr
Avg. Price: ₹31.42 K/sq.ftPossession: Dec, 2031
Updated
2w ago
B
Banke
+ 1 more
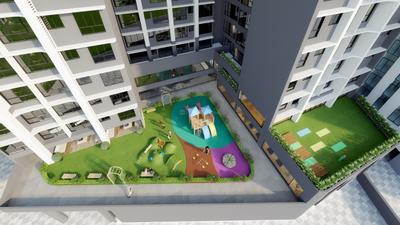
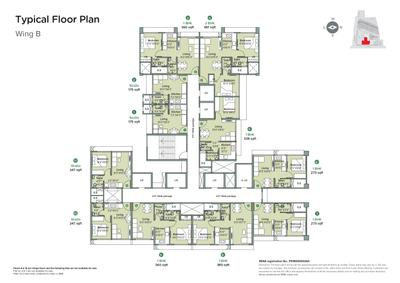
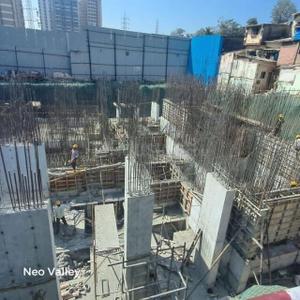
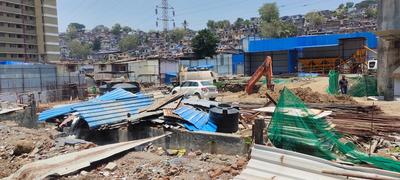
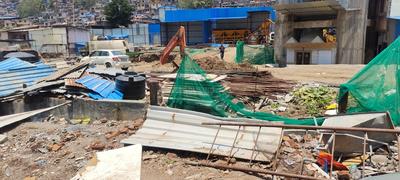
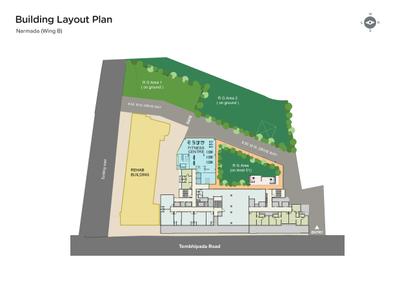
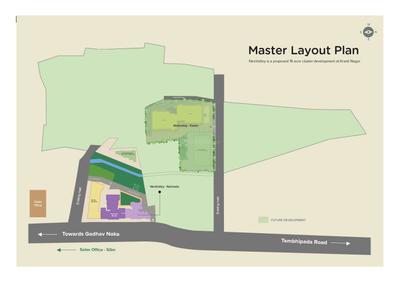
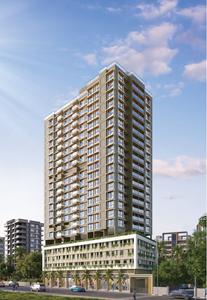
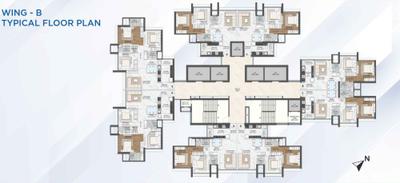
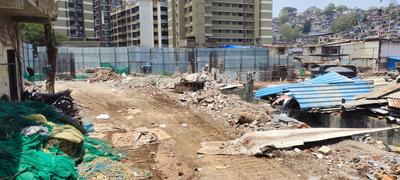
Marathon Neovalley Narmada Wing B Project Images
Project Image of 247.0 - 1023.0 Sq.ft 1 BHK Apartment for buy in Marathon Neovalley Narmada Wing B
1/36
0.76 km away
Zero Brokerage
1, 2, 3, 4 BHK Flats in Bhandup West, Mumbai
1 BHK Flat
₹51.65 L - 79.46 L
2 BHK Flat
₹1.01 Cr - 1.12 Cr
3 BHK Flat
₹1.77 Cr
4 BHK Flat
₹2.14 Cr
Avg. Price: ₹20.91 K/sq.ftPossession: Dec, 2027
B
Banke
+ 2 more
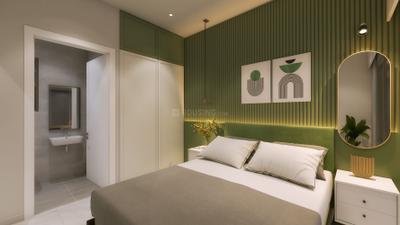
Ajmera 78 Lake Town Project Images
Project Image of 382.76 - 464.03 Sq.ft 1 BHK Apartment for buy in Ajmera 78 Lake Town
1/8
1.29 km away
Zero Brokerage
1, 2 BHK Flats in Bhandup West, Mumbai
1 BHK Flat
₹74.15 L - 79.88 L
2 BHK Flat
₹89.89 L
Avg. Price: ₹19.37 K/sq.ftPossession: Feb, 2029
MR
Marathon Realty
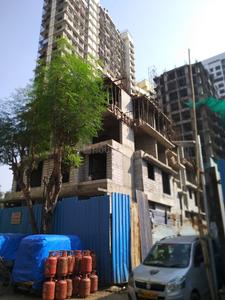
Marathon NeoHomes NeoSkies Project Images
Project Image of 328.0 - 476.0 Sq.ft 1 BHK Apartment for buy in Marathon NeoHomes NeoSkies
1/16
0.33 km away
Zero Brokerage
1, 2 BHK Flats in Bhandup West, Mumbai
1 BHK Flat
₹68.24 L - 79.89 L
2 BHK Flat
₹98.79 L
Avg. Price: ₹20.78 K/sq.ftPossession: Dec, 2029
RR
Ruparel Realty
+ 3 more
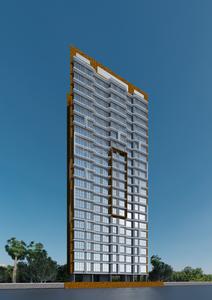
Ruparel Premia Project Images
Project Image of 311.0 - 844.0 Sq.ft 1 BHK Apartment for buy in Ruparel Premia
1/10
2.63 km away
Zero Brokerage
1, 2.5 BHK Flats in Mulund West, Mumbai
1 BHK Flat
₹1.21 Cr - 1.78 Cr
2.5 BHK Flat
₹2.42 Cr
Avg. Price: ₹28.67 K - ₹38.91 K/sq.ftPossession: Dec, 2027
SK
Swami Krupa Infra
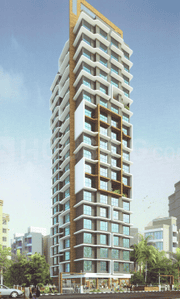
Shree Krishna Daffodil Heights Project Images
Project Image of 316.67 - 317.75 Sq.ft 1 BHK Apartment for buy in Shree Krishna Daffodil Heights
1/7
0.86 km away
Zero Brokerage
1 BHK Flat in Bhandup West, Mumbai
1 BHK Flat
₹78.14 L - 78.4 L
Avg. Price: ₹24.65 K/sq.ftPossession: Dec, 2029
Updated
3w ago
B
Banke
Shraddha Palacious Project Images
Project Image of 256.0 - 571.0 Sq.ft 1 RK Apartment for buy in Shraddha Palacious
1/13
0.3 km away
Zero Brokerage
1 RK, 1, 2 BHK Flats in Bhandup West, Mumbai
1 RK Flat
₹53.76 L
1 BHK Flat
₹80.01 L - 86.1 L
2 BHK Flat
₹1.16 Cr - 1.2 Cr
Avg. Price: ₹21 K/sq.ftPossession: Dec, 2027

Zero Brokerage Projects around Gaon Devi

Gallery Cover Pic of Piramal Revanta
1.43 kmfrom
₹2.39 Cr - 4.49 Cr
Piramal Revanta
Piramal Realty
2, 2.5, 3, 3.5 BHK Flats Mulund West, Mumbai
H
HomeBazaar.com
Seller + 3 more
Gallery Cover Pic of Runwal The Sanctuary Tower 1
2.25 kmfrom
₹1.85 Cr - 4.81 Cr
Runwal The Sanctuary Tower 1
Runwal Realty
2, 3, 4 BHK Flats Mulund West, Mumbai
PM
Proptiger Marketing Services Private Limited
Seller
Gallery Cover Pic of Namaha
3.24 kmfrom
₹1.68 Cr - 3.52 Cr
Namaha
Sterling Lifestyle LLP
2, 3 BHK Flats Mulund West, Mumbai
BA
Bonus Aventus Services
Seller
Gallery Cover Pic of Mahindra Rainforest Phase 1
1.39 kmfrom
₹1.43 Cr - 3.75 Cr
Mahindra Rainforest Phase 1
Mahindra Lifespaces
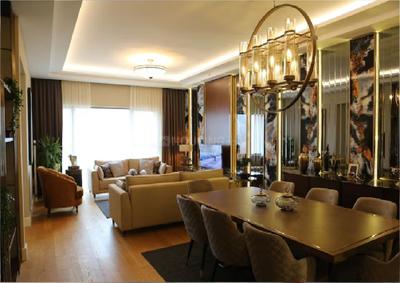
1, 2, 2.5, 3, 3.5 BHK Flats Bhandup West, Mumbai
VD
Vastu Design
Seller + 6 more
H
HomeBazaar.com
+ 3 more
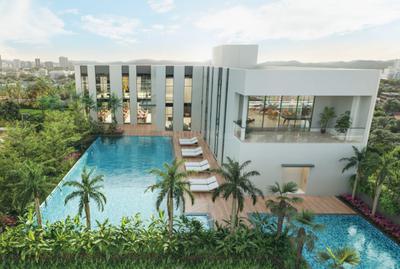
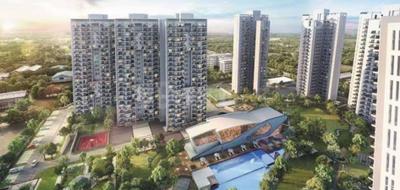
Godrej Nurture Project Images
Project Image of 546.0 - 1108.0 Sq.ft 2 BHK Apartment for buy in Godrej Nurture
1/28
0.89 km away
Zero Brokerage
2, 3 BHK Flats in Bhandup West, Mumbai
2 BHK Flat
₹1.8 Cr - 2.72 Cr
3 BHK Flat
₹2.97 Cr - 3.66 Cr
Avg. Price: ₹33 K/sq.ftPossession: Mar, 2031
PL
Property Lifestyle
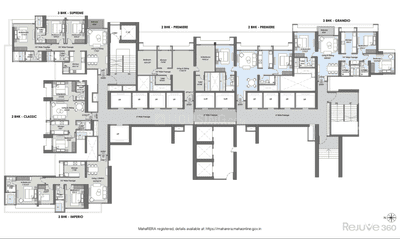
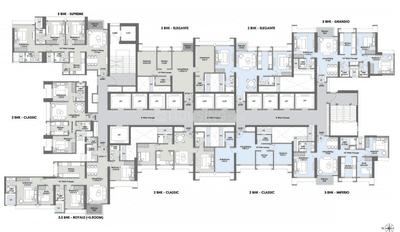
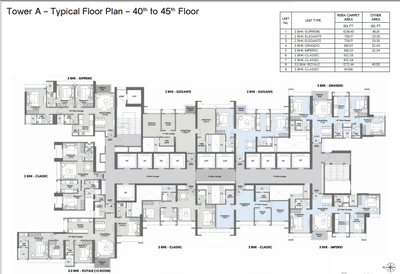
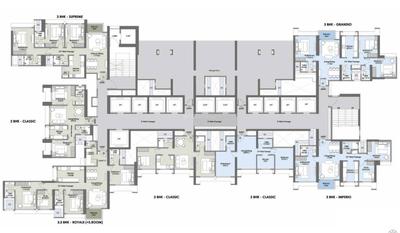
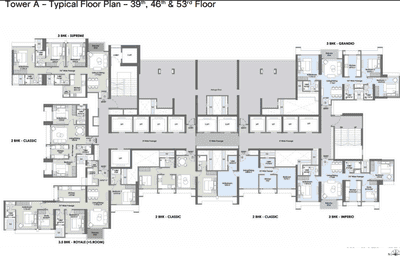
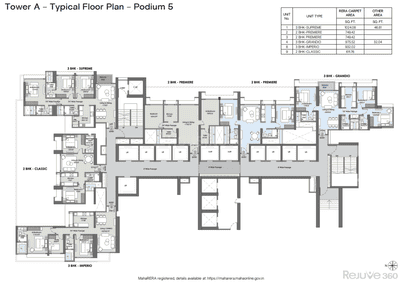
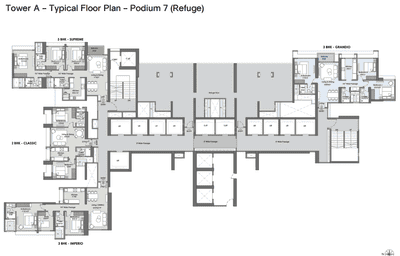
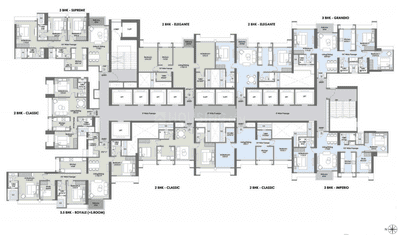
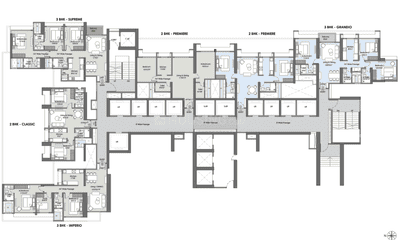
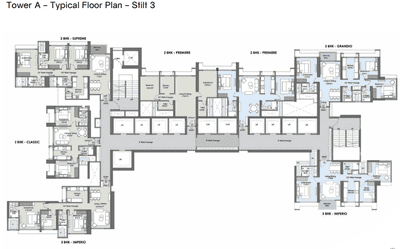
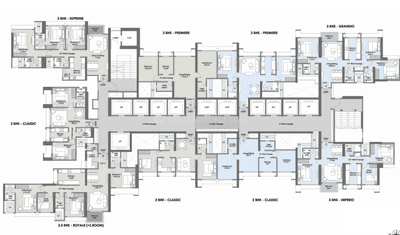
L And T Rejuve 360 Tower A Project Images
Project Image of 610.0 - 1312.0 Sq.ft 2 BHK Apartment for buy in L And T Rejuve 360 Tower A
1/53
1.46 km away
Zero Brokerage
2, 2.5, 3, 3.5, 4 BHK Flats in Mulund West, Mumbai
2 BHK Flat
₹2.02 Cr - 3.09 Cr
2.5 BHK Flat
₹3.02 Cr - 3.09 Cr
3 BHK Flat
₹2.89 Cr - 4.35 Cr
3.5 BHK Flat
₹4.18 Cr - 4.31 Cr
4 BHK Flat
₹4.31 Cr
Avg. Price: ₹33.17 K/sq.ftPossession: Dec, 2026
H
HomeBazaar.com
+ 1 more
Runwal Pinnacle Project Images
Project Image of 447.46 - 1005.27 Sq.ft 1 BHK Apartment for buy in Runwal Pinnacle
1/28
1.36 km away
Zero Brokerage
1, 2, 3 BHK Flats in Bhandup West, Mumbai
1 BHK Flat
₹1.25 Cr - 1.4 Cr
2 BHK Flat
₹1.65 Cr - 2.36 Cr
3 BHK Flat
₹2.34 Cr - 2.81 Cr
Avg. Price: ₹28 K/sq.ftPossession: Jun, 2027
BA
Bonus Aventus Services
+ 1 more
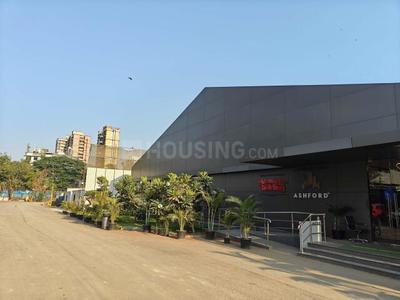
Ashford Regal Project Images
Project Image of 401.0 - 1096.75 Sq.ft 1 BHK Apartment for buy in Ashford Regal
1/21
1.42 km away
Zero Brokerage
1, 2, 3 BHK Flats in Bhandup West, Mumbai
1 BHK Flat
₹99.25 L - 1.11 Cr
2 BHK Flat
₹1.49 Cr - 1.61 Cr
3 BHK Flat
₹2.48 Cr - 2.71 Cr
Avg. Price: ₹24.75 K/sq.ftPossession: Dec, 2027
H
Homeskart.Com
+ 3 more
Piramal Revanta Project Images
Project Image of 638.19 - 1411.0 Sq.ft 2 BHK Apartment for buy in Piramal Revanta
View Sample 3D Tour
1/18
1.43 km away
Zero Brokerage
2, 2.5, 3, 3.5 BHK Flats in Mulund West, Mumbai
2 BHK Flat
₹2.39 Cr - 3.03 Cr
2.5 BHK Flat
₹3.63 Cr
3 BHK Flat
₹3.62 Cr - 4.49 Cr
3.5 BHK Flat
₹4.39 Cr
Avg. Price: ₹31.82 K - ₹37.46 K/sq.ftPossession: Nov, 2028
Updated
1w ago
H
Homeskart.Com
+ 3 more
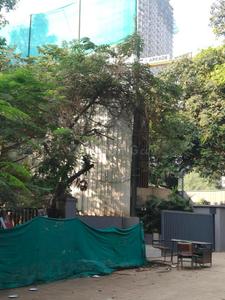
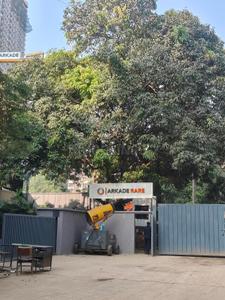
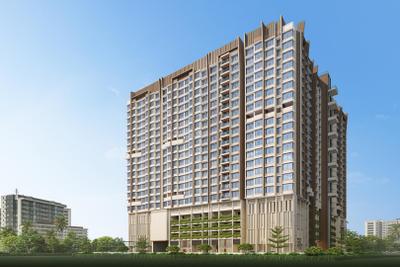
Arkade Rare Project Images
Project Image of 524.0 - 912.0 Sq.ft 2 BHK Apartment for buy in Arkade Rare
1/31
1.06 km away
Zero Brokerage
2, 3 BHK Flats in Bhandup West, Mumbai
2 BHK Flat
₹1.62 Cr - 2.28 Cr
3 BHK Flat
₹2.49 Cr - 2.73 Cr
Avg. Price: ₹30.45 K/sq.ftPossession: Dec, 2028
H
HomeBazaar.com
+ 1 more
Lodha Corinthia Tower 6 Project Images
Project Image of 525.28 - 795.46 Sq.ft 1 BHK Apartment for buy in Lodha Corinthia Tower 6
1/15
1.43 km away
Zero Brokerage
1, 2, 2.5 BHK Flats in Bhandup West, Mumbai
1 BHK Flat
₹1.61 Cr
2 BHK Flat
₹2.2 Cr
2.5 BHK Flat
₹2.44 Cr
Avg. Price: ₹30.69 K/sq.ftPossession: Jun, 2030
Updated
2w ago
HP
Horizon Proptech PVT LTD
+ 1 more
Lodha Corinthia Tower 1 And Tower 2 Project Images
Project Image of 516.67 - 2129.96 Sq.ft 2 BHK Apartment for buy in Lodha Corinthia Tower 1 And Tower 2
1/15
1.11 km away
Zero Brokerage
2, 2.5, 3, 3.5, 4, 4.5 BHK Flat,Duplexes in Bhandup West, Mumbai
2 BHK Flat
₹2.03 Cr - 4.07 Cr
2.5 BHK Flat
₹2.33 Cr - 2.68 Cr
3 BHK Flat
₹1.52 Cr - 3.66 Cr
3.5 BHK Duplex
₹3.67 Cr
4 BHK Duplex
₹4.64 Cr - 4.88 Cr
4.5 BHK Flat
₹6.25 Cr
Avg. Price: ₹29.35 K/sq.ftPossession: Jun, 2030
PM
Proptiger Marketing Services Private Limited
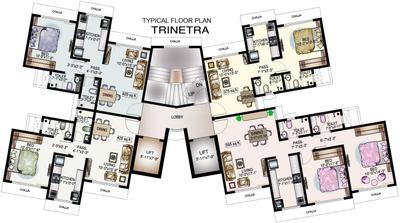
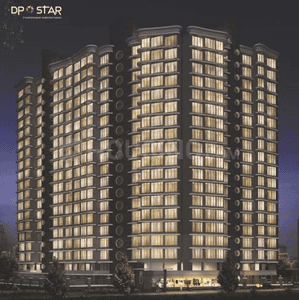
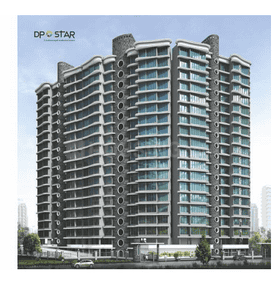
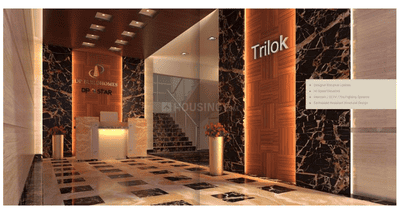
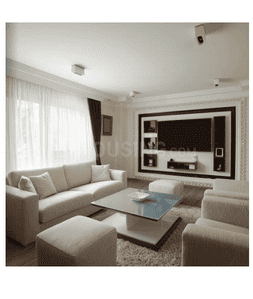
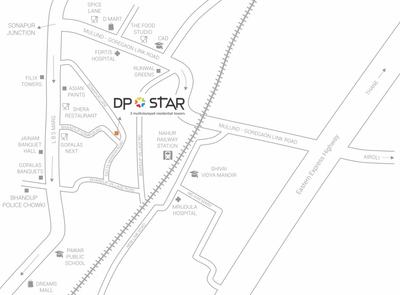
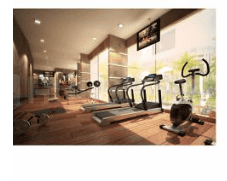
DP Star Trinetra Project Images
Project Image of 365.0 - 694.0 Sq.ft 1 BHK Apartment for buy in DP Star Trinetra
1/35
1.16 km away
Zero Brokerage
1, 2 BHK Flats in Bhandup West, Mumbai
1 BHK Flat
₹79.39 L - 96.35 L
2 BHK Flat
₹1.15 Cr - 1.51 Cr
Avg. Price: ₹21.75 K/sq.ftPossession: Dec, 2024
Updated
3w ago
BA
Bonus Aventus Services
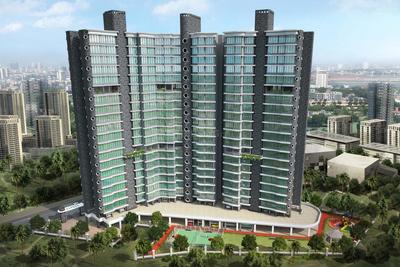
Empire Kingston Project Images
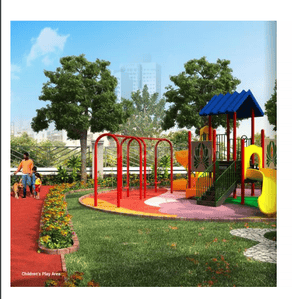
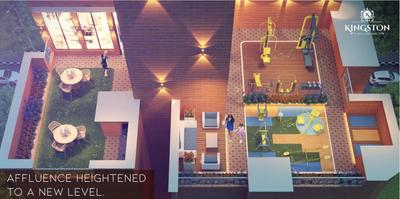
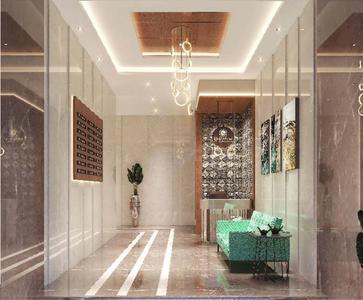
Project Image of 427.11 - 664.67 Sq.ft 1 BHK Apartment for buy in Empire Kingston
1/14
1.41 km away
Zero Brokerage
1, 2 BHK Flats in Mulund West, Mumbai
1 BHK Flat
₹1.15 Cr
2 BHK Flat
₹1.67 Cr - 1.79 Cr
Avg. Price: ₹27 K/sq.ftPossession: Sep, 2025
B
Banke
+ 1 more
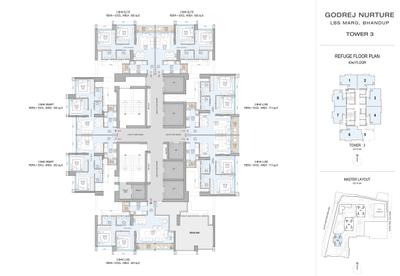
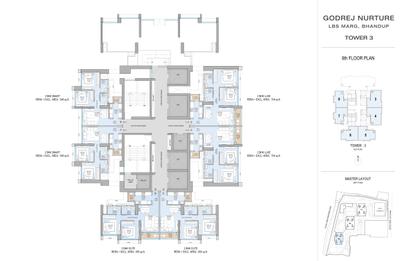
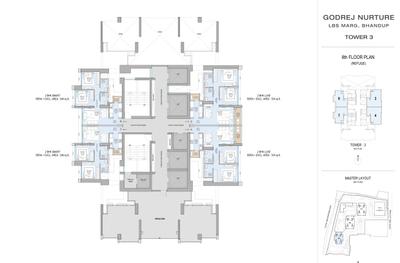
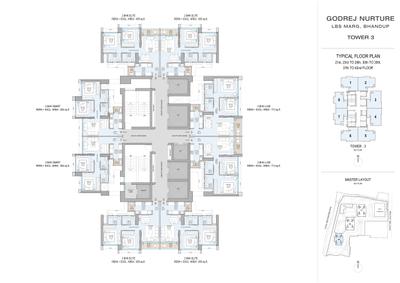
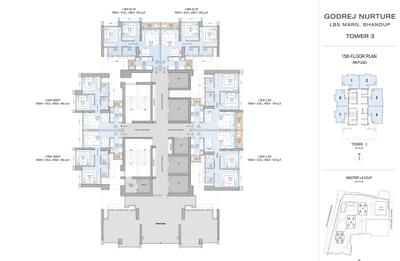
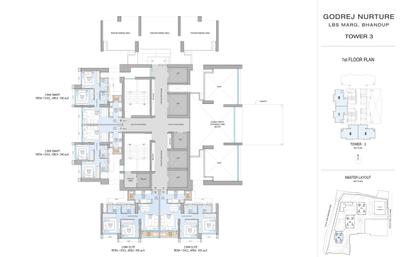
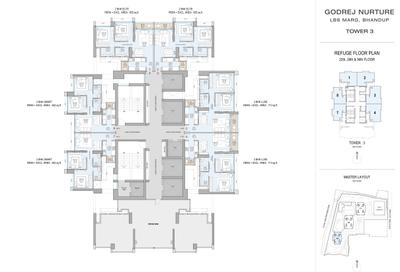
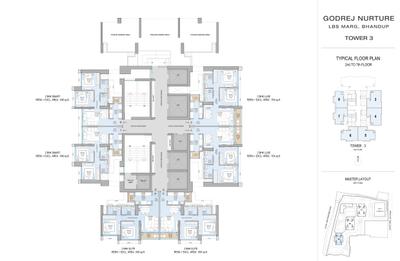
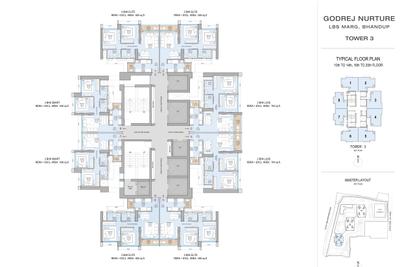
Godrej Nurture Tower 3 Project Images
Project Image of 546.0 - 823.0 Sq.ft 2 BHK Apartment for buy in Godrej Nurture Tower 3
1/21
0.89 km away
Zero Brokerage
2 BHK Flat in Bhandup West, Mumbai
2 BHK Flat
₹1.69 Cr - 2.55 Cr
Avg. Price: ₹31.03 K/sq.ftPossession: Mar, 2031

Ready to Move Projects around Gaon Devi

Gallery Cover Pic of Empire Kingston
₹1.15 Cr - 1.79 Cr
Empire Kingston
by Empire Lifespaces Llp
1, 2 BHK Flats
Mulund West, Mumbai
BA
Bonus Aventus Services
Seller
Gallery Cover Pic of South Field Gravity
₹80.73 L - 1.4 Cr
South Field Gravity
by South Field Enterprises
1, 2 BHK Flats
Bhandup East, Mumbai
CP
Capstone Properties
Seller
Gallery Cover Pic of Marigold Miraaya
₹1.84 Cr - 4.55 Cr
Marigold Miraaya
by Marigold
2, 3, 4 BHK Flats
Mulund West, Mumbai
BA
Bonus Aventus Services
Seller
B
Banke
+ 1 more
Ashford Regal Phase II Wing B Project Project Images
Project Image of 401.28 - 611.07 Sq.ft 1 BHK Apartment for buy in Ashford Regal Phase II Wing B Project
1/17
1.29 km away
Zero Brokerage
1, 2 BHK Flats in Bhandup West, Mumbai
1 BHK Flat
₹100 L - 1.02 Cr
2 BHK Flat
₹1.5 Cr - 1.52 Cr
Avg. Price: ₹24.93 K/sq.ftPossession: Dec, 2027
CP
Capstone Properties
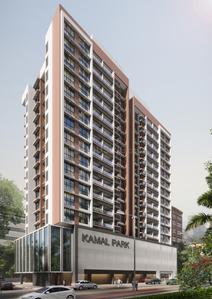
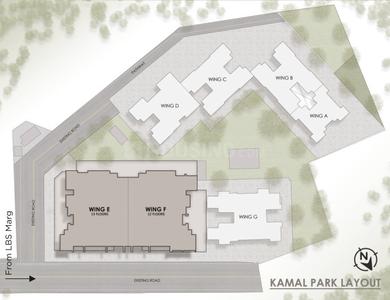
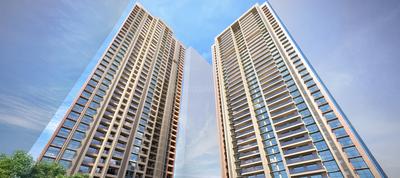
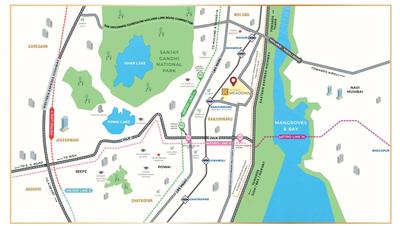
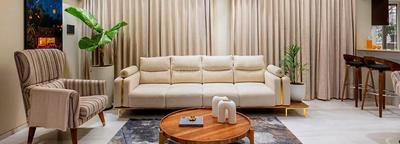
Kamal Park Project Images
Project Image of 462.31 - 1240.0 Sq.ft 1 BHK Apartment for buy in Kamal Park
1/2
0.91 km away
Zero Brokerage
1, 2, 3.5 BHK Flats in Bhandup West, Mumbai
1 BHK Flat
₹1.06 Cr - 1.21 Cr
2 BHK Flat
₹1.6 Cr - 1.64 Cr
3.5 BHK Flat
₹2.82 Cr - 2.85 Cr
Avg. Price: ₹22.96 K/sq.ftPossession: Mar, 2028
MT
Marketing Team
+ 5 more
Runwal Meadows Project Images
Project Image of 725.0 - 1851.0 Sq.ft 2 BHK Apartment for buy in Runwal Meadows
1/13
2.38 km away
Zero Brokerage
2, 3, 4 BHK Flats in Kanjurmarg East, Mumbai
2 BHK Flat
₹1.85 Cr
3 BHK Flat
Price on Request
4 BHK Flat
Price on Request
Avg. Price: ₹9.99 K - ₹25.52 K/sq.ftPossession: Jul, 2033
PM
Proptiger Marketing Services Private Limited
Piramal Revanta Tower 3 Project Images
Project Image of 419.79 - 882.64 Sq.ft 1 BHK Apartment for buy in Piramal Revanta Tower 3
1/21
1.34 km away
Zero Brokerage
1, 2 BHK Flats in Mulund West, Mumbai
1 BHK Flat
₹1.26 Cr - 1.56 Cr
2 BHK Flat
₹1.91 Cr - 2.66 Cr
Avg. Price: ₹30.09 K/sq.ftPossession: Mar, 2026
B
Banke
+ 1 more
Craft De Srishti Project Images
Project Image of 675.0 - 1000.0 Sq.ft 2 BHK Apartment for buy in Craft De Srishti
1/7
1.63 km away
Zero Brokerage
2, 3 BHK Flats in Bhandup West, Mumbai
2 BHK Flat
₹1.75 Cr - 1.82 Cr
3 BHK Flat
₹2.42 Cr - 2.6 Cr
Avg. Price: ₹26 K/sq.ftPossession: Dec, 2031
MT
Marketing Team
+ 5 more
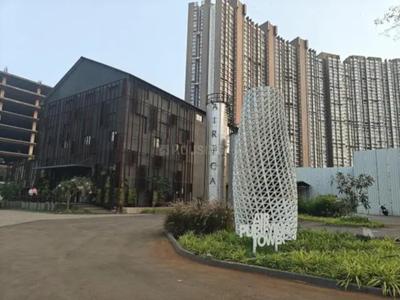
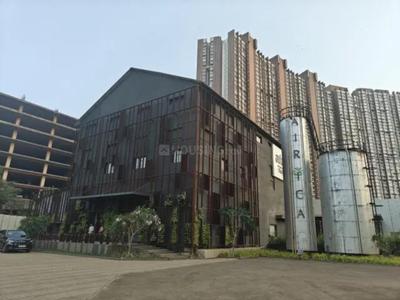
Adani Airica Tower Project Images
Project Image of 499.0 - 1269.0 Sq.ft 1 BHK Apartment for buy in Adani Airica Tower
1/30
1.67 km away
Zero Brokerage
1, 2, 3 BHK Flats in Kanjurmarg West, Mumbai
1 BHK Flat
₹1.68 Cr
2 BHK Flat
₹2.47 Cr - 2.99 Cr
3 BHK Flat
₹4.21 Cr - 4.28 Cr
Avg. Price: ₹33.73 K/sq.ftPossession: Dec, 2029
MT
Marketing Team
+ 1 more
Airica Tower 4 Project Images
Project Image of 658.21 - 1136.02 Sq.ft 2 BHK Apartment for buy in Airica Tower 4
1/16
1.67 km away
Zero Brokerage
2, 3 BHK Flats in Kanjurmarg West, Mumbai
2 BHK Flat
₹2.21 Cr - 2.52 Cr
3 BHK Flat
₹3.29 Cr - 3.81 Cr
Avg. Price: ₹33.56 K/sq.ftPossession: Dec, 2029
MT
Marketing Team
Arkade Earth Project Images
Project Image of 447.0 - 973.0 Sq.ft 1 BHK Apartment for buy in Arkade Earth
1/2
2.77 km away
Zero Brokerage

Arkade Earth

RERA
4.1
1, 2, 3 BHK Flats in Kanjurmarg East, Mumbai
1 BHK Flat
₹1.32 Cr - 1.38 Cr
2 BHK Flat
₹1.59 Cr - 2.32 Cr
3 BHK Flat
Price on Request
Avg. Price: ₹23.84 K - ₹29.59 K/sq.ftPossession: Dec, 2024
Updated
3w ago
B
Banke
+ 2 more
Neelam Senroofs Project Images
Project Image of 831.09 - 1249.92 Sq.ft 2 BHK Apartment for buy in Neelam Senroofs
1/42
1.99 km away
Zero Brokerage
2, 3 BHK Flats in Mulund East, Mumbai
2 BHK Flat
₹2 Cr - 2.51 Cr
3 BHK Flat
₹2.64 Cr - 3.01 Cr
Avg. Price: ₹24.07 K/sq.ftPossession: Dec, 2030
H
HomeBazaar.com
+ 3 more
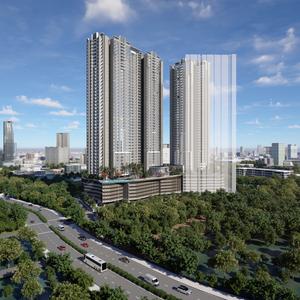
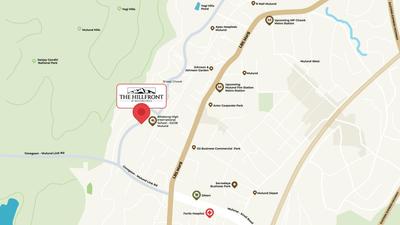
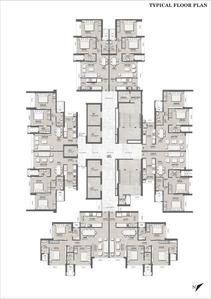
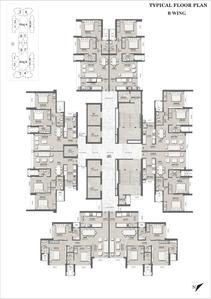
Serenity At Hillfront Project Images
Project Image of 726.0 - 1000.0 Sq.ft 2 BHK Apartment for buy in Serenity At Hillfront
Misc
Misc
Misc
Misc
1/35
1.83 km away
Zero Brokerage
2, 3 BHK Flats in Mulund West, Mumbai
2 BHK Flat
₹1.7 Cr - 1.75 Cr
3 BHK Flat
₹2.34 Cr
Avg. Price: ₹23.42 K/sq.ftPossession: Dec, 2030
B
Banke
Sugee Vaayu Project Images
Project Image of 460.0 - 646.0 Sq.ft 1 BHK Apartment for buy in Sugee Vaayu
1/4
2.28 km away
Zero Brokerage
1, 2 BHK Flats in Mulund West, Mumbai
1 BHK Flat
₹1.03 Cr
2 BHK Flat
₹1.33 Cr - 1.53 Cr
Avg. Price: ₹22.39 K - 23.68 K/sq.ftPossession: Dec, 2029
MT
Marketing Team
+ 1 more
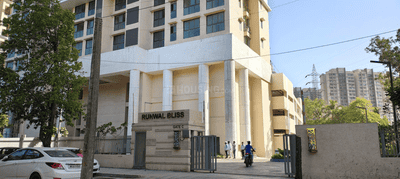
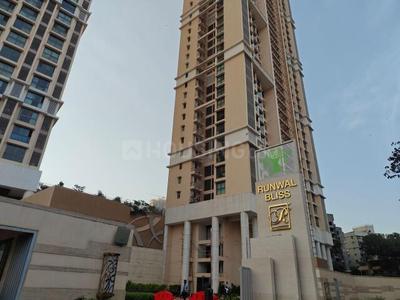
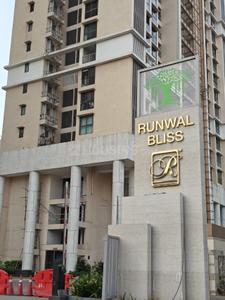
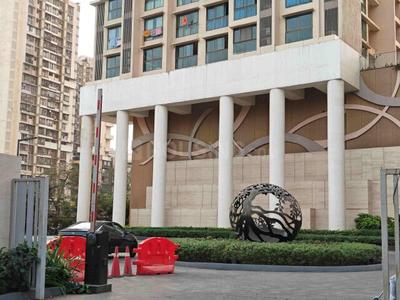
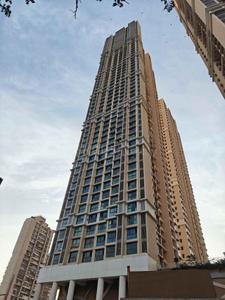
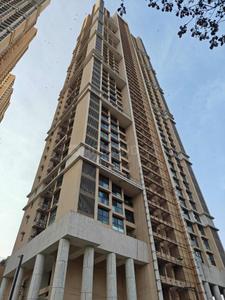
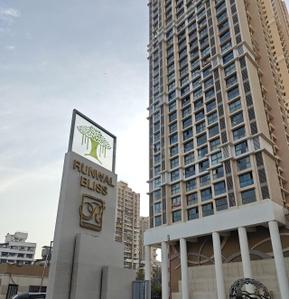
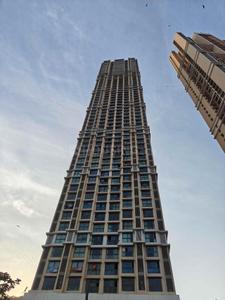
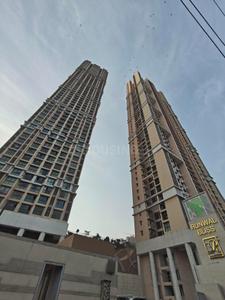
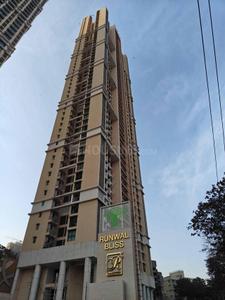
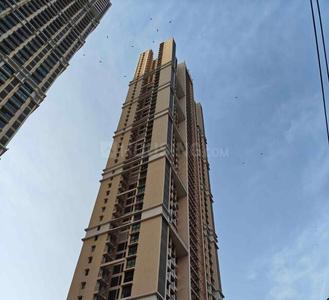
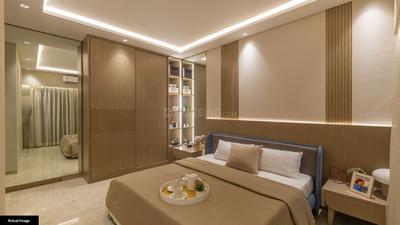
Runwal Bliss Wing H Project Images
Project Image of 357.9 - 616.45 Sq.ft 1 BHK Apartment for buy in Runwal Bliss Wing H
1/40
2.55 km away
Zero Brokerage
1, 1.5, 2 BHK Flats in Kanjurmarg East, Mumbai
1 BHK Flat
₹1.08 Cr
1.5 BHK Flat
₹1.51 Cr - 1.79 Cr
2 BHK Flat
₹1.08 Cr - 1.86 Cr
Avg. Price: ₹30.15 K/sq.ftPossession: Jun, 2028
Are you a property owner looking to rent/sell?
Post your property for FREE
Hello 👋🏻
Easy Contact with sellers
Personalized experience
My Activity
Contacted Properties
00
Seen Properties
00
Saved Properties
00
Recent Searches
00

Explore Sub Localities around Gaon Devi, Mumbai

₹17,710
Avg. Price per sq.ft
0.23%
Fall in last 1 Year
₹16,358
Avg. Price per sq.ft
5.66%
Rise in last 1 Year
₹19,740
Avg. Price per sq.ft
3.16%
Rise in last 1 Year
₹19,995
Avg. Price per sq.ft
₹12,666
Avg. Price per sq.ft
26.24%
Fall in last 1 Year

Top Projects for Sale around Gaon Devi, Mumbai

Gallery Cover Pic of Sainath Residency
1 BHK Apartment
Bhandup West,Mumbai
₹78.23 L-85.26 L
Gallery Cover Pic of Shraddha Palacious
1 RK, 1, 2 BHK Apartments
Bhandup West,Mumbai
₹53.76 L-1.2 Cr
Gallery Cover Pic of Marathon NeoHomes NeoSkies
1, 2 BHK Apartments
Bhandup West,Mumbai
₹68.24 L-98.79 L
Gallery Cover Pic of Shree Om Siddhivinayak CHS Ltd
1 RK Apartment
Bhandup West,Mumbai
₹40.0 L-44.65 L
Gallery Cover Pic of AVS Rudraksh Towers
1.5, 2, 3 BHK Apartments
Bhandup West,Mumbai
 
Gallery Cover Pic of Guineas HK Residency
1, 2 BHK Apartments
Bhandup West,Mumbai
 
Gallery Cover Pic of Shraddha Vanita Sadan CHS
1, 2 BHK Apartments
Bhandup West,Mumbai
 
Gallery Cover Pic of Shraddha Vardaan
1, 2 BHK Apartments
Bhandup West,Mumbai
₹67.55 L-1.08 Cr
Gallery Cover Pic of Piramal Revanta
2, 2.5, 3, 3.5 BHK Apartments
Mulund West,Mumbai
₹2.39 Cr-4.49 Cr
Gallery Cover Pic of Shraddha Classic
1 BHK Apartment
Bhandup West,Mumbai
₹64.35 L-72.56 L

Popular Locality for sale around Gaon Devi, Mumbai

Bhandup West
35 people rated this locality
4.46
₹18,935
Avg. Price per sq.ft
6.84%
Rise in last 1 Year
₹17,571
Avg. Price per sq.ft
14.96%
Rise in last 1 Year
Kanjurmarg West
16 people rated this locality
4.2
₹23,076
Avg. Price per sq.ft
3.6%
Rise in last 1 Year
Kanjurmarg East
42 people rated this locality
4.58
₹23,419
Avg. Price per sq.ft
2%
Rise in last 1 Year
Mulund West
41 people rated this locality
4.66
₹24,143
Avg. Price per sq.ft
7.63%
Rise in last 1 Year
Rabale
12 people rated this locality
4.33
₹11,815
Avg. Price per sq.ft
21.92%
Rise in last 1 Year
₹5,529
Avg. Price per sq.ft
10.64%
Fall in last 1 Year
Mahape
8 people rated this locality
4.1
₹7,247
Avg. Price per sq.ft
Turbhe
7 people rated this locality
4.4
₹7,571
Avg. Price per sq.ft
11.2%
Fall in last 1 Year
Price Trends are not available due to insufficient data.
You can still view properties in the area.

Popular searches for properties in Gaon Devi, Mumbai

Luxury Properties in this area

Resale Projects around Gaon Devi, Mumbai

Gallery Cover Pic of Rustomjee Bella
Bhandup West,Mumbai
1, 2 BHK Apartments
88.02 L - 1.61 Cr
Gallery Cover Pic of Sudhanshu Imperia
Bhandup West,Mumbai
1, 2 BHK Apartments
44.47 L - 65.17 L
Gallery Cover Pic of Shivshankar Shivram Singh Palladium
Bhandup West,Mumbai
1, 2 BHK Apartments
95.61 L - 1.56 Cr
Gallery Cover Pic of Crystal
Bhandup West,Mumbai
1, 2 BHK Apartments
60.75 L - 1.45 Cr
Gallery Cover Pic of Marathon Neohomes Neohills
Bhandup West,Mumbai
Studio, 1 BHK Apartment,Studio Apartments
32.83 L - 85.35 L
Gallery Cover Pic of Lodha Imperia
Bhandup West,Mumbai
2.5, 3 BHK Apartments
2.01 Cr - 2.74 Cr
Gallery Cover Pic of Skyline Sparkle
Bhandup West,Mumbai
1, 2 BHK Apartments
1.17 Cr - 1.73 Cr
Gallery Cover Pic of Kukreja Complex
Bhandup West,Mumbai
2 BHK Apartment
1.82 Cr - 1.82 Cr
Gallery Cover Pic of Beauty Heights
Bhandup West,Mumbai
1 RK, 1 BHK Apartments
67.35 L - 90.89 L
Gallery Cover Pic of Srishti Pride
Bhandup West,Mumbai
1, 2 BHK Apartments
1.15 Cr - 1.66 Cr

Ready to Move Projects around Gaon Devi, Mumbai

Gallery Cover Pic of Sai SHH Residency
Bhandup West,Mumbai
Gallery Cover Pic of Umiya Kailash Complex
Bhandup West,Mumbai
Gallery Cover Pic of Ankur Estilo
Bhandup West,Mumbai
Gallery Cover Pic of Sharda Solitaire
Bhandup West,Mumbai
Gallery Cover Pic of Sawant Sadan
Mulund West,Mumbai
Gallery Cover Pic of Nirmal Codename The Hills
Mulund East,Mumbai
1, 2, 3 BHK Apartments
Gallery Cover Pic of Hicons Harmony
Bhandup West,Mumbai
Gallery Cover Pic of Usha Complex
Bhandup West,Mumbai
Gallery Cover Pic of Asha Nagar
Mulund West,Mumbai

FAQs about New Projects in Gaon Devi, Tembhipada, Bhandup West, Mumbai for Sale

How many ready to move projects are available for sale in Gaon Devi, Mumbai?

There are 32 ready to move projects available in Gaon Devi, Mumbai.

What are the top ready to move projects in Gaon Devi, Mumbai?

The best ready to move projects in Gaon Devi, Mumbai are:

Which projects in Gaon Devi, Mumbai are close to Top Schools?

The projects close to Top schools in Gaon Devi, Mumbai are:

Which are the most searched localities for buying projects in and around Gaon Devi, Mumbai?

What are the top upcoming projects in Gaon Devi, Mumbai?

The top upcoming projects in Gaon Devi, Mumbai are:

What is the real estate price trend in Gaon Devi, Mumbai?

In Gaon Devi, Mumbai, there is 15.88% rise in last 12 months. Know more!

How many residential projects are available in Gaon Devi, Mumbai?

There are 1 residential projects in Gaon Devi, Mumbai.
Housing.com
Great Places to work - Housing.com
Great Places to work in Asia - Housing.com
FOLLOW
©2012-26 Locon Solutions Pvt. Ltd
Company
CareersAbout UsFor PartnersTermsAnnual ReturnPrivacy PolicyContact UsUnsubscribe
Partner Sites
EXPERIENCE HOUSING APP ON MOBILE
Housing iOS App
Housing Android App
Open camera & scan the QR code to Download the App