Your search for property ends here - Buy, Rent, Sell - Housing.com
housing-logo
Don't Miss out! Get notified of new homes as soon as they are posted

Notifications can be turned off anytime from browser settings.

Buy in Mumbai
Download App
List PropertyFree
Saved
Property Type
Apartment
Independent House
Independent Floor
Plot
Studio
Duplex
Penthouse
Villa
Agricultural Land
BHK Type
1 RK
1 BHK
2 BHK
3 BHK
4 BHK
5 BHK
5+ BHK
0 -
20Cr
0
20.00Cr+
0
5Cr
10Cr
20Cr+
Sale Type
New Bookings
Resale
Construction Status
Ready to move
Under Construction
Verified
Verified by Housing.com: Authentic location and real photos
New Projects
Featured Agents
More Filters
Reset filters
Last Updated: Oct 17, 2026
Showing 1 - 30 of 1281

New Projects in Asalpha, Mumbai for Sale - Page 17

Sort by:
Relevance
Looking for new projects in Asalpha? Housing.com has 1281+ new and upcoming projects in Asalpha, spanning 30+ pre-launch and 160+ under-construction projects to 683+ ready-to-move residential projects. Browse offerings across every budget — from 5+ affordable projects in Asalpha to 3+ luxury projects in Asalpha — by leading developers, with project price, floor plans, amenities, possession dates, photos and videos.

Top New Projects in Asalpha, Mumbai for Sale - Page 17 - Price & Specification

Property
Price
Address
Rajawadi Arunodaya Tower (494 sq.ft)
Price on Request
Ghatkopar East, Mumbai
L And T Veridian At Emerald Isle 12A And 12B (384 sq.ft)
₹1.62 Cr - 4.01 Cr
Powai, Mumbai
Neelkanth Enclave D Wing Siddhartha (777 sq.ft)
₹2.33 Cr - 3.57 Cr
Ghatkopar West, Mumbai
HS Alag (466 sq.ft)
₹1.2 Cr - 2.05 Cr
Ghatkopar East, Mumbai
Alag Aranya (456 sq.ft)
₹1.23 Cr - 1.83 Cr
Ghatkopar East, Mumbai
Oscar OM Neelkanth (827 sq.ft)
₹2.89 Cr - 3.51 Cr
Ghatkopar East, Mumbai
Alag Olive (454 sq.ft)
₹1.16 Cr - 1.77 Cr
Ghatkopar East, Mumbai
Avvad Shubham Atlantis Phase 1 (748 sq.ft)
Price on Request
Ghatkopar East, Mumbai
Drushti Sapphire (541 sq.ft)
₹1.4 Cr - 1.74 Cr
Ghatkopar East, Mumbai
Gurukrupa Nigam (435 sq.ft)
₹1.26 Cr - 2.88 Cr
Ghatkopar East, Mumbai
...Read more
RA
Rajawadi Arunodaya CHS Ltd
Gallery Cover Pic of Rajawadi Arunodaya Tower
2.43 km away
1, 2, 3 BHK Flats in Ghatkopar East, Mumbai
1 BHK Flat
Price on Request
2 BHK Flat
Price on Request
3 BHK Flat
Price on Request
Possession: Dec, 2024
NG
Neelkanth Group
Neelkanth Enclave D Wing Siddhartha Project Images
Project Image of 777.05 - 1190.6 Sq.ft 2 BHK Apartment for buy in Neelkanth Enclave D Wing Siddhartha
1/11
2.02 km away
2, 3 BHK Flats in Ghatkopar West, Mumbai
2 BHK Flat
₹2.33 Cr
3 BHK Flat
₹3.55 Cr - 3.57 Cr
Avg. Price: ₹30 K/sq.ftPossession: Jun, 2024
HA
HS Alag Realty LLP
HS Alag Project Images
Project Image of 466.0 - 795.0 Sq.ft 1 BHK Apartment for buy in HS Alag
1/15
2.81 km away

HS Alag

RERA
1, 2, 3 BHK Flats in Ghatkopar East, Mumbai
1 BHK Flat
₹1.2 Cr
2 BHK Flat
₹1.45 Cr - 1.72 Cr
3 BHK Flat
₹2.05 Cr
Avg. Price: ₹25.78 K/sq.ftPossession: Dec, 2024
AG
Alag Group
Alag Aranya Project Images
Project Image of 456.0 - 681.03 Sq.ft 1 BHK Apartment for buy in Alag Aranya
1/16
2.26 km away
1, 2 BHK Flats in Ghatkopar East, Mumbai
1 BHK Flat
₹1.23 Cr - 1.25 Cr
2 BHK Flat
₹1.67 Cr - 1.83 Cr
Avg. Price: ₹26.89 K/sq.ftPossession: Dec, 2024
OI
Oscar Infrastructure Private Limited
Oscar OM Neelkanth Project Images
Project Image of 826.67 - 1344.0 Sq.ft 3 BHK Apartment for buy in Oscar OM Neelkanth
1/10
2.41 km away
3 BHK Flat in Ghatkopar East, Mumbai
3 BHK Flat
₹2.89 Cr - 3.51 Cr
Avg. Price: ₹26.09 K - ₹34.99 K/sq.ftPossession: Jun, 2025
AG
Alag Group
Alag Olive Project Images
Project Image of 453.7 - 691.15 Sq.ft 1 BHK Apartment for buy in Alag Olive
1/12
2.71 km away
1, 2 BHK Flats in Ghatkopar East, Mumbai
1 BHK Flat
₹1.16 Cr - 1.53 Cr
2 BHK Flat
₹1.49 Cr - 1.77 Cr
Avg. Price: ₹25.64 K/sq.ftPossession: Dec, 2024

Zero Brokerage Projects around Asalpha

Gallery Cover Pic of Arkade Rare
6.44 kmfrom
₹1.62 Cr - 2.73 Cr
Arkade Rare
Arkade Developers
2, 3 BHK Flats Bhandup West, Mumbai
HP
Horizon Proptech PVT LTD
Seller + 3 more
Gallery Cover Pic of Rustomjee Prive
6.60 kmfrom
₹3.87 Cr - 8.36 Cr
Rustomjee Prive
Rustomjee Builders
2, 3 BHK Flats Bandra East, Mumbai
H
HomeBazaar.com
Seller + 1 more
Gallery Cover Pic of Godrej Urban Park
1.03 kmfrom
₹1.27 Cr - 3.19 Cr
Godrej Urban Park
Godrej Properties Ltd.
1, 2, 3 BHK Flats Powai, Mumbai
I
Investorealty
Seller + 1 more
Gallery Cover Pic of Nahar Chandi Valley Phase I
1.41 kmfrom
₹3.07 Cr - 8.61 Cr
Nahar Chandi Valley Phase I
Nahar Group
2, 3, 4 BHK Flats Powai, Mumbai
I
Investorealty
Seller + 1 more
AR
Avvad Realtty LLP
Gallery Cover Pic of Avvad Shubham Atlantis Phase 1
2.47 km away
2 BHK Flat in Ghatkopar East, Mumbai
2 BHK Flat
Price on Request
Possession: Dec, 2024
DG
Drushti Group
Drushti Sapphire Project Images
Project Image of 541.0 - 670.8 Sq.ft 2 BHK Apartment for buy in Drushti Sapphire
1/26
2.78 km away
2 BHK Flat in Ghatkopar East, Mumbai
2 BHK Flat
₹1.4 Cr - 1.74 Cr
Avg. Price: ₹25.97 K/sq.ftPossession: Apr, 2025
GR
Gurukrupa Realcon Builders And Developers
Gurukrupa Nigam Project Images
Project Image of 435.0 - 992.0 Sq.ft 1 BHK Apartment for buy in Gurukrupa Nigam
1/19
2.52 km away
1, 2, 3 BHK Flats in Ghatkopar East, Mumbai
1 BHK Flat
₹1.26 Cr - 1.38 Cr
2 BHK Flat
₹1.83 Cr - 1.93 Cr
3 BHK Flat
₹2.88 Cr
Avg. Price: ₹29.07 K/sq.ftPossession: Dec, 2024
DD
DNK Developers Mumbai
Gallery Cover Pic of DNK Kailas Ashish
2.46 km away
1, 2, 3 BHK Flats in Ghatkopar East, Mumbai
1 BHK Flat
Price on Request
2 BHK Flat
Price on Request
3 BHK Flat
Price on Request
Possession: Aug, 2025
AR
Avvad Realtty LLP
Gallery Cover Pic of Avvad Shubham Avalon CHSL
2.27 km away
2 BHK Flat in Ghatkopar East, Mumbai
2 BHK Flat
Price on Request
Avg. Price: ₹30.0k/sq.ftPossession: Dec, 2024
SV
Shree Varadkrupa Towers Llp
Gallery Cover Pic of Shree Vrundavan Sra CHS Ltd Lotus Tower
0.82 km away
1, 2, 3 BHK Flats in Ghatkopar West, Mumbai
1 BHK Flat
Price on Request
2 BHK Flat
Price on Request
3 BHK Flat
Price on Request
Possession: Mar, 2024
SG
Sumer Group
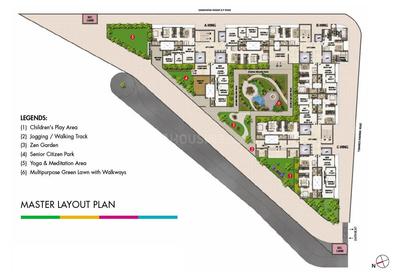
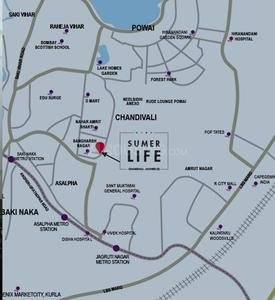
Sumer Life Casa Project Images
Project Image of 0.0 - 314.95 Sq.ft 1 BHK Apartment for buy in Sumer Life Casa
1/12
1.11 km away
1 BHK Flat in Powai, Mumbai
1 BHK Flat
Price on Request
Possession: Jun, 2024
AG
Ashray Group
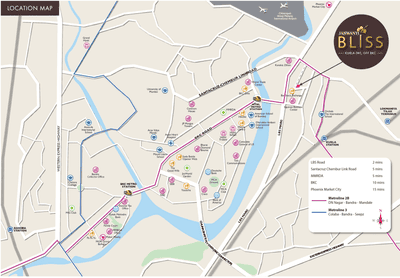
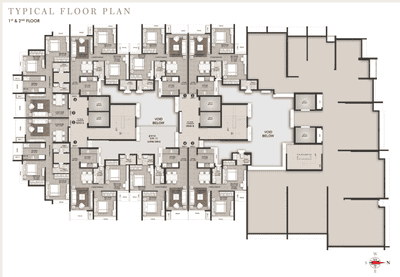
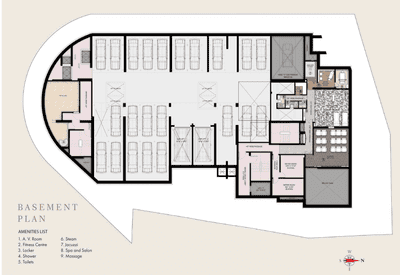
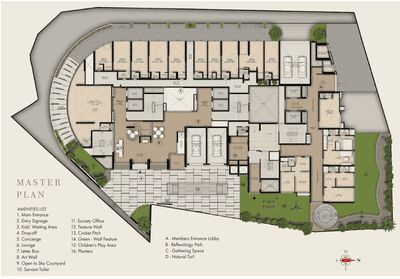
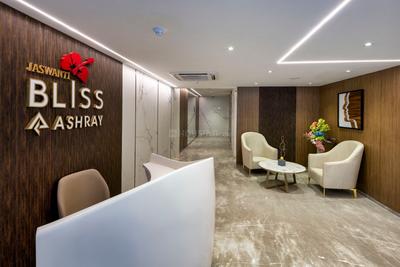
Jaswanti Bliss Project Images
Project Image of 549.07 - 622.26 Sq.ft 2 BHK Apartment for buy in Jaswanti Bliss
1/40
2.8 km away
2 BHK Flat in Kurla West, Mumbai
2 BHK Flat
₹1.76 Cr - 1.99 Cr
Avg. Price: ₹32 K/sq.ftPossession: Sep, 2024
SC
Sheth Creators
Sheth Vasant Oasis Daisy Bldg 18 Project Images
Project Image of 810.63 - 828.71 Sq.ft 2 BHK Apartment for buy in Sheth Vasant Oasis Daisy Bldg 18
1/11
2.09 km away
2 BHK Flat in Andheri East, Mumbai
2 BHK Flat
₹2.58 Cr - 2.64 Cr
Avg. Price: ₹31.83 K/sq.ftPossession: Jun, 2023
SP
Seema Properties And Builders Llp
Seema Rajdhani Project Images
Project Image of 572.21 - 860.25 Sq.ft 2 BHK Apartment for buy in Seema Rajdhani
1/21
2.81 km away
2, 3 BHK Flats in Ghatkopar East, Mumbai
2 BHK Flat
₹1.83 Cr - 2.14 Cr
3 BHK Flat
₹2.75 Cr
Avg. Price: ₹31.99 K/sq.ftPossession: Sep, 2025
VK
V K Developers Kurla
V K Skye Signature Project Images
Project Image of 407.84 - 653.15 Sq.ft 1 BHK Apartment for buy in V K Skye Signature
1/3
2.59 km away
1, 2 BHK Flats in Ghatkopar East, Mumbai
1 BHK Flat
₹1.09 Cr - 1.15 Cr
2 BHK Flat
₹1.09 Cr - 1.9 Cr
Avg. Price: ₹26.72 K - 29.1 K/sq.ftPossession: Dec, 2024

Ready to Move Projects around Asalpha

Gallery Cover Pic of Godrej Urban Park
₹1.27 Cr - 3.19 Cr
Godrej Urban Park
by Godrej Properties Ltd.
1, 2, 3 BHK Flats
Powai, Mumbai
I
Investorealty
Seller + 1 more
Gallery Cover Pic of Kalpataru Aura
₹2.78 Cr - 3.28 Cr
Kalpataru Aura
by Kalpataru Group
2 BHK Flat
Ghatkopar West, Mumbai
PM
Proptiger Marketing Services Private Limited
Seller
Gallery Cover Pic of Hiranandani Gardens
₹2.14 Cr
Hiranandani Gardens
by Hiranandani Developers Pvt Ltd
1 BHK Flat
Powai, Mumbai
H
HomeBazaar.com
Seller
SV
Skyline Ventures
Skyline Magnus Project Images
Project Image of 996.2 - 2036.53 Sq.ft 3 BHK Apartment for buy in Skyline Magnus
1/8
2.79 km away
3, 4 BHK Flats in Ghatkopar East, Mumbai
3 BHK Flat
₹4.29 Cr - 4.9 Cr
4 BHK Flat
₹7.99 Cr - 8.78 Cr
Avg. Price: ₹43.11 K/sq.ftPossession: Dec, 2024
GR
Gurukrupa Realcon Builders And Developers
Gurukrupa Gangav Project Images
Project Image of 411.5 - 1042.38 Sq.ft 1 BHK Apartment for buy in Gurukrupa Gangav
1/15
2.62 km away
1, 2, 3 BHK Flats in Ghatkopar East, Mumbai
1 BHK Flat
₹1.09 Cr - 1.14 Cr
2 BHK Flat
₹1.51 Cr - 2.02 Cr
3 BHK Flat
₹2.31 Cr - 2.76 Cr
Avg. Price: ₹26.51 K/sq.ftPossession: Jun, 2024
NG
Nahar Group
Nahar Water Lily And White Lily Project Images
Project Image of 994.0 - 1105.0 Sq.ft 2 BHK Apartment for buy in Nahar Water Lily And White Lily
1/19
0.84 km away
2 BHK Flat in Powai, Mumbai
2 BHK Flat
₹1.95 Cr - 2.17 Cr
Avg. Price: ₹19.65 K/sq.ftPossession: May, 2016
TW
The Wadhwa Group
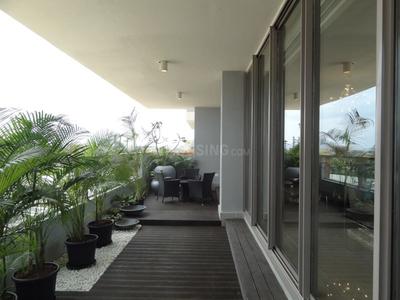
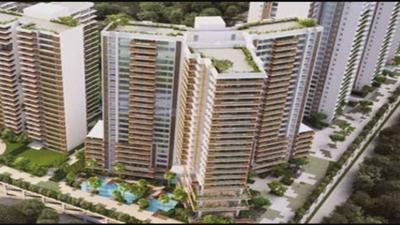
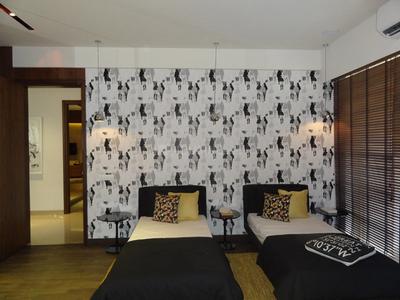
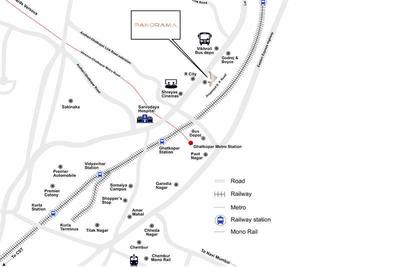
Wadhwa Panorama Project Images
Project Image of 2955.0 - 3600.0 Sq.ft 4 BHK Apartment for buy in Wadhwa Panorama
1/48
2.59 km away
4 BHK Flat in Ghatkopar West, Mumbai
4 BHK Flat
Price on Request
Possession: Apr, 2016
LR
L&T Realty
L And T Emerald Isle T8 Project Images
Project Image of 1375.52 - 1954.0 Sq.ft 3 BHK Apartment for buy in L And T Emerald Isle T8
1/6
2.72 km away
3, 4 BHK Flat,Duplexes in Powai, Mumbai
3 BHK Flat
₹4.39 Cr
3 BHK Duplex
₹5.43 Cr
4 BHK Flat
₹6.23 Cr
Avg. Price: ₹31.89 K/sq.ftPossession: Dec, 2018
LR
L&T Realty
L And T Emerald Isle T7 Project Images
Project Image of 1376.0 - 1954.0 Sq.ft 3 BHK Apartment for buy in L And T Emerald Isle T7
1/13
2.72 km away
3, 4 BHK Flat,Duplexes in Powai, Mumbai
3 BHK Flat
Price on Request
3 BHK Duplex
Price on Request
4 BHK Flat
Price on Request
Avg. Price: ₹26.0k/sq.ftPossession: Jun, 2018
IS
Integrated Spaces Limited
Integrated Arya Project Images
Project Image of 443.15 - 614.62 Sq.ft 1 BHK Apartment for buy in Integrated Arya
1/15
1.22 km away
1, 2 BHK Flats in Ghatkopar West, Mumbai
1 BHK Flat
₹1.08 Cr - 1.17 Cr
2 BHK Flat
₹1.5 Cr
Avg. Price: ₹24.38 K/sq.ftPossession: Apr, 2025
LR
L&T Realty
L And T Emerald Isle T15 Project Images
Project Image of 641.0 - 928.0 Sq.ft 2 BHK Apartment for buy in L And T Emerald Isle T15
1/15
2.6 km away
2, 3 BHK Flats in Powai, Mumbai
2 BHK Flat
₹2.35 Cr - 2.84 Cr
3 BHK Flat
₹3.41 Cr
Avg. Price: ₹36.73 K/sq.ftPossession: Jun, 2023
LR
L&T Realty
L And T Emerald Isle T16 Project Images
Project Image of 734.74 - 1613.29 Sq.ft 2 BHK Apartment for buy in L And T Emerald Isle T16
1/17
2.72 km away
2, 3, 4 BHK Flats in Powai, Mumbai
2 BHK Flat
₹2.47 Cr - 2.66 Cr
3 BHK Flat
₹3.33 Cr - 3.69 Cr
4 BHK Flat
₹6.55 Cr
Avg. Price: ₹33.59 K - 40.61 K/sq.ftPossession: Dec, 2023
TW
The Wadhwa Group
The The Address Project Images
Project Image of 494.0 - 659.07 Sq.ft 2 BHK Apartment for buy in The The Address
1/47
2.62 km away
2 BHK Flat in Ghatkopar West, Mumbai
2 BHK Flat
₹1.36 Cr - 1.82 Cr
Avg. Price: ₹27.54 K/sq.ftPossession: Dec, 2019
TW
The Wadhwa Group
The Promenade The Address Project Images
Project Image of 494.0 - 659.0 Sq.ft 2 BHK Apartment for buy in The Promenade The Address
1/40
2.65 km away
2 BHK Flat in Ghatkopar West
2 BHK Flat
₹1.92 Cr - 1.95 Cr
Possession: Dec, 2019
NG
Nahar Group
Nahar Yvonne Project Images
Project Image of 778.0 - 1917.0 Sq.ft 2 BHK Apartment for buy in Nahar Yvonne
1/24
0.67 km away
2, 3 BHK Flats in Powai, Mumbai
2 BHK Flat
₹2.75 Cr - 3.4 Cr
3 BHK Flat
₹3.62 Cr - 4.45 Cr
Avg. Price: ₹23.2 K/sq.ftPossession: Apr, 2016
Are you a property owner looking to rent/sell?
Post your property for FREE
Hello 👋🏻
Easy Contact with sellers
Personalized experience
My Activity
Contacted Properties
00
Seen Properties
00
Saved Properties
00
Recent Searches
00

Explore Sub Localities in Asalpha, Mumbai

₹17,305
Avg. Price per sq.ft
Price Trends are not available due to insufficient data.
You can still view properties in the area.
₹14,998
Avg. Price per sq.ft
8.09%
Fall in last 1 Year
₹10,208
Avg. Price per sq.ft
5.04%
Fall in last 1 Year
₹12,333
Avg. Price per sq.ft

Top Projects for Sale in Asalpha, Mumbai

Gallery Cover Pic of Suchita Orange O And S Royale
1, 2, 3 BHK Apartments
Asalpha,Mumbai
 
Gallery Cover Pic of KN Panchratna CHS
1 BHK Apartment
Asalpha,Mumbai
 
Gallery Cover Pic of S K Odhav Baug
1, 2 BHK Apartments
Asalpha,Mumbai
₹72.38 L-1.42 Cr
Gallery Cover Pic of Ekishaa Raja Apartment
1, 2 BHK Apartments
Asalpha,Mumbai
 
Gallery Cover Pic of Raja Apartment
Property
Asalpha,Mumbai
 
Gallery Cover Pic of Khanna Apartments
Property
Asalpha,Mumbai
 
Gallery Cover Pic of Ramsagar CHS
1 BHK Apartment
Asalpha,Mumbai
 
Gallery Cover Pic of Sai Bhavan
Property
Asalpha,Mumbai
 
Gallery Cover Pic of Shabari Apartment
Property
Asalpha,Mumbai
 
Gallery Cover Pic of Godhavari Apartment
Property
Asalpha,Mumbai
 

Popular Locality for sale around Asalpha, Mumbai

Saki Naka
11 people rated this locality
4.25
₹19,422
Avg. Price per sq.ft
0.14%
Rise in last 1 Year
Price Trends are not available due to insufficient data.
You can still view properties in the area.
Ghatkopar West
22 people rated this locality
4.4
₹24,149
Avg. Price per sq.ft
8.48%
Rise in last 1 Year
₹25,129
Avg. Price per sq.ft
17.06%
Rise in last 1 Year
Powai
149 people rated this locality
4.57
₹31,860
Avg. Price per sq.ft
8.35%
Rise in last 1 Year
Ghatkopar East
17 people rated this locality
4.43
₹25,824
Avg. Price per sq.ft
0.19%
Rise in last 1 Year
Andheri East
92 people rated this locality
4.63
₹23,490
Avg. Price per sq.ft
0.92%
Fall in last 1 Year
₹19,995
Avg. Price per sq.ft
1.97%
Fall in last 1 Year
Kurla West
20 people rated this locality
4.32
₹20,530
Avg. Price per sq.ft
6.61%
Rise in last 1 Year
Vikhroli West
11 people rated this locality
4.4
₹21,662
Avg. Price per sq.ft
1.58%
Rise in last 1 Year

Explore Regions in Mumbai

Palm Beach Road-Vashi
10 people rated this locality
4.28
₹20,949
Avg. Price per sq.ft
6.88%
Rise in last 1 Year
₹16,555
Avg. Price per sq.ft
14.63%
Rise in last 1 Year
₹7,384
Avg. Price per sq.ft
2.05%
Rise in last 1 Year
₹15,185
Avg. Price per sq.ft
17.33%
Rise in last 1 Year
₹18,894
Avg. Price per sq.ft
19.59%
Rise in last 1 Year

Popular searches for properties in Asalpha, Mumbai

Trending Searches in Buy

Resale Projects around Asalpha, Mumbai

Gallery Cover Pic of Mahindra Alcove
Andheri East,Mumbai
1, 2, 3 BHK Apartments
1.47 Cr - 2.79 Cr
Gallery Cover Pic of Shapoorji Pallonji Vicinia
Powai,Mumbai
2, 3 BHK Apartments
2.38 Cr - 5.35 Cr
Gallery Cover Pic of Nahar Amrit Shakti
Powai,Mumbai
2, 3 BHK Apartments
1.82 Cr - 3.52 Cr
Gallery Cover Pic of Nahar Orchid Enclave
Powai,Mumbai
1, 2, 4 BHK Apartments
1.22 Cr - 5.38 Cr
Gallery Cover Pic of Supreme Lake Homes
Powai,Mumbai
2, 3, 4 BHK Apartments
2.19 Cr - 4.23 Cr
Gallery Cover Pic of Runwal Elina
Saki Naka,Mumbai
2, 3 BHK Apartments
1.56 Cr - 2.57 Cr
Gallery Cover Pic of Tata Symphony
Powai,Mumbai
1, 2 BHK Apartments
1.43 Cr - 2.14 Cr
Gallery Cover Pic of Hiranandani Richmond
Powai,Mumbai
4 BHK Apartment
15.67 Cr - 18.12 Cr
Gallery Cover Pic of Nahar Lilium Lantana
Powai,Mumbai
2, 3 BHK Apartments
2.89 Cr - 3.48 Cr
Gallery Cover Pic of Crescent The Solitaire
Saki Naka,Mumbai
1, 2 BHK Apartments
76.02 L - 1.85 Cr

Ready to Move Projects in Asalpha, Mumbai

FAQs about New Projects in Asalpha, Mumbai for Sale

How many ready to move projects are available for sale in Asalpha, Mumbai?

There are 12 ready to move projects available in Asalpha, Mumbai.

What are the top ready to move projects in Asalpha, Mumbai?

Which projects in Asalpha, Mumbai are close to Top Schools?

The projects close to Top schools in Asalpha, Mumbai are:

Which are the most searched localities for buying projects in and around Asalpha, Mumbai?

The best areas to buy projects in and around Asalpha, Mumbai are:

What are the top upcoming projects in Asalpha, Mumbai?

What is the real estate price trend in Asalpha, Mumbai?

In Asalpha, Mumbai, there is 3.13% rise in last 12 months. Know more!

How many residential projects are available in Asalpha, Mumbai?

There are 10 residential projects in Asalpha, Mumbai.
Housing.com
Great Places to work - Housing.com
Great Places to work in Asia - Housing.com